106 Eugenia Dr, Naples, FL 34108

$5,000,000
Active for Sale
6 Beds
5F 2H Baths
8542 SF
Built In 2001
 
Listing ID 11863388
Property Type House
County Collier
Neighborhood Pine Ridge
Total Tax $25,946
Tax ID 67282120000
FEMA Flood Map fema.gov/portal
Year Built 2001
Virtual Tour
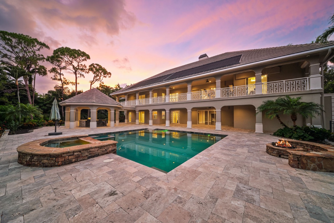
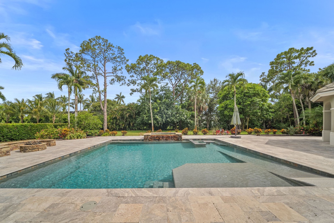
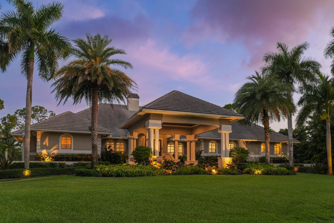
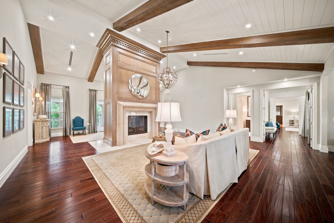
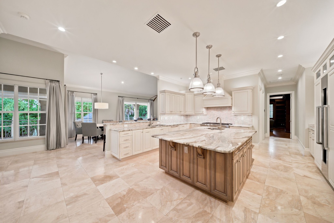
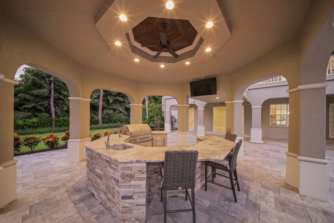
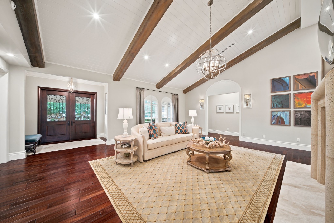
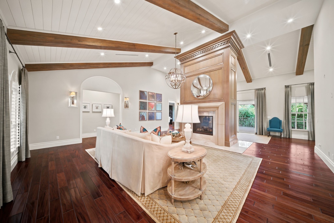
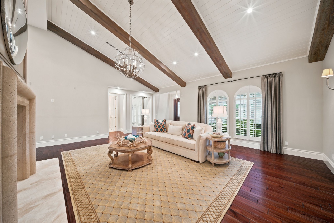
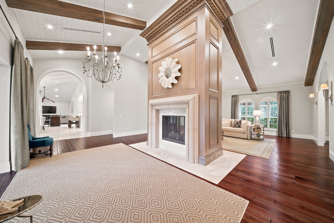
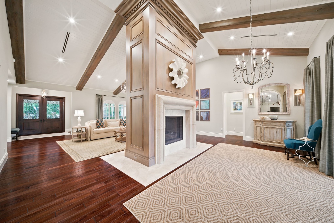
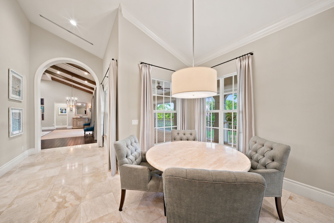
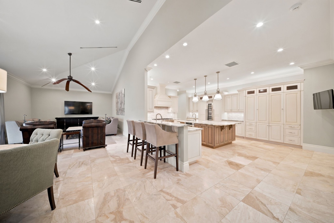
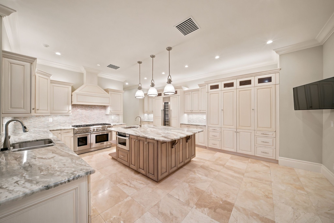
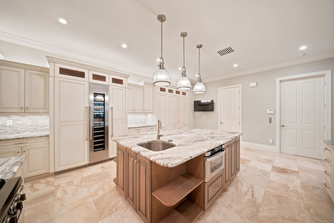
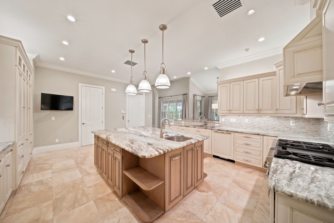
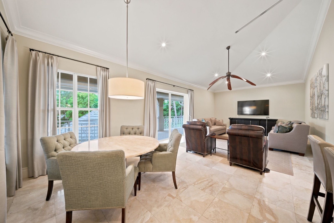
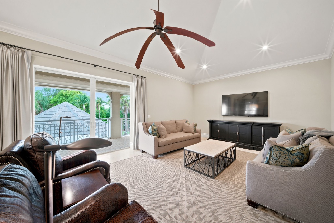
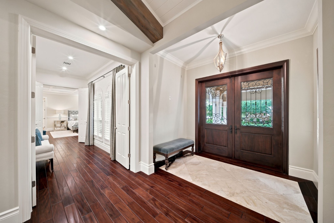
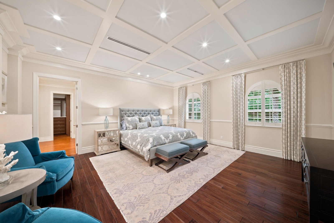
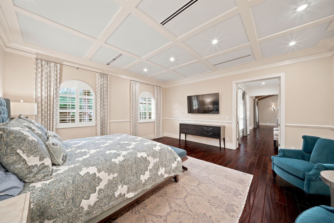
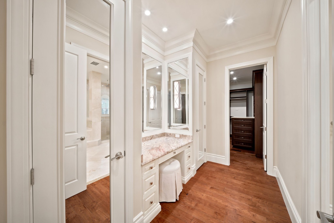
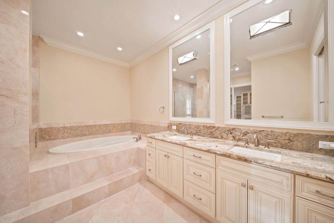
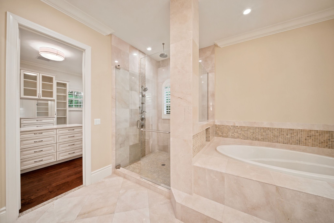
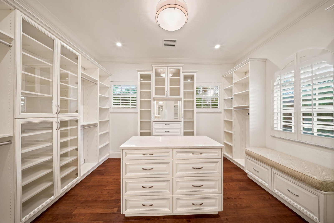
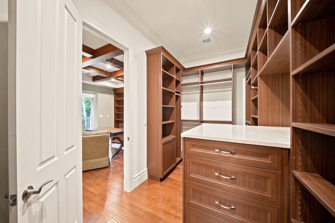
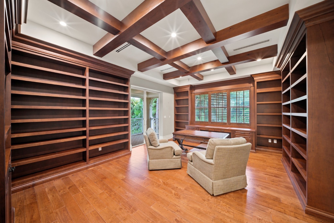
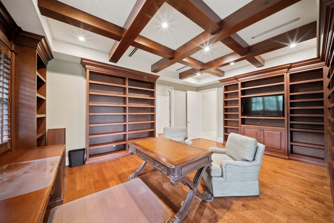
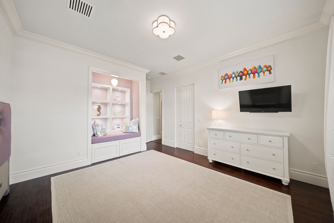
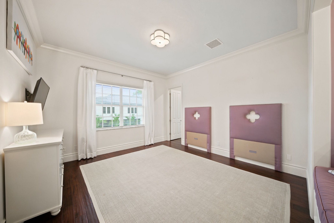
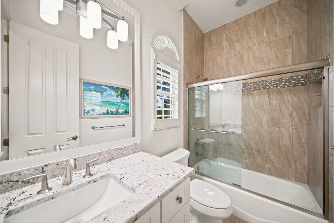
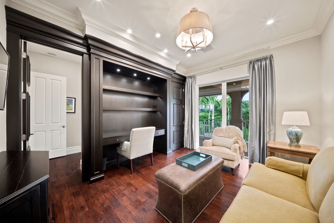
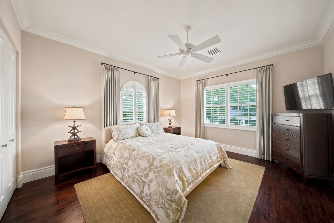
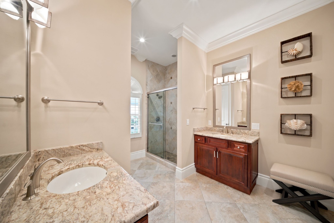
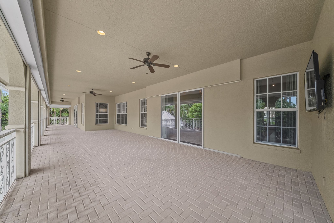
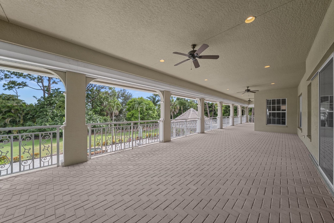
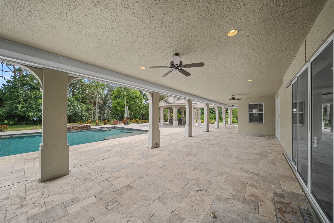
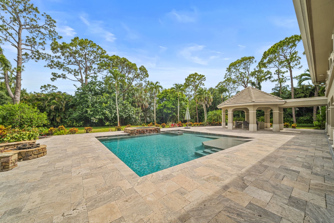
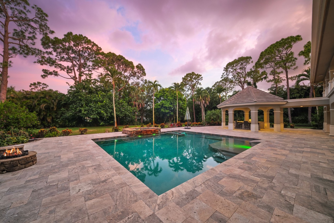
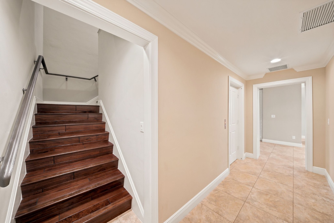
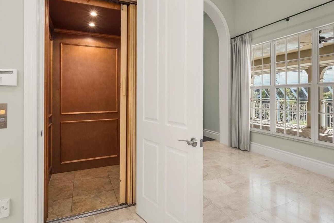
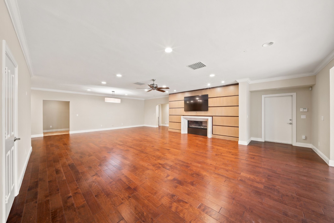
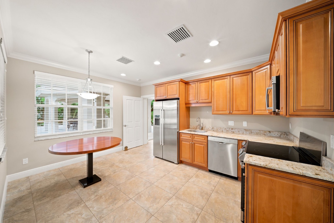
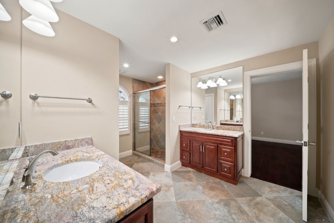
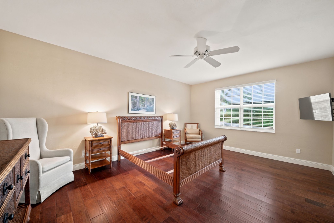
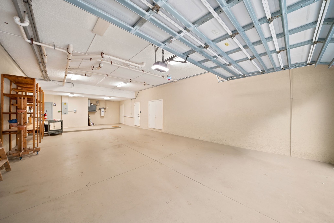
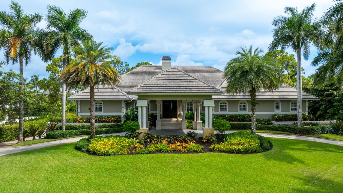
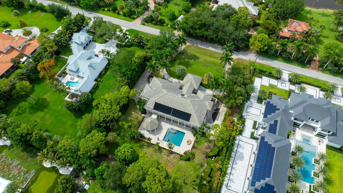
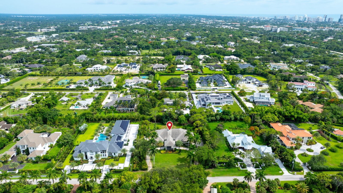
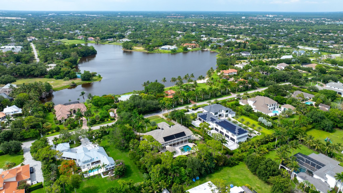
Welcome to an extraordinary estate in Pine Ridge, where over 8,500 square feet of newly renovated living space delivers a rare blend of timeless elegance, modern design, and exceptional privacy. Thoughtfully reimagined with expertly curated interiors, this six-bedroom residence offers grand proportions balanced by warm, inviting spaces designed for both everyday living and unforgettable entertaining. Every detail has been carefully considered, from refined architectural finishes and expansive gathering areas to the luxurious primary retreat featuring a private sitting vestibule, spa-inspired bath, dual walk-in closets, and dedicated office. An elevator, generous storage, an oversized garage, and a private guest apartment further enhance the home's remarkable functionality. The outdoor experience is nothing short of spectacular. A resort-inspired pool anchors the expansive terrace, while the incredible outdoor kitchen creates the ultimate setting for effortless entertaining. With the pool enclosure removed, uninterrupted views of the lush tropical landscape bring a heightened sense of openness, seamlessly connecting indoor and outdoor living. Mature gardens and extensive landscaping surround the property, creating an unmatched sense of privacy rarely found in Naples. Located in prestigious Pine Ridge, this exceptional estate offers the tranquility of a private retreat just moments from Naples' pristine Gulf beaches, world-class shopping, fine dining, and cultural attractions. A home of this scale, quality, and setting is a truly rare offering.
Property Details
  • 6 Total Bedrooms
  • 5 Full Baths
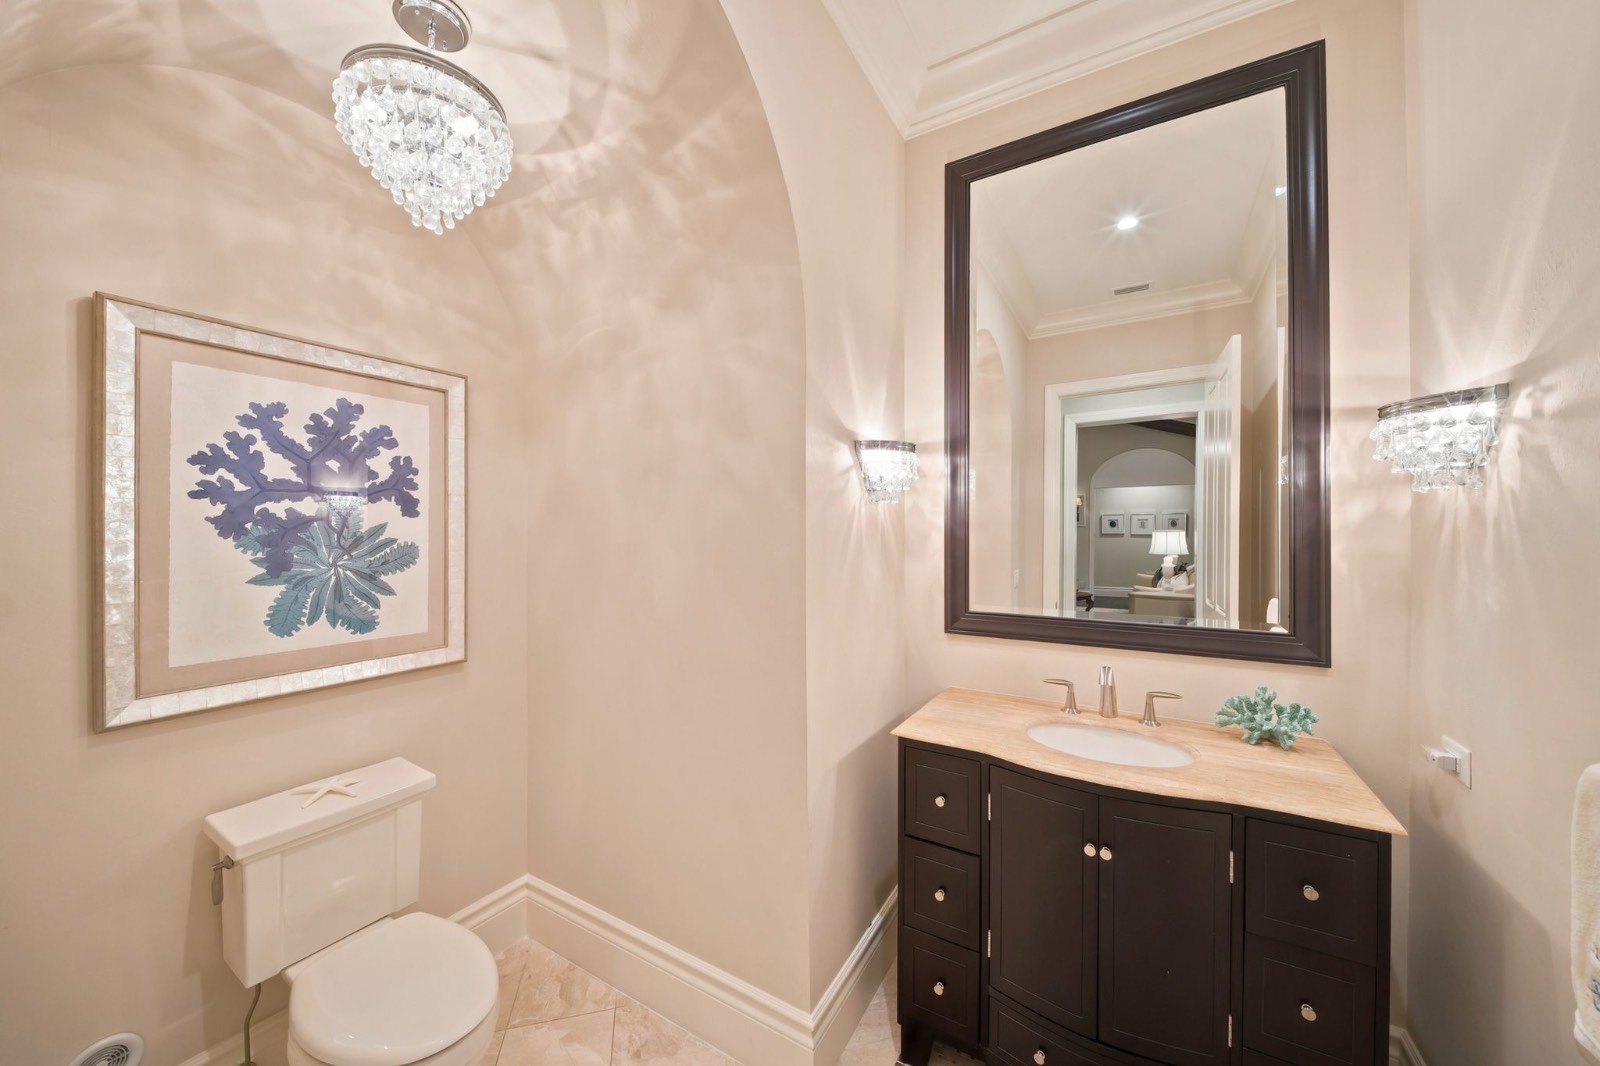
  • 2 Half Baths
  • 8542 SF (AG)
  • 8542 SF (Total)
  • 1.38 Acres
  • Built in 2001
  • 2 Stories
Interior Features
  • Open Kitchen
  • Stone Kitchen Counter
  • Oven/Range
  • Refrigerator
  • Dishwasher
  • Microwave
  • Garbage Disposal
  • Washer
  • Dryer
  • Stainless Steel
  • Appliance Hot Water Heater
  • Ceramic Tile Flooring
  • Hardwood Flooring
  • Marble Flooring
  • Stone Flooring
  • Entry Foyer
  • Living Room
  • Dining Room
  • Family Room
  • Formal Room
  • Den/Office
  • Study
  • Primary Bedroom
  • en Suite Bathroom
  • Walk-in Closet
  • Bonus Room
  • Great Room
  • Library
  • Kitchen
  • Breakfast
  • Laundry
  • Private Guestroom
  • First Floor Primary Bedroom
  • First Floor Bathroom
  • 2 Fireplaces
  • Alarm System
  • Forced Air
  • Electric Fuel
  • Central A/C
  • 600 Amps
Exterior Features
  • Masonry - Concrete Block Construction
  • Stucco Siding
  • Tile Roof
  • Attached Garage
  • 5 Garage Spaces
  • Well Water
  • Private Septic
  • Pool: In Ground, Heated, Spa, Fencing
  • Deck
  • Patio
  • Fence
  • Open Porch
  • Covered Porch
  • Outdoor Shower
  • Irrigation System
  • Driveway
  • Trees
  • Generator
  • Subdivision: Pine Ridge
  • Handicap Features
Taxes and Fees
  • Tax Exemptions
  • $25,946 Total Tax
  • Tax Year 2025
Listed By
Coastal Signature Real Estate
Office: 239-307-8332
Mobile: 239-307-8332
Request More Information
Request Showing
Role Agent Buyer
Your Preferred Date & Time
Showing Type:

Mortgage Calculator

Estimate your mortgage payment, including the principal and interest, taxes, insurance, HOA, and PMI.

The amount you plan to offer for a home.
Cash you can pay when you close.
Varies depending on lender and credit score.
Affects interest rates. 30- or 15-year loans are standard.
Amortization Schedule

Advanced Options

Percentage of home's value. Varies by area.
Based on average insurance costs nationally.
Required if down payment is less than 20%. Rate depends on lender and credit score.
Fees paid in some shared complexes for maintenance.
Listing data is deemed reliable but is NOT guaranteed accurate.
Contact Us
Who Would You Like to Contact Today?

I want to contact an agent about this property!

I wish to provide feedback about the website functionality

Contact Agent
Your Name:
Email:
Phone:
Message:
Security: What is 7 plus 3?