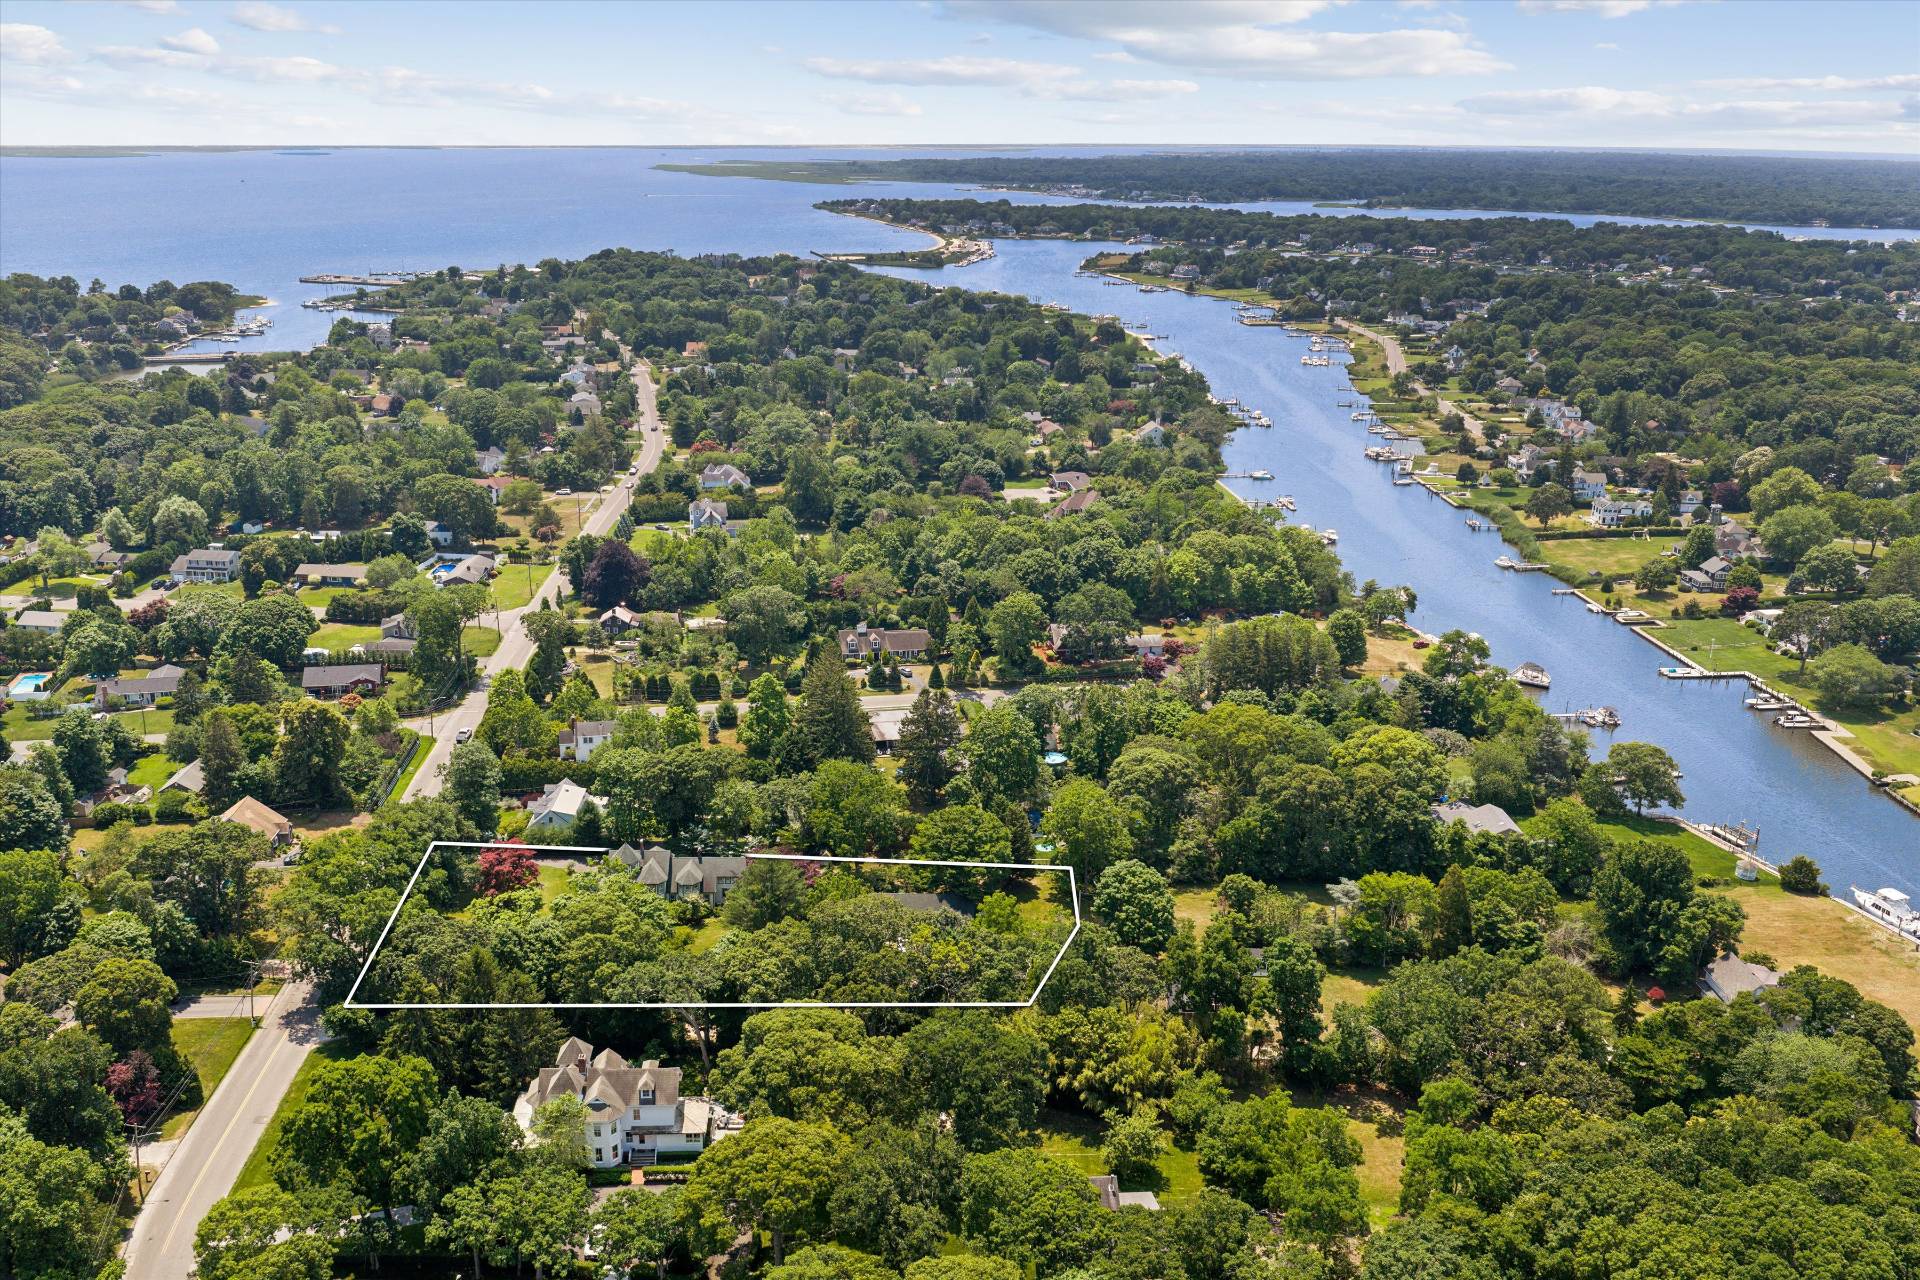
60 Union Avenue, Center Moriches, NY 11934

$1,395,000
Active for Sale
5 Beds
2.5 Baths
2800 SF
Built In 1886
Upcoming Open Houses
 Sunday July 26th 10:30am to 12:30pm
Virtual Tour Meeting Information
 
Listing ID 11863487
Property Type House
County Suffolk
Township Brookhaven
Total Tax $16,679
Tax ID 0200-866.000-004-021.004
FEMA Flood Map fema.gov/portal
Year Built 1886
Virtual Tour
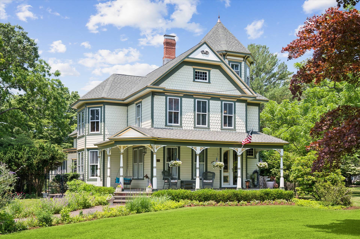
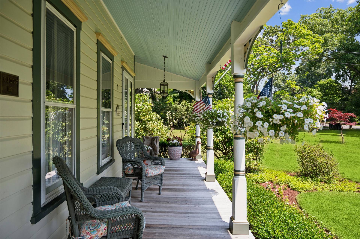
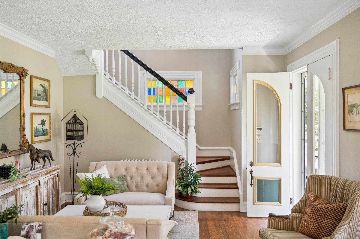
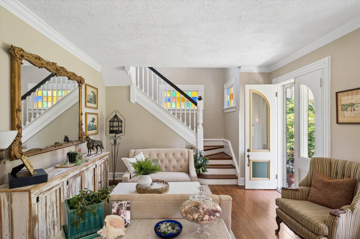
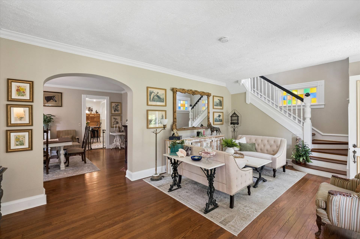
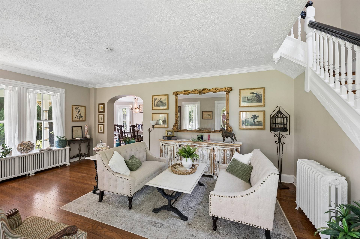
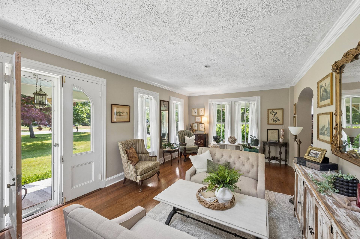
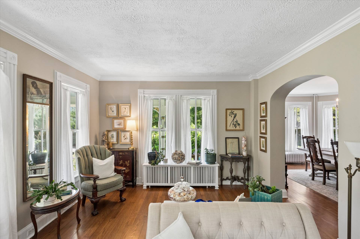
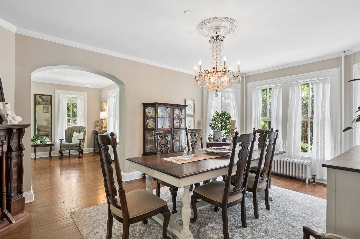
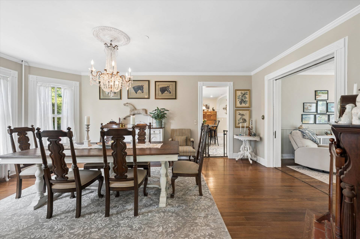
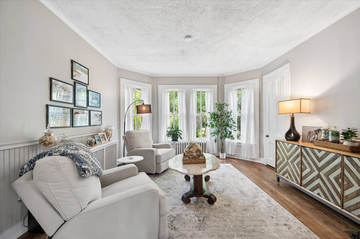
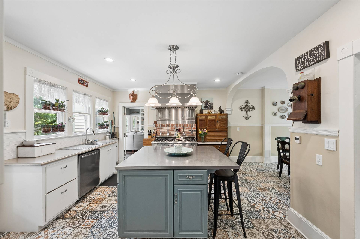
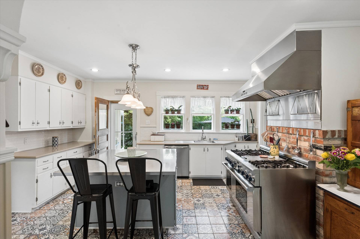
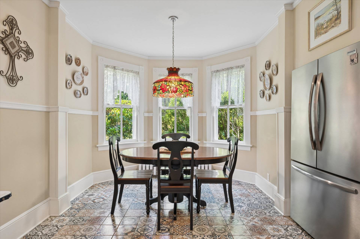
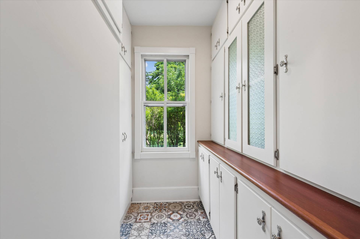
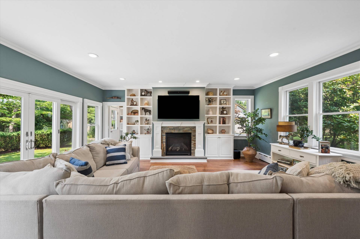
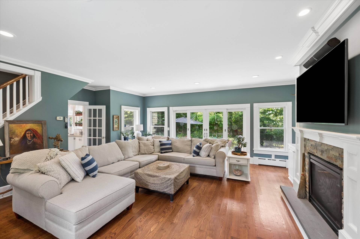
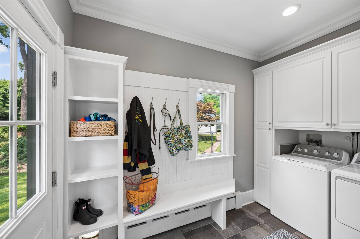
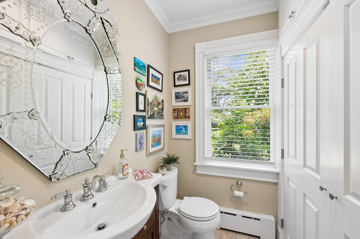
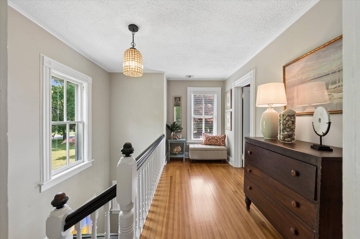
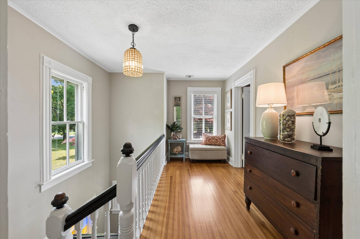
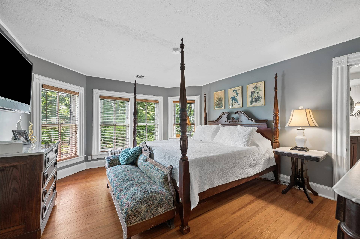
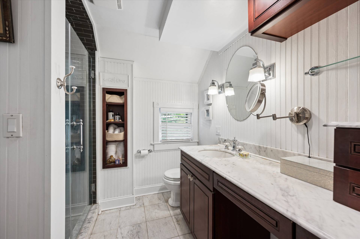
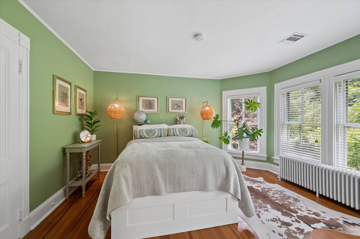
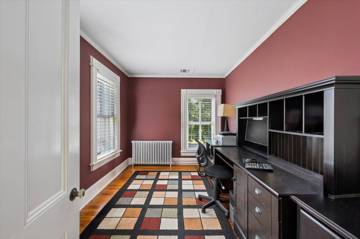
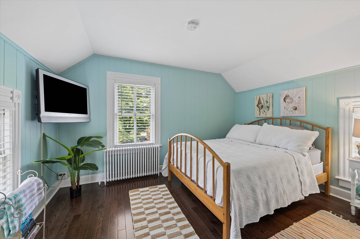
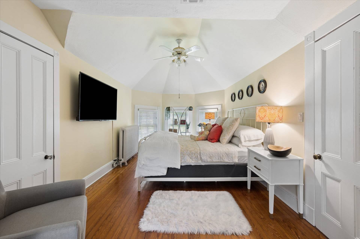
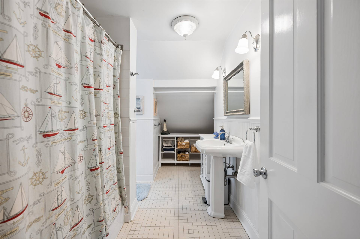
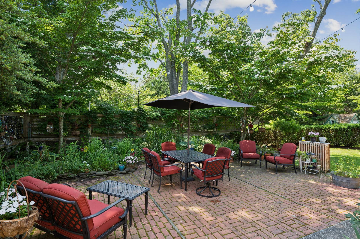
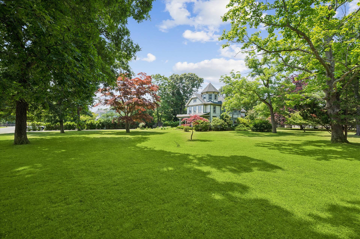
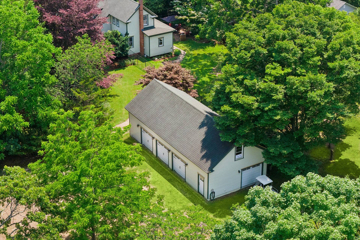
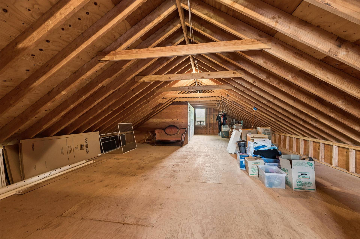
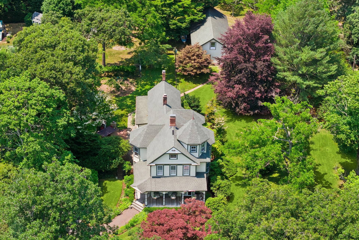
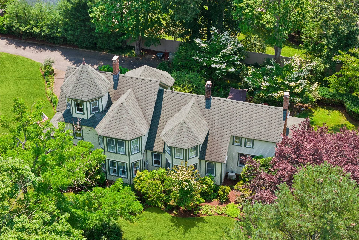
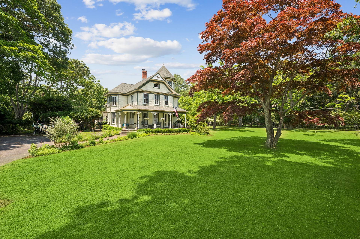
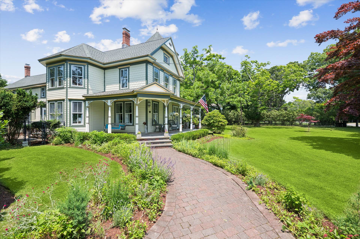
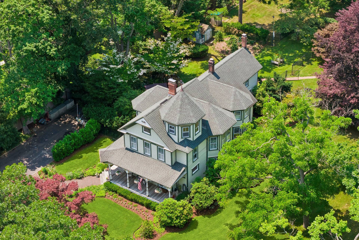
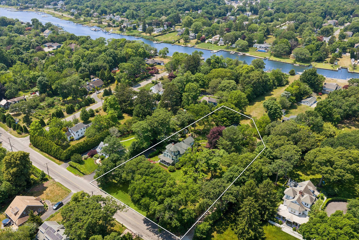
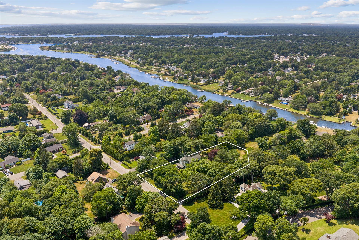
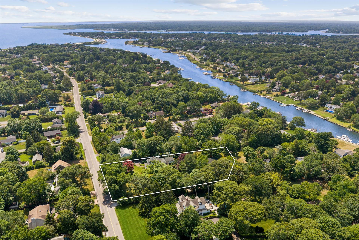
Discover 60 Union Avenue, a beautifully maintained Victorian residence offering timeless elegance in the desirable estate section south of the highway. Set on a generous, private parcel with a picturesque setting, this stately home welcomes you with classic curb appeal while the inviting covered front porch ready's you for the character within. Enter through a grand entry parlor that immediately sets a gracious tone, flowing seamlessly into interiors where historic detail has been thoughtfully reimagined for contemporary living. A renovated kitchen anchors the home for both everyday ease and refined entertaining, while the rear living room complete with a gas fireplace and custom built-ins offers a warm, sophisticated gathering space unlike any other. Five bedrooms and 2.5 beautifully appointed baths ensure every corner of the home feels well-thought-out, light-filled, and impeccably maintained. Consistently maintained so it stayed in pristine condition throughout the years, the property is completed by a newly constructed 3.5-car detached garage with an unfinished loft above, presenting exceptional flexibility for a private studio, home office, or future transformation. Opportunities to acquire this rare balance of heritage, craftsmanship, and modern sensibility are few and far between. 60 Union Avenue isn't simply a home; it's a legacy property, ready for its next chapter. For those seeking even greater possibilities, an adjoining waterfront lot will be made available to the purchaser as well, presenting a rare opportunity to expand your estate or design your own custom retreat. Inquire for details.
Property Details
  • 5 Total Bedrooms
  • 2 Full Baths
  • 1 Half Bath
  • 2800 SF (AG)
  • 2800 SF (Total)
  • 1.36 Acres
  • Built in 1886
  • 2 Stories
  • Available 7/08/2026
  • Victorian Style
  • Partial Basement
Interior Features
  • Separate Kitchen
  • Quartz Kitchen Counter
  • Oven/Range
  • Refrigerator
  • Dishwasher
  • Washer
  • Dryer
  • Stainless Steel
  • Hardwood Flooring
  • 9 Rooms
  • Entry Foyer
  • Living Room
  • Dining Room
  • Family Room
  • Kitchen
  • 1 Fireplace
  • Forced Air
  • Steam Radiators
  • Natural Gas Fuel
  • Natural Gas Avail
  • Central A/C
Exterior Features
  • Frame Construction
  • Wood Siding
  • Asphalt Shingles Roof
  • Detached Garage
  • 4 Garage Spaces
  • Municipal Water
  • Patio
Taxes and Fees
  • $16,679 Total Tax
Listed By
Corcoran Group (Westhampton Beach)
Office: 631-288-6900
Mobile: 631-879-2069
Corcoran Group (Westhampton Beach)
Office: 631-288-6900
Mobile: 631-241-8168
Request More Information
Request Showing
Role Agent Buyer
Your Preferred Date & Time
Showing Type:
Request Cobroke

If you're not a member, fill in the following form to request cobroke participation.

Mortgage Calculator

Estimate your mortgage payment, including the principal and interest, taxes, insurance, HOA, and PMI.

The amount you plan to offer for a home.
Cash you can pay when you close.
Varies depending on lender and credit score.
Affects interest rates. 30- or 15-year loans are standard.
Amortization Schedule

Advanced Options

Percentage of home's value. Varies by area.
Based on average insurance costs nationally.
Required if down payment is less than 20%. Rate depends on lender and credit score.
Fees paid in some shared complexes for maintenance.
Listing data is deemed reliable but is NOT guaranteed accurate.
Contact Us
Who Would You Like to Contact Today?

I want to contact an agent about this property!

I wish to provide feedback about the website functionality

Contact Agent
Your Name:
Email:
Phone:
Message:
Security: What is 8 plus 3?