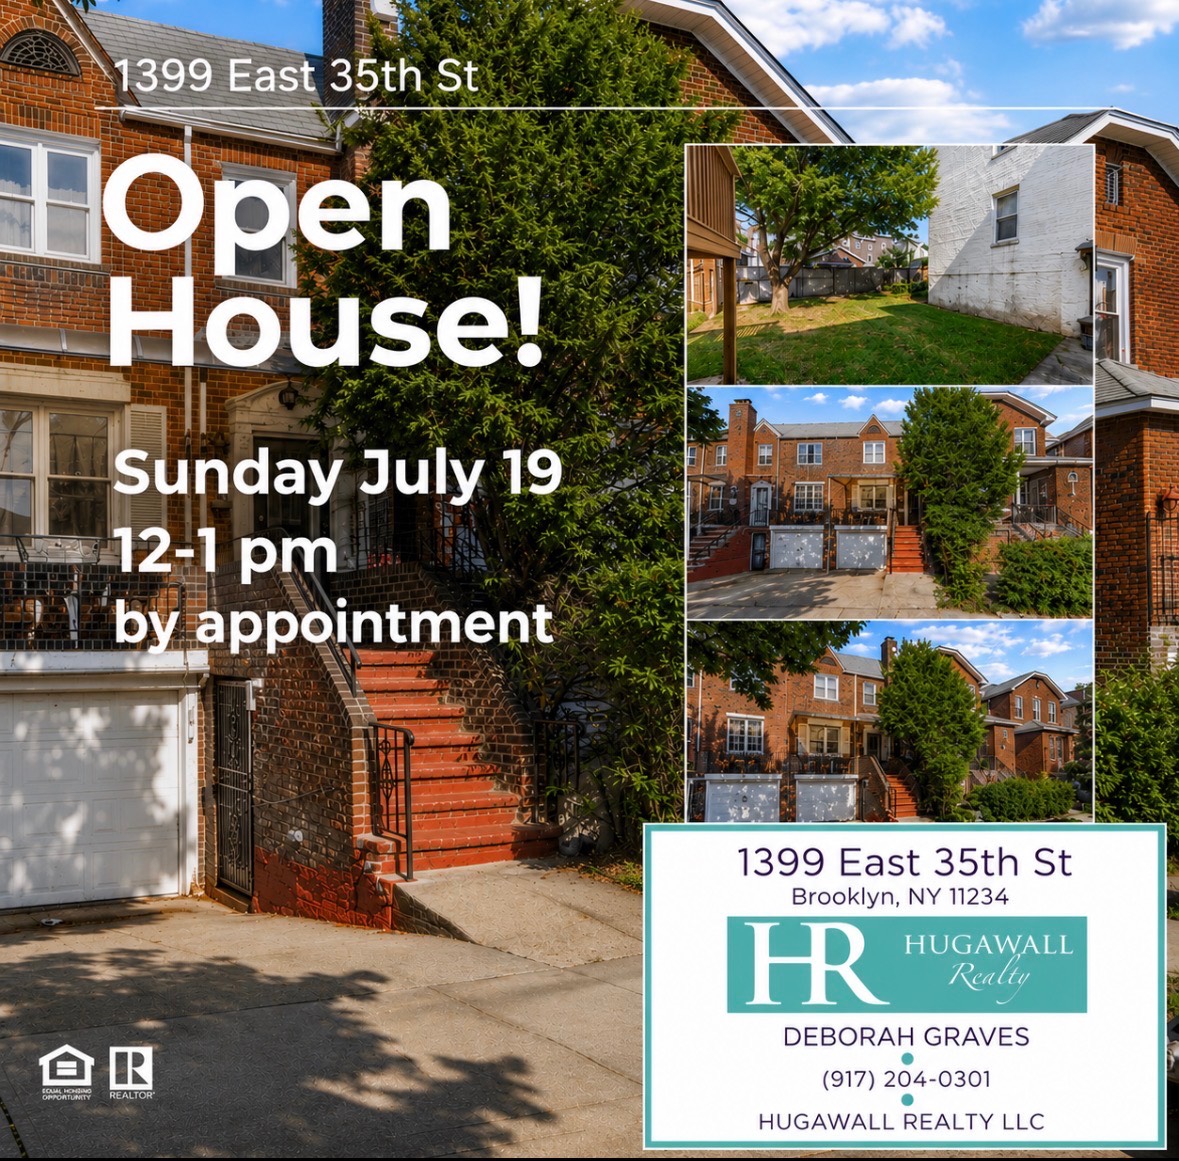
1399 East 35 th Street, Brooklyn, NY 11234

$849,000
Active for Sale
3 Beds
2.5 Baths
1694 SF
Built In 1935
Upcoming Open Houses
 Sunday July 19th 12:00pm to 1:00pm
Virtual Tour Meeting Information
 
Listing ID 11863523
Property Type House (Attached)
County Kings
Township Kings
Neighborhood Marine Park
School NEW YORK CITY GEOGRAPHIC DISTRICT #22
Total Tax $8,138
Tax ID 076710038
FEMA Flood Map fema.gov/portal
Year Built 1935
Virtual Tour

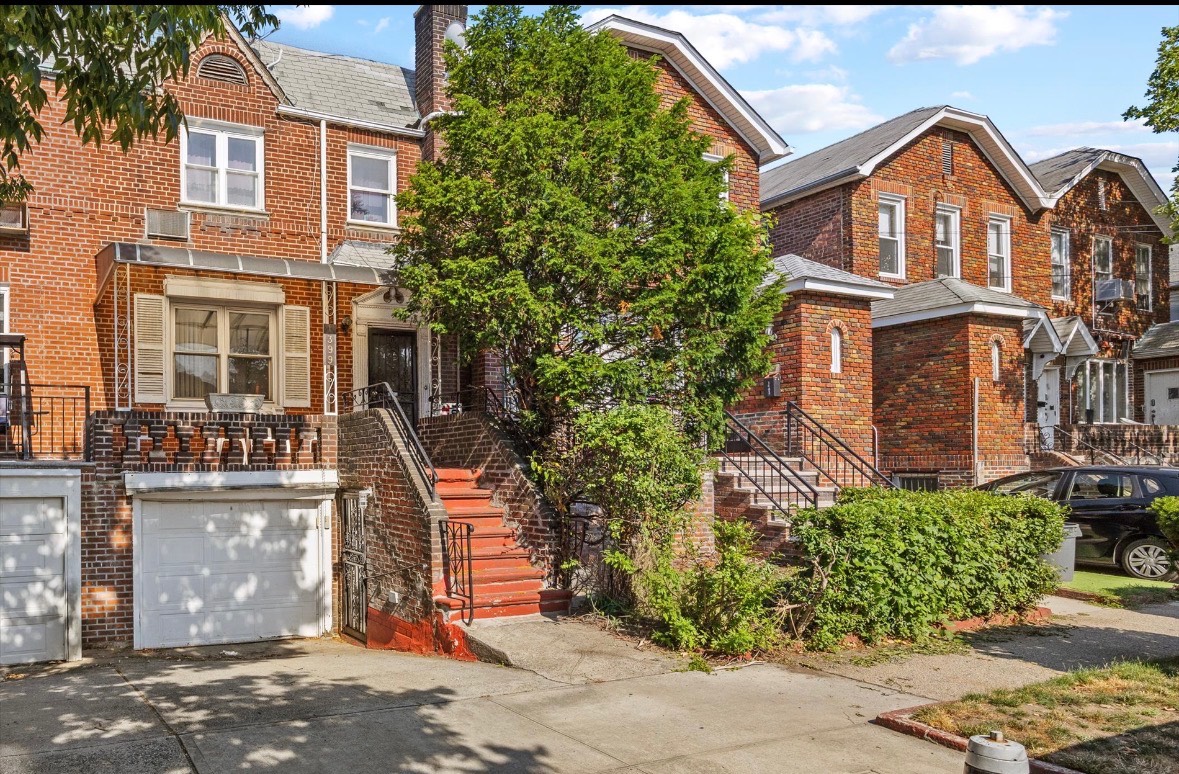
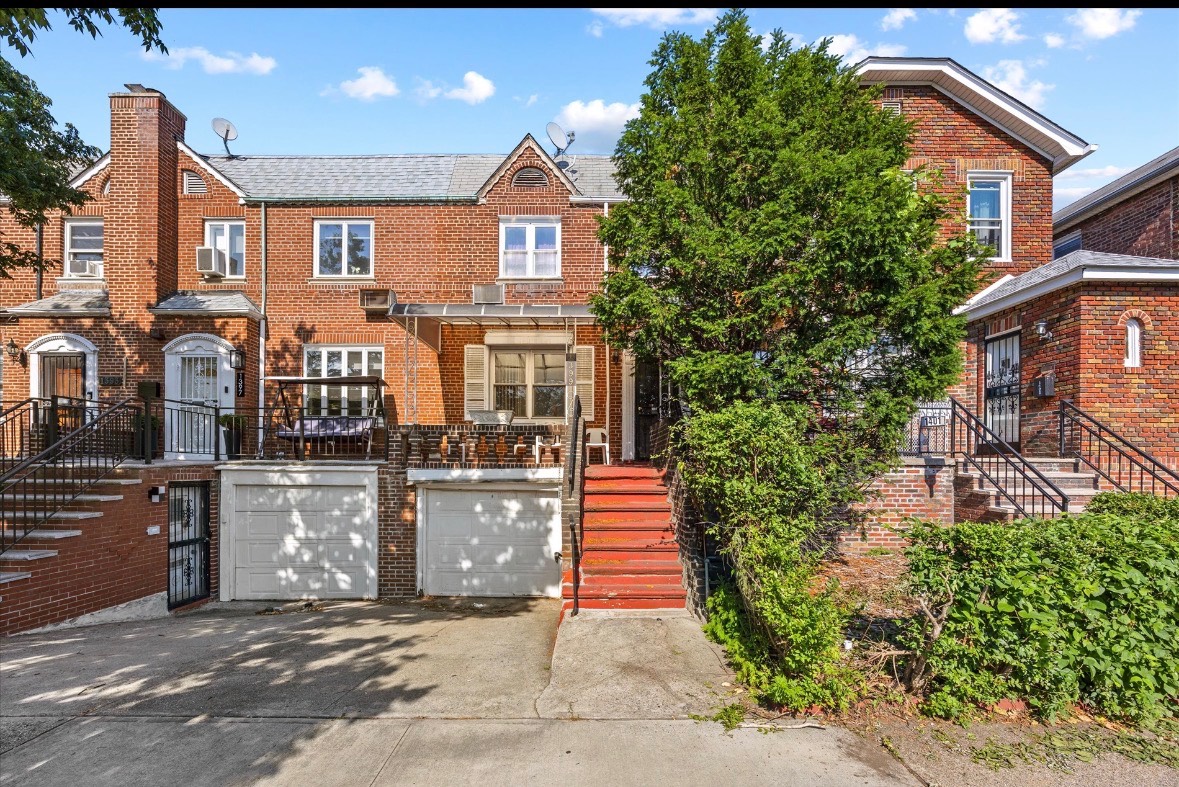
Brick One Family Home in Marine Park

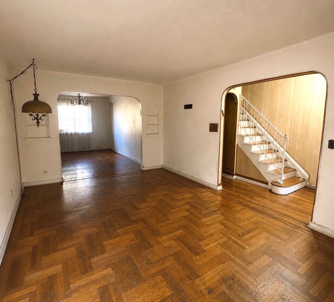
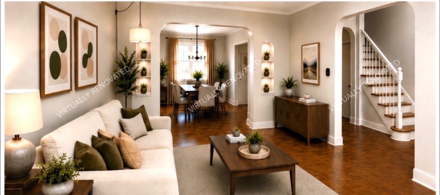
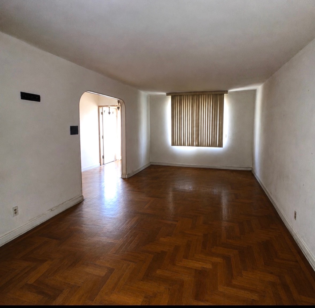
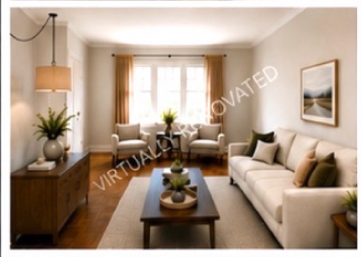
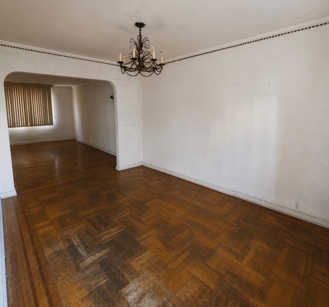
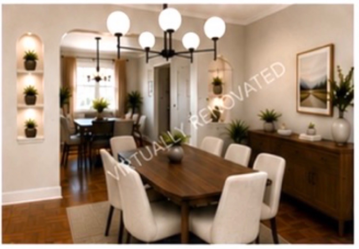
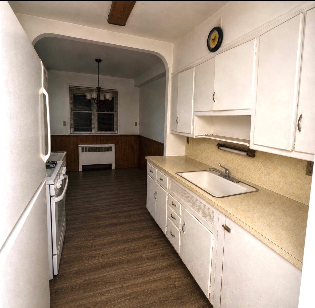
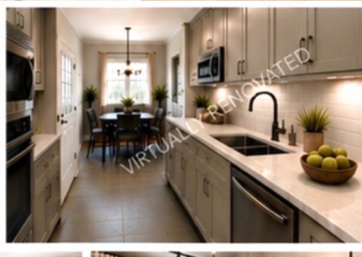
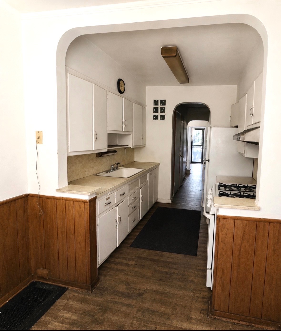
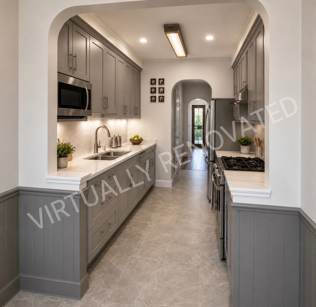
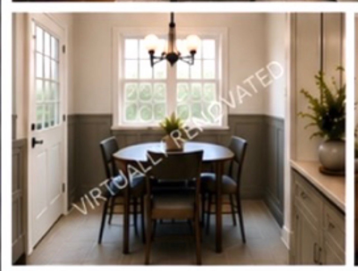
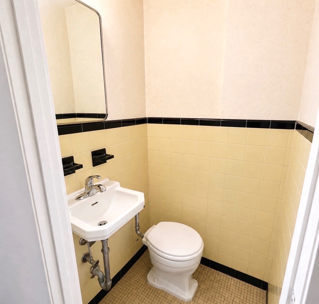
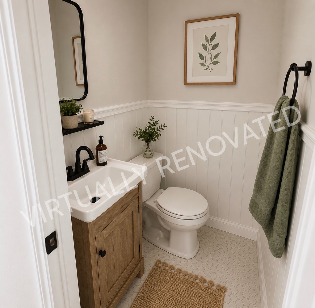
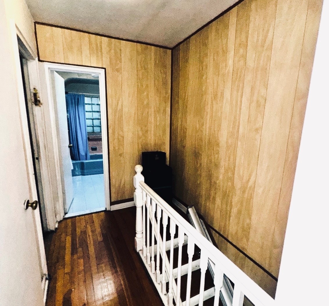
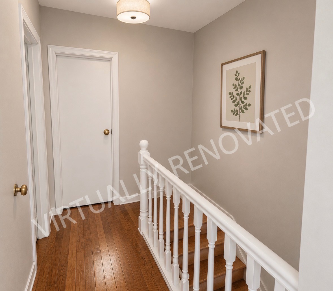
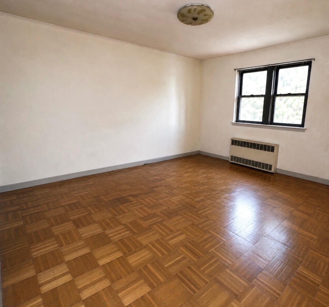
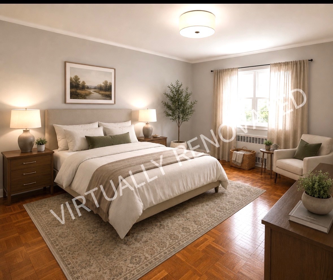
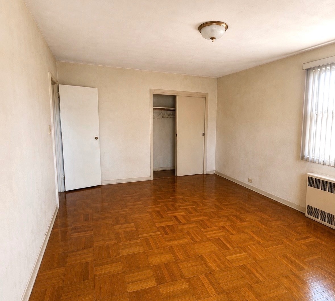
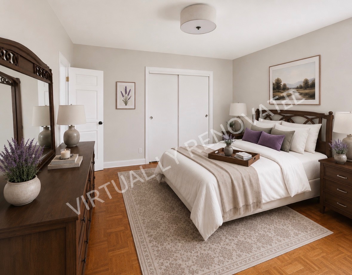
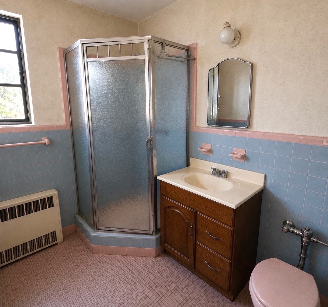
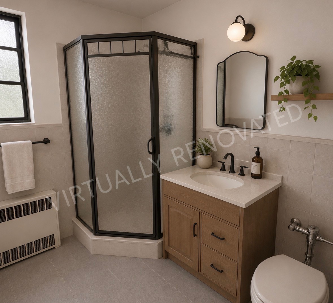
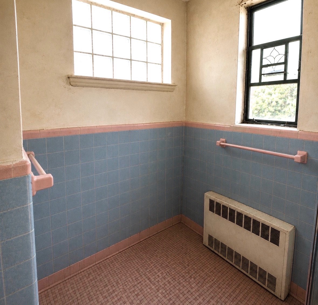
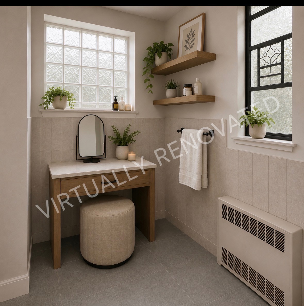
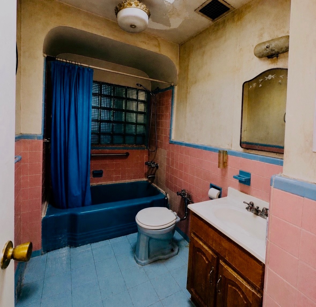
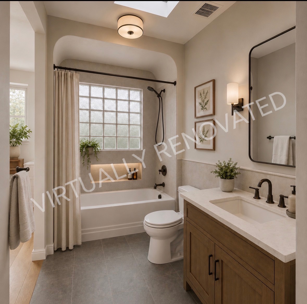
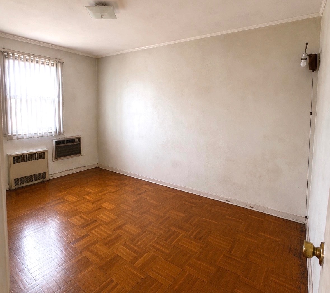
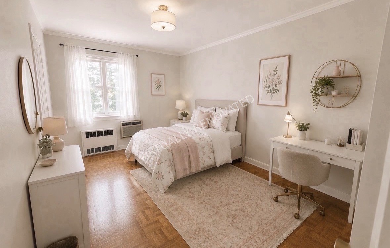
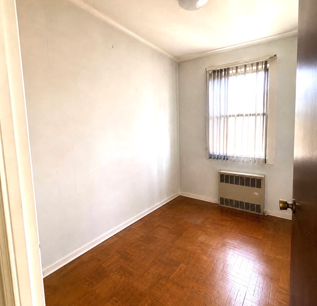
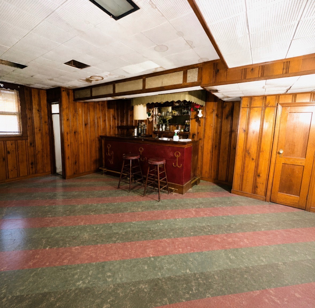
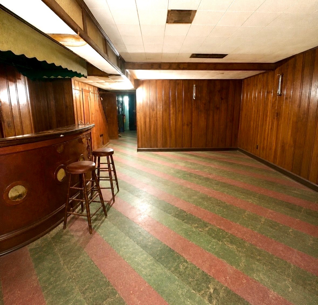
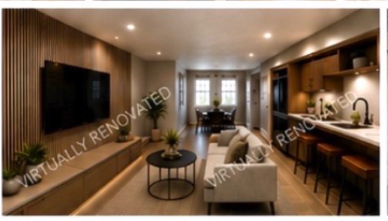
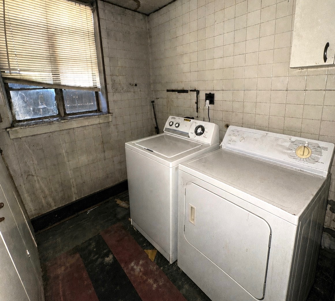
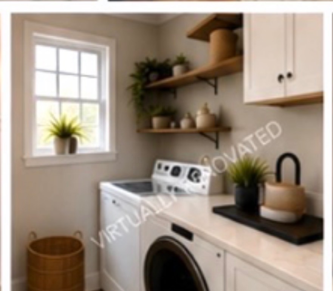
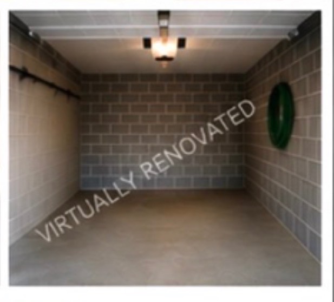
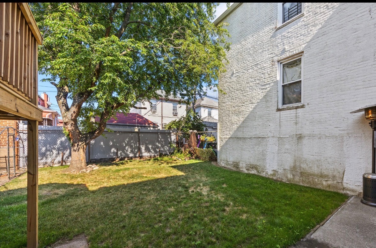
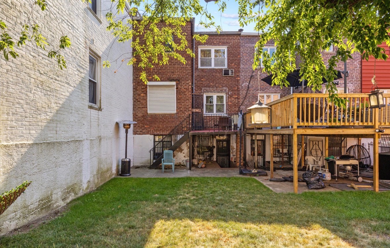
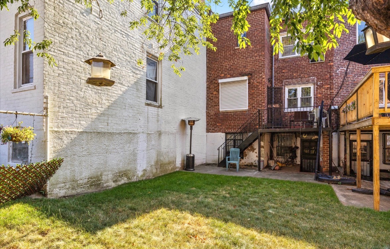
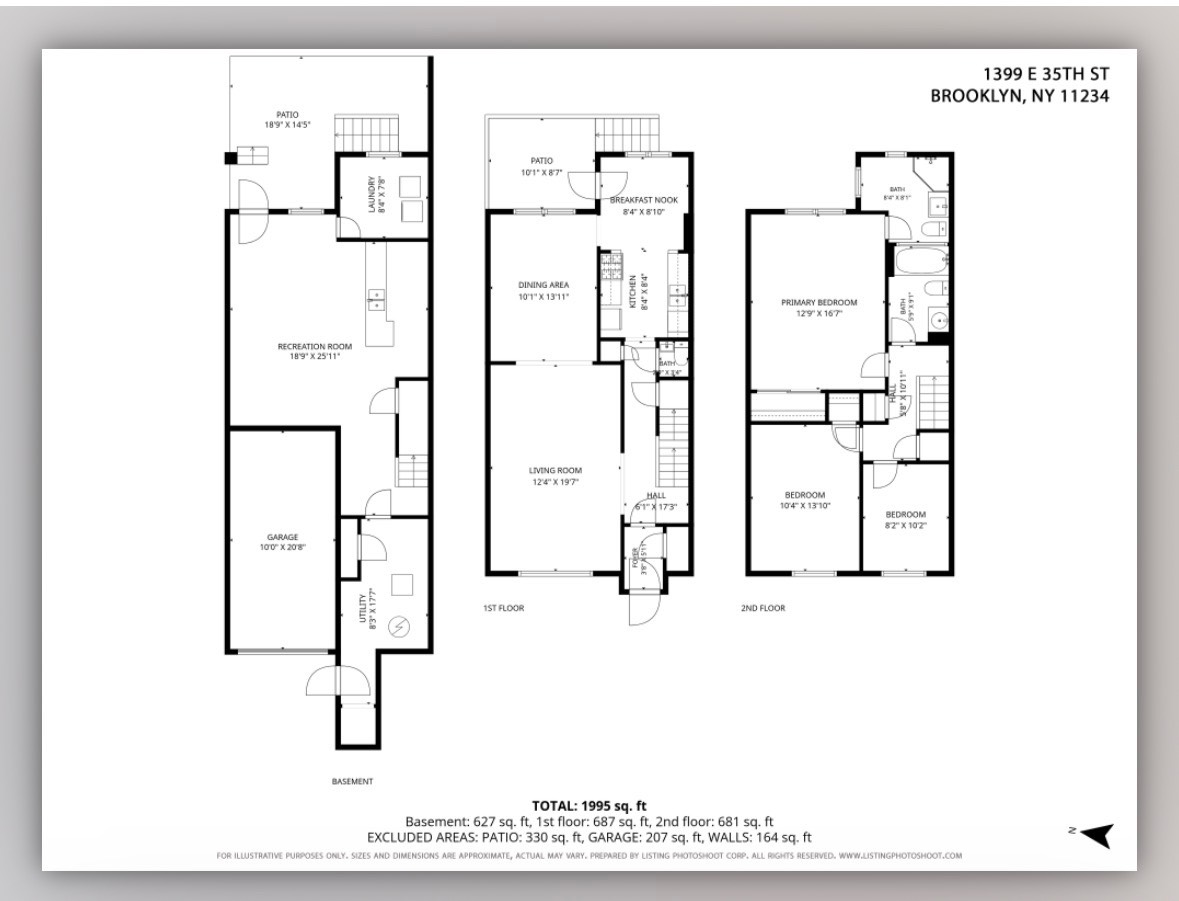
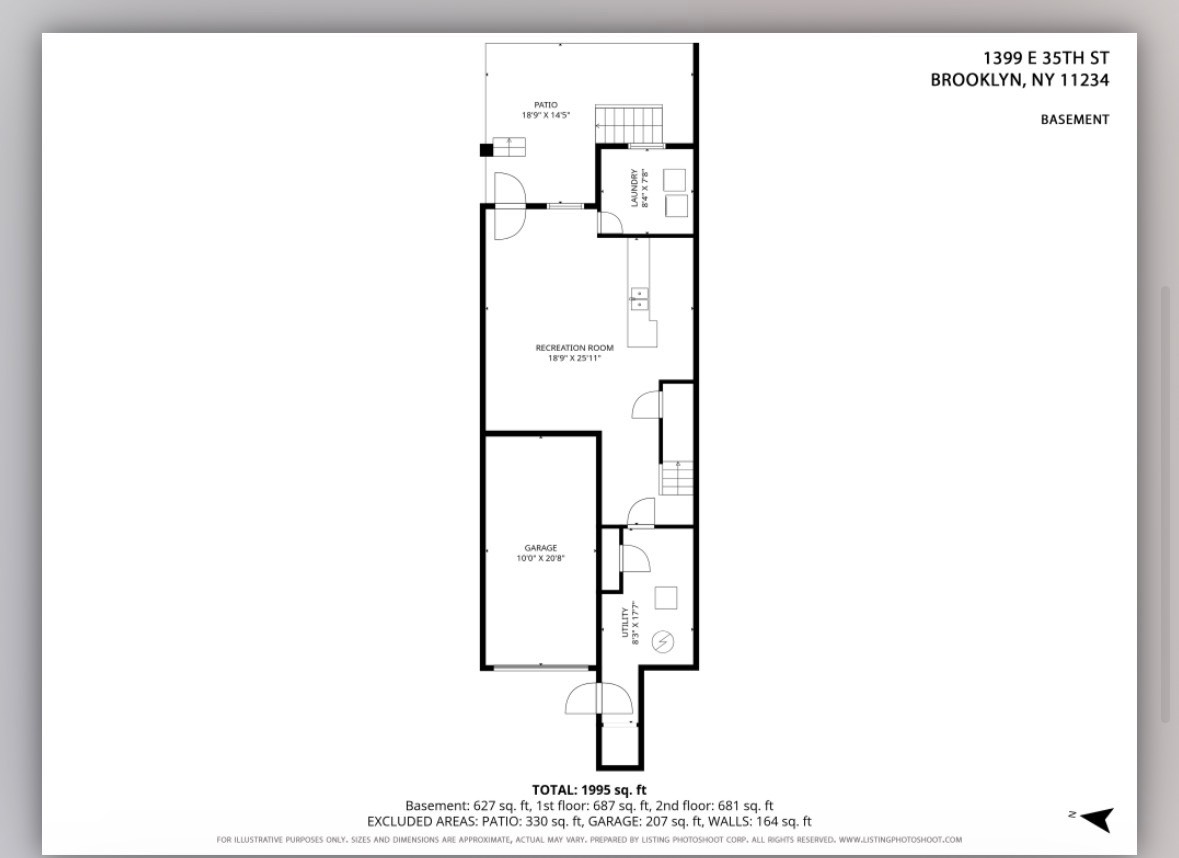
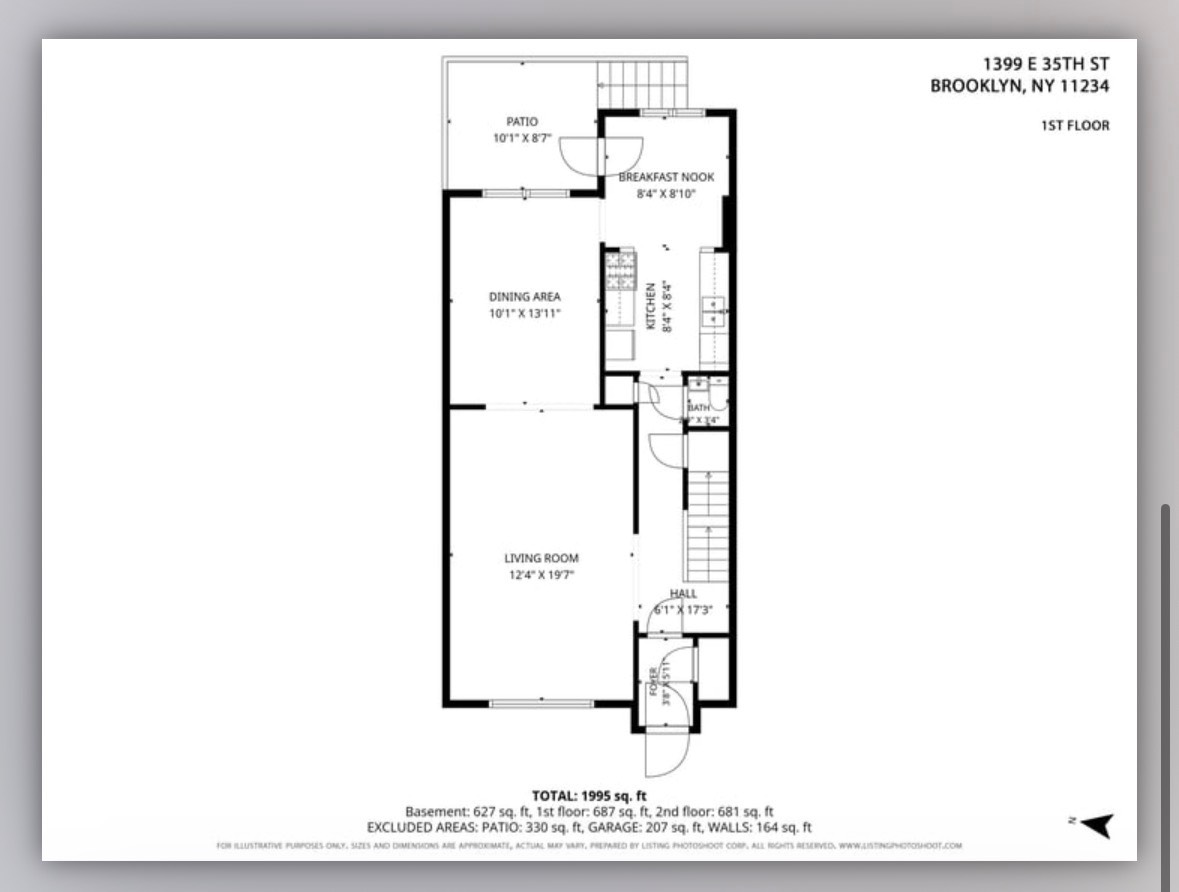
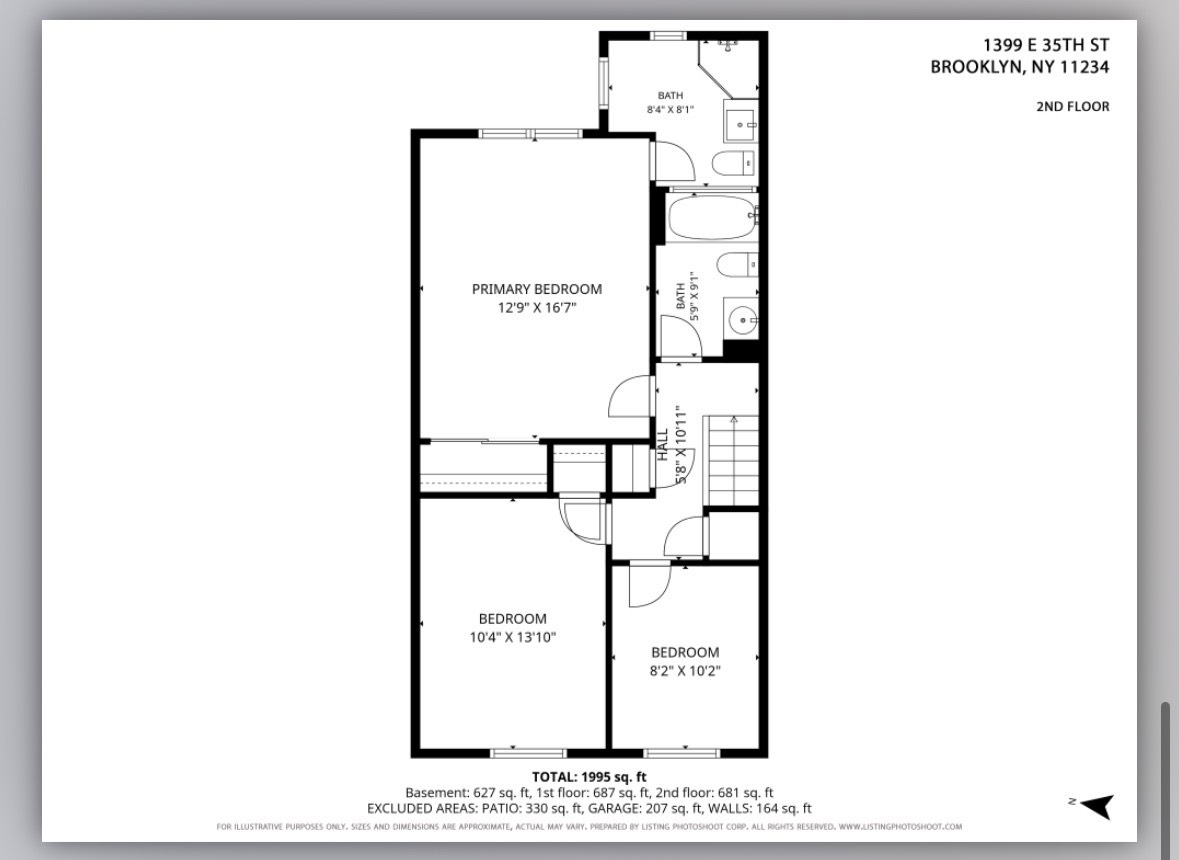
Discover the potential of this brick one family attached residence in the Marine Park neighborhood of Brooklyn. Offered in its original condition, this property provides an exceptional opportunity to create a home that reflects your vision. Situated on a 20' x 100' lot with approximately 1,694 square feet of interior living space, the thoughtfully designed layout includes a separate living room and dining room, an eat in kitchen with breakfast nook, and a first floor powder room. The second level offers three bedrooms, including a primary bedroom with an ensuite bathroom. Additional features include parquet hardwood floors, a full basement with a recreation room, laundry and utility area, separate front and rear exterior entrances, an attached garage, private driveway, front and rear porches, and a spacious backyard. The existing layout provides an excellent foundation for today's lifestyle while offering the flexibility to renovate, update, or personalize over time. Professionally created conceptual renovation renderings are included in the marketing materials to illustrate one possible renovation vision. These images are clearly identified as conceptual and are provided solely to help purchasers visualize the property's potential. They do not represent the home's current condition or guarantee future results. Conveniently located near neighborhood shopping, restaurants, parks, schools, and public transportation, this property offers the opportunity to create a home that reflects your vision. OPEN HOUSE BY APPOINTMENT SUNDAY JULY 19 12-1 pm
Property Details
  • 3 Total Bedrooms
  • 2 Full Baths
  • 1 Half Bath
  • 1694 SF (AG)
  • 1694 SF (Total)
  • 2000 SF Lot
  • Built in 1935
  • 2 Stories
  • Available 7/01/2026
  • Other Style
  • Full Basement
  • Lower Level: Finished, Garage Access, Walk Out
Interior Features
  • Eat-In Kitchen
  • Hardwood Flooring
  • 8 Rooms
  • Entry Foyer
  • Living Room
  • Dining Room
  • Primary Bedroom
  • en Suite Bathroom
  • Kitchen
  • Laundry
  • First Floor Bathroom
  • Hot Water
  • Natural Gas Fuel
  • Natural Gas Avail
Exterior Features
  • Masonry - Brick Construction
  • Brick Siding
  • Asphalt Shingles Roof
  • Attached Garage
  • 1 Garage Space
  • Municipal Water
  • Municipal Sewer
  • Patio
  • Open Porch
  • Driveway
  • Street View
  • Near Bus
Taxes and Fees
  • $8,138 City Tax
  • $8,138 Total Tax
  • Tax Year 2026
Listed By
HUGAWALL REALTY LLC
Office: 917-204-0301
Mobile: 917-204-0301
Request More Information
Request Showing
Role Agent Buyer
Your Preferred Date & Time
Showing Type:
Request Cobroke

If you're not a member, fill in the following form to request cobroke participation.

Mortgage Calculator

Estimate your mortgage payment, including the principal and interest, taxes, insurance, HOA, and PMI.

The amount you plan to offer for a home.
Cash you can pay when you close.
Varies depending on lender and credit score.
Affects interest rates. 30- or 15-year loans are standard.
Amortization Schedule

Advanced Options

Percentage of home's value. Varies by area.
Based on average insurance costs nationally.
Required if down payment is less than 20%. Rate depends on lender and credit score.
Fees paid in some shared complexes for maintenance.
Listing data is deemed reliable but is NOT guaranteed accurate.
Contact Us
Who Would You Like to Contact Today?

I want to contact an agent about this property!

I wish to provide feedback about the website functionality

Contact Agent
Your Name:
Email:
Phone:
Message:
Security: What is 8 minus 4?