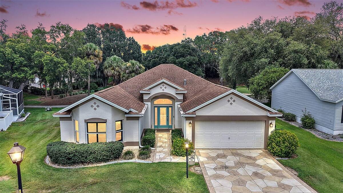
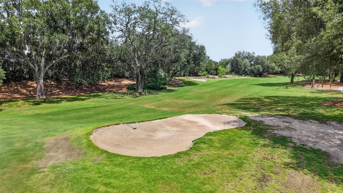
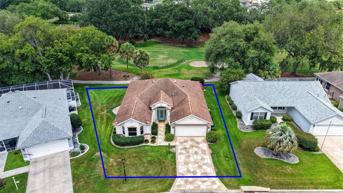
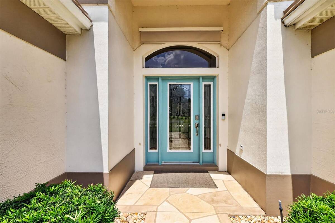
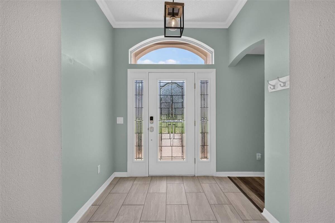
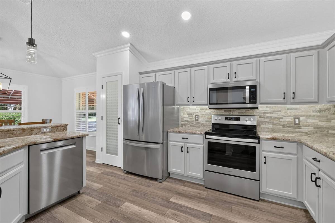
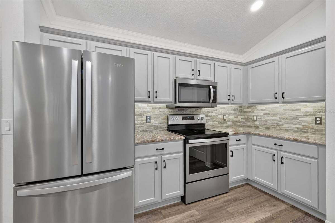
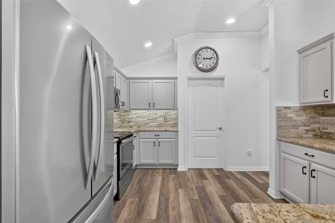
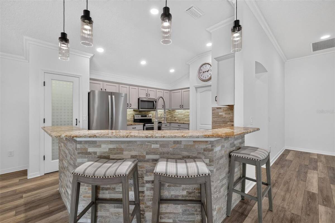
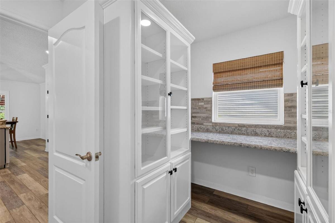
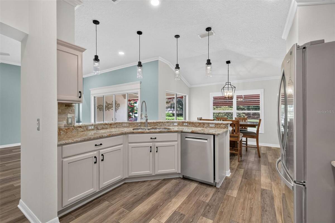
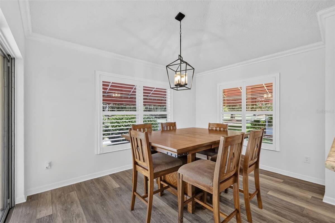
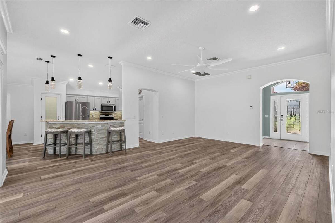
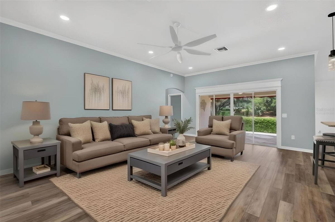
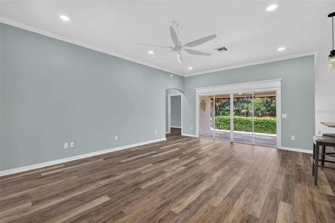
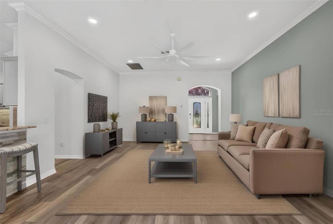
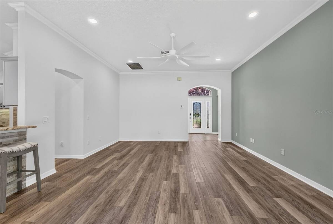
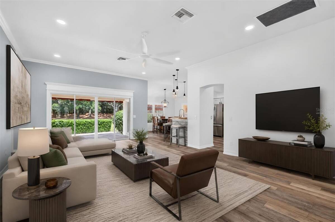
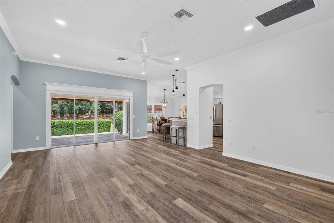
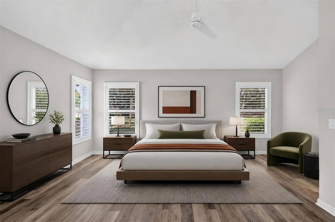
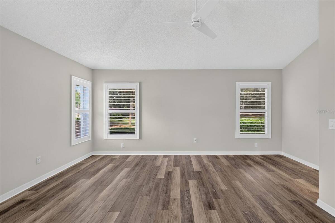
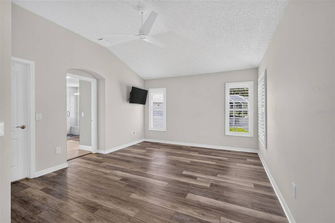
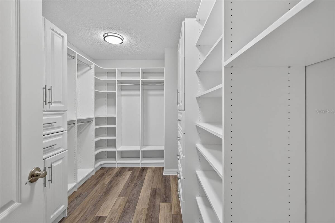
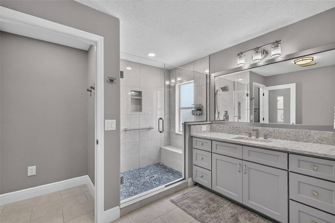
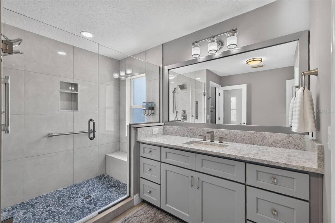
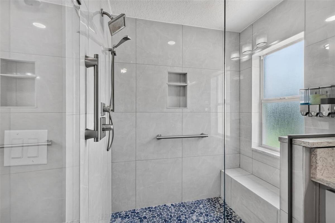
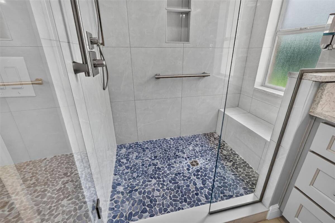
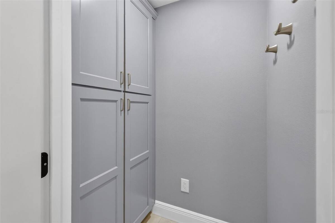
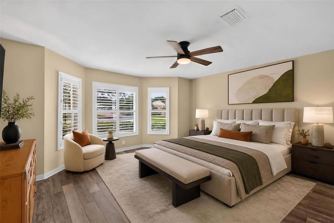
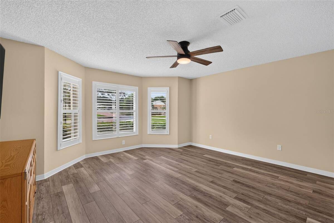
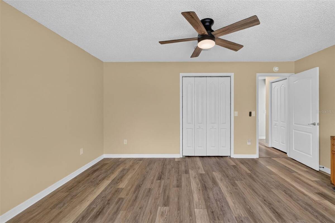
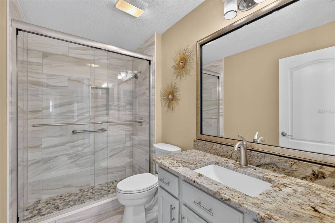
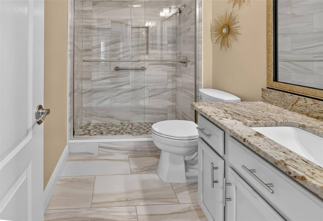
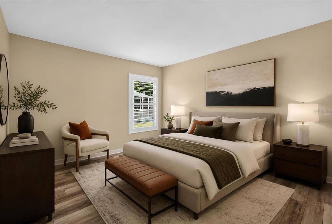
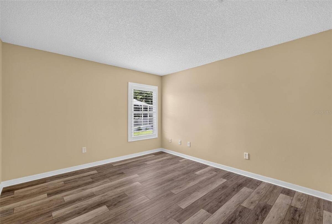
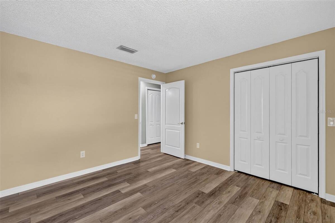
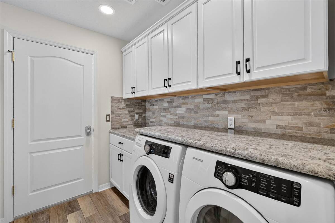
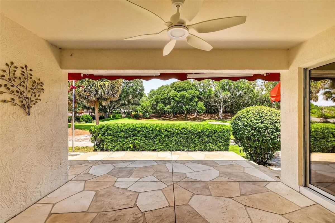
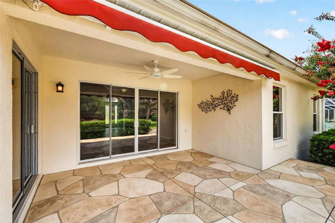
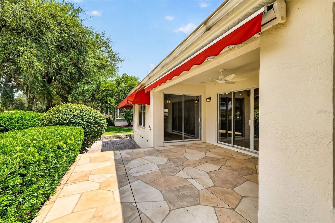
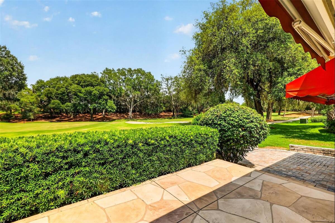
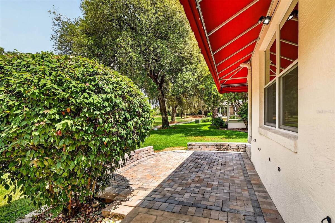
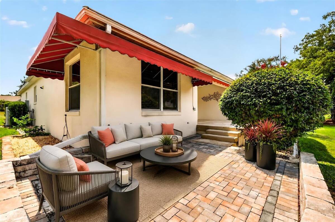
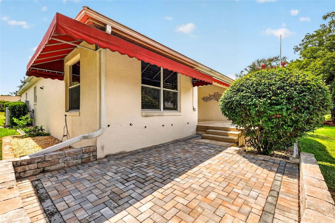
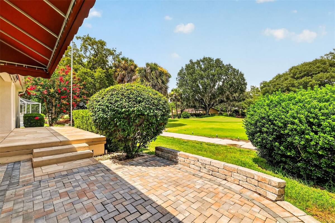
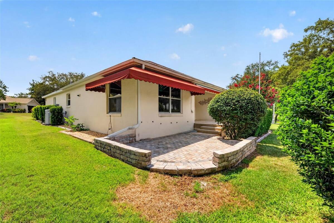
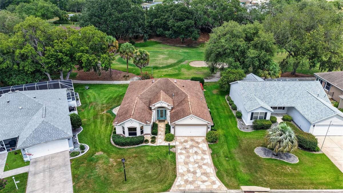
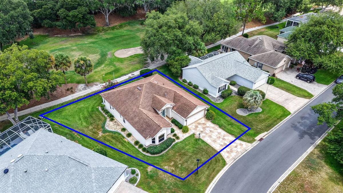
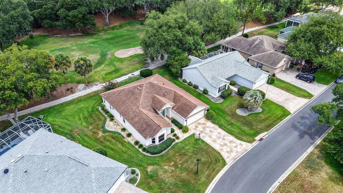
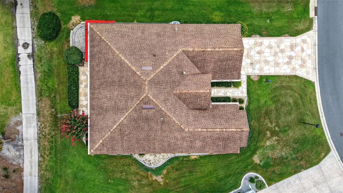
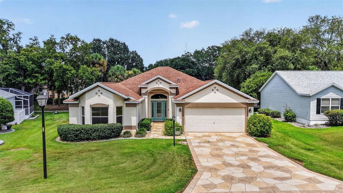
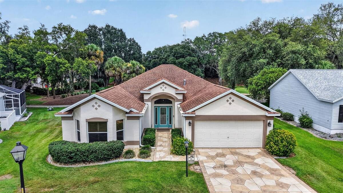
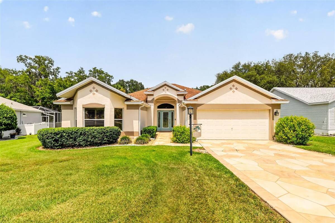
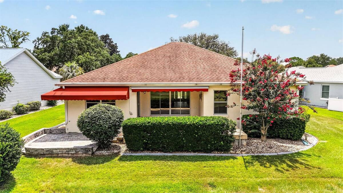
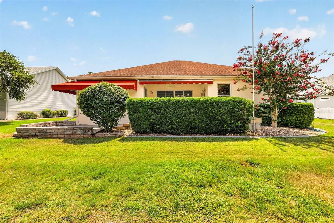
Virtually Staged. OVERLOOK SPECTACULAR GOLF FRONT VIEWS in this BEAUTIFULLY REMODELED 3/2 DESIGNER BELMONT with FABULOUS OUTDOOR LIVING - PERFECTLY SITUATED on the 7th hole of the Mira Mesa Executive Golf Course in the quaint Village of La Reynalda! NO BOND or MAINTENANCE FEE! JUST MINUTES to US441/27 and CR466 as well as Spanish Springs Town Square with live nightly entertainment! Welcoming you are stepping-stone patterned STAMPED-CONCRETE drive and walkways and LUSH landscaping with STONED beds. Step through a DOUBLE side lit LEADED-GLASS entry into the BRIGHT foyer. The OPEN CONCEPT layout boasts ELEGANT FINISHES including HIGH ceilings, CROWN MOLDING, PLANTATION SHUTTERS, ARCHED doorways, MODERN lighting, and LUXURY VINYL PLANK and TILE flooring throughout -no carpet! The chef-inspired kitchen showcases soft DESERT SAND cabinetry, ROLL-OUT shelving, GRANITE countertops, STONE backsplash, STAINLESS appliances, UNDER and OVER-cabinet lighting, PANTRY closet with frosted basket-weave glass, and EAT-IN breakfast bar with STONE accents. Adjacent to the kitchen is a combination BUTLER PANTRY and INTERIOR laundry room boasting ALABASTER cabinetry, DUAL GRANITE countertops, STONE backsplash, and TWO LARGE BUILT-IN GLASS-FRONT PANTRY CLOSETS! The dining room features sliding glass doors to the lanai and TWO sets of double windows bathing the home in NATURAL LIGHT. From the living room, elegant FOUR-PANEL sliding glass doors crowned with a DECORATIVE CORNICE open seamlessly to the home's FABULOUS OUTDOOR LIVING spaces. The expansive 26'x 6' lanai showcases attractive STEPPING-STONE PATTERNED STAMPED-CONCRETE flooring and a RETRACTABLE AWNING. Adjacent to the lanai, the spacious 15' x 12' PAVER PATIO provides an additional outdoor retreat, ideal for entertaining guests or simply taking in the BREATHTAKING GOLF FRONT VIEWS! Retreat indoors to the luxurious primary bedroom featuring a VAULTED ceiling and GENEROUS CUSTOMIZED WALK-IN closet. Its en-suite bathroom boasts TILE flooring, LIGHT GRAY cabinetry, QUARTZ countertops, TILE WALK-IN shower with STONE floor and frameless glass, WALK-IN DRESSING ROOM with additional cabinetry, and separate water closet. Two additional bedrooms and a second bathroom are located near the front of the home ensuring plenty of PRIVACY for guests or home office. Both bedrooms offer built-in closets, while bedroom two showcases a BAY WINDOW. The second bathroom features TILED floors, LIGHT GRAY vanity with GRANITE countertop, and a WALK-IN shower with STONE floor. Completing the package is a two-car garage boasting a DECORATIVELY PAINTED floor, WHITE cabinetry, pull-down stairs with attic access, and PLENTY of room for parking and storage! DON'T MISS YOUR OPPORTUNITY to own this INCREDIBLE GOLF FRONT HOME! Broward Factory 1 year HOME WARRANTY Included! The Village of La Reynalda is conveniently located between Spanish Springs Town Square and Lake Sumter Landing; Close to Tierra Del Sol and Hacienda Hills Country Clubs and Championship Golf Courses; Mira Mesa, Chula Vista, and Silver Lake Executive Golf Course; La Hacienda and Tierra Del Sol Regional Recreation Centers; and Chula Vista, Silver Lake, and Rio Grande Pools and Recreation Centers; Also, ONLY MINUTES from Hwy 441/27 and CR 466 featuring an abundance of stores, restaurants, banks, medical, and more! PLEASE WATCH OUR WALKTHROUGH VIDEO of this AMAZING GOLF FRONT HOME in a FANTASTIC LOCATION and call today to schedule your Private Showing or Virtual Tour!

 3
Beds
3
Beds
 2
Baths
2
Baths
 1959
SF
1959
SF
 Built In
1999
Built In
1999



 ;
; ;
; ;
; ;
; ;
; ;
; ;
; ;
; ;
; ;
; ;
; ;
; ;
; ;
; ;
; ;
; ;
; ;
; ;
; ;
; ;
; ;
; ;
; ;
; ;
; ;
; ;
; ;
; ;
; ;
; ;
; ;
; ;
; ;
; ;
; ;
; ;
; ;
; ;
; ;
; ;
; ;
; ;
; ;
; ;
; ;
; ;
; ;
; ;
; ;
; ;
; ;
; ;
; ;
;