226 W Central, Atwood, IL 61913

$72,500
Active for Sale
4 Beds
1 Baths
1335 SF
Built In 1960
 
Listing ID 11865139
Property Type House
County Piatt
Township Unity
School ALAH
Total Tax $1,968
Tax ID 07-00-04-000-133-00
FEMA Flood Map fema.gov/portal
Year Built 1960
   
Virtual Tour
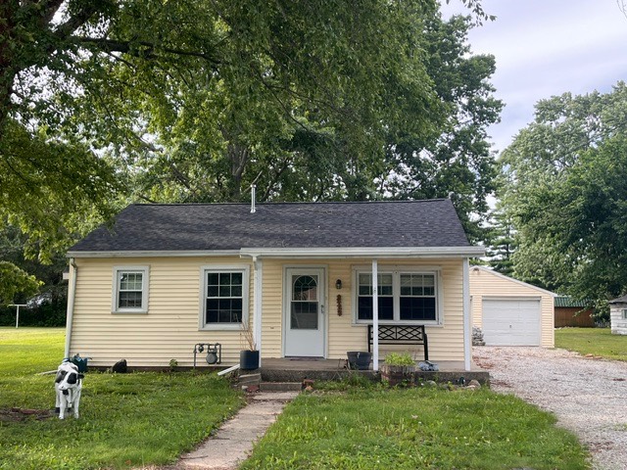
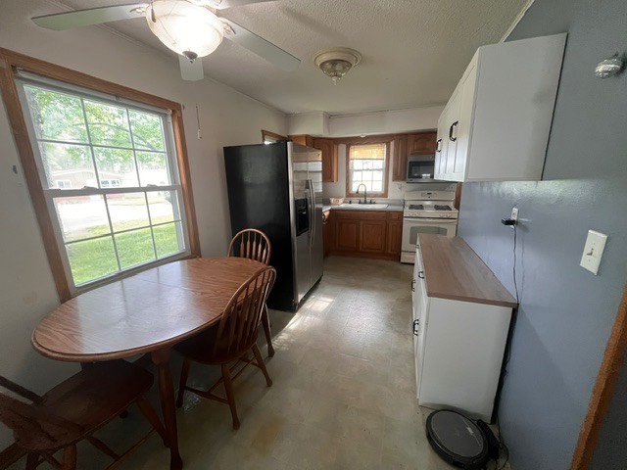
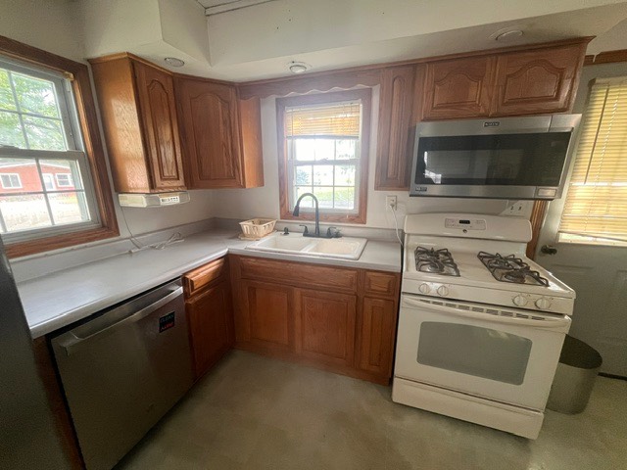
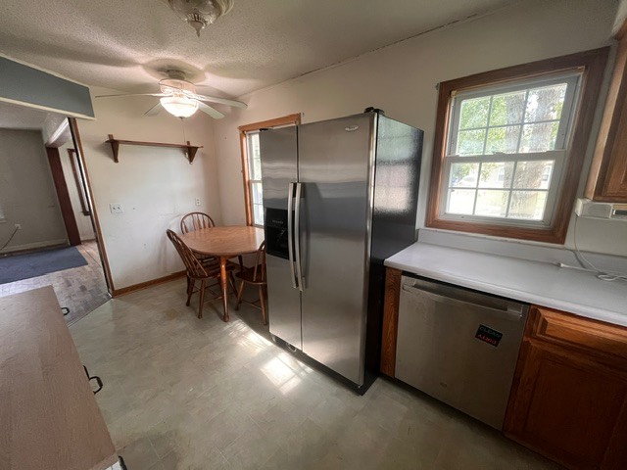
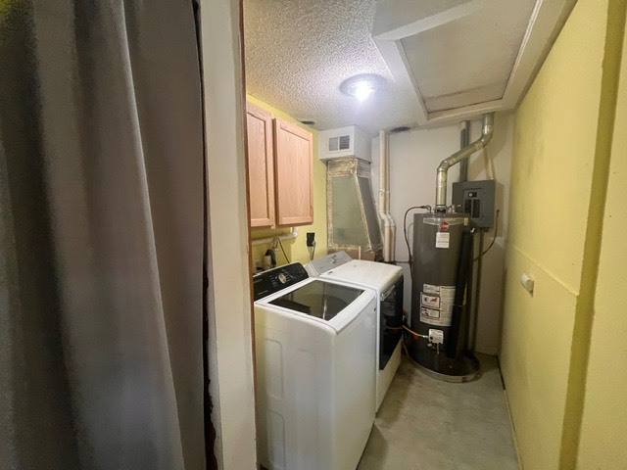
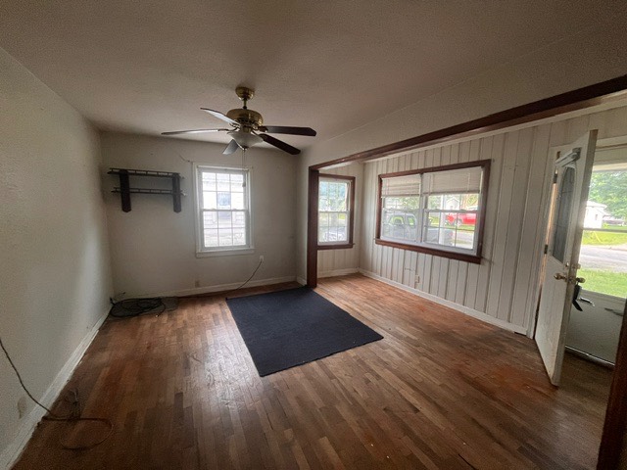
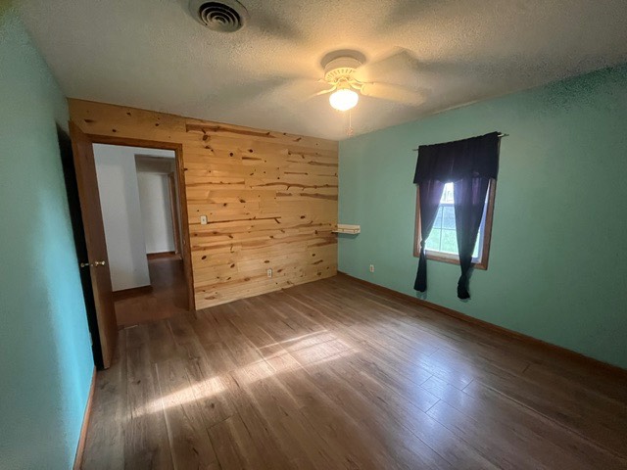
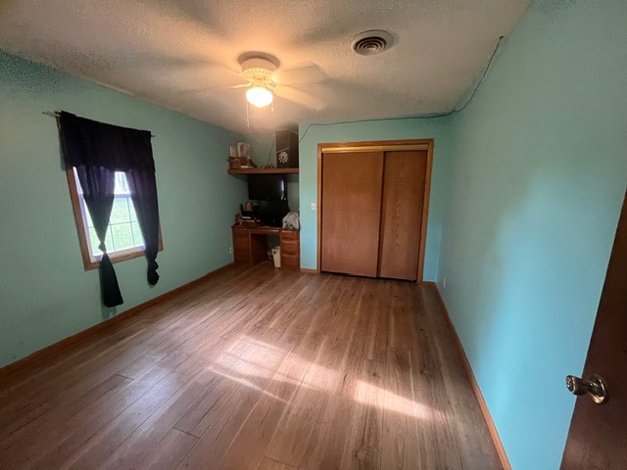
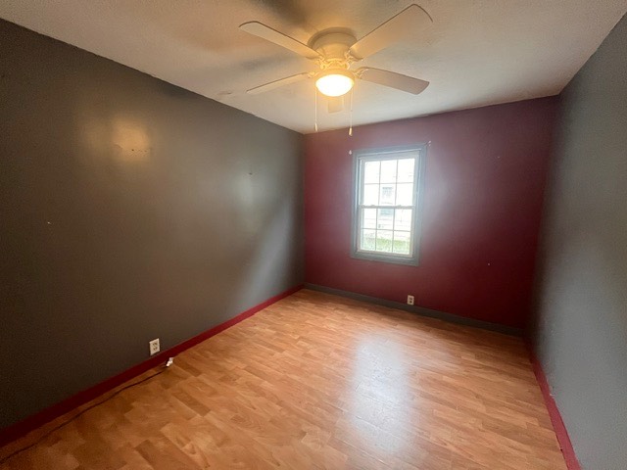
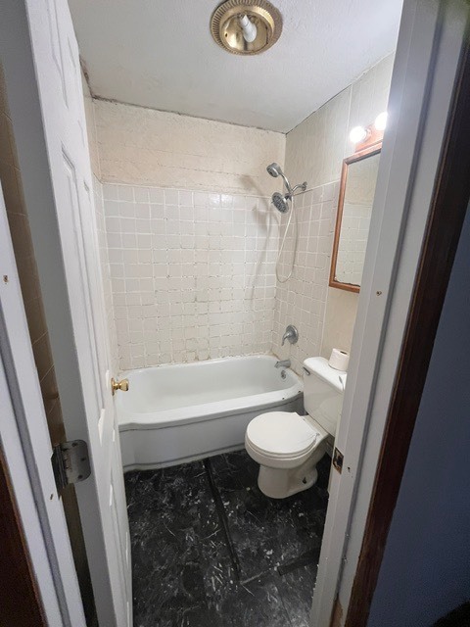
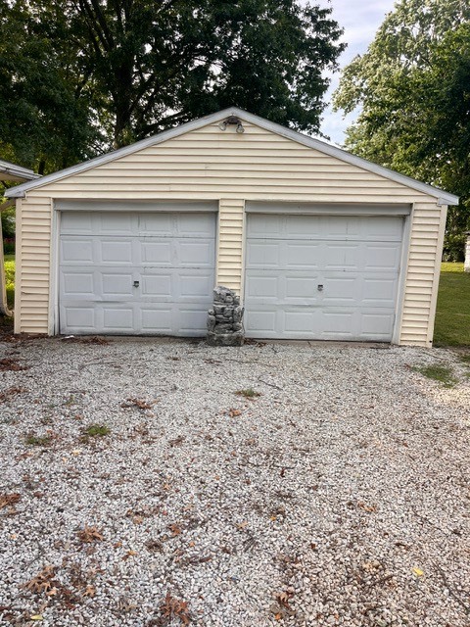
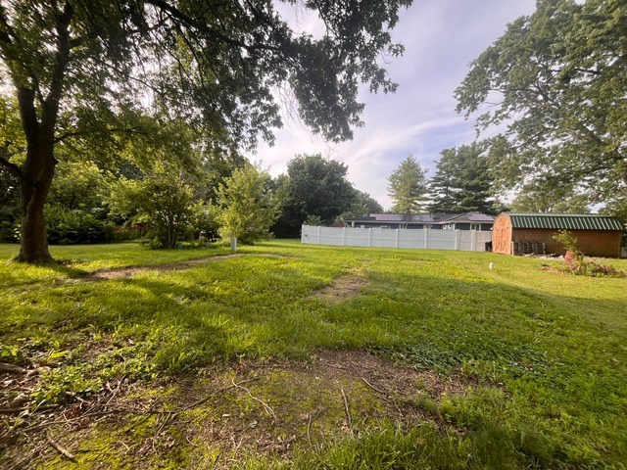
Don't let the square footage fool you-this charming 4-bedroom home in Atwood offers an impressive amount of space and functionality within its 1,300 square feet. The spacious bedrooms feature generous closet space, providing comfort and storage for everyone. The kitchen comes fully equipped with all appliances, many of which have been updated in recent years. Outside, you'll find a welcoming front porch that's perfect for relaxing, and yes-the iconic concrete cow is included with the sale! A detached two-car garage offers plenty of room for parking and storage and is generator-ready for added peace of mind. There's also a convenient 30-amp camper hookup, ideal for RV owners or guests. The large backyard provides plenty of space for outdoor entertaining, gardening, or play. To top it all off, the home features a brand-new roof installed in June 2026, adding even more value and confidence for the next owner. Water heater (April 2026); Washer (April 2026); Dishwasher (2025); Central Air - 2022. Room Dimensions: Kitchen: 13.5x8.5; Utility: 13x6; LR: 15x14.5; BR1: 12x9; BR2: 13x8; BR3: 13.5x11.5; BR4: 15.5x11.5; BA: 8x7
Property Details
  • 4 Total Bedrooms
  • 1 Full Bath
  • 1335 SF (AG)
  • 1335 SF (Total)
  • 0.20 Acres
  • Built in 1960
  • 1 Story
  • Available 7/01/2026
  • Bungalow Style
  • Crawl Basement
Interior Features
  • Eat-In Kitchen
  • Laminate Kitchen Counter
  • Oven/Range
  • Refrigerator
  • Dishwasher
  • Washer
  • Dryer
  • Stainless Steel
  • Appliance Hot Water Heater
  • Hardwood Flooring
  • Linoleum Flooring
  • 7 Rooms
  • Family Room
  • Kitchen
  • Laundry
  • First Floor Primary Bedroom
  • First Floor Bathroom
  • Forced Air
  • Natural Gas Fuel
  • Natural Gas Avail
  • Central A/C
  • 100 Amps
Exterior Features
  • Frame Construction
  • Vinyl Siding
  • Asphalt Shingles Roof
  • Detached Garage
  • 2 Garage Spaces
  • Municipal Water
  • Municipal Sewer
  • Covered Porch
  • Driveway
  • Trees
  • Utilities
  • Street View
Taxes and Fees
  • Tax Exemptions
  • $1,968 Total Tax
  • Tax Year 2025
Listed By
Legacy Land Co LLC
Office: 217-543-2507
Mobile: 217-369-4864
Request More Information
Request Showing
Role Agent Buyer
Your Preferred Date & Time
Showing Type:

Mortgage Calculator

Estimate your mortgage payment, including the principal and interest, taxes, insurance, HOA, and PMI.

The amount you plan to offer for a home.
Cash you can pay when you close.
Varies depending on lender and credit score.
Affects interest rates. 30- or 15-year loans are standard.
Amortization Schedule

Advanced Options

Percentage of home's value. Varies by area.
Based on average insurance costs nationally.
Required if down payment is less than 20%. Rate depends on lender and credit score.
Fees paid in some shared complexes for maintenance.
Listing data is deemed reliable but is NOT guaranteed accurate.
Contact Us
Who Would You Like to Contact Today?

I want to contact an agent about this property!

I wish to provide feedback about the website functionality

Contact Agent
Your Name:
Email:
Phone:
Message:
Security: What is 6 plus 4?