17225 Valley Blvd., #27W, Fontana, CA 92335

$239,900
Active for Sale
3 Beds
2 Baths
1200 SF
Built In 2026
 
Listing ID 11865212
Property Type Mobile/Manufactured
County San Bernardino
Unit 27W
FEMA Flood Map fema.gov/portal
Year Built 2026
Virtual Tour

COMING SOON BRAND NEW 3 BED 2 BATH LOW SPACE RENT ALL AGES!

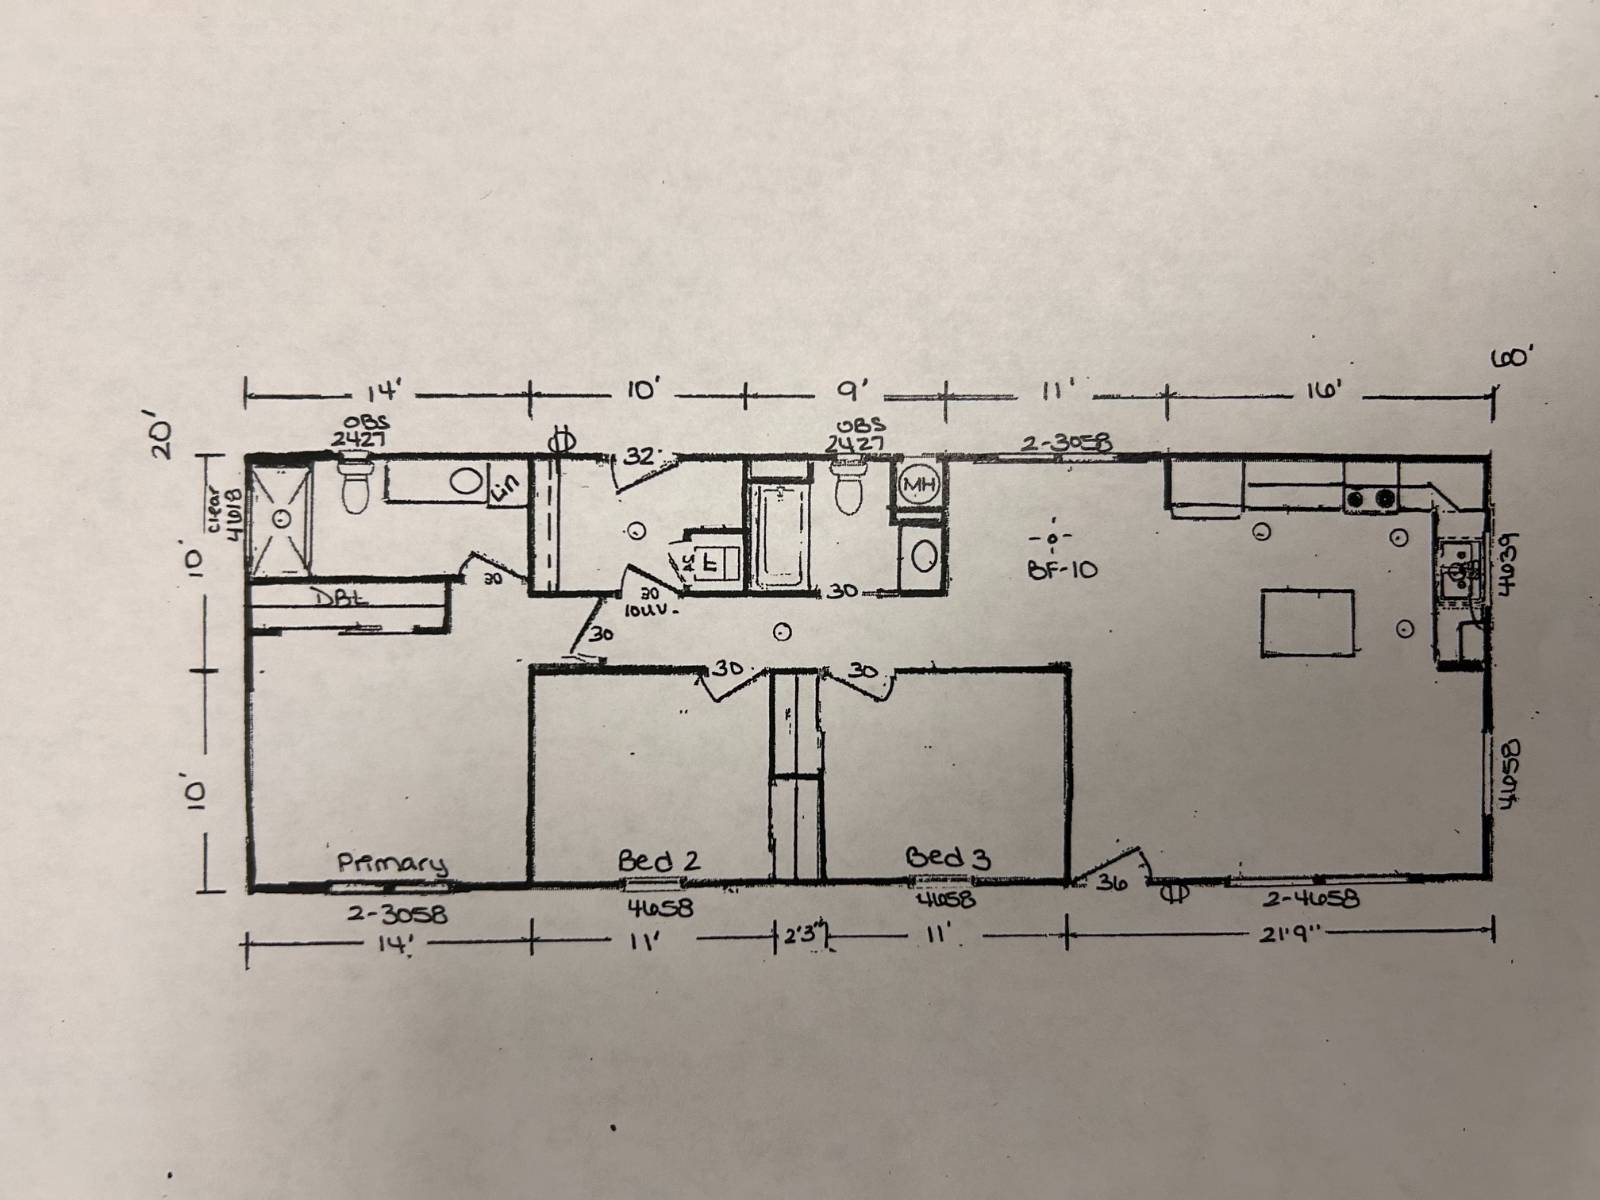
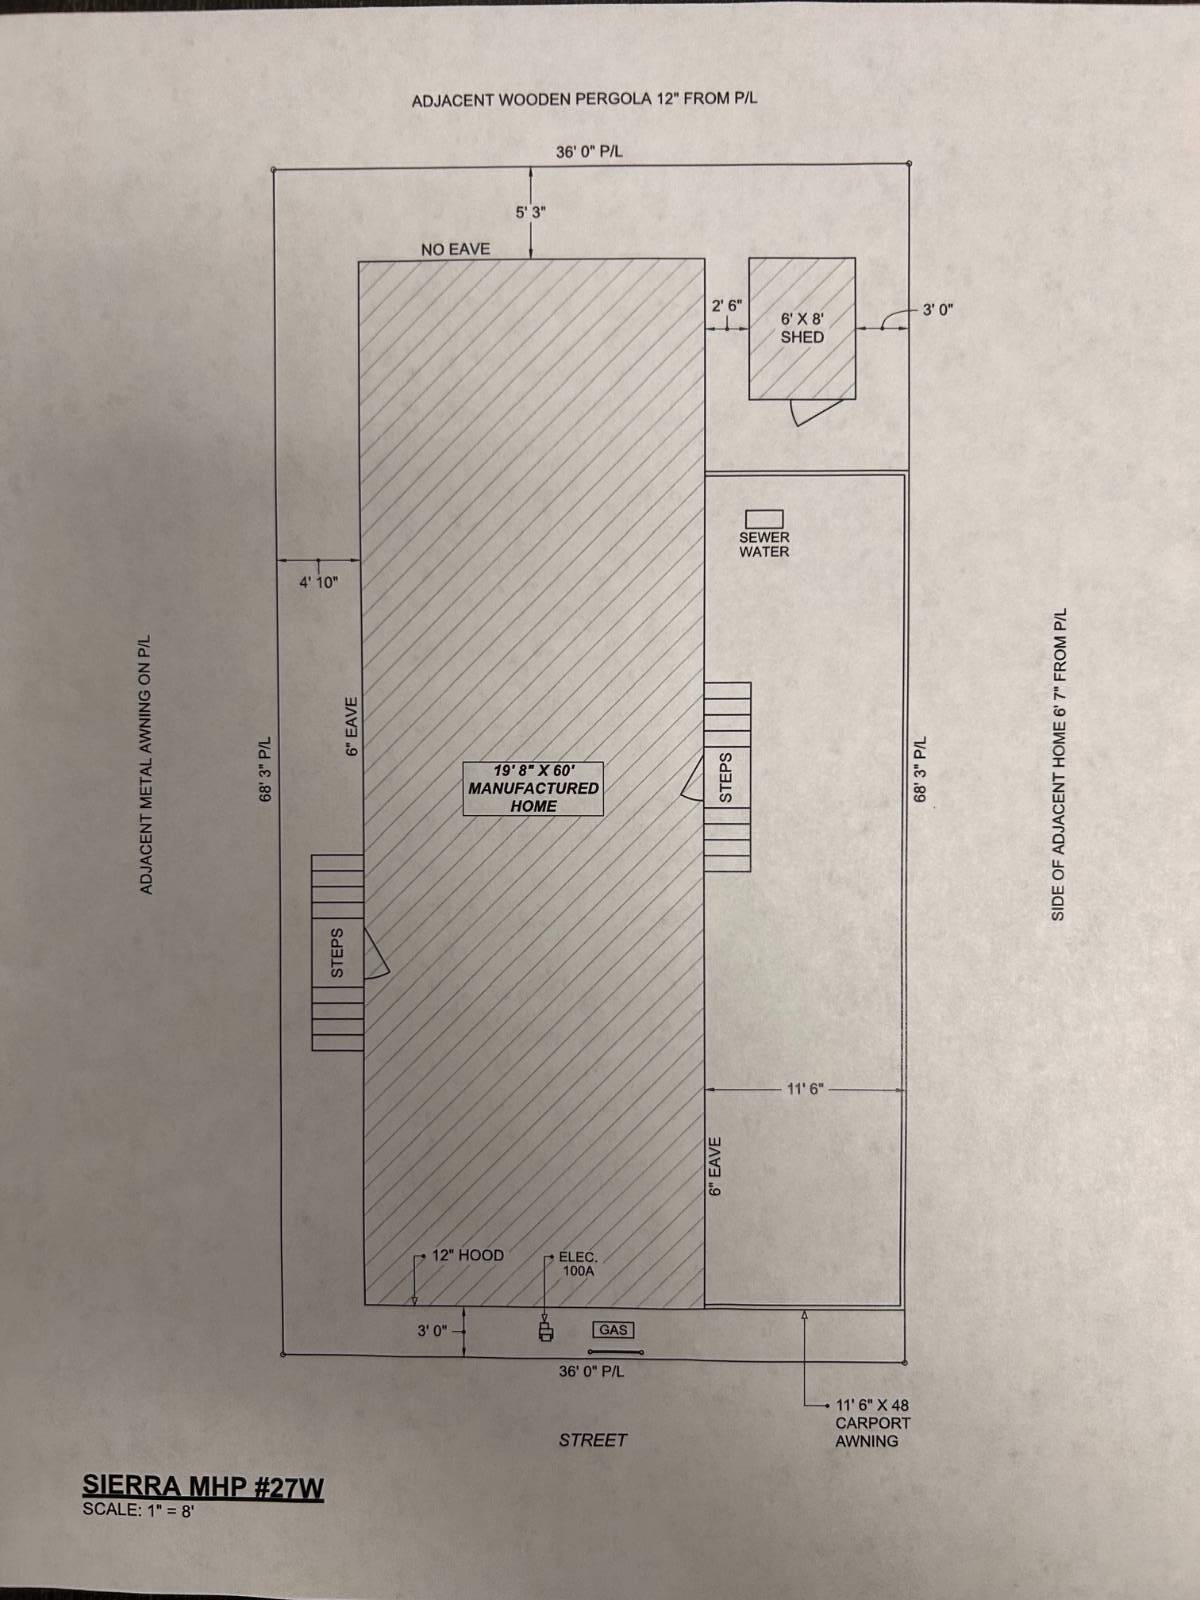
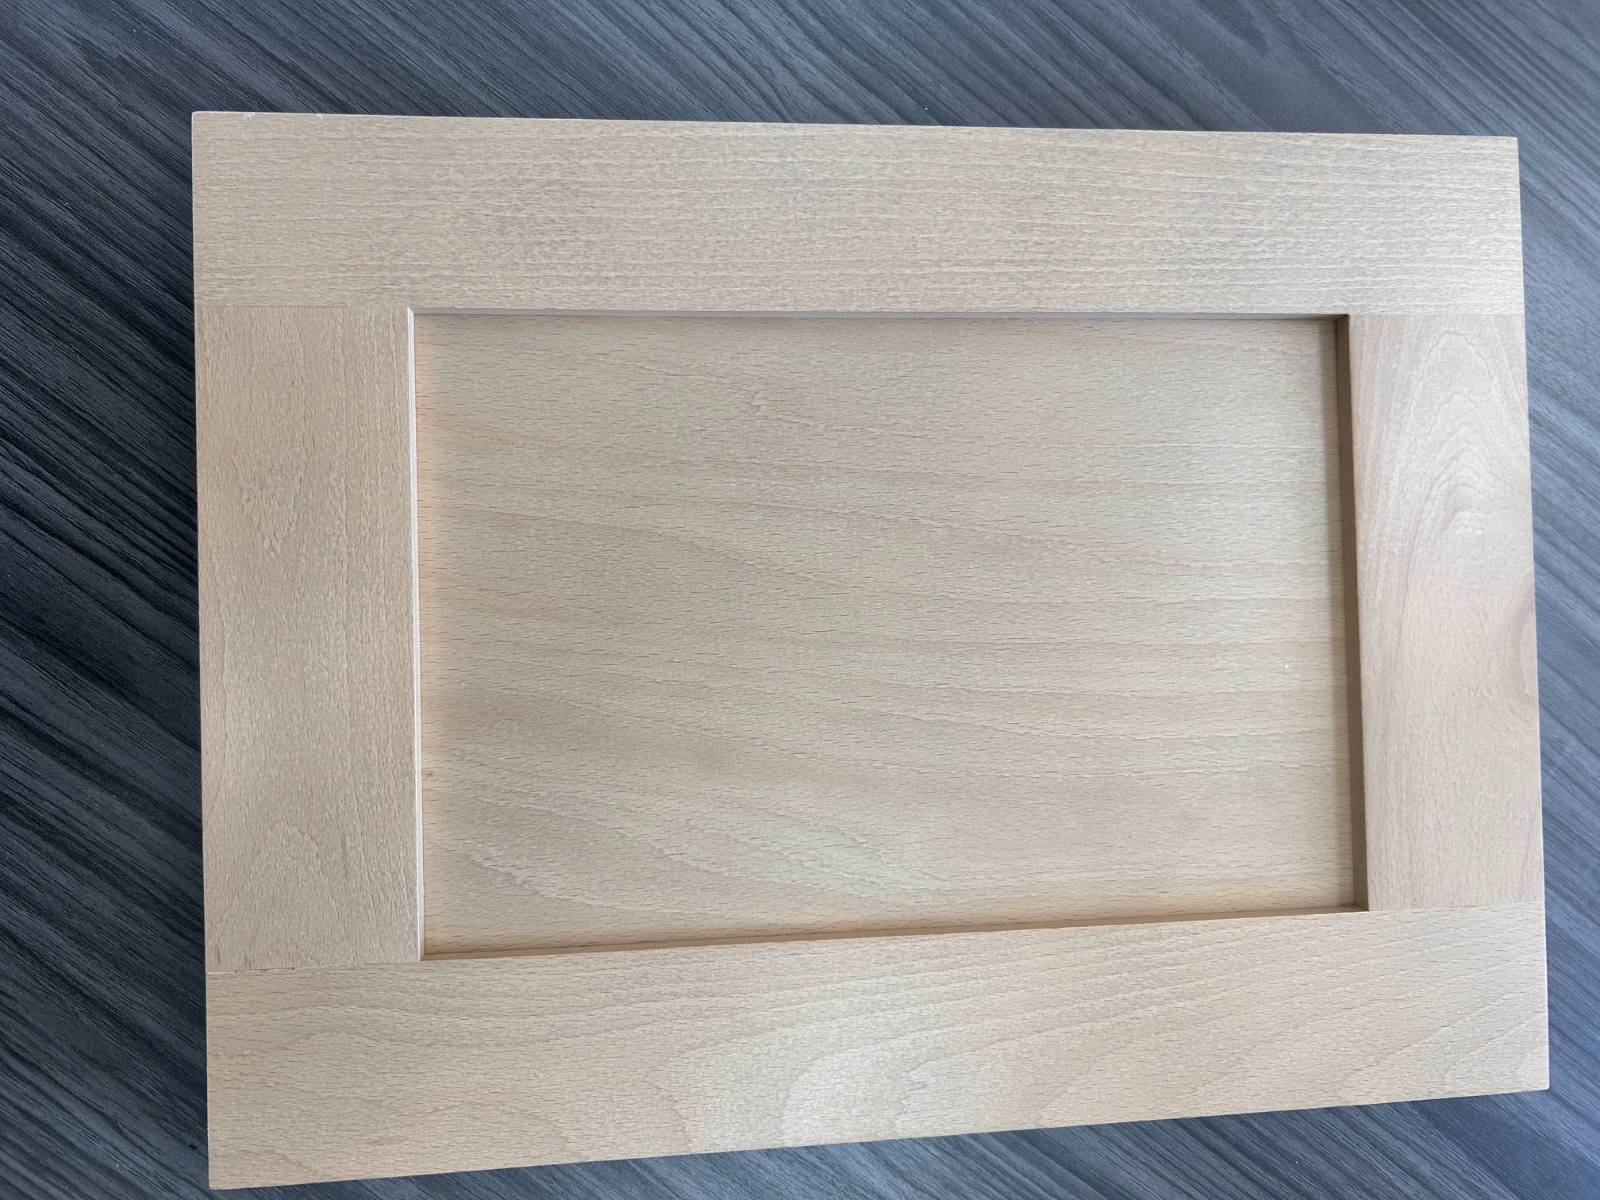
COMING SOON... BRAND NEW 3 BED 2 BATH offering approximately 1200 sqf of living space. This beautiful Skyline Amber Cove will feature an open concept kitchen, living and dining room with a large kitchen island. Brand new stainless steel kitchen appliances included and there is a full size utility room with side by side washer/dryer hookups. Large primary suite with walk in shower and double vanity. Ceiling fans in every room! You'll have private off street covered parking for 2-3 cars and a custom built storage shed. Central heat & AC included and Skyline Homes come with a 7 year warranty! **This home is expected to deliver to the space late August and be move in ready early November 2026! FINANCING IS AVAILABLE... CALL TODAY, THE LAST ONE SOLD THE SECOND IT DELIVERED TO THE SPACE! All measurements, square footage, dimensions, lot rent, utility costs, park rules, age, features, and other information are believed to be accurate but are not guaranteed. Information may have been obtained from sellers, public records, manufacturers, or third-party sources. Prospective purchasers are strongly encouraged to conduct their own investigations and verify all information before purchasing.
Property Details
  • 3 Total Bedrooms
  • 2 Full Baths
  • 1200 SF (AG)
  • 1200 SF (Total)
  • Built in 2026
  • 1 Story
  • Unit 27W
  • Available 7/01/2026
  • Mobile Home Style
  • Make: Skyline
  • Model: Amber Cove Custom
  • Serial Number 1: TBD
  • Serial Number 2: TBD
  • Dimensions: 20' x 60'
Interior Features
  • Open Kitchen
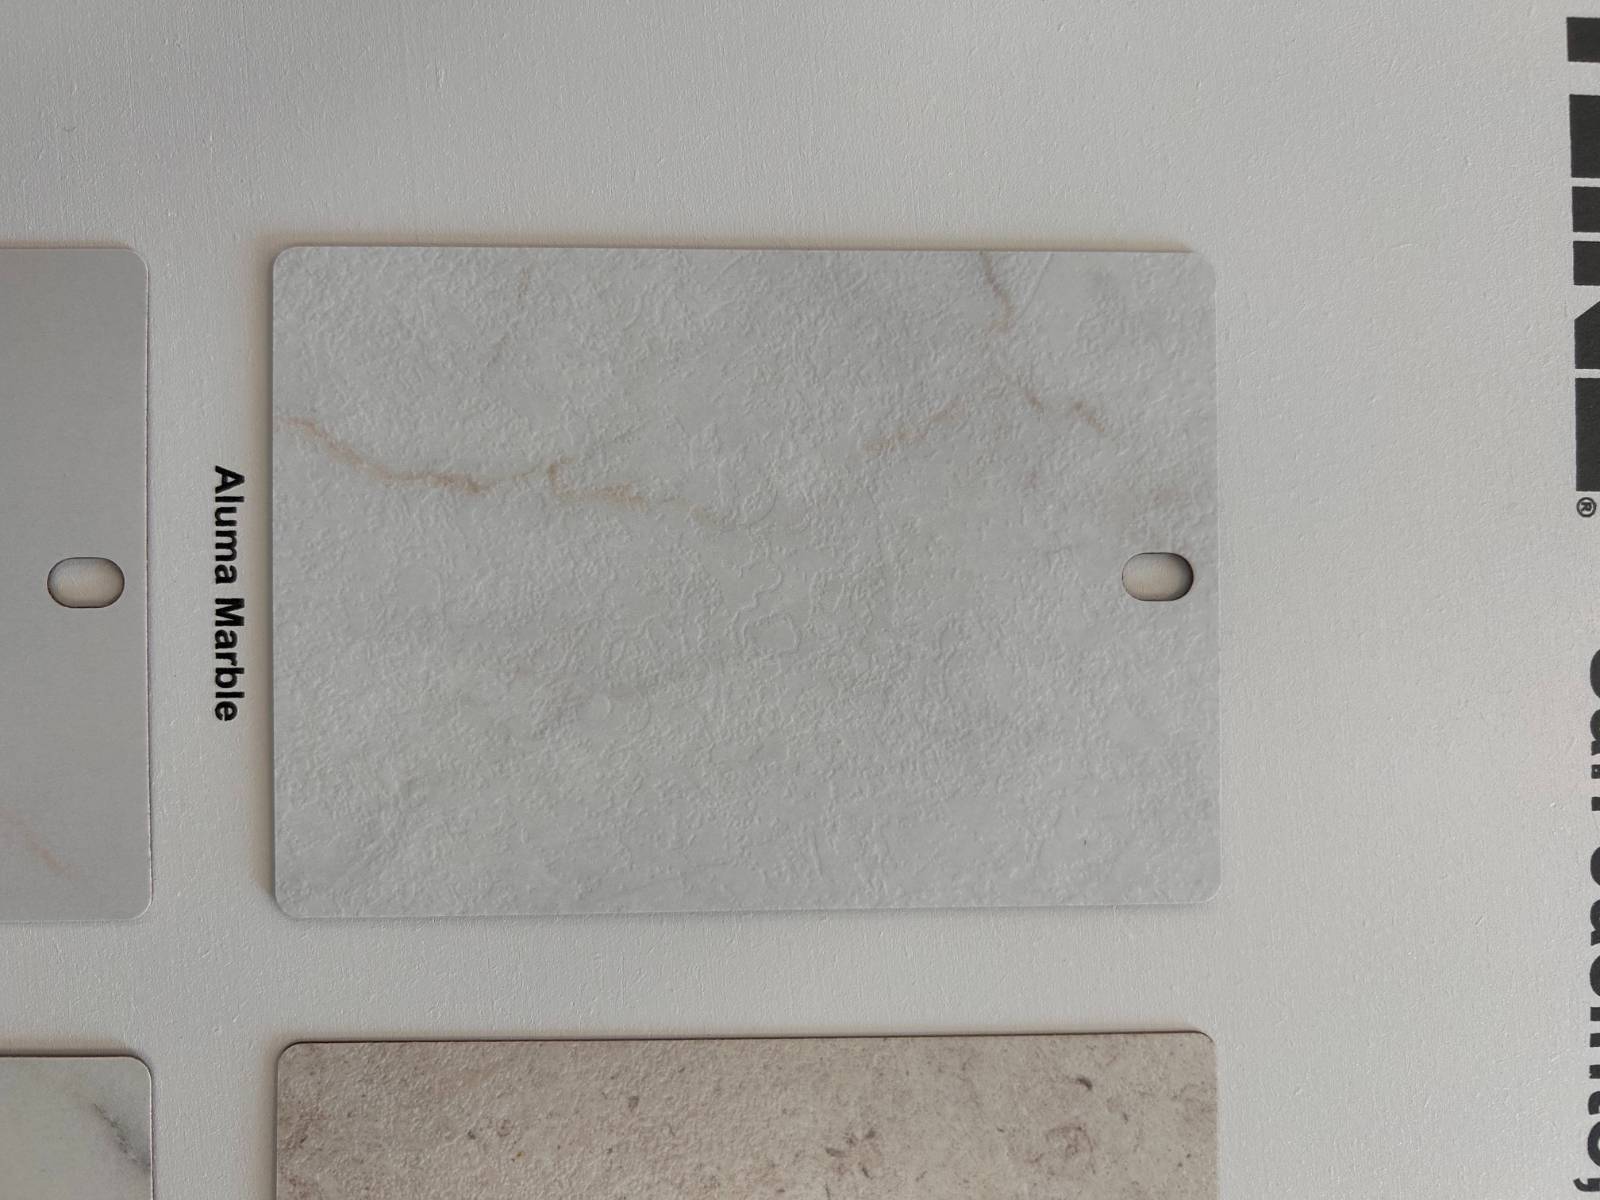
  • Laminate Kitchen Counter
  • Oven/Range
  • Refrigerator
  • Dishwasher
  • Microwave
  • Garbage Disposal
  • Stainless Steel
  • Appliance Hot Water Heater
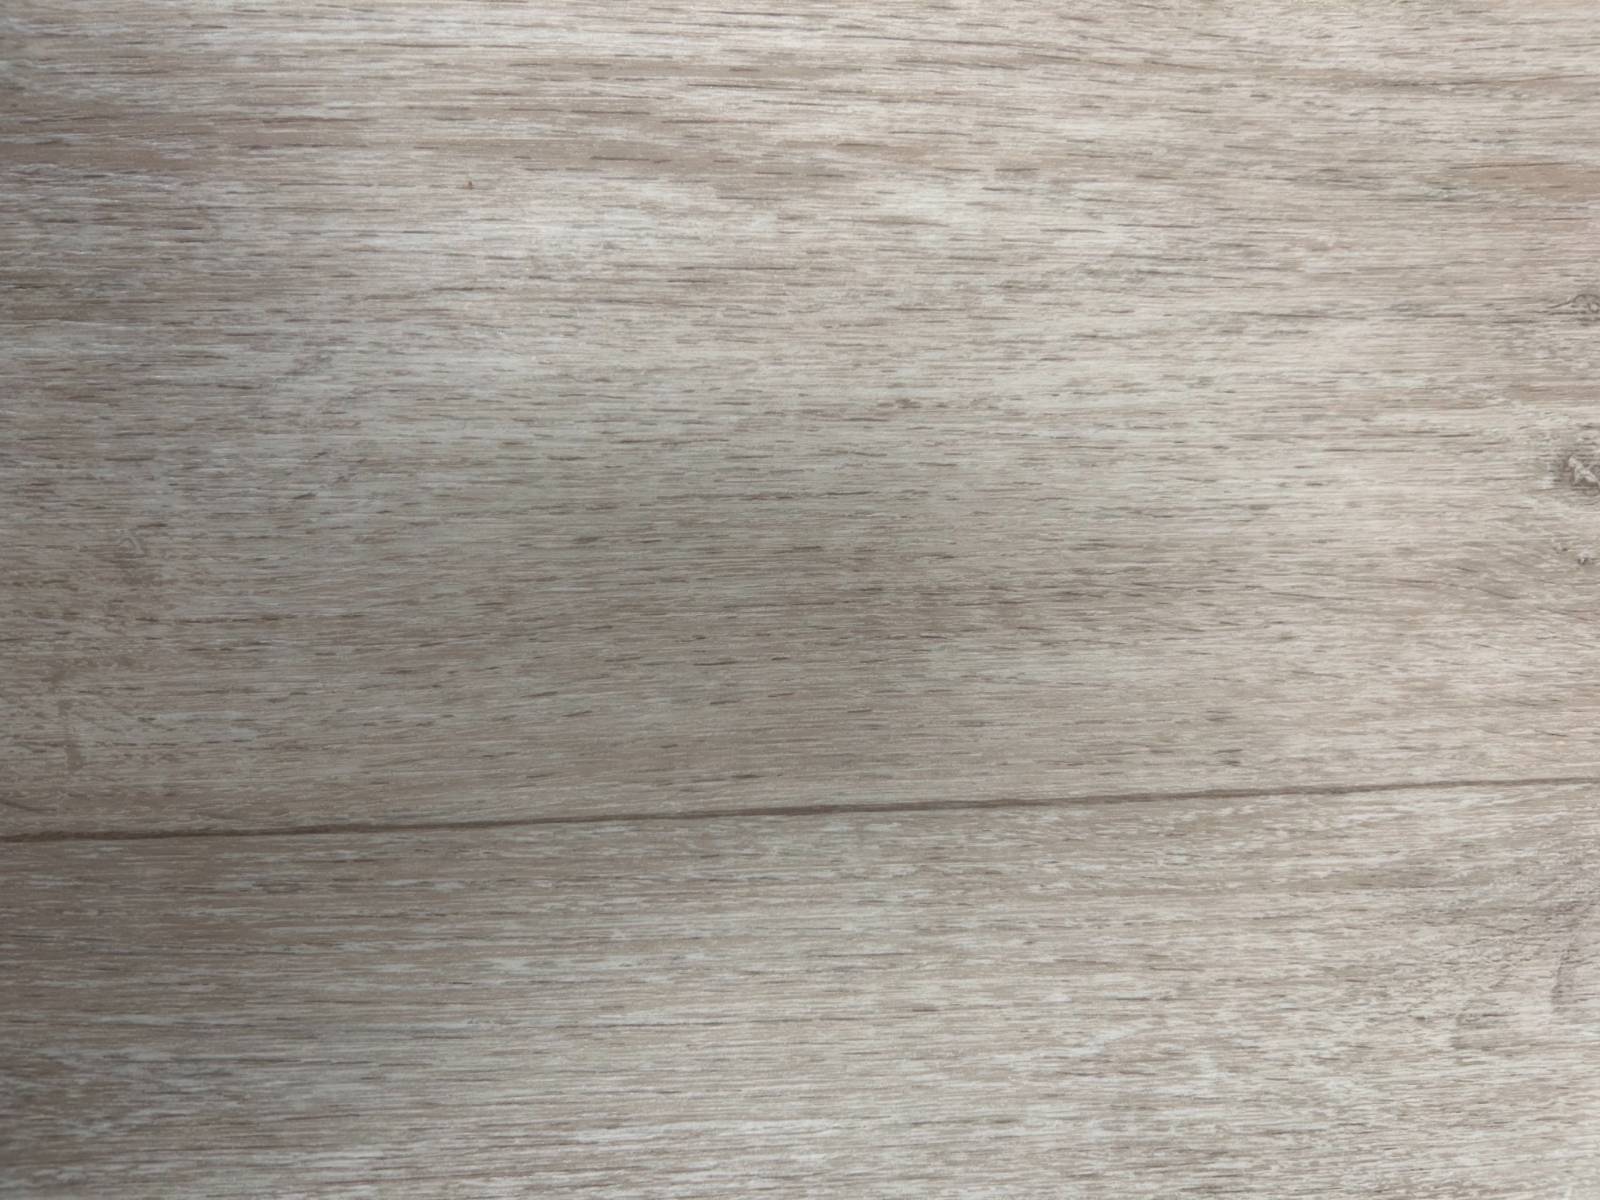
  • Linoleum Flooring
  • Laundry in Unit
  • Living Room
  • Primary Bedroom
  • en Suite Bathroom
  • Kitchen
  • Laundry
  • Private Guestroom
  • First Floor Primary Bedroom
  • First Floor Bathroom
  • Forced Air
  • Gas Fuel
  • Central A/C
  • 100 Amps
Exterior Features
  • Manufactured (Multi-Section) Construction
  • Land Lease Fee $995
  • Hardi-Board Siding
  • Asphalt Shingles Roof
  • Pool: In Ground
  • Shed
  • Carport
  • New Construction
Community Details
  • Community: Sierra Mobile Estates
  • Pool
  • Security
  • Clubhouse
Listed By
DRE#SP1501494
Galaxy Homes
Office: 714-267-6329
Mobile: 714-267-6329
Request More Information
Request Showing
Role Agent Buyer
Your Preferred Date & Time
Showing Type:
Listing data is deemed reliable but is NOT guaranteed accurate.
Contact Us
Who Would You Like to Contact Today?

I want to contact an agent about this property!

I wish to provide feedback about the website functionality

Contact Agent
Your Name:
Email:
Phone:
Message:
Security: What is 5 minus 3?