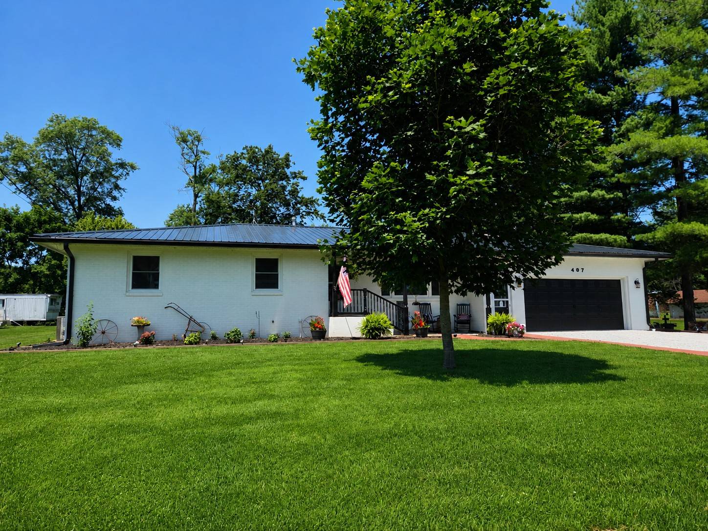
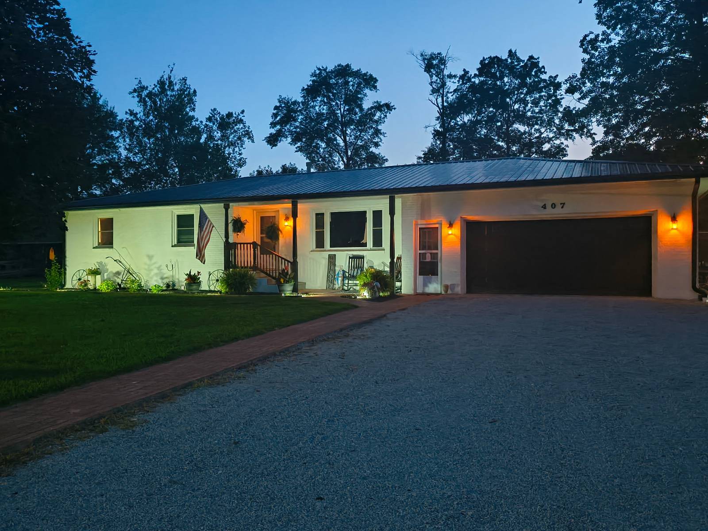
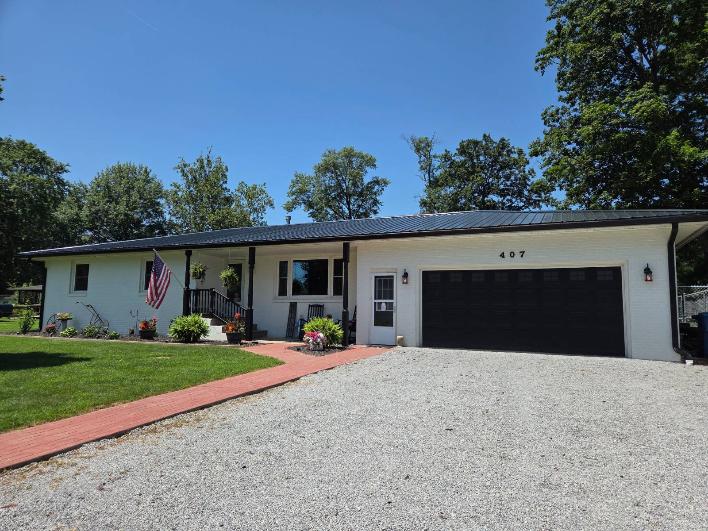
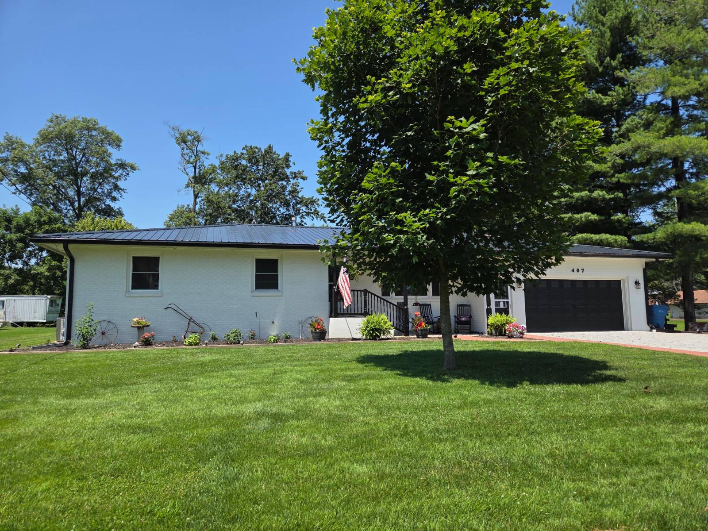
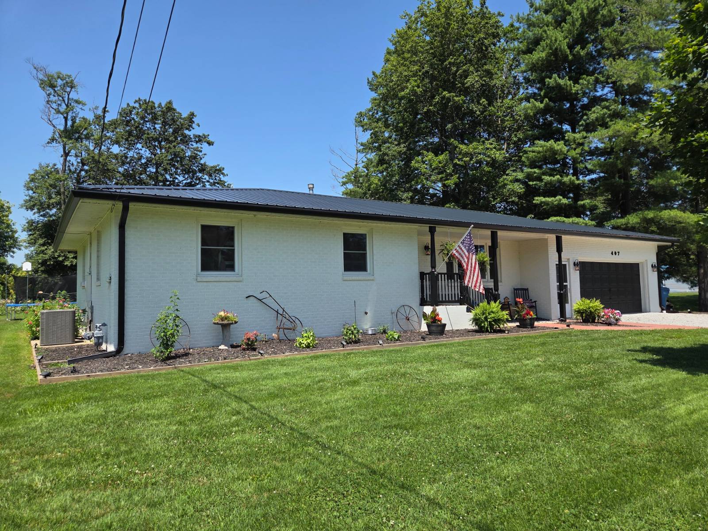
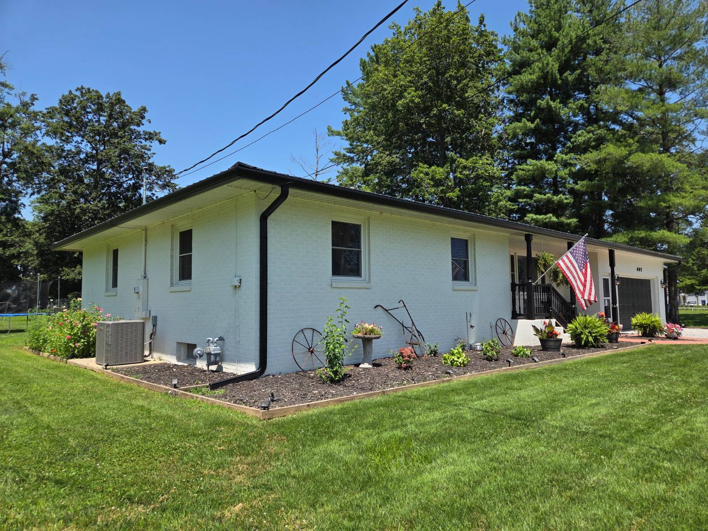
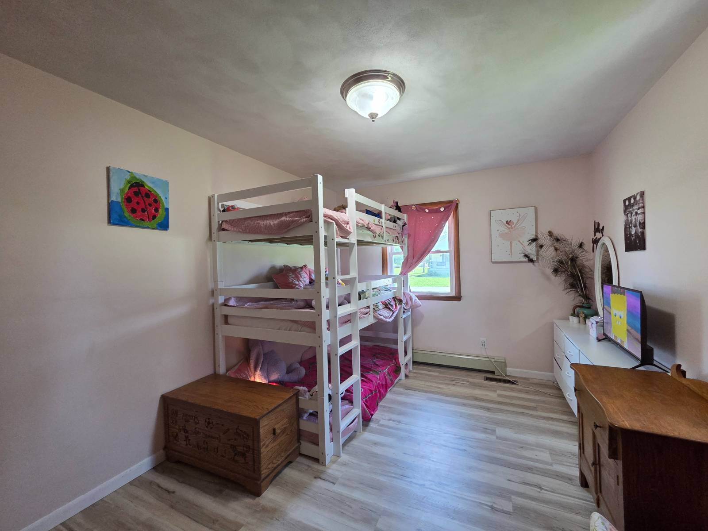
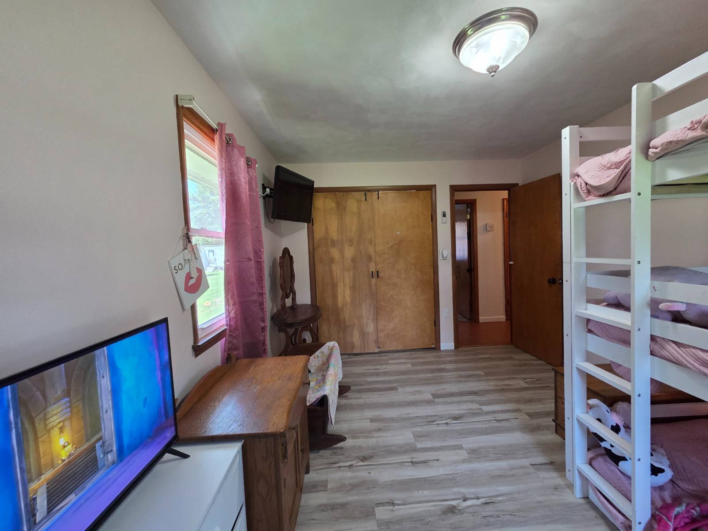
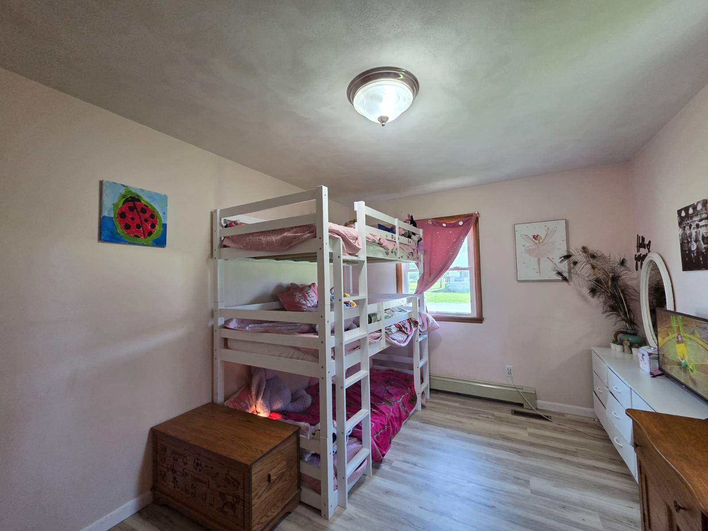
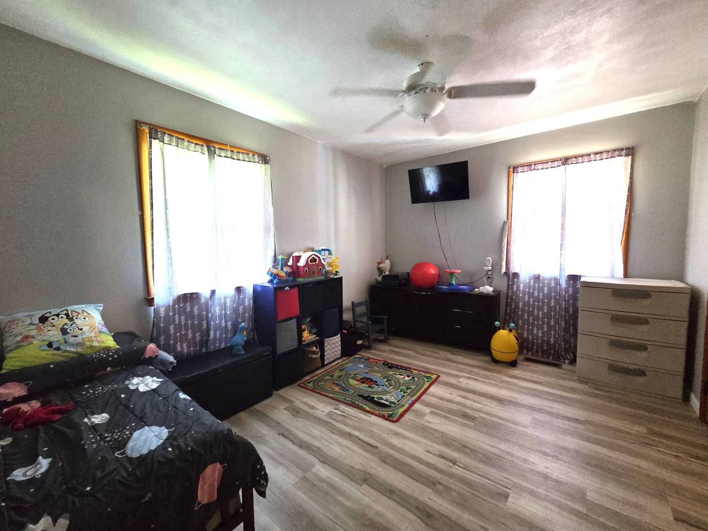
407 Liberty Ave., Newton, IL 62448

$239,000

$11K
Active for Sale
3 Beds
2.5 Baths
2880 SF
Built In 1967
 
Listing ID 11869041
Property Type House
County Jasper
Township Wade
Tax ID 90-12-02-409-019
FEMA Flood Map fema.gov/portal
Year Built 1967
   
Virtual Tour

Recent Updates, Generous Living Space, Fantastic Lot!

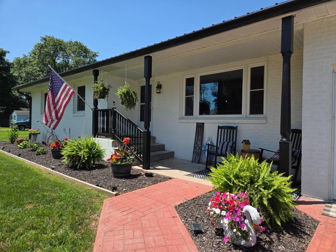
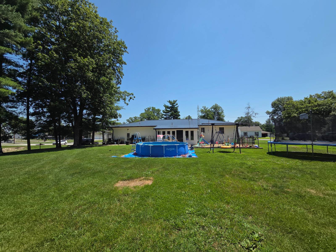
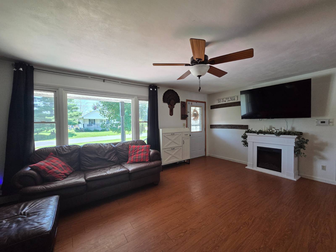
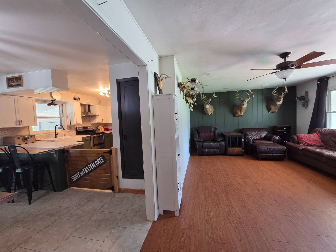
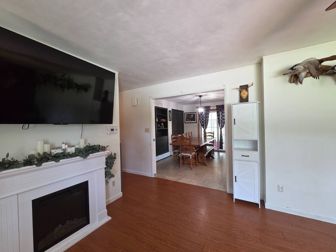
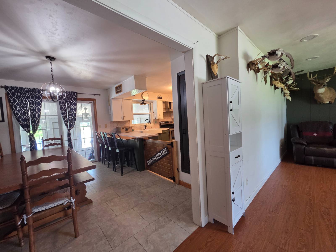
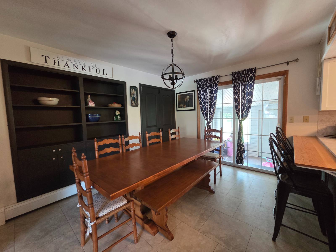
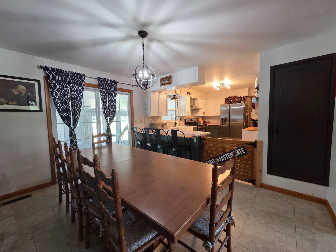
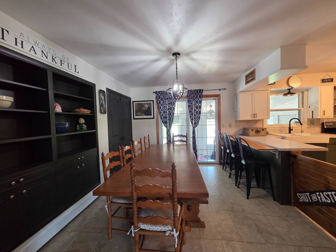
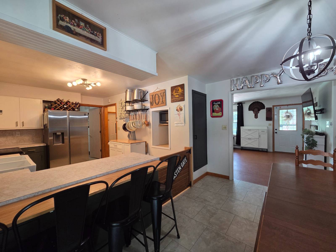
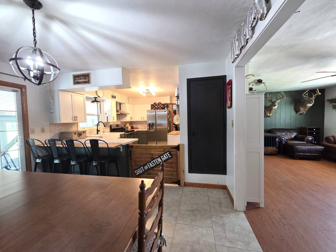
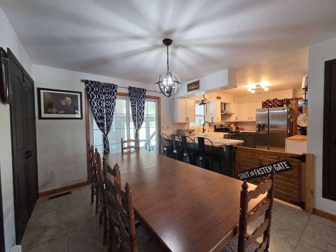
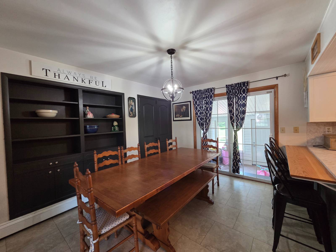
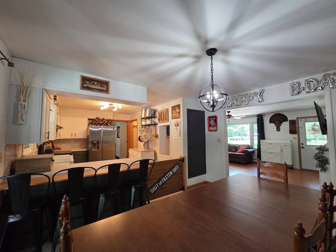
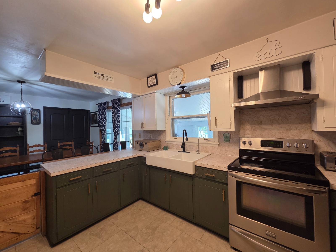
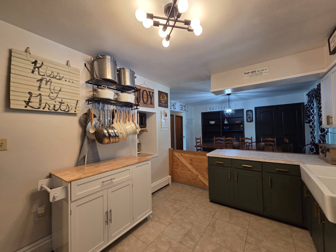
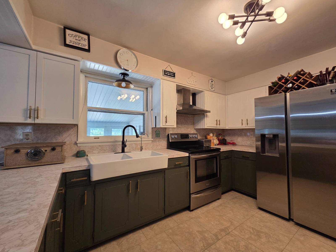
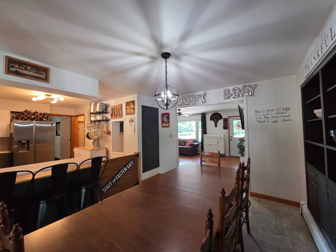
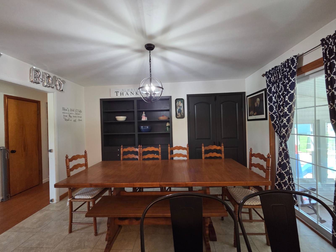
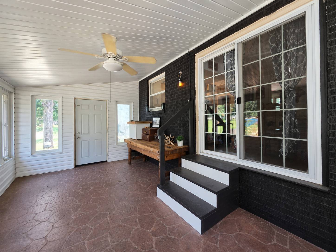
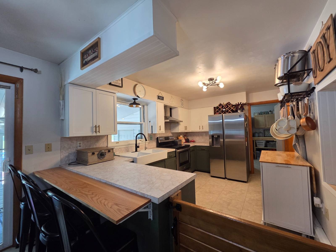
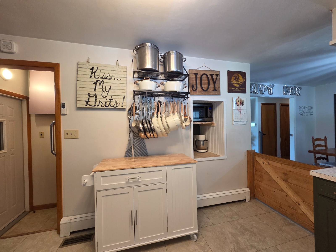
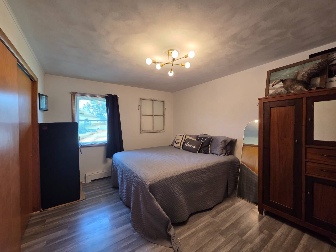
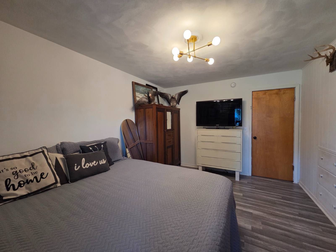
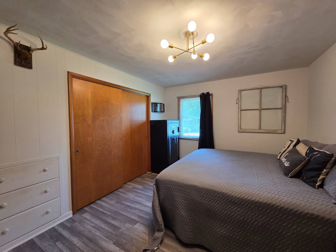
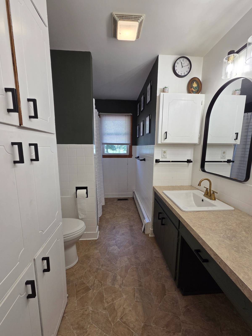
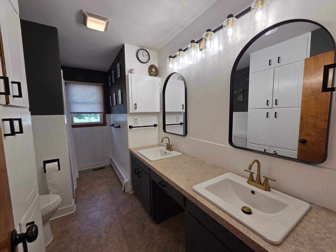
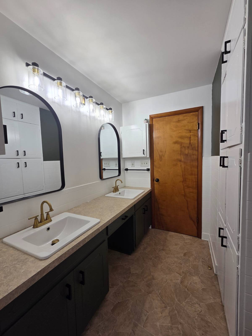
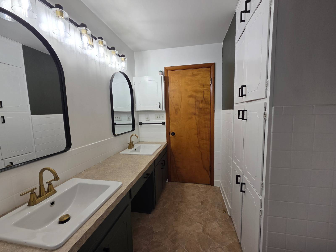
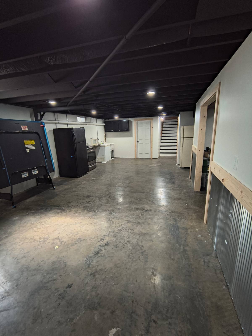
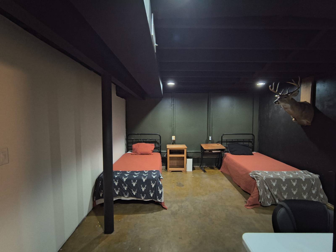
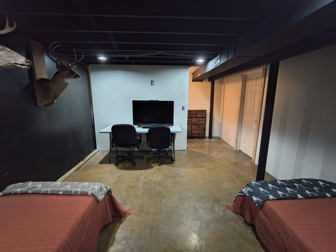
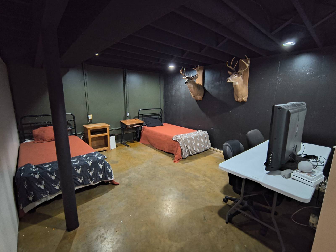
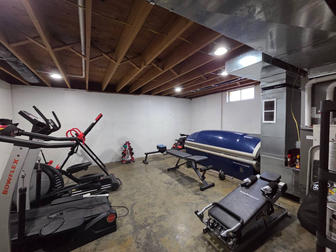
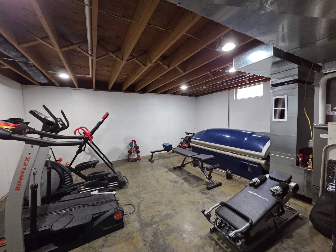
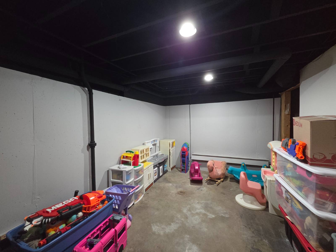
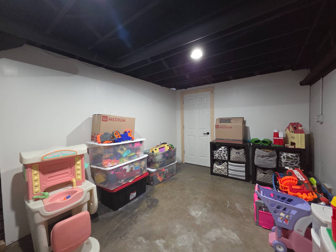
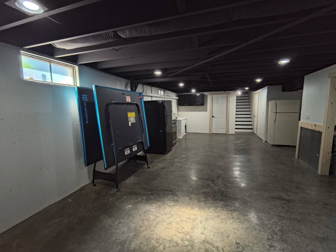
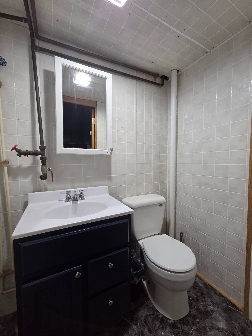
Move-in ready and packed with updates! This beautifully maintained ranch offers approximately 1,500 square feet on the main level, featuring 3 bedrooms, 2 full baths, and a bright, inviting sunroom perfect for relaxing year-round. Recent improvements include a new metal roof, gutters w/gutter gaurds, downspouts, new central heating and air, updated flooring, windows 2018,hotwater heater 2023, giving you peace of mind and modern appeal. The full basement provides even more living space with a partially finished layout, a convenient half bath, and plenty of room for a family room, recreation area, home office, or storage. Situated on a spacious 21,480-square-foot lot (nearly half an acre), this property offers a beautifully maintained yard with room to garden, entertain, or simply enjoy the outdoors. Recent updates, generous living space, and a fantastic lot make this home one you won't want to miss.
Property Details
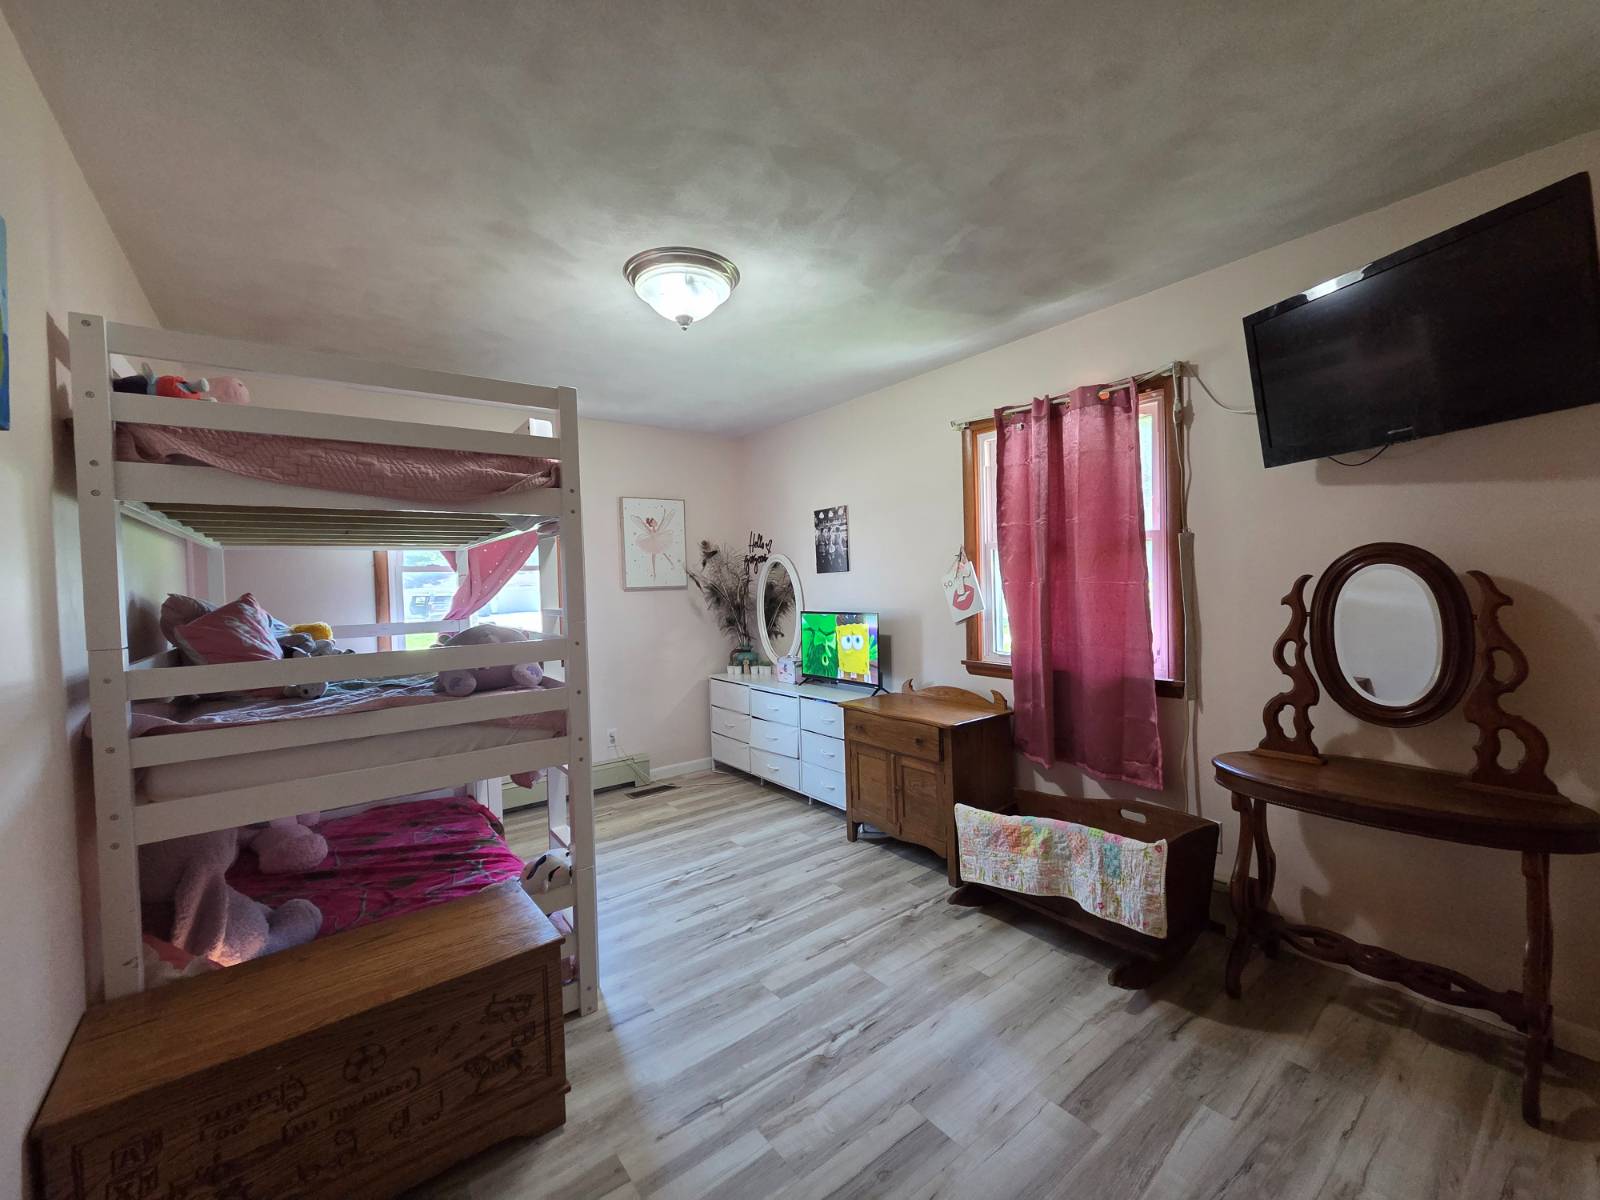
  • 3 Total Bedrooms
  • 2 Full Baths
  • 1 Half Bath
  • 1500 SF (AG)
  • 1380 SF (BG)
  • 2880 SF (Total)
  • 21840 SF Lot
  • Built in 1967
  • Renovated 2024
  • 1 Story
  • Available 7/04/2026
  • Ranch Style
  • Full Basement
  • 1380 Lower Level SF
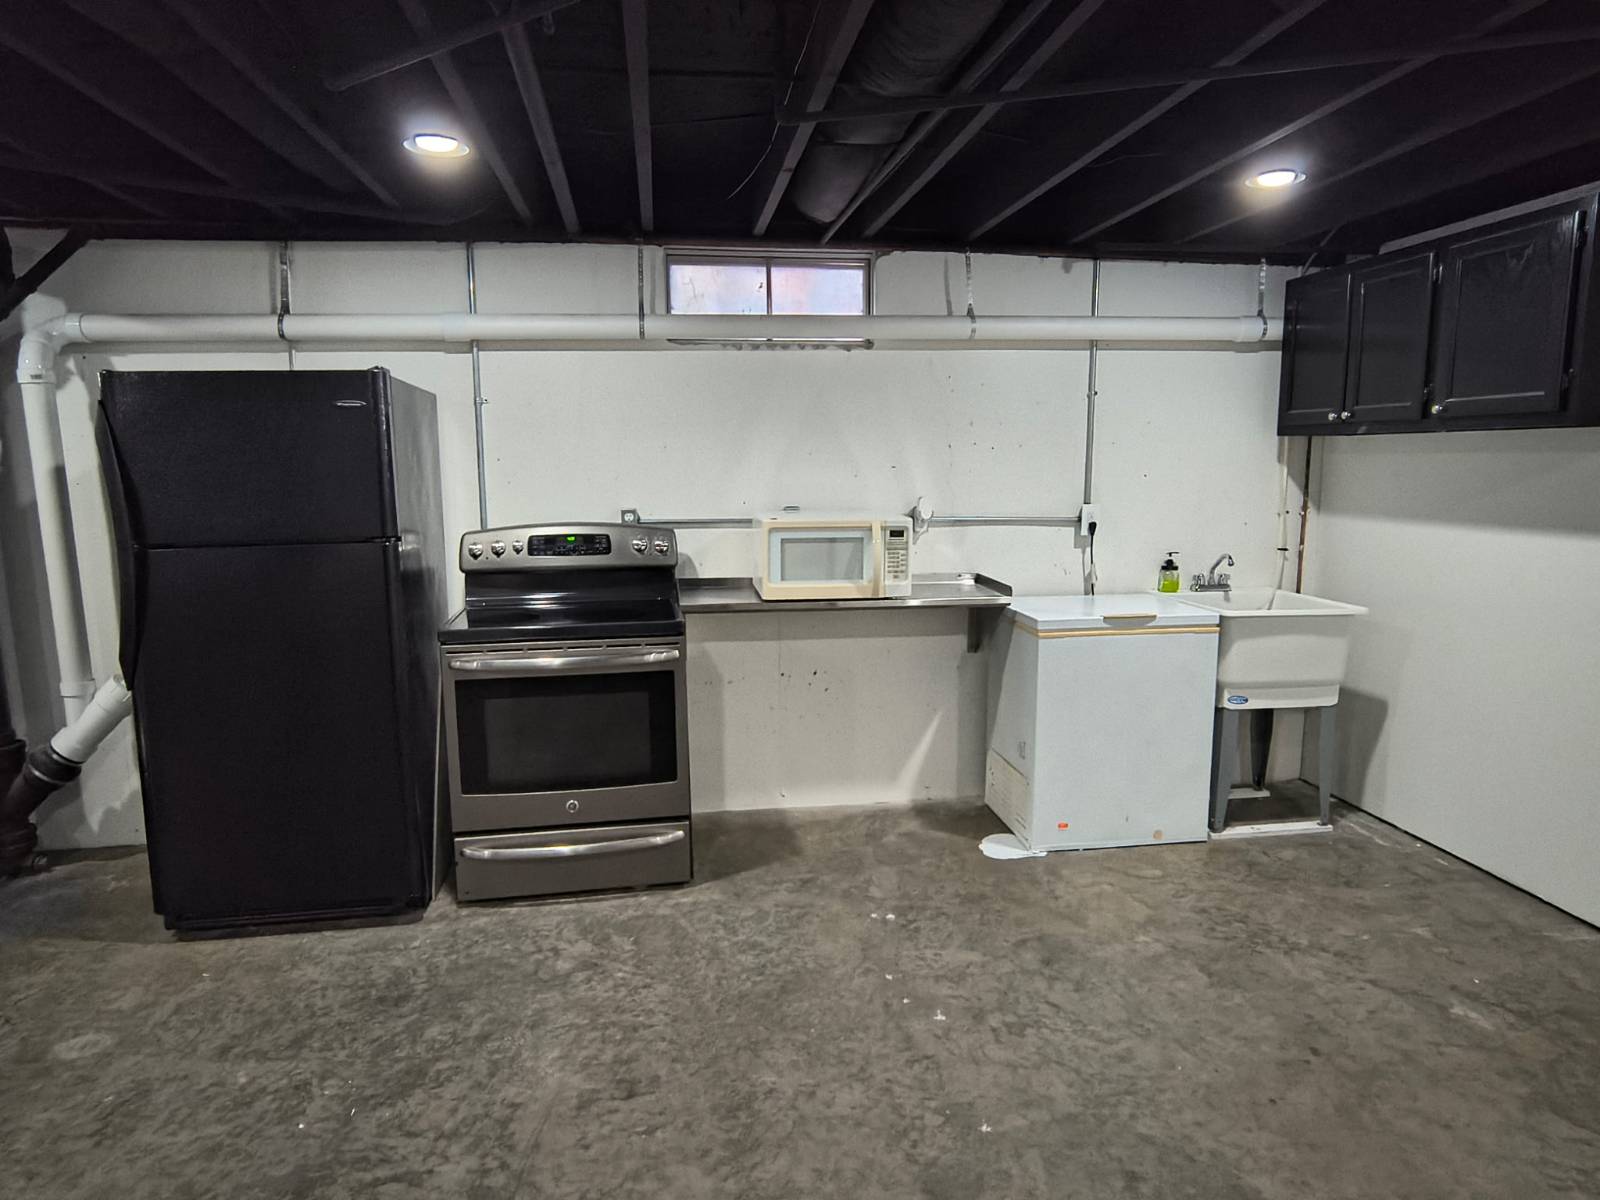
  • Lower Level: Partly Finished, Kitchen
  • Lower Level Kitchen
Interior Features
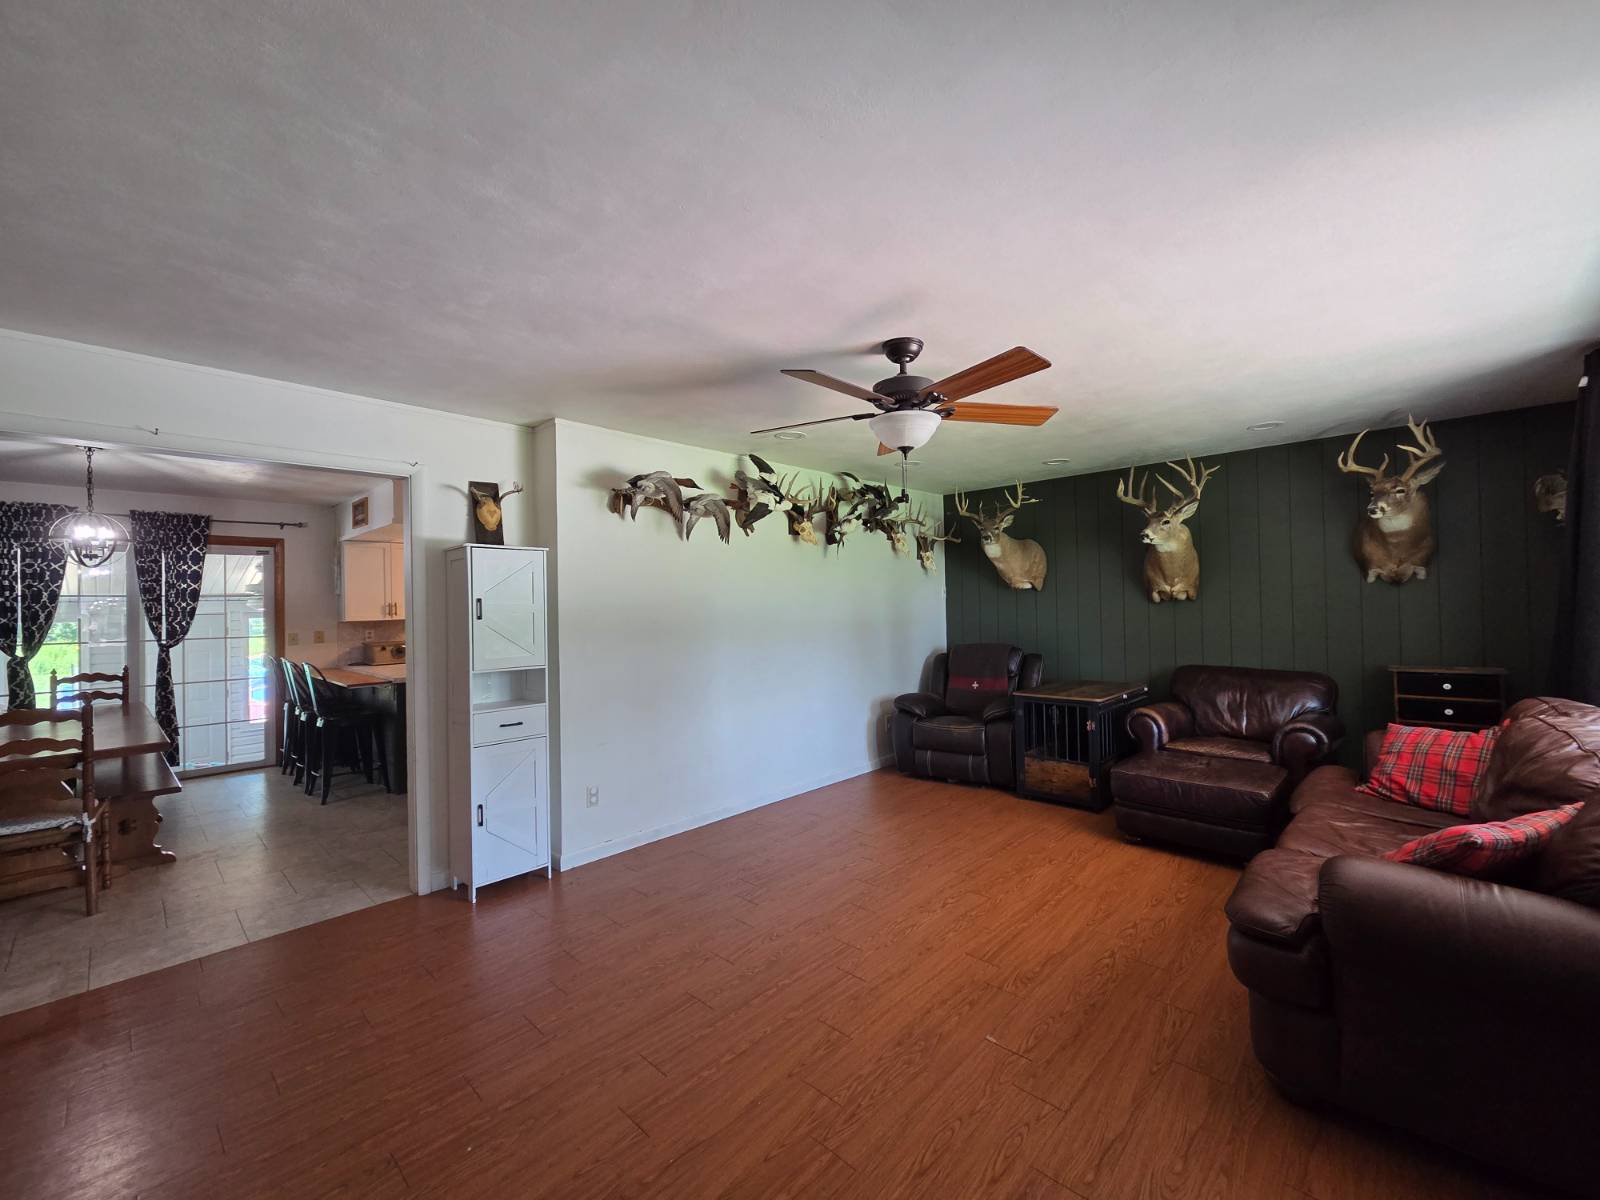
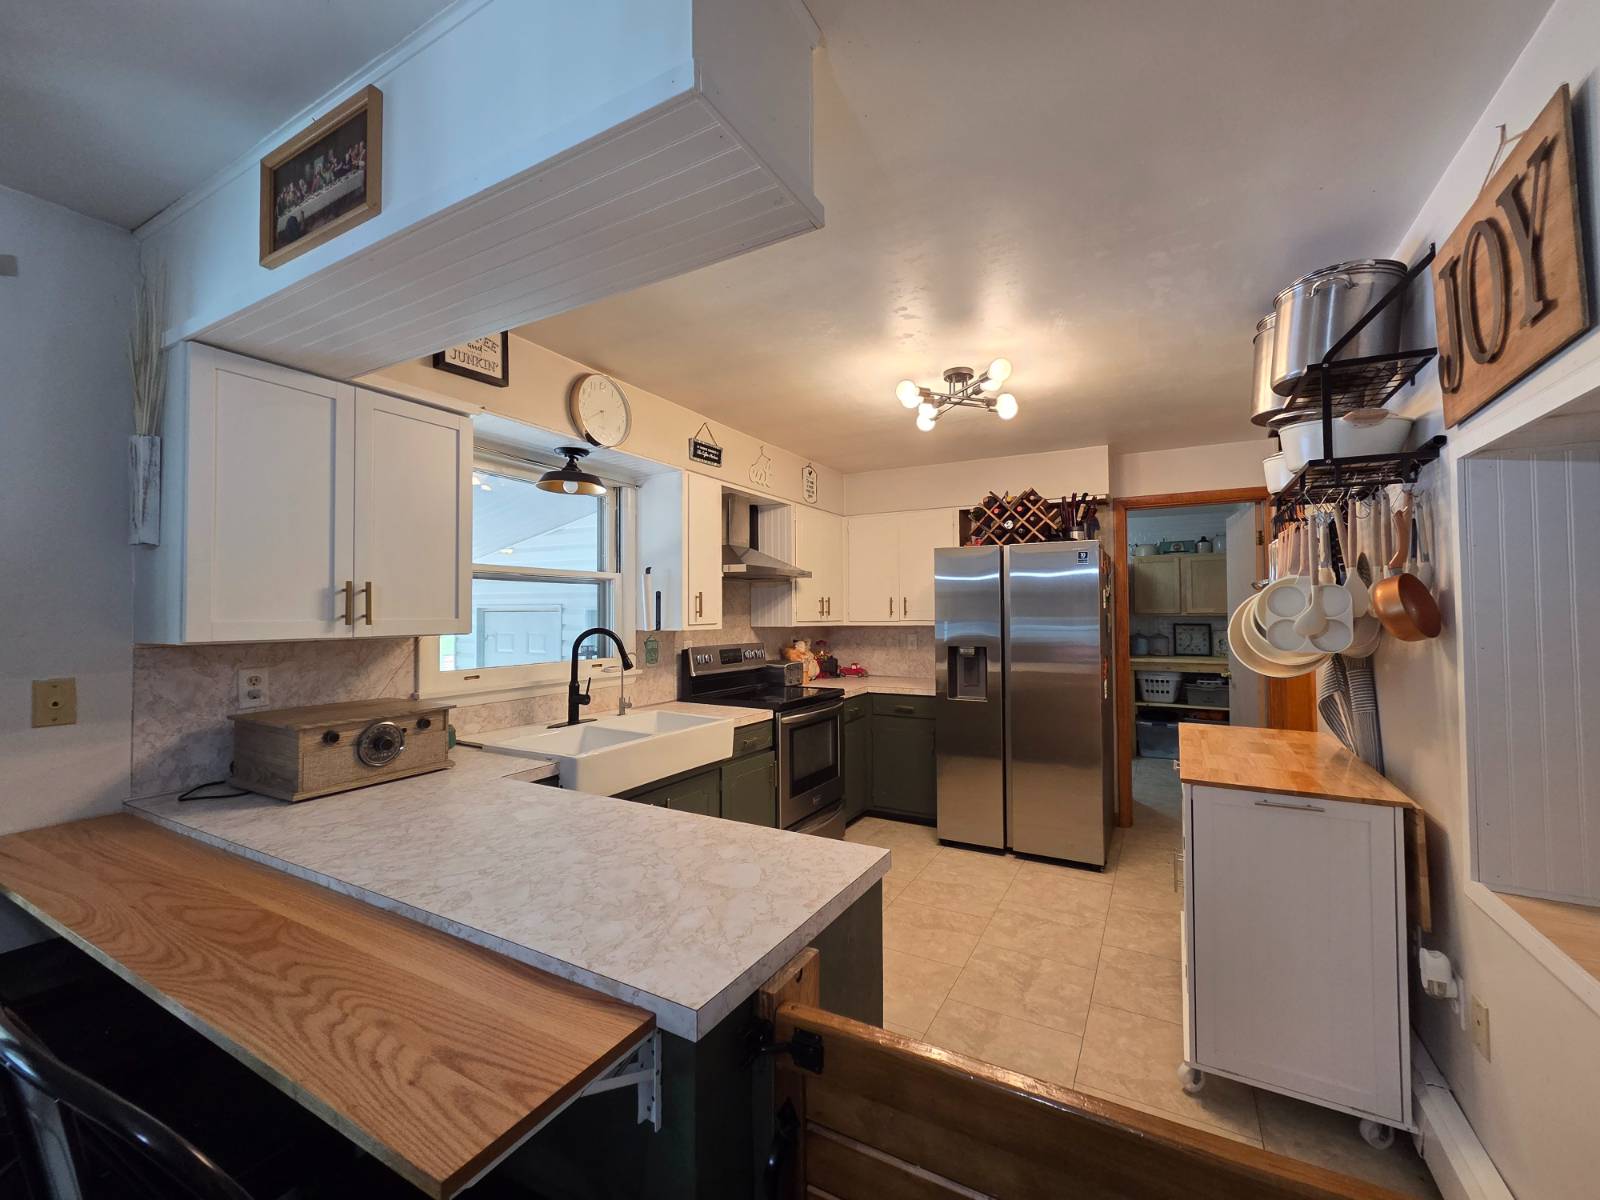
  • Pass-Through Kitchen
  • Laminate Kitchen Counter
  • Oven/Range
  • Refrigerator
  • Dishwasher
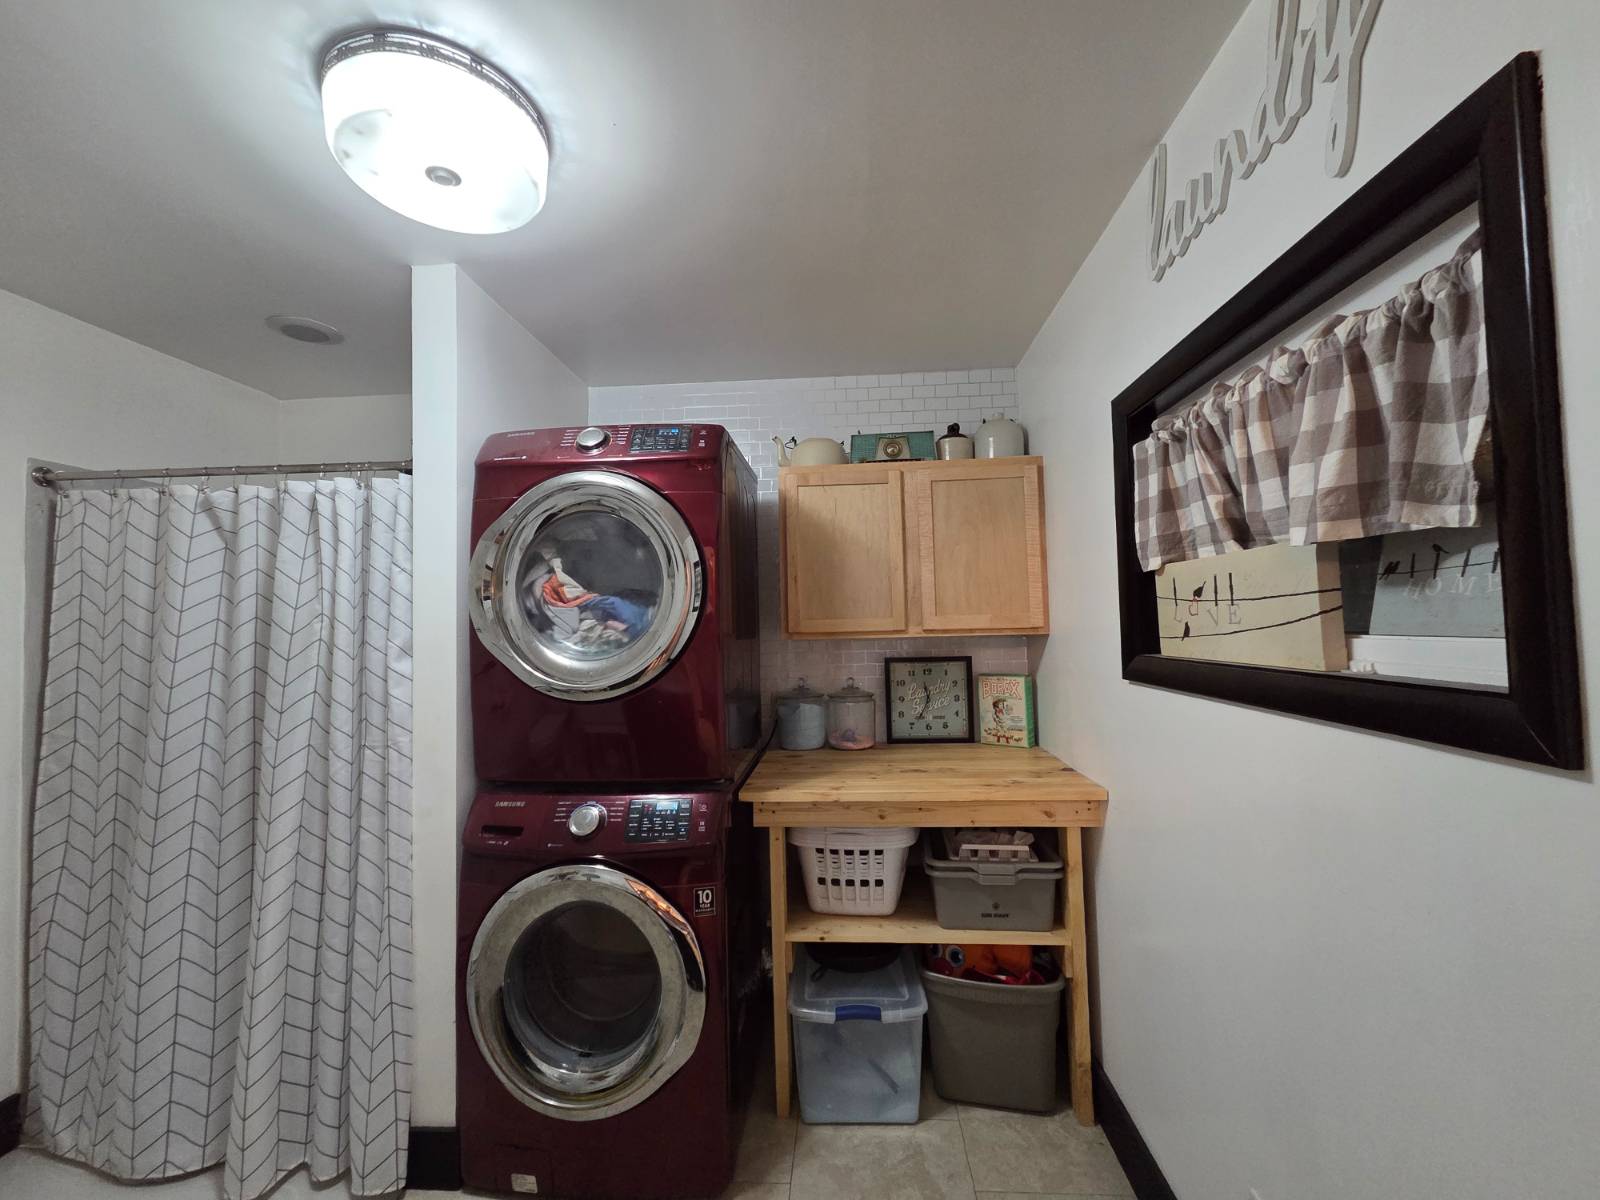
  • Washer
  • Dryer
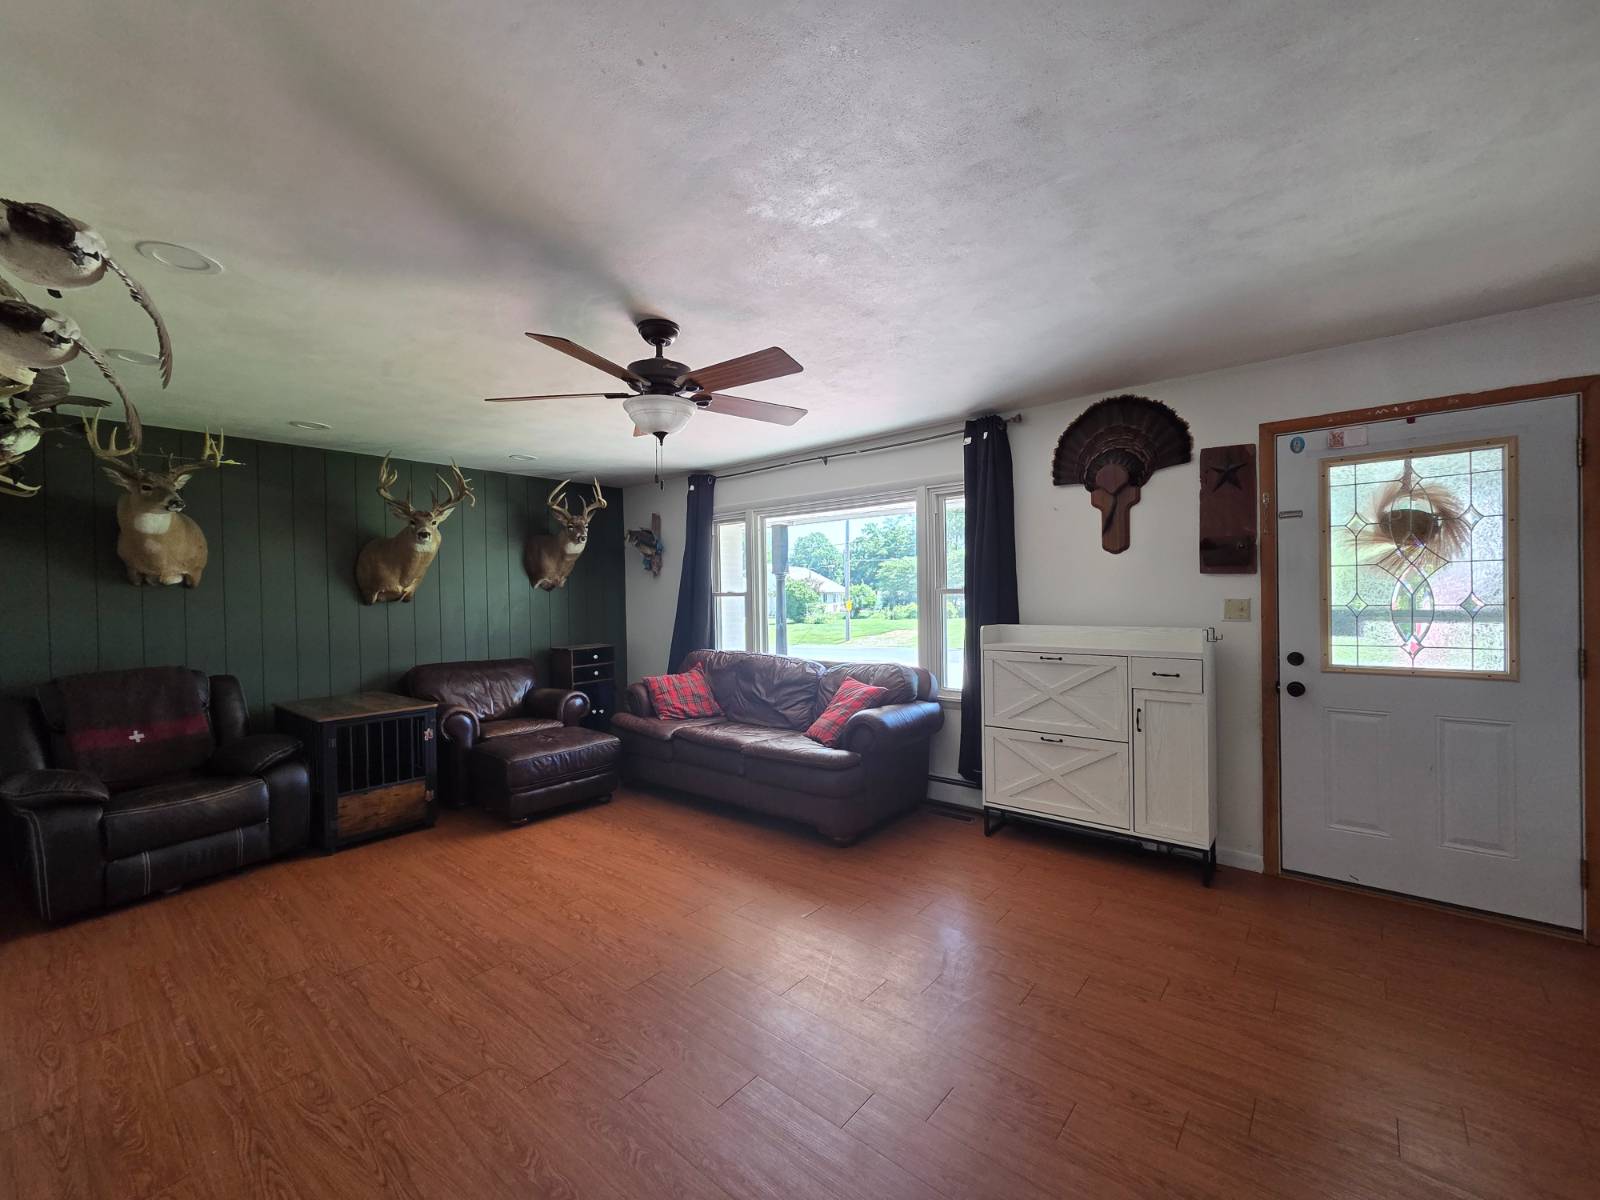
  • Laminate Flooring
  • Luxury Vinyl Tile Flooring
  • Living Room
  • Dining Room
  • Family Room
  • Den/Office
  • Gym
  • Kitchen
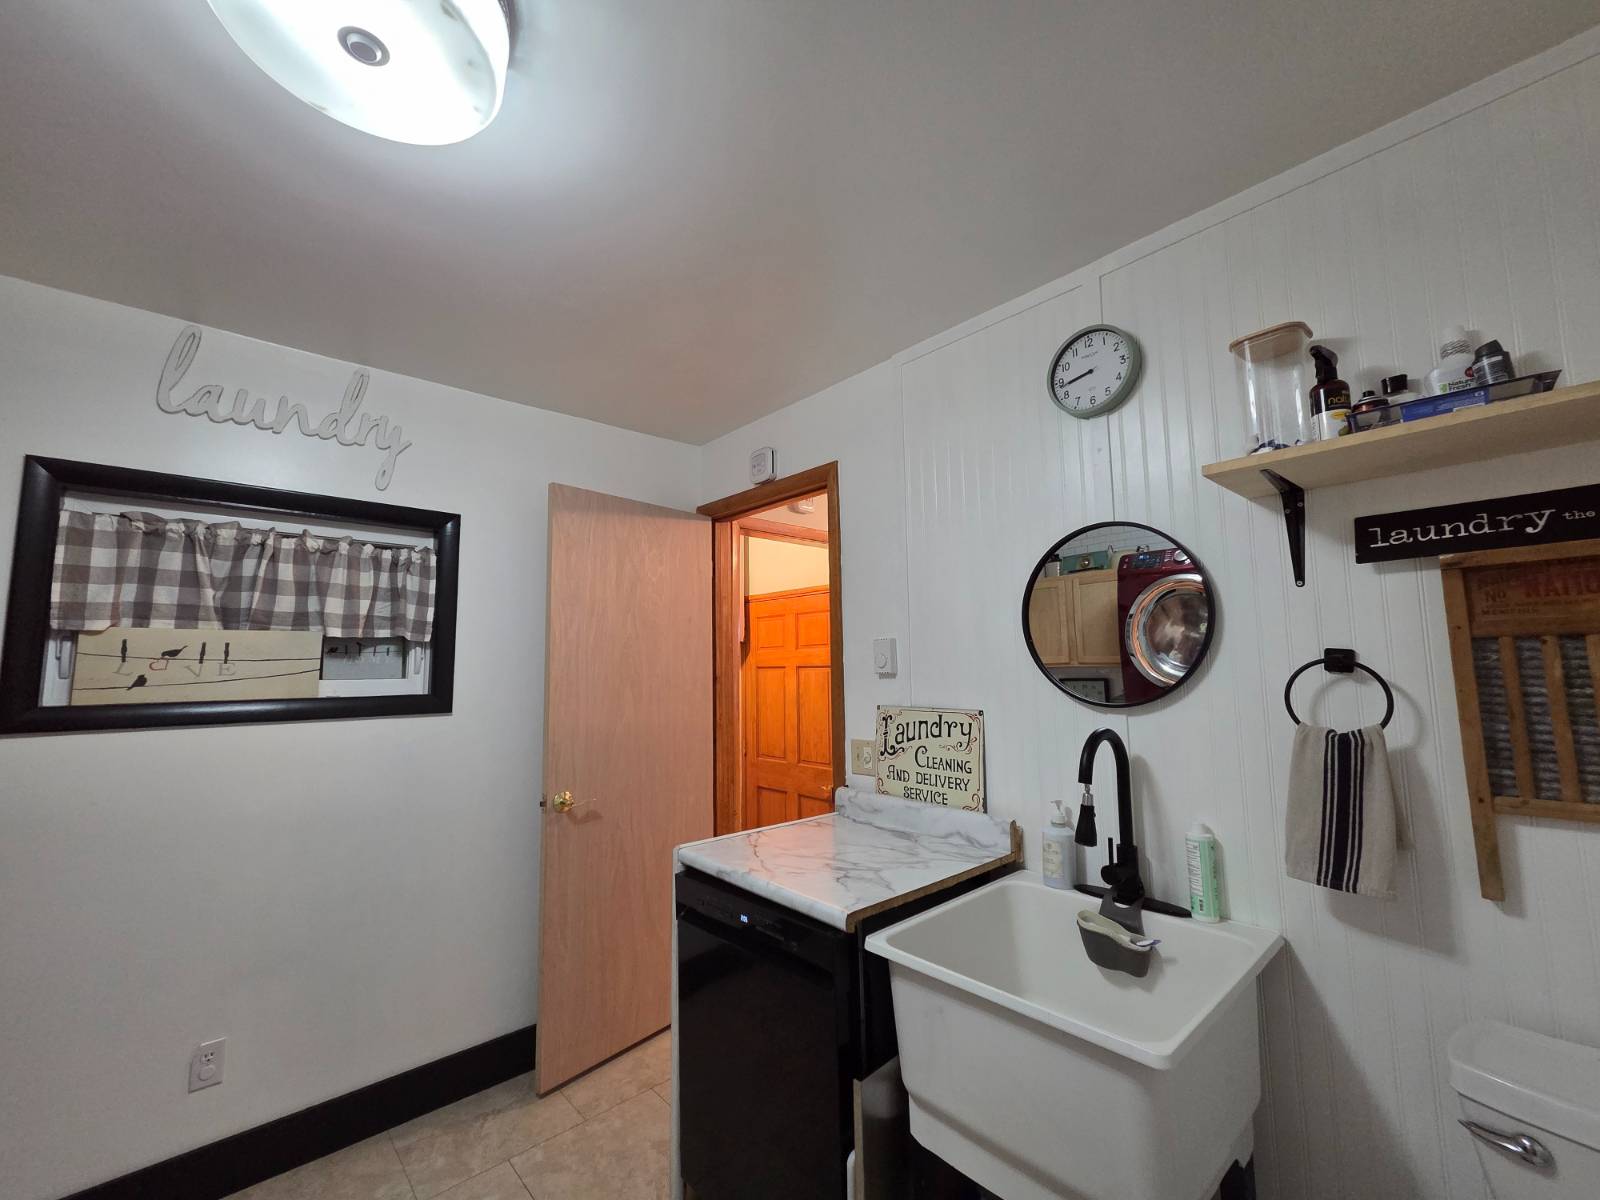
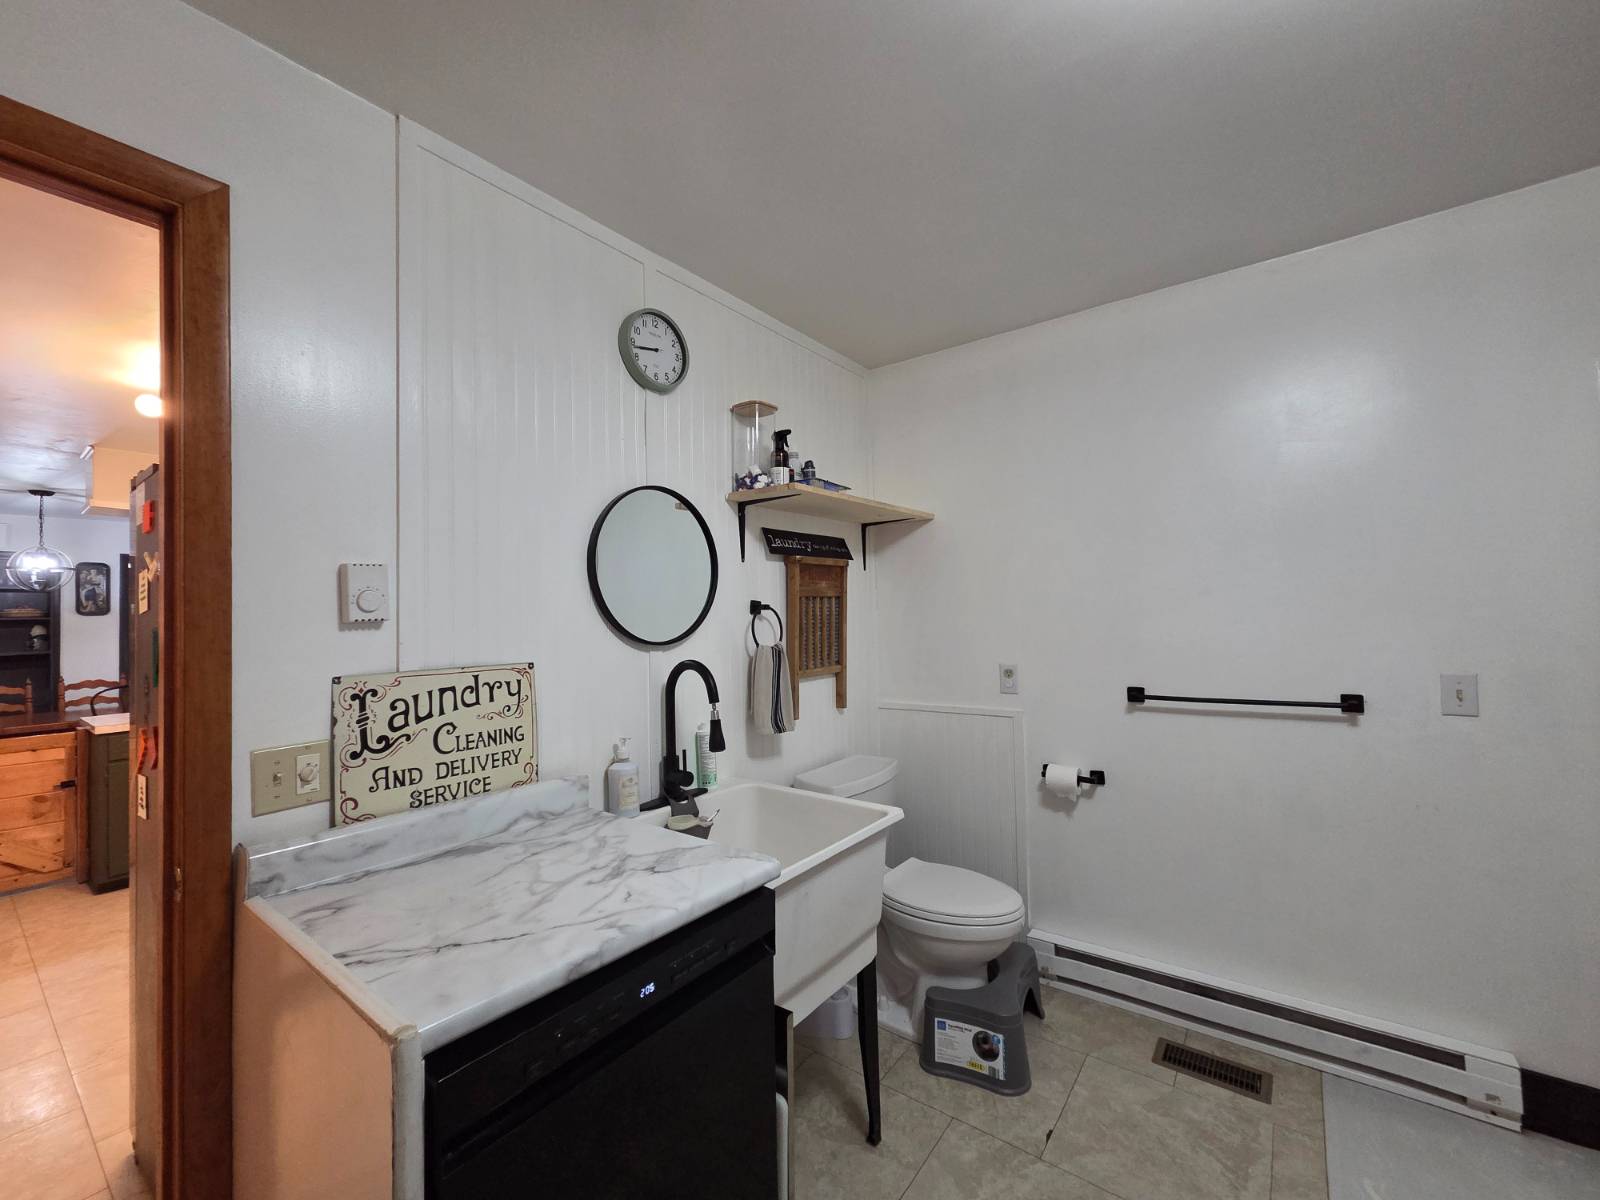
  • Laundry
  • First Floor Primary Bedroom
  • First Floor Bathroom
  • Hot Water
  • Forced Air
  • Natural Gas Fuel
  • Natural Gas Avail
  • Central A/C
  • 200 Amps
Exterior Features
  • Frame Construction
  • Brick Siding
  • Metal Roof
  • Attached Garage
  • 2 Garage Spaces
  • Municipal Water
  • Municipal Sewer
  • Pool: Above Ground
  • Patio
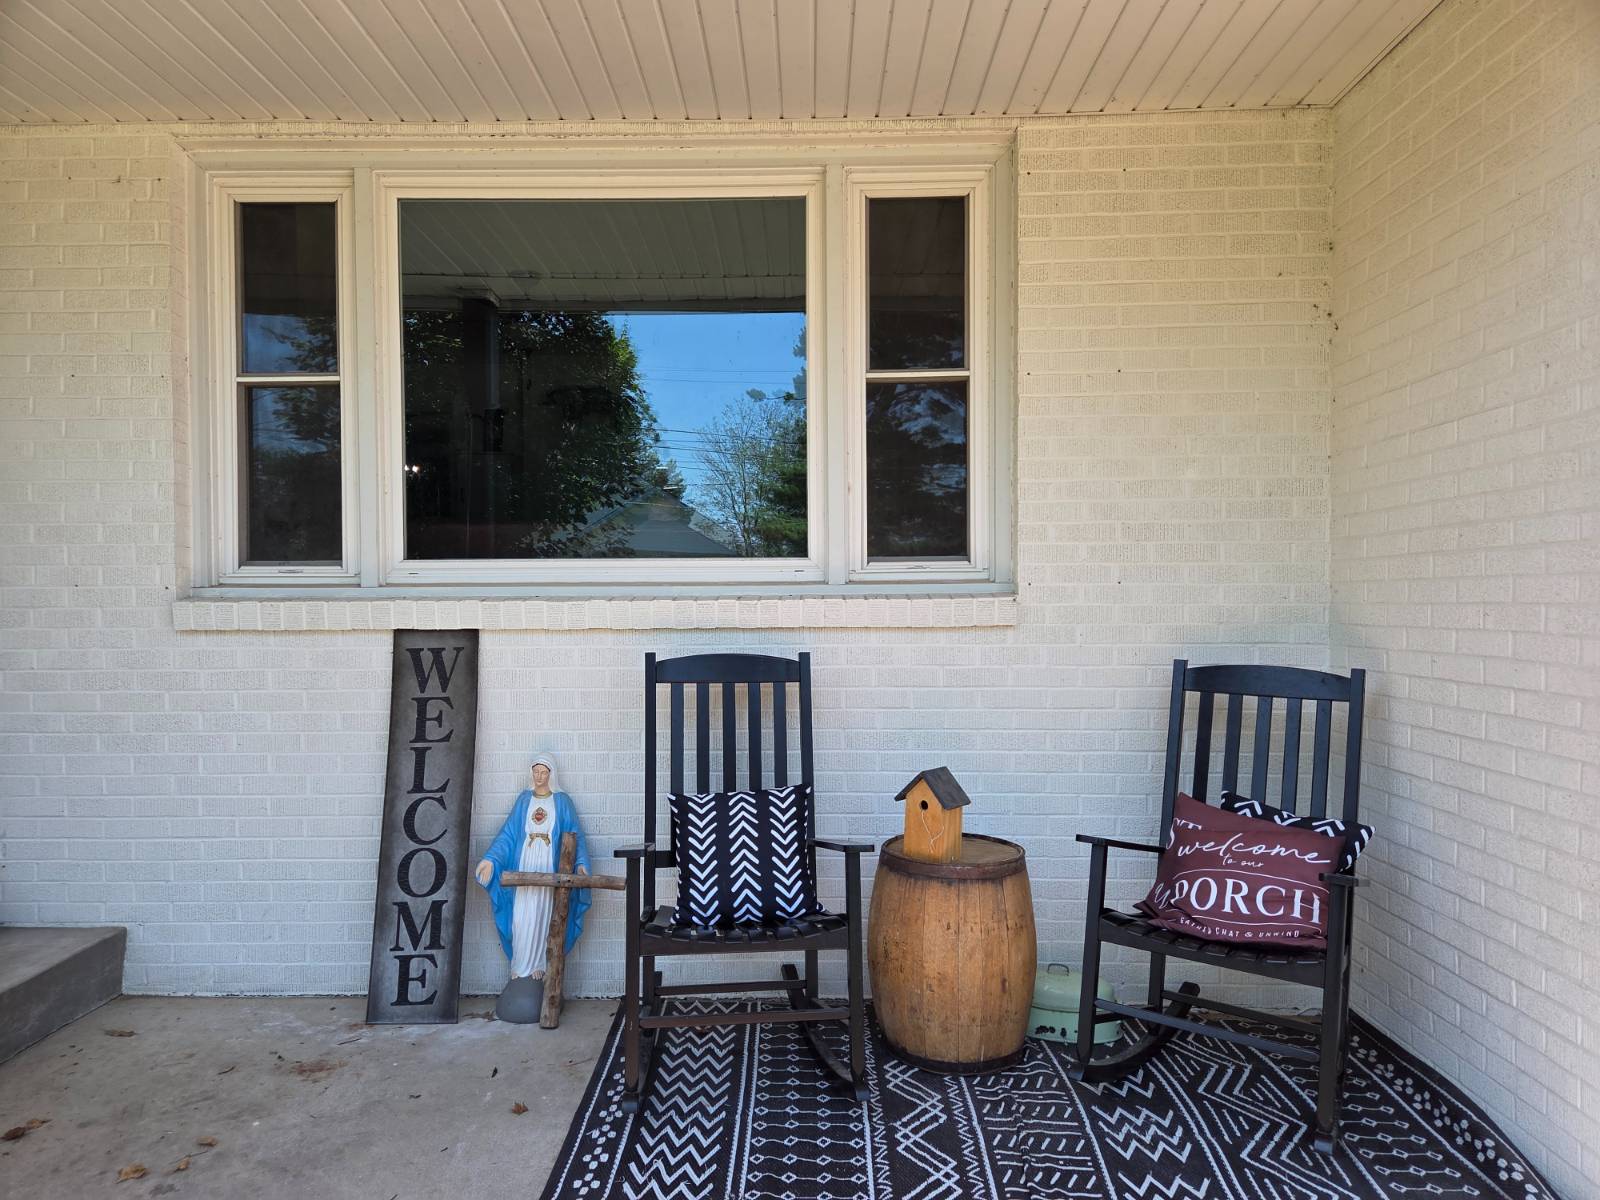
  • Enclosed Porch
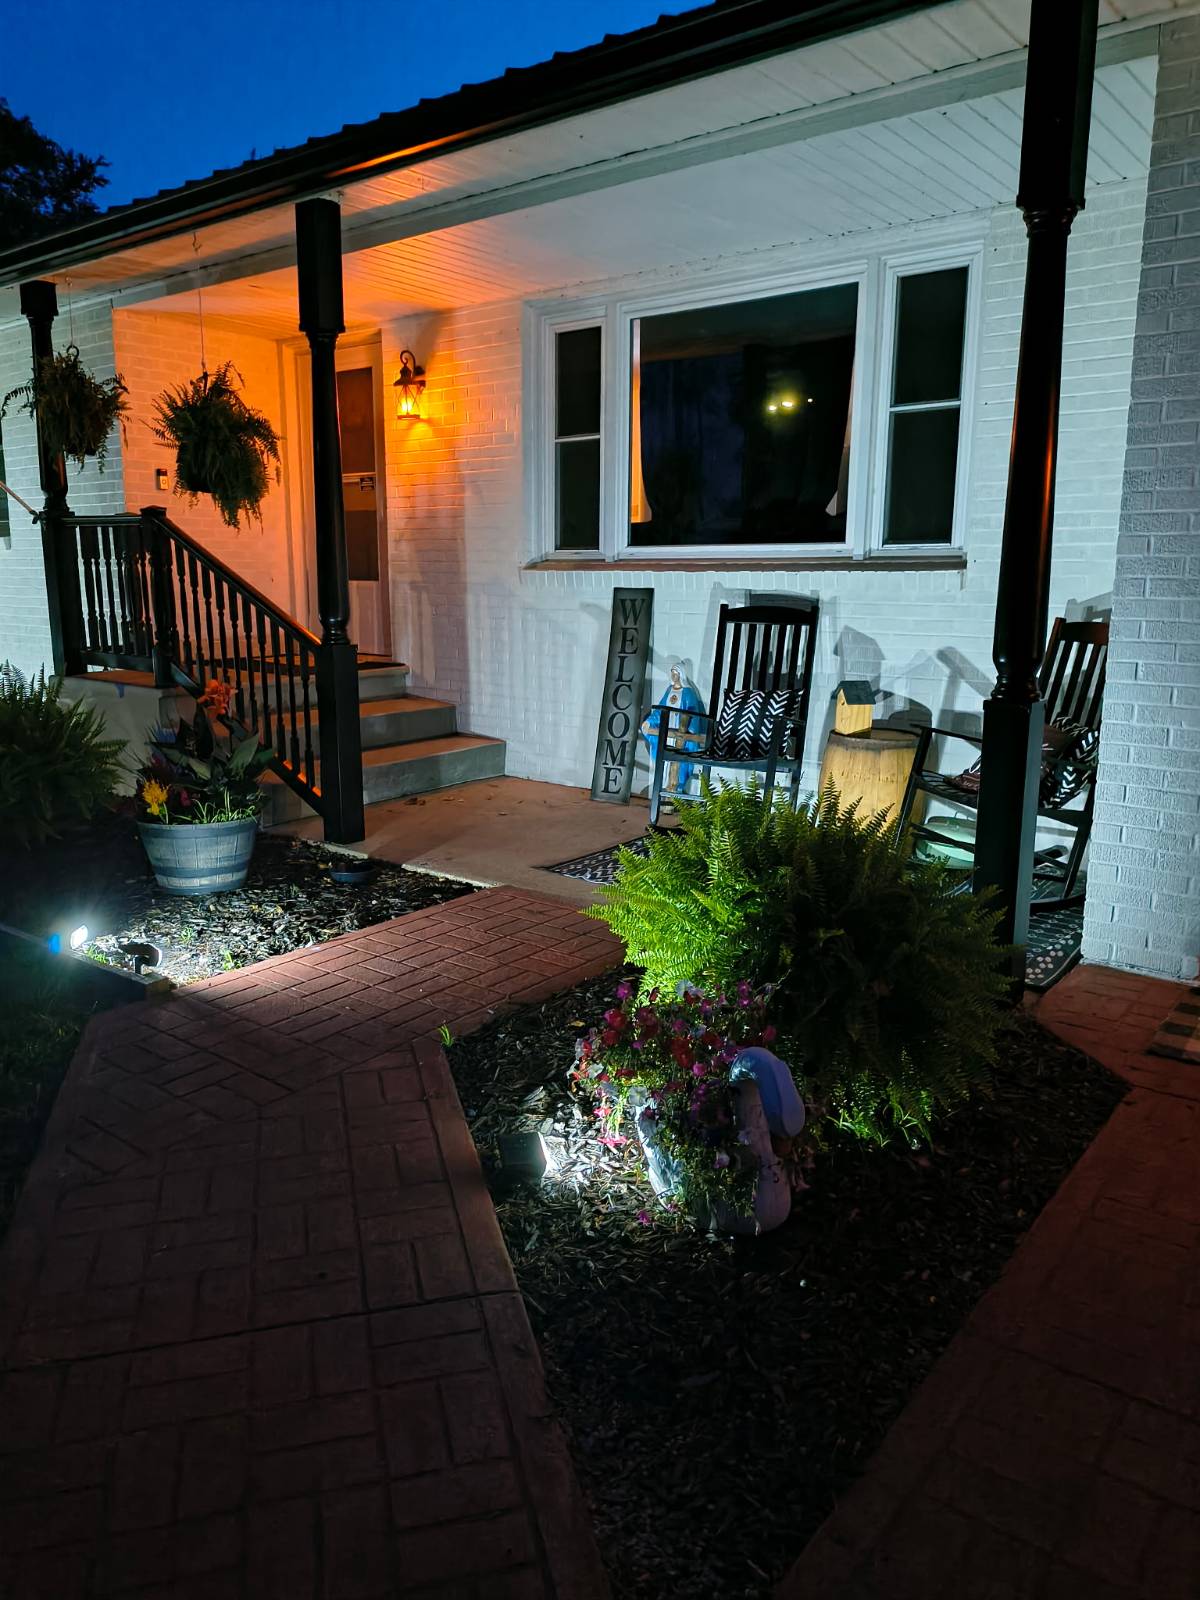
  • Covered Porch
  • Driveway
  • Trees
  • Street View
  • Park View
Listed By
Request More Information
Request Showing
Role Agent Buyer
Your Preferred Date & Time
Showing Type:

Mortgage Calculator

Estimate your mortgage payment, including the principal and interest, taxes, insurance, HOA, and PMI.

The amount you plan to offer for a home.
Cash you can pay when you close.
Varies depending on lender and credit score.
Affects interest rates. 30- or 15-year loans are standard.
Amortization Schedule

Advanced Options

Percentage of home's value. Varies by area.
Based on average insurance costs nationally.
Required if down payment is less than 20%. Rate depends on lender and credit score.
Fees paid in some shared complexes for maintenance.
Listing data is deemed reliable but is NOT guaranteed accurate.
Contact Us
Who Would You Like to Contact Today?

I want to contact an agent about this property!

I wish to provide feedback about the website functionality

Contact Agent
Your Name:
Email:
Phone:
Message:
Security: What is 10 minus 3?