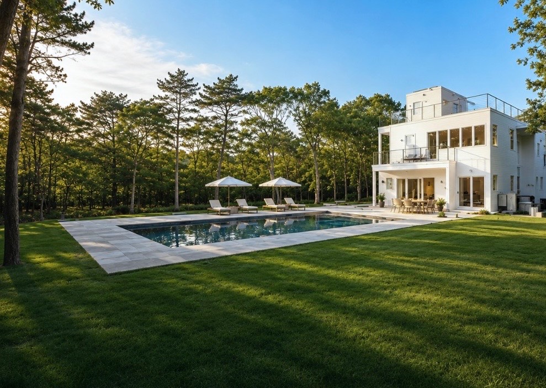
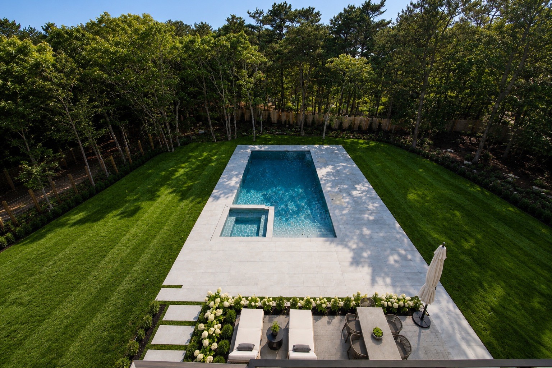
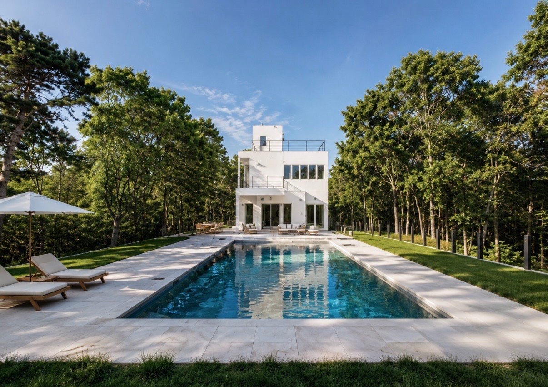
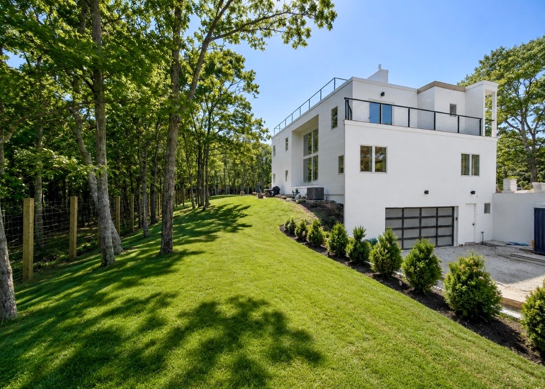
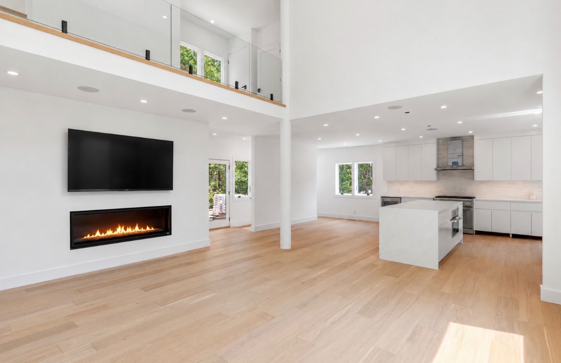
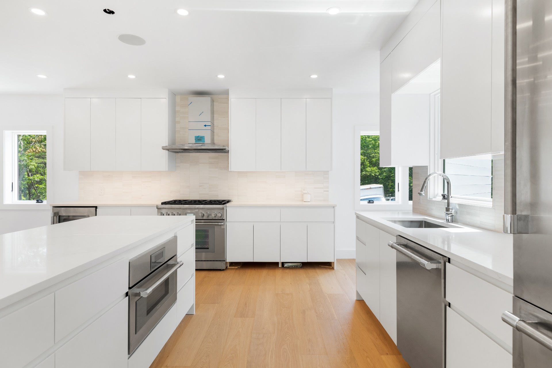
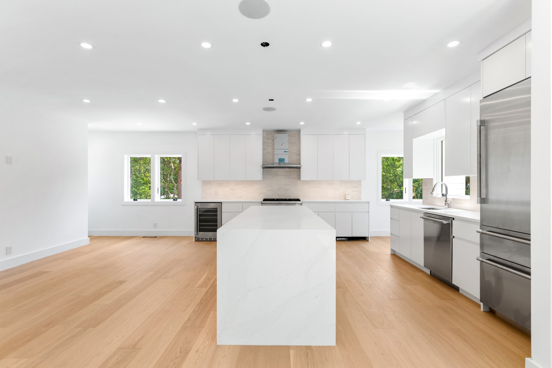
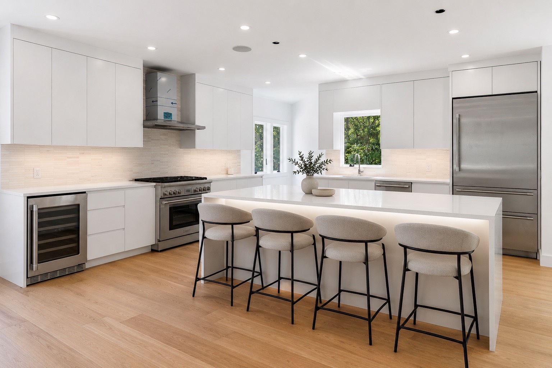
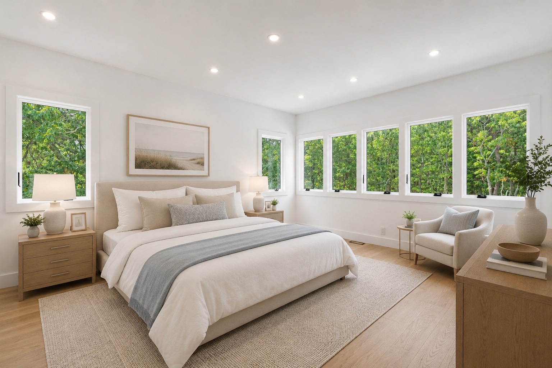
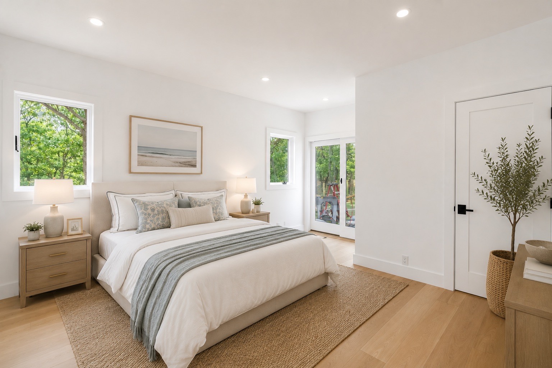
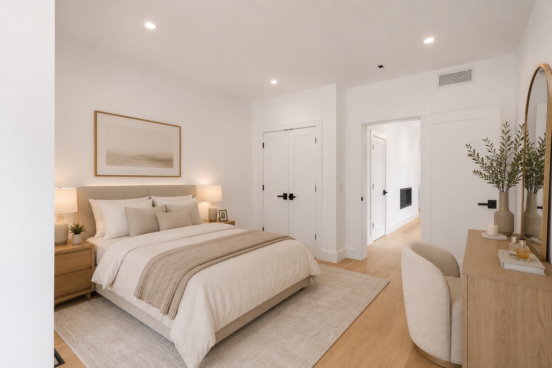
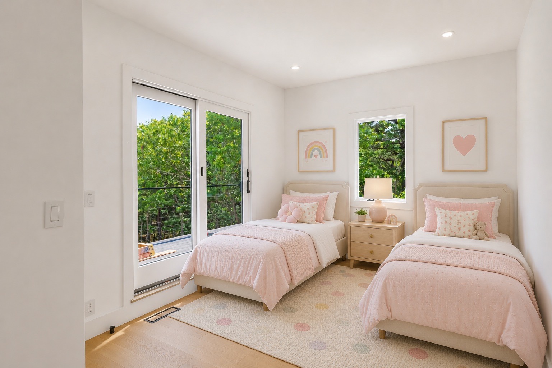
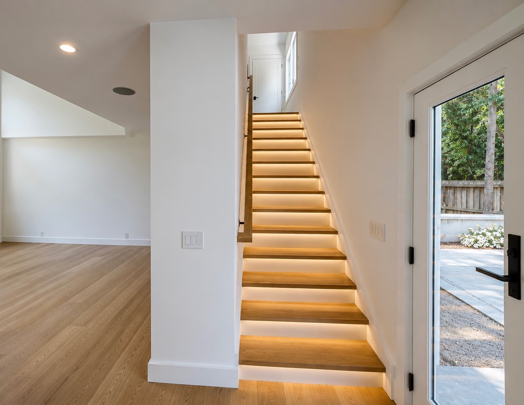
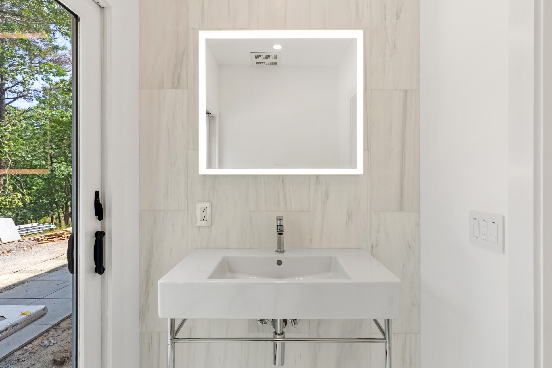
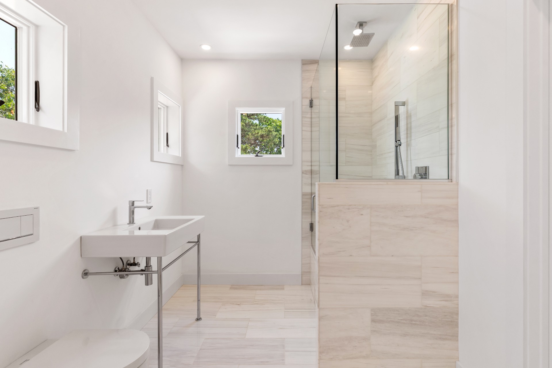
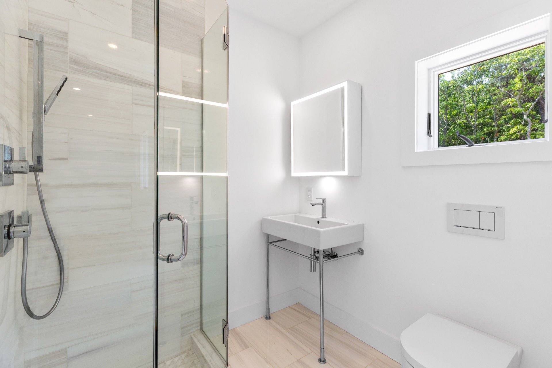
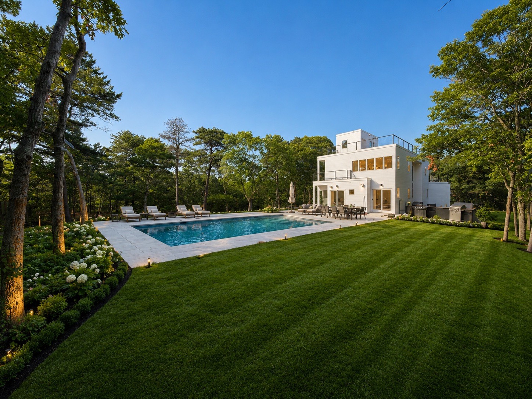
Set on 1.25 professionally landscaped acres bordering protected nature preserves, this fully integrated smart residence represents a rare combination of design, technology, and execution. Conceived as a true turnkey Hamptons retreat, virtually every system throughout the home can be monitored and controlled remotely, including Lutron lighting, five-zone Sonos audio, Thermador professional appliances, AquaSure whole-home water filtration, Pentair pool automation, Hunter smart irrigation, and remote-shutoff plumbing. Inside, wide-plank white oak flooring flows throughout interiors defined by exceptional craftsmanship and a clean, modern aesthetic. Year-round comfort is delivered by a Ruud and AprilAire HVAC system with whole-home dehumidification, extending throughout all levels of the residence, including the lower level. Andersen Low-E 400 and A-Series windows provide both architectural presence and high-performance efficiency. The spa-inspired bathrooms reflect a refined European sensibility, appointed with dolomite marble, Duravit Stark vanities and fixtures, Geberit in-wall systems, backlit Duravit mirrors, and Hansgrohe fittings. At the center of the home, the chef's kitchen features quartz countertops, integrated under-cabinet lighting, and professional-grade Thermador appliances, seamlessly connecting to expansive entertaining spaces. Designed for exceptional indoor-outdoor living, the property offers three separate terraces, including a full-length rooftop deck complete with a wet bar and panoramic sunset views. LED-backlit architectural staircases create a dramatic visual statement both inside and out, while a high-performance Spanish porcelain terrace surrounds the 20' x 40' Caribbean blue aggregate gunite pool with integrated spa and LED lighting. A bluestone-chip driveway and more than 150 mature Green Giant arborvitae create a setting of complete privacy and seclusion. Executed without compromise, this is a residence where architecture, technology, and lifestyle converge at the highest level.

 4
Beds
4
Beds
 4.5
Baths
4.5
Baths



 ;
; ;
; ;
; ;
; ;
; ;
; ;
; ;
; ;
; ;
; ;
; ;
; ;
; ;
; ;
; ;
; ;
;