125 E Coconino Dr, Chandler, AZ 85249

$625,000
Coming Soon for Sale
4 Beds
2 Baths
1845 SF
Built In 2013
 
Listing ID 11870246
Property Type House
County Maricopa
FEMA Flood Map fema.gov/portal
Year Built 2013
   
Virtual Tour
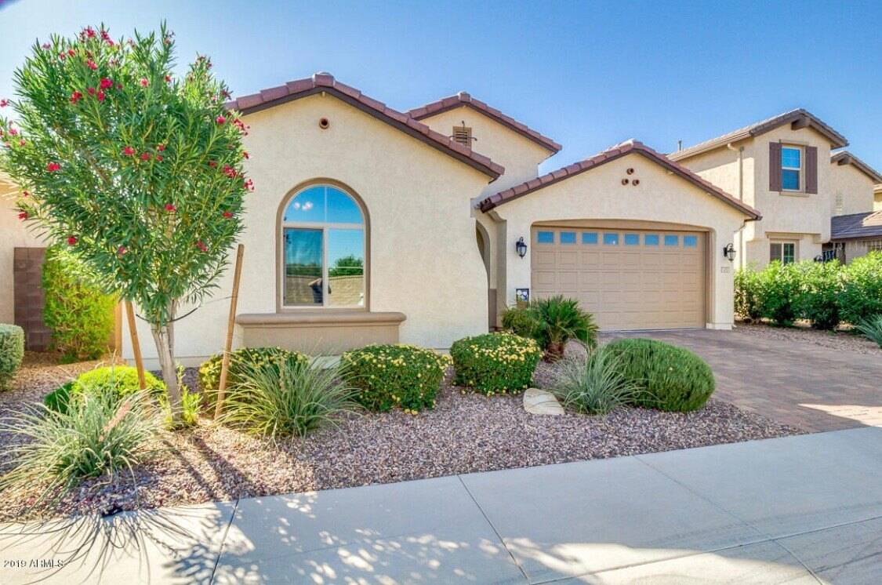
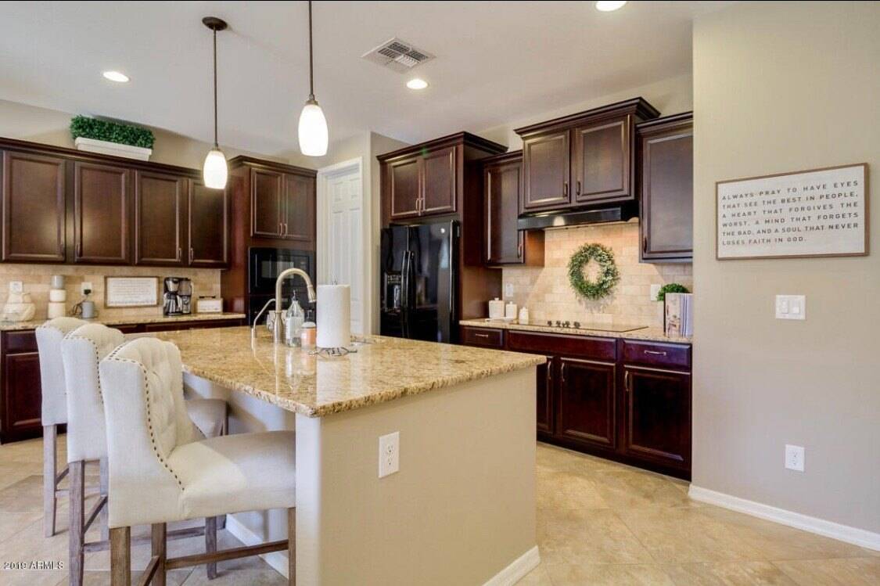
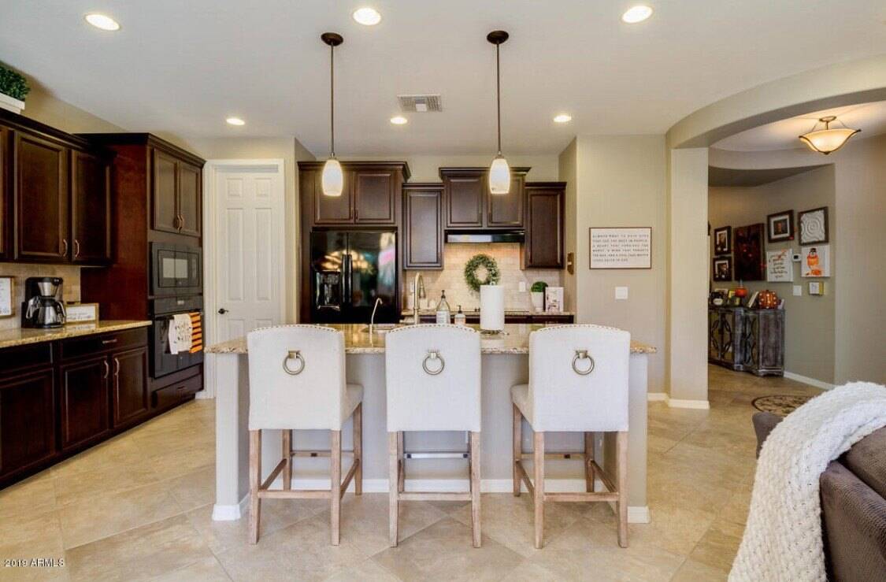
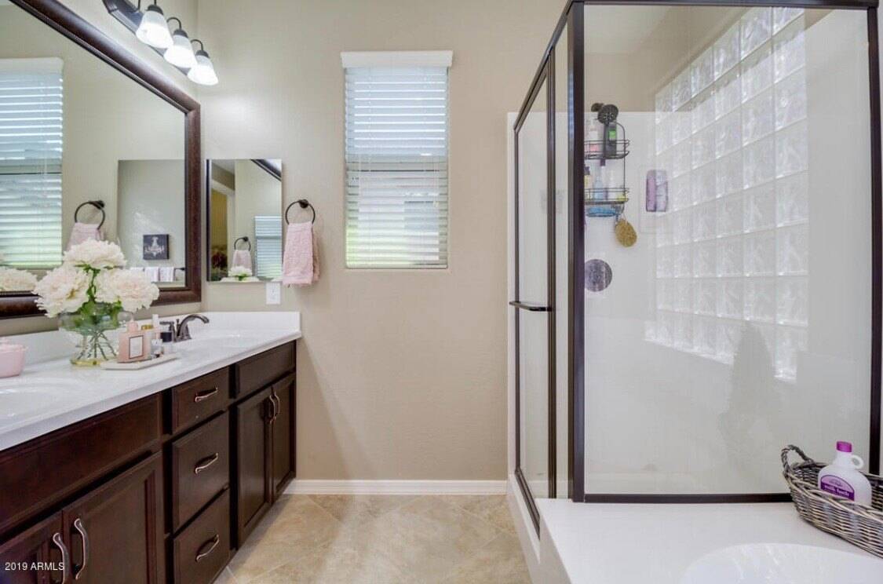
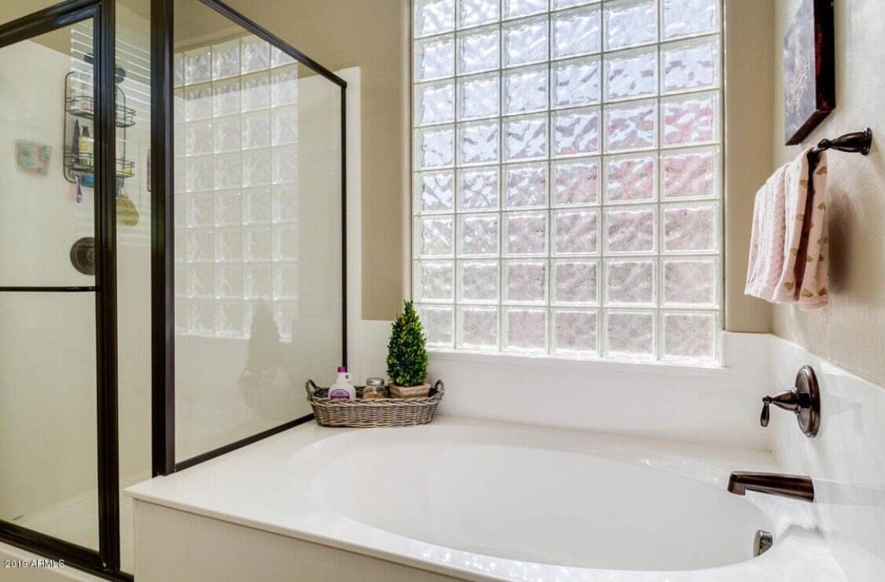
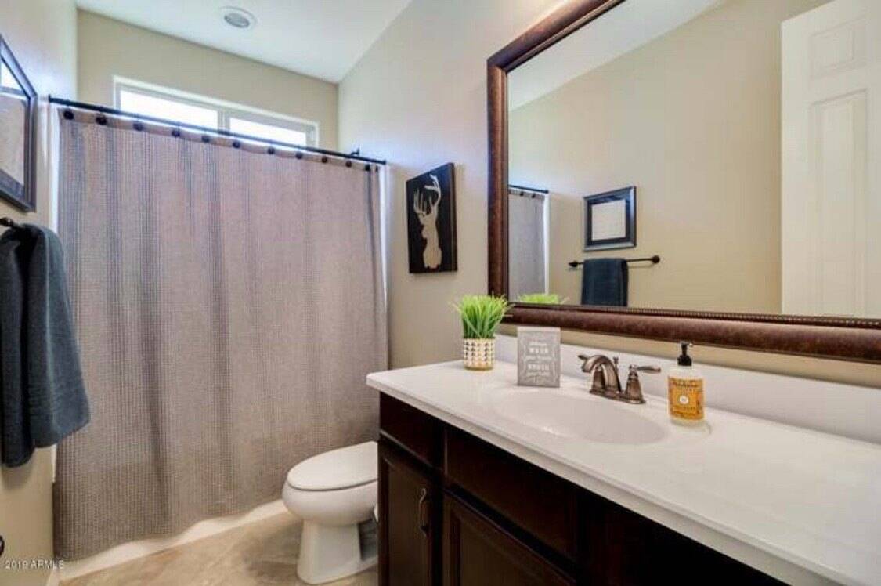
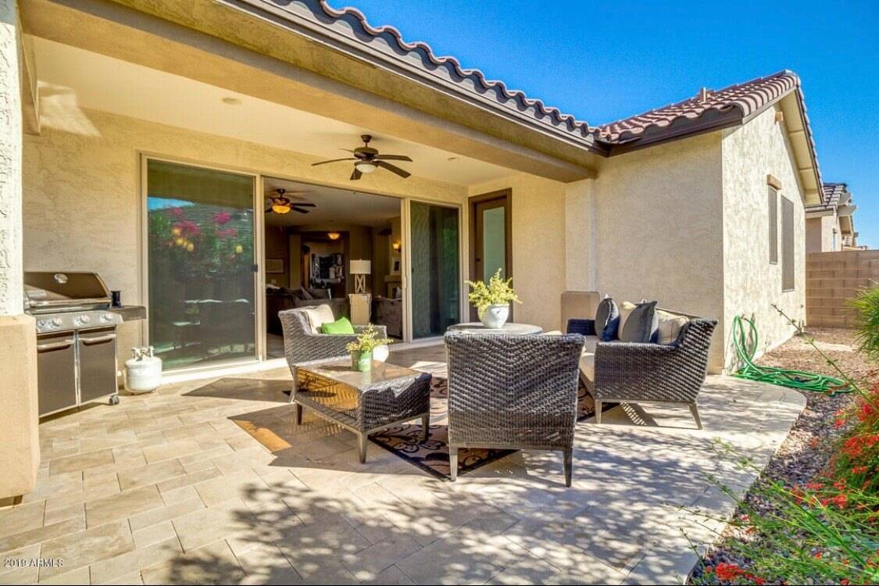
Welcome to this beautifully maintained 4-bedroom, 2-bath home nestled within the prestigious gated community of The Reserve at Fulton Ranch. From the charming paver driveway and low-maintenance landscaping to the thoughtfully designed interior, every detail has been crafted for comfortable, effortless living. The open-concept floor plan is perfect for both everyday living and entertaining, featuring a spacious great room, dining area, and expansive sliding glass doors that flood the home with natural light while seamlessly connecting indoor and outdoor living. The gourmet kitchen is the heart of the home, offering abundant cabinetry and counter space, a stylish tile backsplash, oversized island with seating, elegant pendant lighting, built-in cooktop, walk-in pantry, reverse osmosis drinking water system, sleek black appliances, and a stainless steel sink. A well-appointed laundry room adds convenience with built-in cabinetry, generous counter space, and a utility sink. Escape to the private primary suite, complete with a spa-inspired ensuite featuring dual vanities, a relaxing garden tub, separate shower, and direct access to the backyard patio-your own private retreat. Step outside to the beautiful travertine patio, an inviting space to unwind, entertain guests, or enjoy Arizona's gorgeous weather year-round. Plus, enjoy the added value of owned solar, helping keep electricity costs low while providing long-term energy savings. Located in one of Chandler's most sought-after gated communities, this move-in-ready home combines timeless style, functional design, and low-maintenance living in an exceptional location. Don't miss your opportunity to make this stunning Fulton Ranch home your own!
Property Details
  • 4 Total Bedrooms
  • 2 Full Baths
  • 1845 SF (AG)
  • 1845 SF (Total)
  • Built in 2013
  • 1 Story
Interior Features
  • Carpet Flooring
  • Ceramic Tile Flooring
  • 4 Rooms
Exterior Features
  • 2 Garage Spaces
  • Community Water
  • Community Septic
Taxes and Fees
  • $115 per month Maintenance
Listed By
Chanier Owens
eXp Realty SynOps - SoPlains - AZ - The Curtis Johnson Team
Request More Information
Request Showing
Role Agent Buyer
Your Preferred Date & Time
Showing Type:

Mortgage Calculator

Estimate your mortgage payment, including the principal and interest, taxes, insurance, HOA, and PMI.

The amount you plan to offer for a home.
Cash you can pay when you close.
Varies depending on lender and credit score.
Affects interest rates. 30- or 15-year loans are standard.
Amortization Schedule

Advanced Options

Percentage of home's value. Varies by area.
Based on average insurance costs nationally.
Required if down payment is less than 20%. Rate depends on lender and credit score.
Fees paid in some shared complexes for maintenance.
Listing data is deemed reliable but is NOT guaranteed accurate.
Contact Us
Who Would You Like to Contact Today?

I want to contact an agent about this property!

I wish to provide feedback about the website functionality

Contact Agent
Your Name:
Email:
Phone:
Message:
Security: What is 5 minus 3?