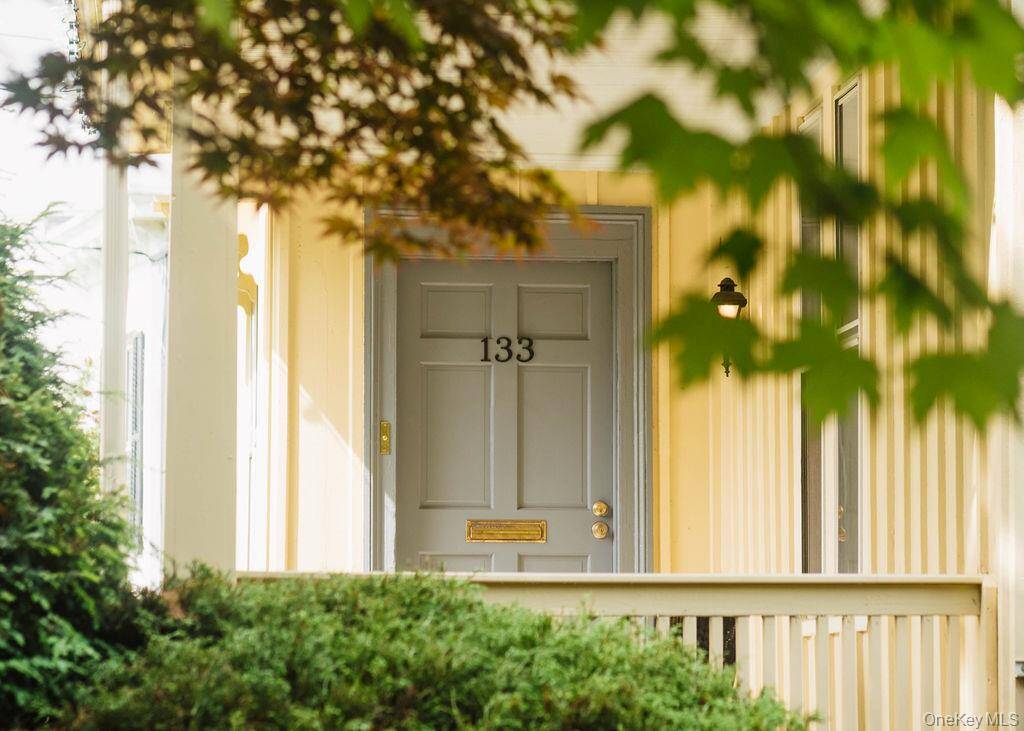
133 Pearl Street, Kingston, NY 12401
|
|||||||||||||||||||||||||||||||||||||||||||||||||||||||||||||||||||






|
|
||||||||||||||||||||||||||||||||||||||||||||||||||||||||||||||||
Virtual Tour
|
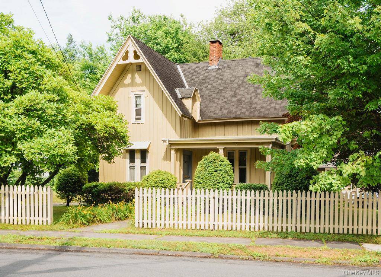
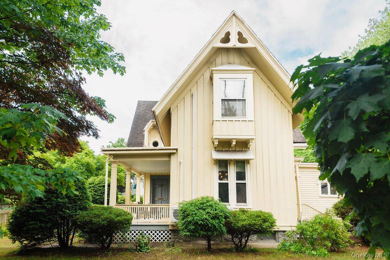
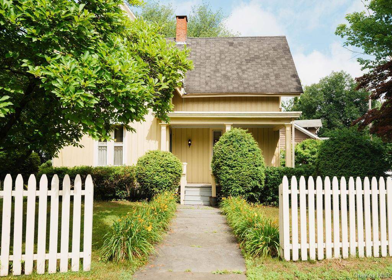
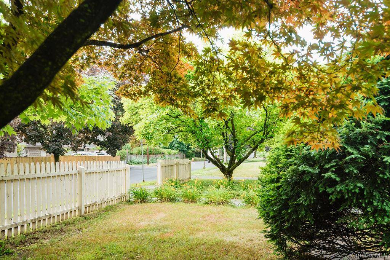
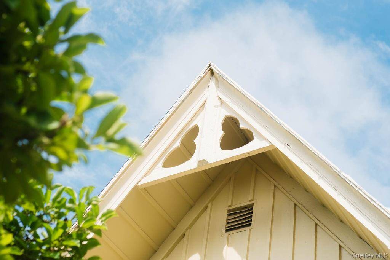
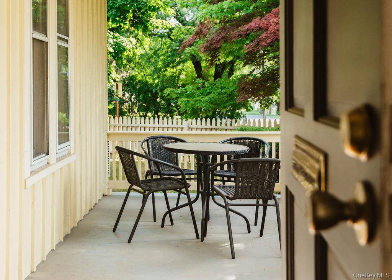
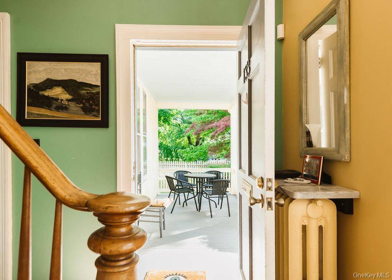
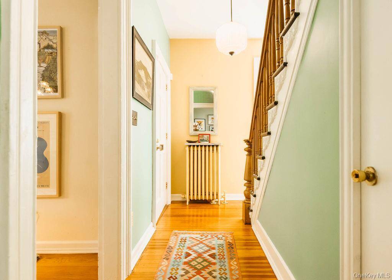
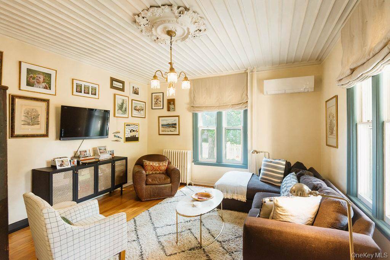
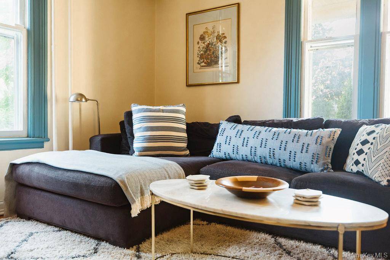
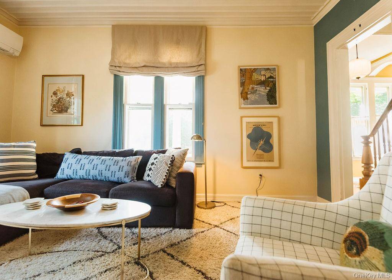
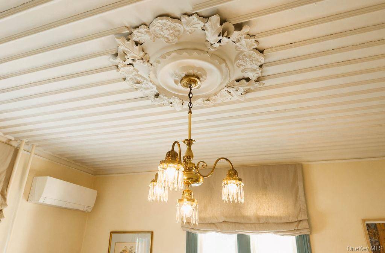
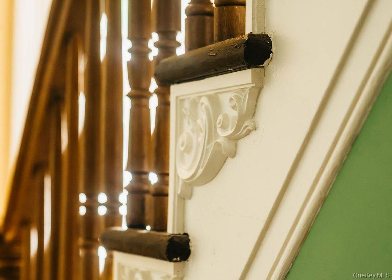
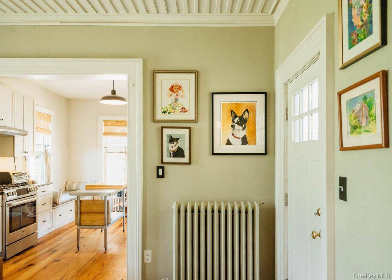
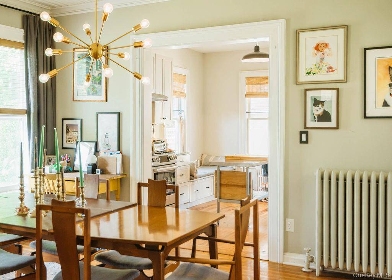
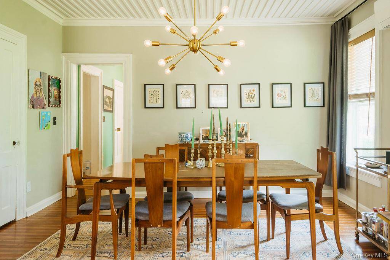
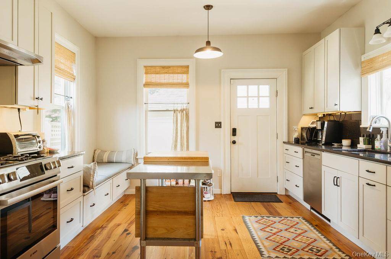
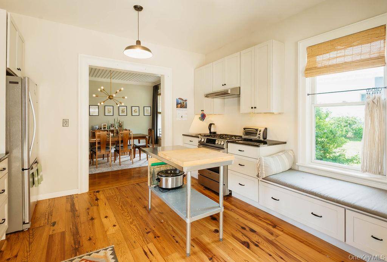
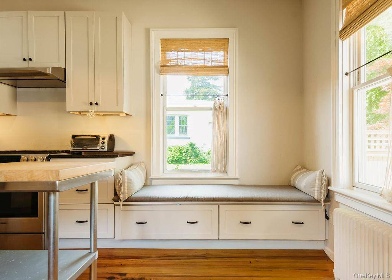
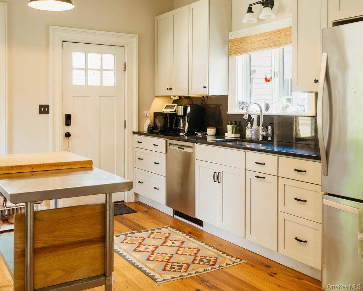
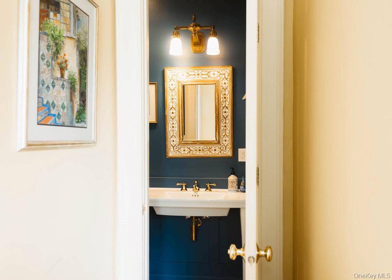
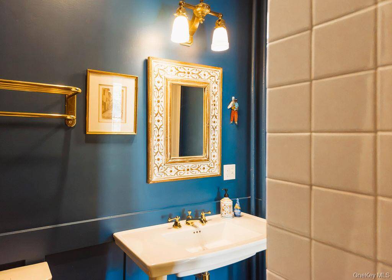
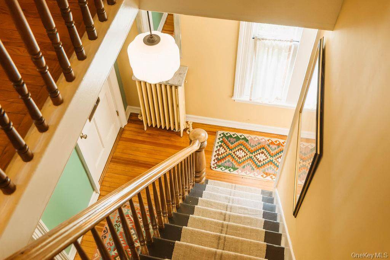
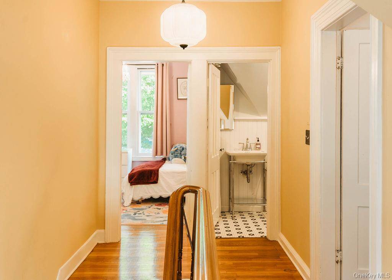
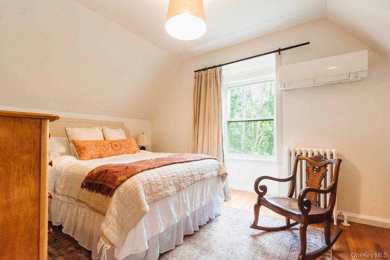
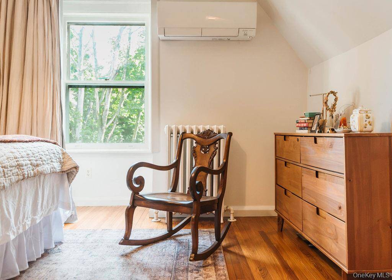
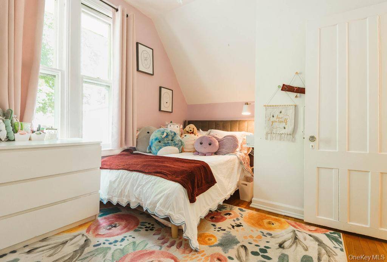
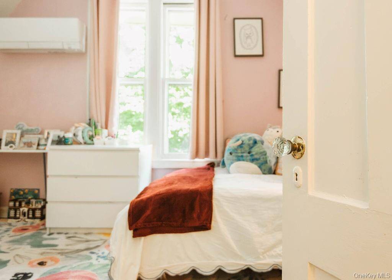
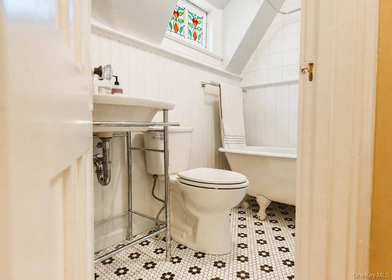
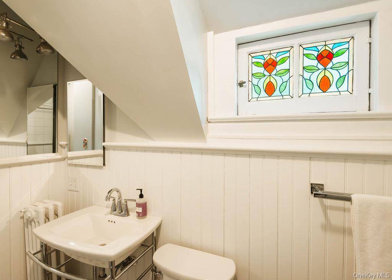
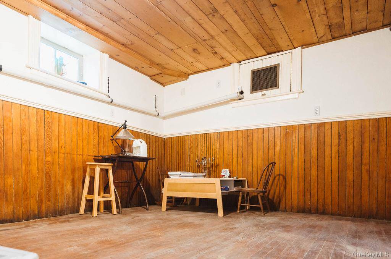
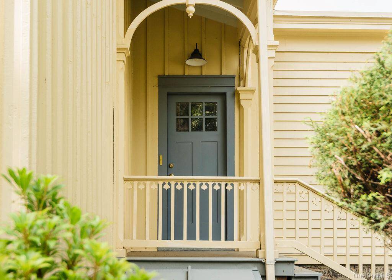
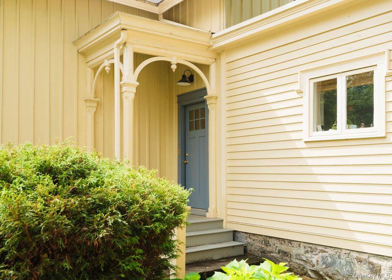
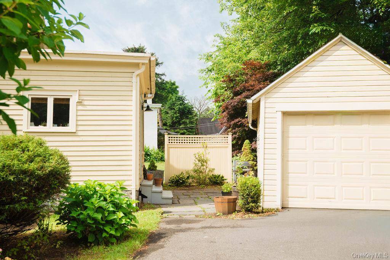
Iconic charm, inside and out: The Henry L. Abbey house, built in the late 19th Century by a grain merchant-turned-poet and still one of the best remaining examples of Gothic Revival farmhouse architecture in the Hudson Valley, blends irreplaceable detail with modern comforts and a timelessly cozy vibe. A mere 3 blocks from the heart of Uptown Kingston's popular Stockade District, the house sits amid mature trees behind a picket fence, and features an unusually modern layout despite its age, with a large living room and separate dining room opening to a spacious updated kitchen, each room bathed in sunlight from original oversized windows on multiple sides. There's also a full bathroom on the main floor and a welcoming front porch large enough for gathering friends. Upstairs are 3 bedrooms and a second full bathroom, all arrayed on a gracious central landing hall with an original porthole-style round window, just one of many wonderfully preserved architectural details, including board-and-batten siding, a steeply pitched roof with original brackets and corbels, a trefoil gable cutout, a lattice-design ceiling motif in the living room and other original fretwork. Modern updates include the kitchen and bathrooms, plus ductless air conditioning. A full semi-finished basement and one-car garage offer generous storage space. All told, it's a unique combination of original character and laid-back style minutes by foot from the galleries, restaurants, shops and transportation to NYC, that have made Uptown Kingston's Stockade District one of the Hudson Valley's hottest destinations.
|
Property Details
- 3 Total Bedrooms
- 2 Full Baths
- 1488 SF (AG)
- 1488 SF (Total)
- 0.15 Acres
- 6386 SF Lot
- Built in 1890
- Other Style
- Lower Level: Unfinished
Interior Features
- Oven/Range
- Refrigerator
- Dishwasher
- Washer
- Dryer
- 7 Rooms
- Natural Gas Fuel
Exterior Features
- 1 Garage Space
- Community Water
- Community Septic
- Fence
- Open Porch
Taxes and Fees
- $16,277 Total Tax
Mortgage Calculator
Estimate your mortgage payment, including the principal and interest, taxes, insurance, HOA, and PMI.
Amortization Schedule
Advanced Options
 ;
; ;
; ;
; ;
; ;
; ;
; ;
; ;
; ;
; ;
; ;
; ;
; ;
; ;
; ;
; ;
; ;
; ;
; ;
; ;
; ;
; ;
; ;
; ;
; ;
; ;
; ;
; ;
; ;
; ;
; ;
; ;
; ;
; ;
;
Listing data is deemed reliable but is NOT guaranteed accurate.
Contact Us
Who Would You Like to Contact Today?
I want to contact an agent about this property!
I wish to provide feedback about the website functionality
Contact Agent