381 Wyldewoode Drive, Mcdonough, GA 30253

$449,900
Active for Sale
3 Beds
2 Baths
Built In 1990
 
Listing ID 11871037
Property Type House
County Henry
School Hickory Flat - Union Grove
FEMA Flood Map fema.gov/portal
Year Built 1990
Virtual Tour
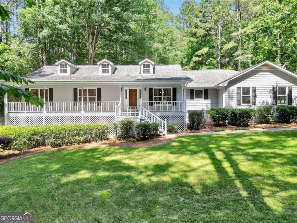
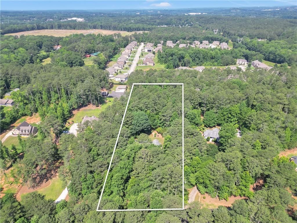
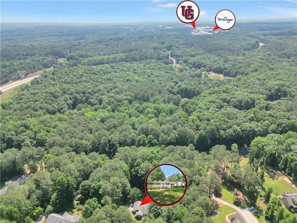
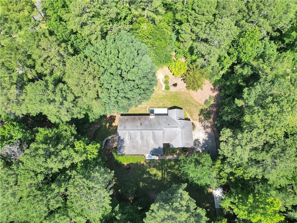
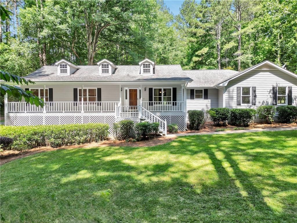
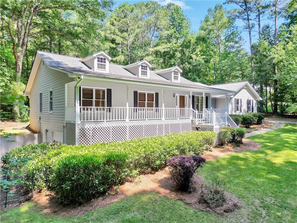
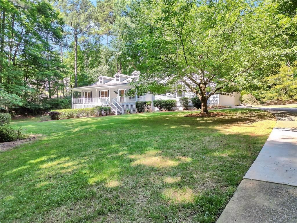
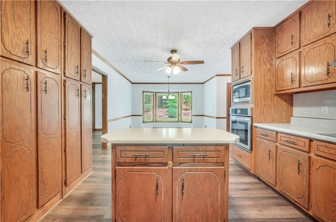
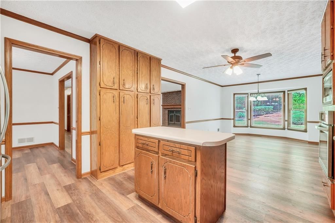
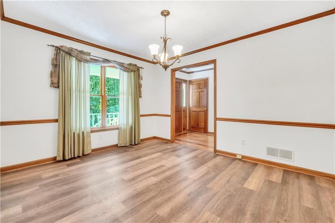
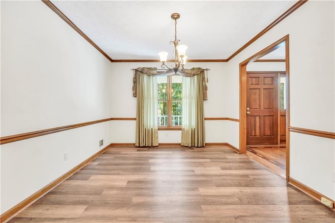
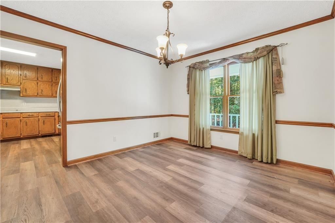
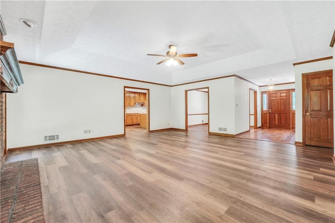
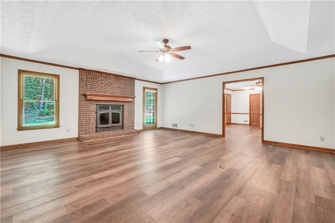
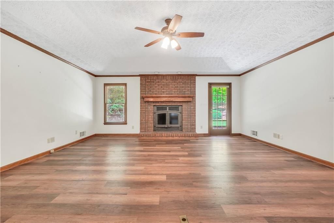
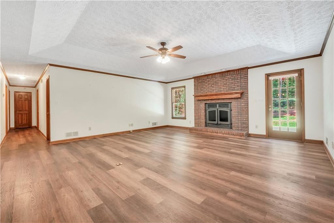
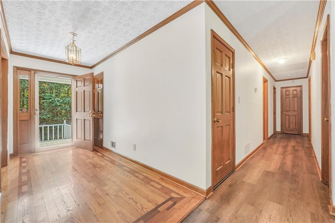
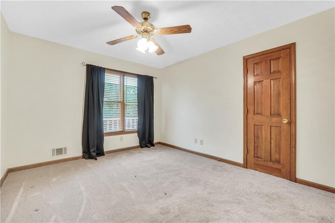
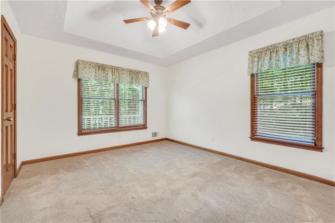
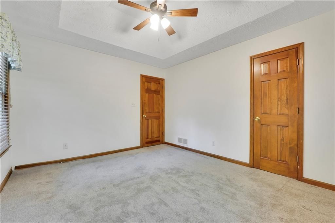
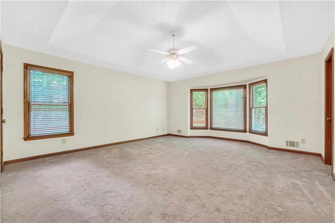
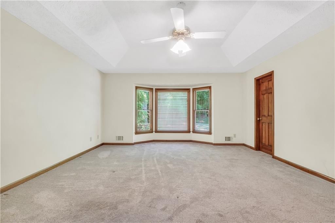
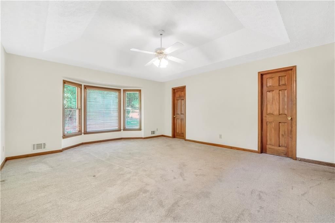
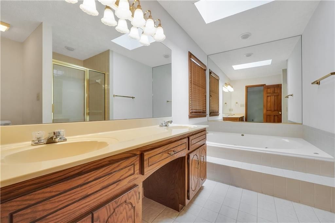
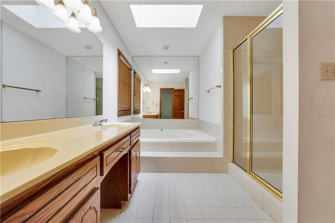
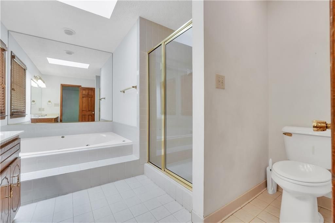
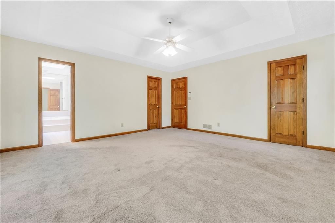
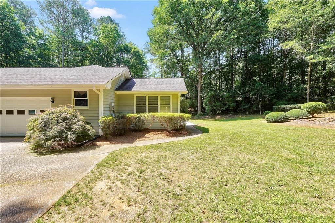
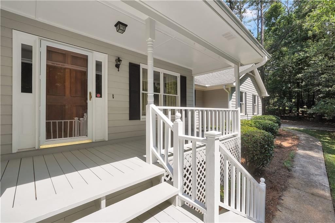
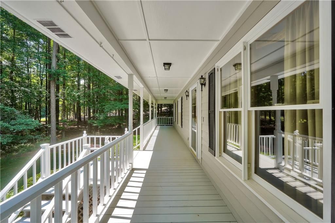
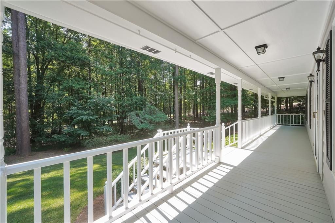
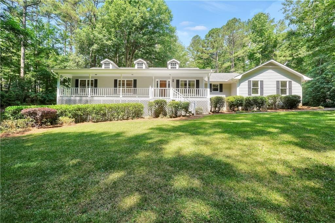
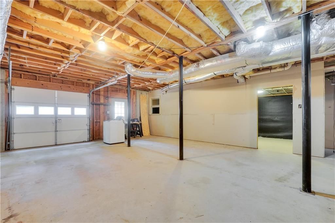
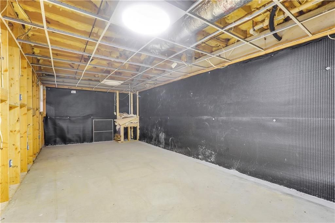
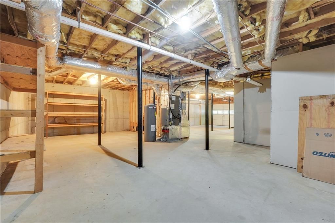
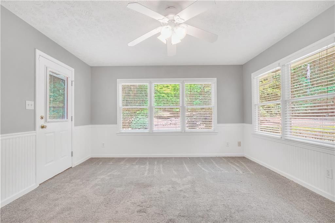
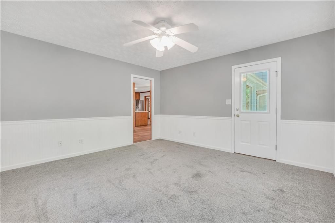
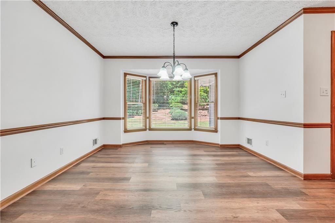
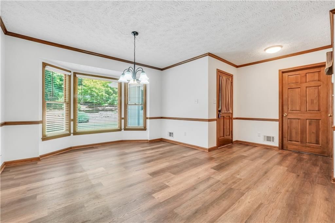
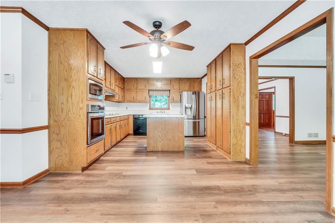
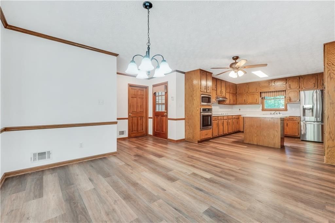
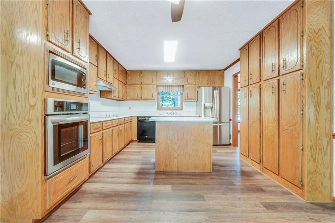
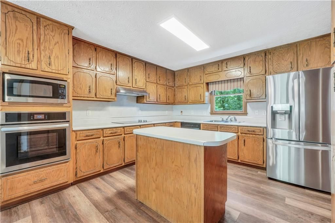
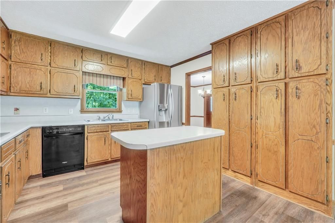
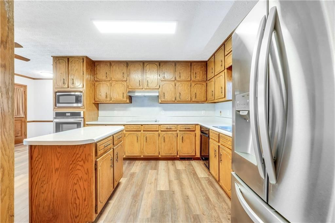
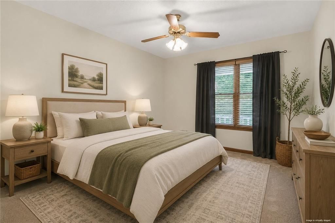
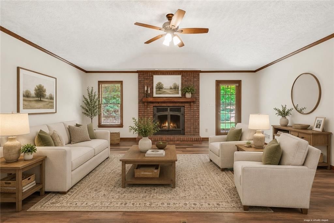
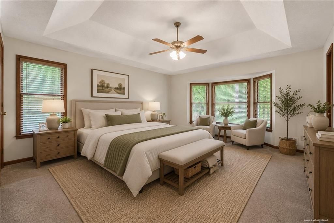
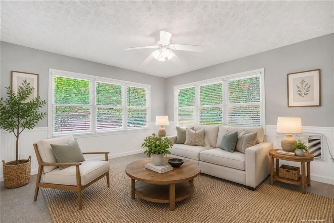
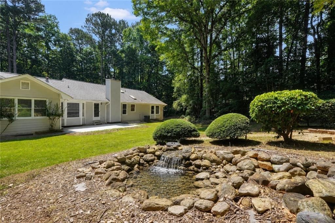
Rare Home and Acreage Opportunity Between McDonough & Stockbridge Tucked away on 4.1 beautiful acres along a freshly paved private street. This custom-built ranch on full basement built by Buddy Mitchell in 1990 home offers the privacy and quality that today's buyers are searching for and rare to find. Approximately 2,122 sq.ft of living space plus 1632 sq.ft.unfinished in the basement which is ready for expansion, this property provides endless possibilities for customization and future growth. Move in ready and this property presents an excellent opportunity for buyers to update and personalize a well-built home in an exceptional location. The sellers have not occupied the property and have not made any changes allowing the next owner to bring their own decorating choices. Surrounded by established homes on large acreage tracts, this exclusive niche community is one of Henry County's best-kept secrets. Properties here seldom come to market, making this a unique opportunity to own acreage in a highly desirable location convenient to both McDonough and Stockbridge. Enjoy peaceful country-style living with room for gardens, recreation, hobbies, and outdoor entertaining, while remaining just minutes from shopping, dining, schools, and major commuter routes.
Property Details
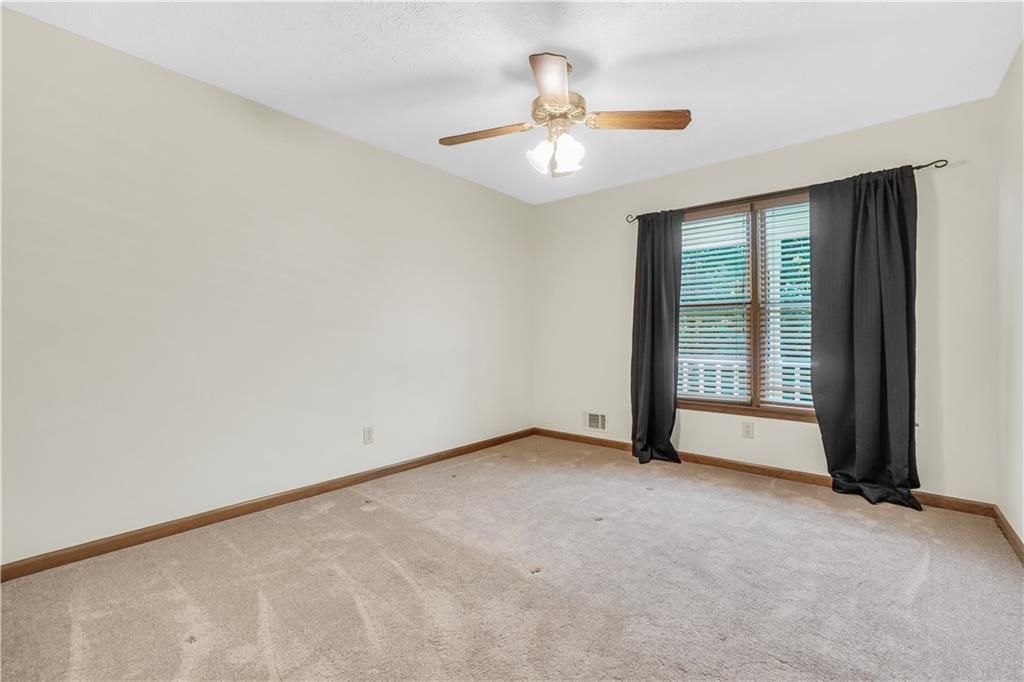
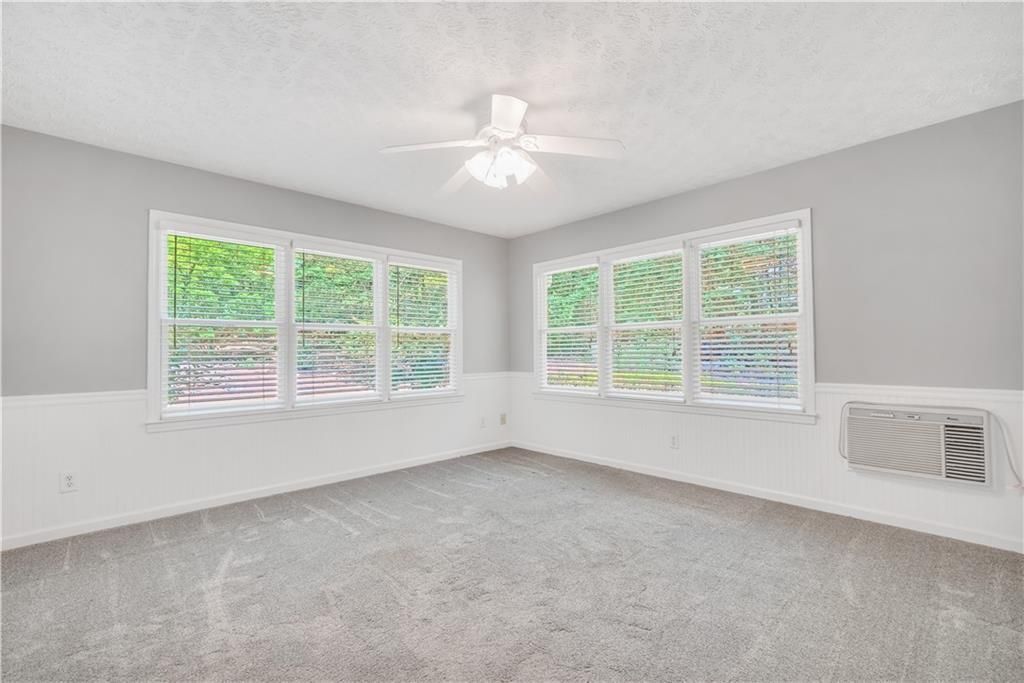
  • 3 Total Bedrooms
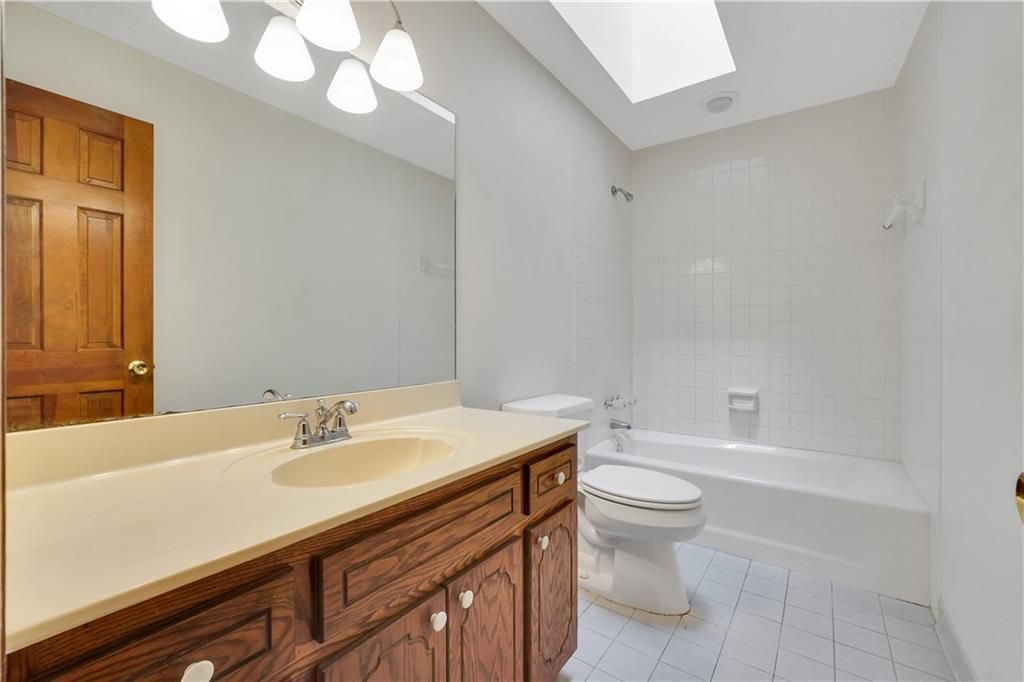
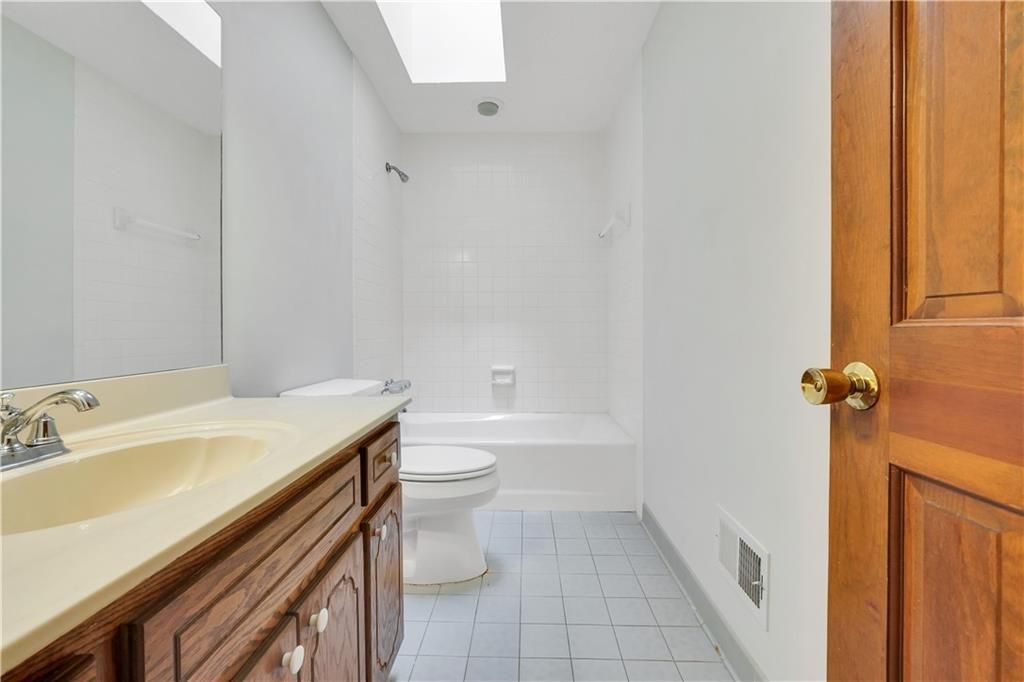
  • 2 Full Baths
  • 178596 SF Lot
  • Built in 1990
  • English Country Style
  • Full Basement
  • Lower Level: Unfinished, Walk Out
Interior Features
  • Oven/Range
  • Refrigerator
  • Dishwasher
  • Microwave
  • Garbage Disposal
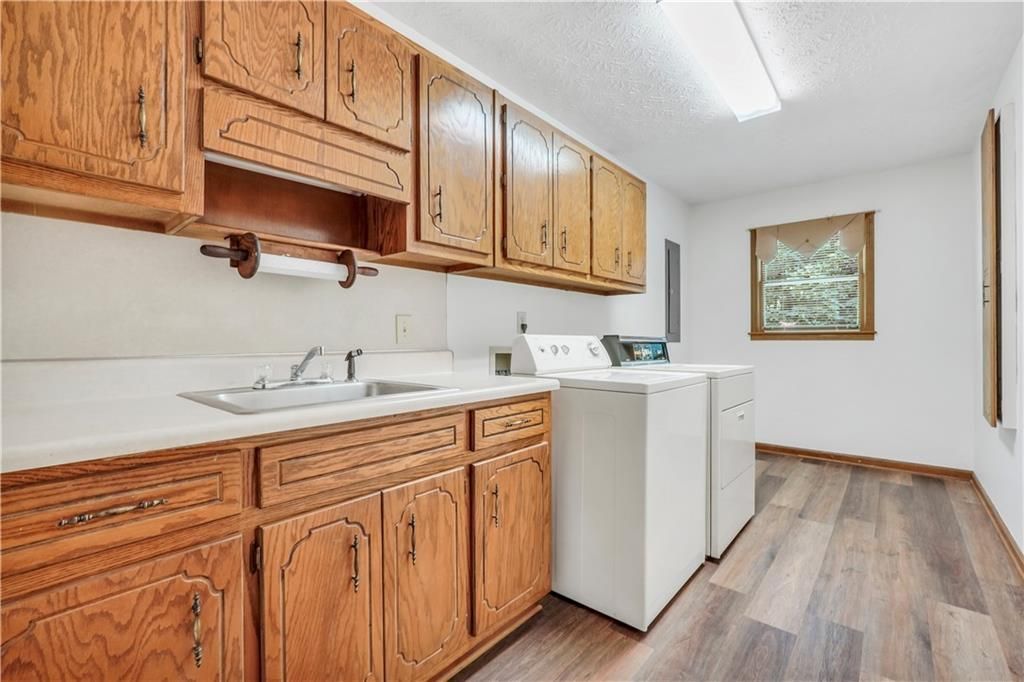
  • Washer
  • Dryer
  • Appliance Hot Water Heater
  • Dining Room
  • Family Room
  • Walk-in Closet
  • Laundry
  • 1 Fireplace
  • Forced Air
  • Electric Fuel
  • Central A/C
  • Wall/Window A/C
Exterior Features
  • Wood Siding
  • Attached Garage
  • 2 Garage Spaces
  • Community Water
  • Private Septic
  • Cul de Sac
  • Wooded View
Listed By
Crye-Leike
Office: 678-583-9995
Request More Information
Request Showing
Role Agent Buyer
Your Preferred Date & Time
Showing Type:

Mortgage Calculator

Estimate your mortgage payment, including the principal and interest, taxes, insurance, HOA, and PMI.

The amount you plan to offer for a home.
Cash you can pay when you close.
Varies depending on lender and credit score.
Affects interest rates. 30- or 15-year loans are standard.
Amortization Schedule

Advanced Options

Percentage of home's value. Varies by area.
Based on average insurance costs nationally.
Required if down payment is less than 20%. Rate depends on lender and credit score.
Fees paid in some shared complexes for maintenance.
Listing data is deemed reliable but is NOT guaranteed accurate.
Contact Us
Who Would You Like to Contact Today?

I want to contact an agent about this property!

I wish to provide feedback about the website functionality

Contact Agent
Your Name:
Email:
Phone:
Message:
Security: What is 8 minus 2?