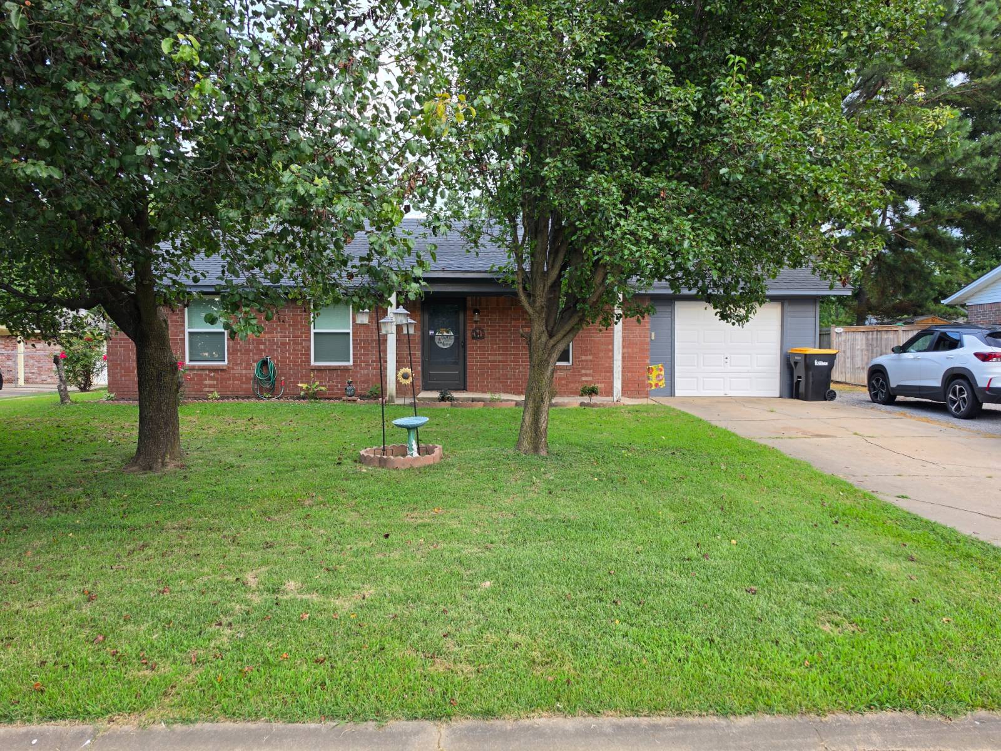
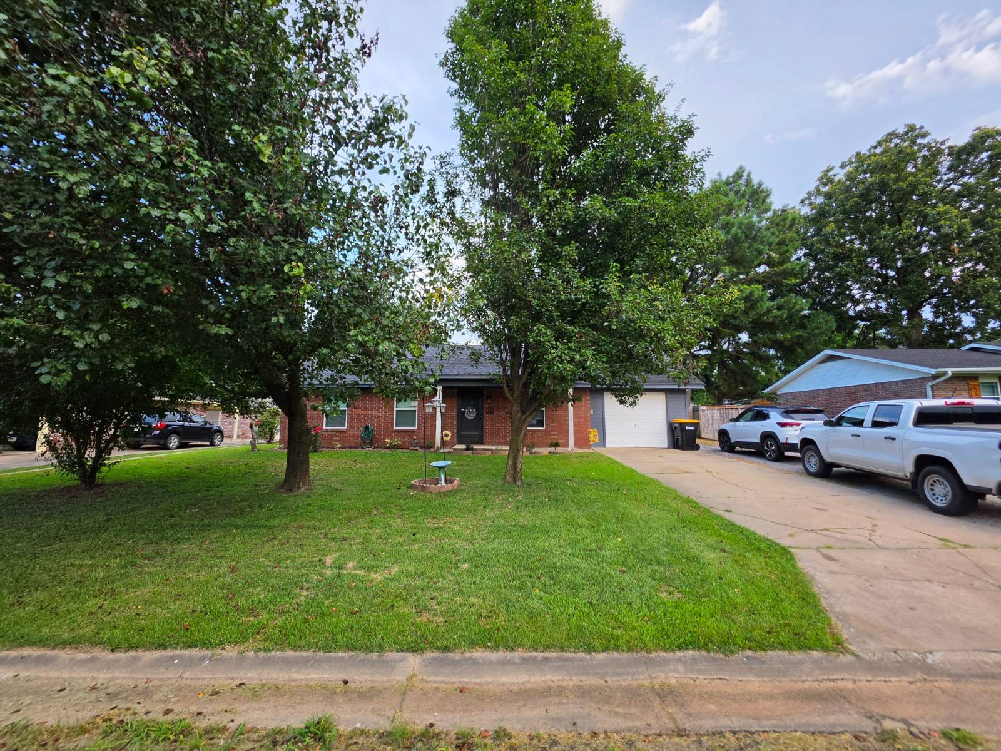
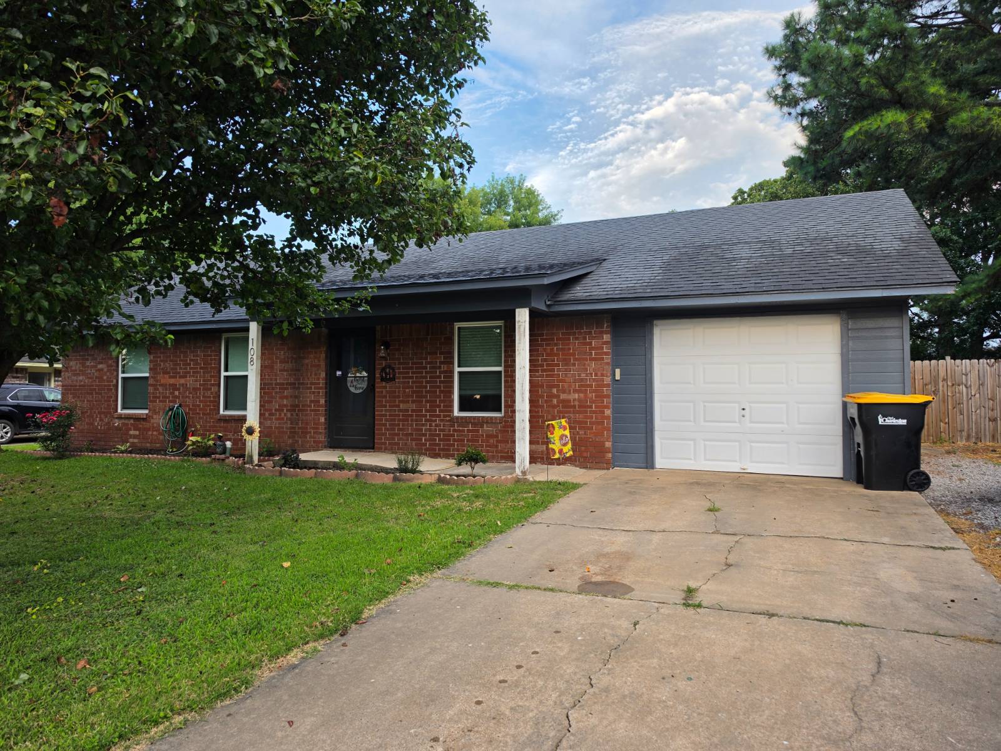
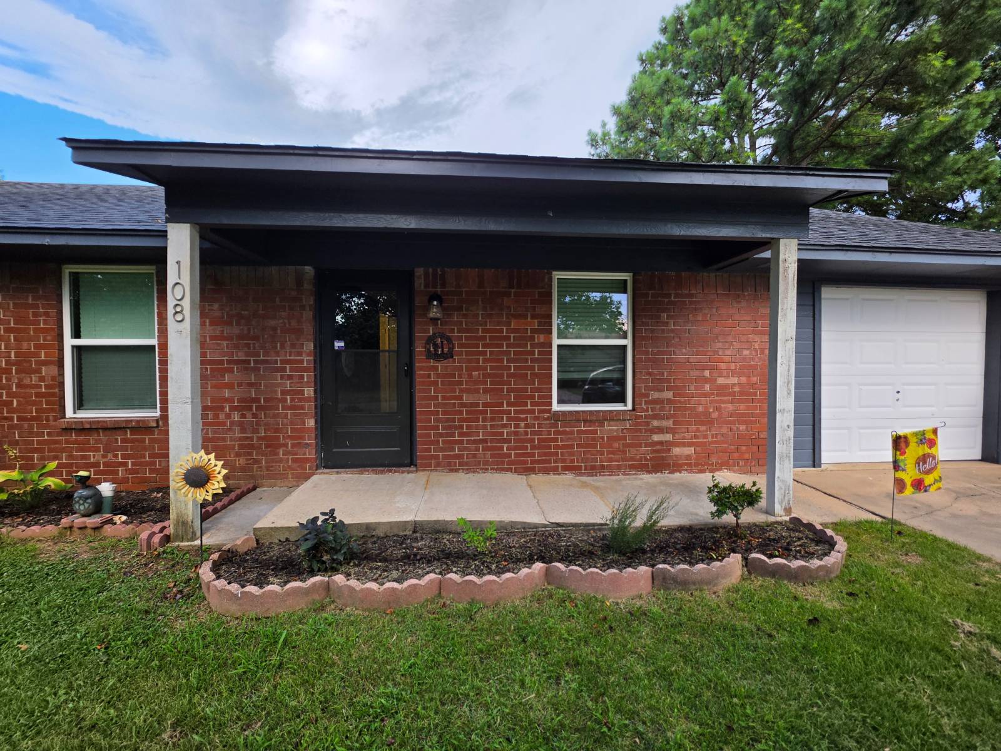
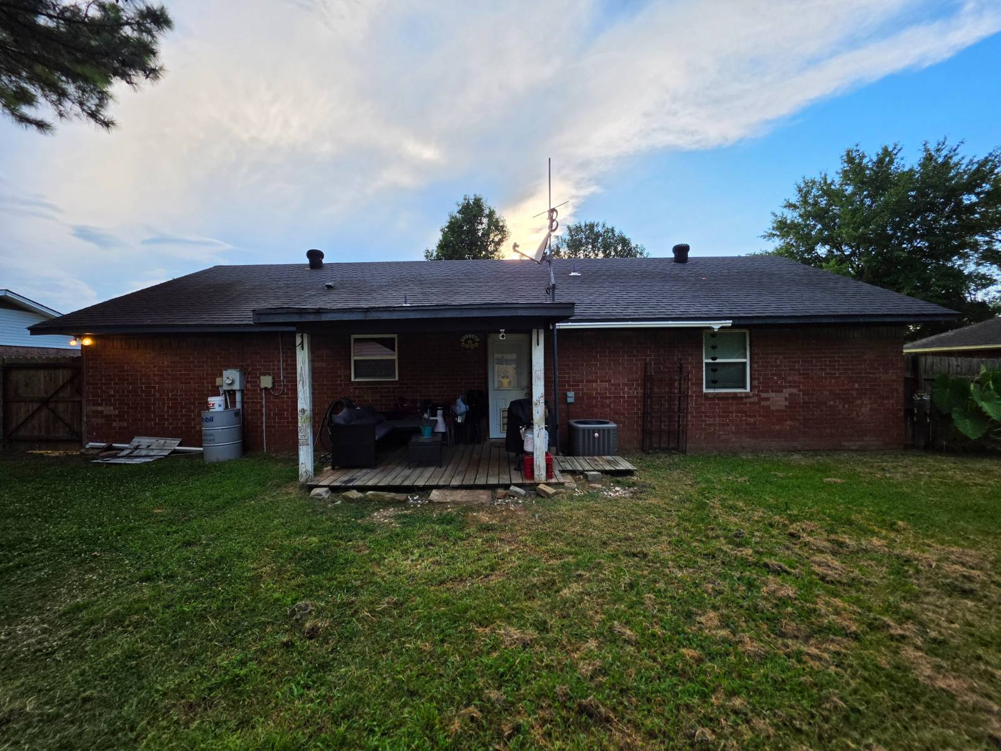
108 Eastgate Dr, Charleston, AR 72933

$160,000 List Price
In Contract on 7/13/2026
3 Beds
1 Baths
1053 SF
Built In 1981
 
Listing ID 11871441
Property Type House
County Franklin
Neighborhood Eastgate
School CHARLESTON SCHOOL DISTRICT
Total Tax $281
Tax ID 008-00220-000
FEMA Flood Map fema.gov/portal
Year Built 1981
   
Virtual Tour

Brick 3 Bed 1 Bath Home w/ Privacy Fenced Backyard

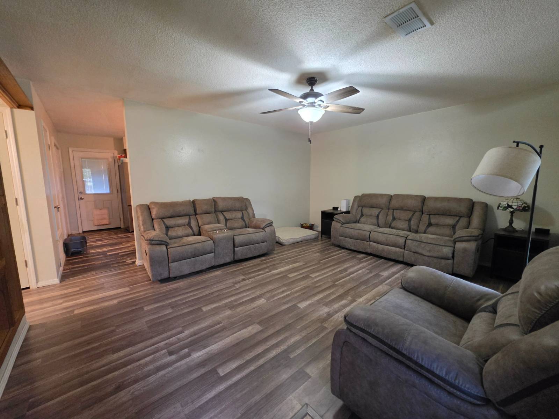
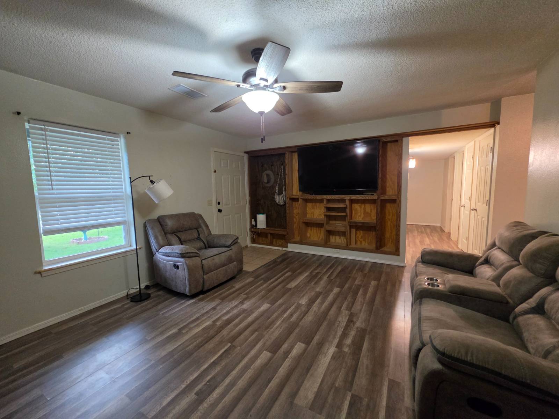
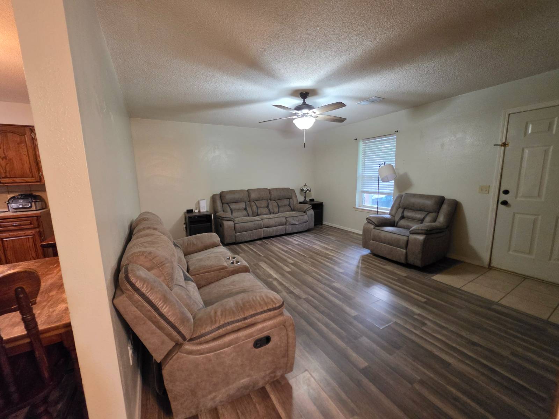
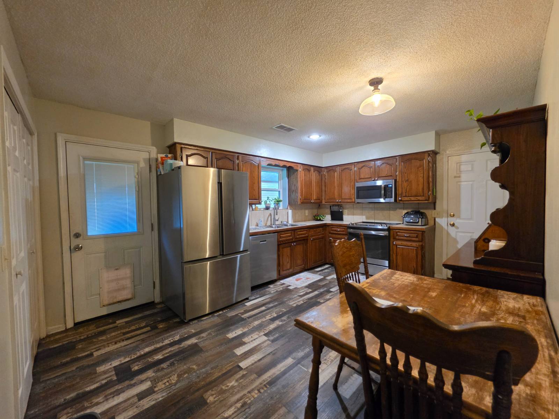
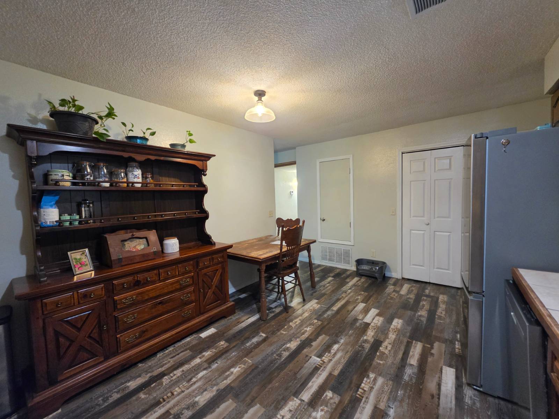
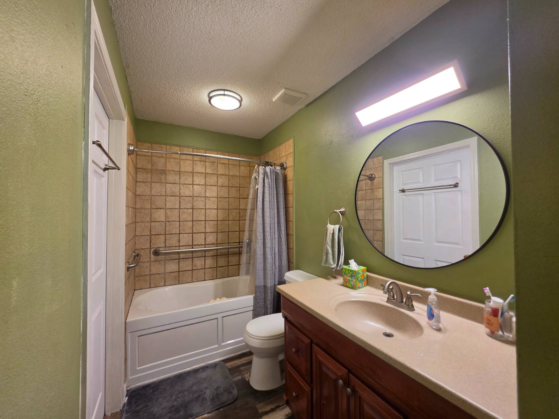
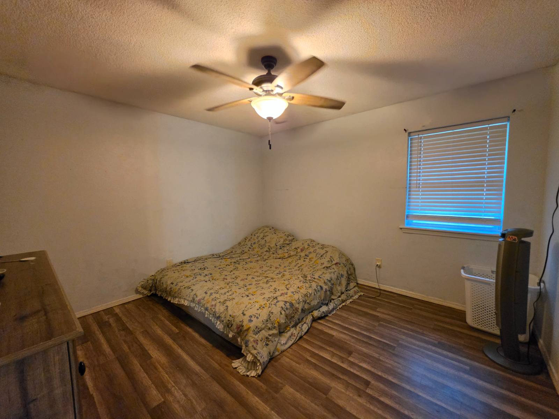
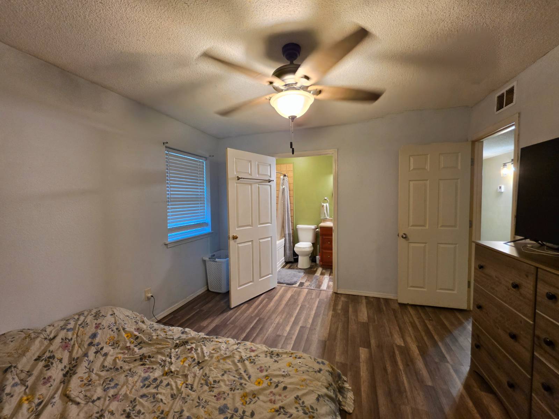
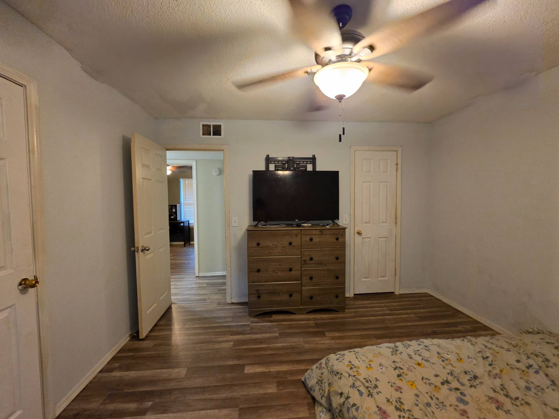
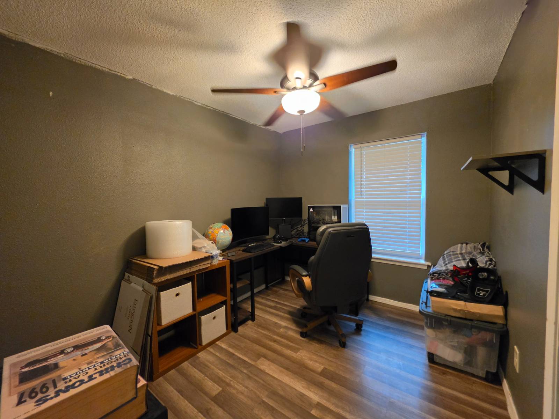
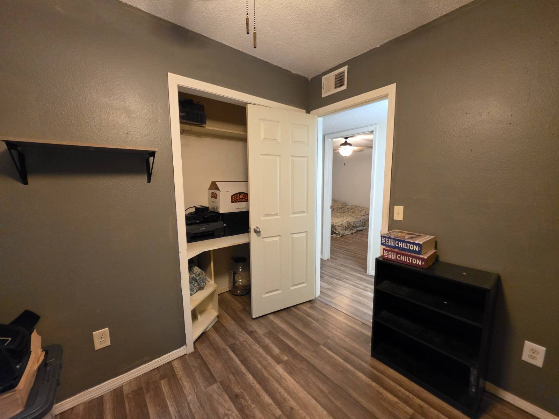
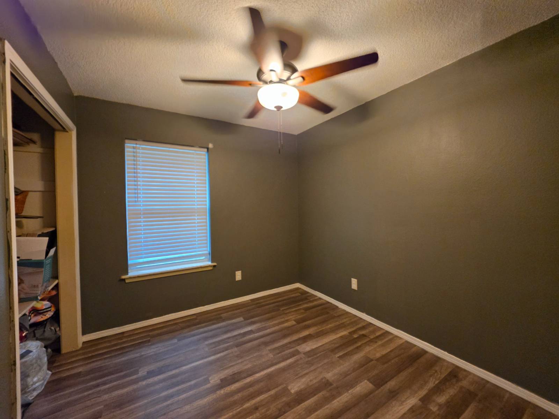
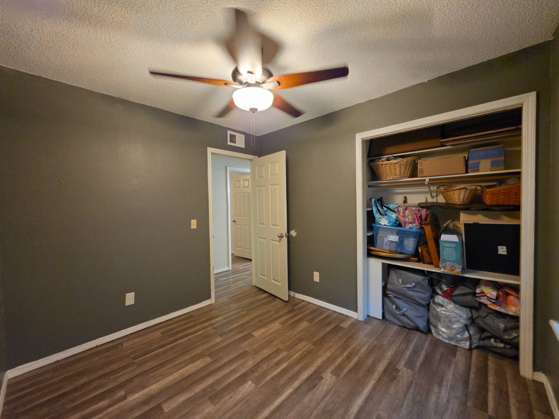
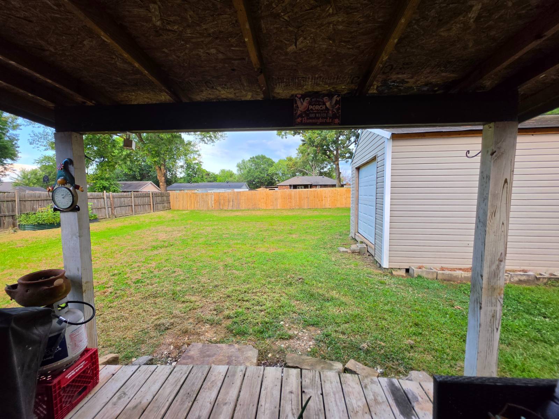
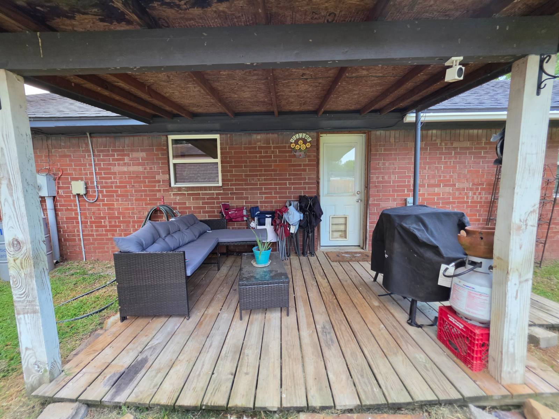
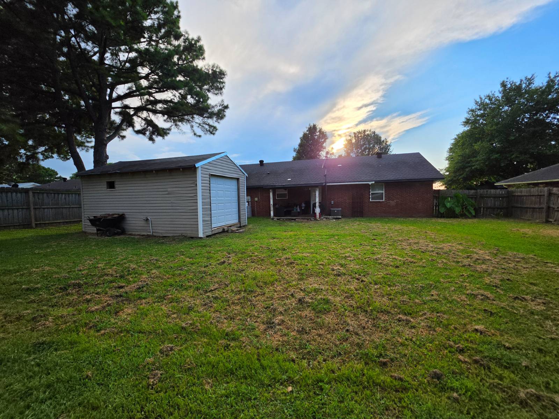
This solid brick home offers 1,053 square feet of efficiently designed living space, featuring 3 bedrooms, 1 bathroom, and an enclosed one-car garage. Situated on a generous 0.258-acre lot (+/-), the property perfectly balances a manageable footprint with a substantial, functional outdoor space. Inside, the interior highlights a long list of recent improvements that offer true peace of mind. The entire home features vinyl plank flooring replaced in 2023, the same year all electrical receptacles, switches, ceiling fans, and light fixtures were completely updated. The kitchen is equipped with stainless steel appliances and features a brand-new kitchen sink, dishwasher, and garbage disposal, all installed in 2025. The bathroom, which can be accessed from the hallway or the primary bedroom, was also updated with tile around the tub in 2020 and a new exhaust fan in 2025. The major mechanical systems and structural elements have been systematically upgraded for long-term efficiency and low maintenance. The roof and HVAC system were both replaced in 2020. In 2024, the home was outfitted with new energy-efficient windows, which are complemented by further energy efficiency improvements completed through the OG&E program in 2026. The water heater was also recently replaced in 2026. Outside, the property includes a metal outbuilding with electricity and roll-up door inside the spacious backyard, fully enclosed by a privacy fence and gate completed in 2025. With every major component updated over the last few years, this property stands as a completely move-in-ready home.
Property Details
  • 3 Total Bedrooms
  • 1 Full Bath
  • 1053 SF (AG)
  • 1053 SF (Total)
  • 0.26 Acres
  • Built in 1981
  • Renovated 2020
  • 1 Story
  • Available 7/07/2026
  • Renovation: Vinyl plank flooring. Custom kitchen cabinets. Roof. HVAC.
Interior Features
  • Eat-In Kitchen
  • Tile Kitchen Counter
  • Oven/Range
  • Dishwasher
  • Microwave
  • Garbage Disposal
  • Stainless Steel
  • Vinyl Plank Flooring
  • 6 Rooms
  • Living Room
  • Walk-in Closet
  • Kitchen
  • Breakfast
  • First Floor Bathroom
  • Forced Air
  • 1 Heat/AC Zones
  • Electric Fuel
  • Central A/C
Exterior Features
  • Frame Construction
  • Brick Siding
  • Wood Siding
  • Asphalt Shingles Roof
  • Attached Garage
  • 1 Garage Space
  • Municipal Water
  • Municipal Sewer
  • Deck
  • Patio
  • Open Porch
  • Covered Porch
  • Room For Pool
  • Driveway
  • Subdivision: Eastgate
  • Outbuilding
Taxes and Fees
  • Tax Exemptions
  • $281 Total Tax
  • Tax Year 2026
Listed By
Flanagan Realty
Office: 479-974-0231
Mobile: 479-974-0231
Request More Information
Request Showing
Role Agent Buyer
Your Preferred Date & Time
Showing Type:
Request Cobroke

If you're not a member, fill in the following form to request cobroke participation.

Mortgage Calculator

Estimate your mortgage payment, including the principal and interest, taxes, insurance, HOA, and PMI.

The amount you plan to offer for a home.
Cash you can pay when you close.
Varies depending on lender and credit score.
Affects interest rates. 30- or 15-year loans are standard.
Amortization Schedule

Advanced Options

Percentage of home's value. Varies by area.
Based on average insurance costs nationally.
Required if down payment is less than 20%. Rate depends on lender and credit score.
Fees paid in some shared complexes for maintenance.
Listing data is deemed reliable but is NOT guaranteed accurate.
Contact Us
Who Would You Like to Contact Today?

I want to contact an agent about this property!

I wish to provide feedback about the website functionality

Contact Agent
Your Name:
Email:
Phone:
Message:
Security: What is 7 plus 1?