8 Juniper Loop Drive, Ocala, FL 34480
|
|||||||||||||||||||||||||||||||||||||||||||||||||||||||||||||||||||||






|
|
||||||||||||||||||||||||||||||||||||||||||||||||||||||||||||||||
Virtual Tours
Virtual Tour
|
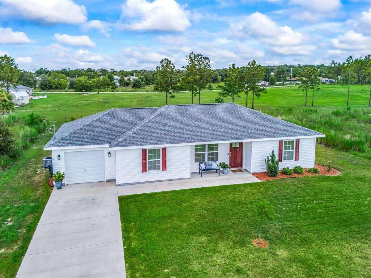
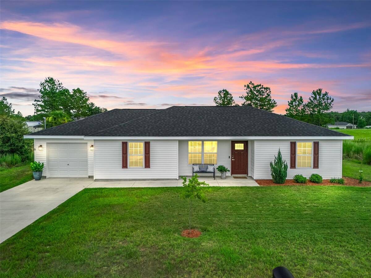
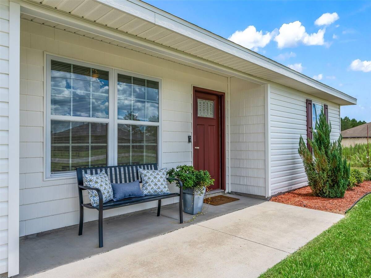
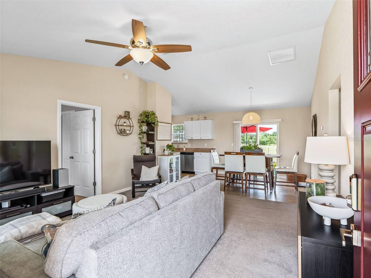
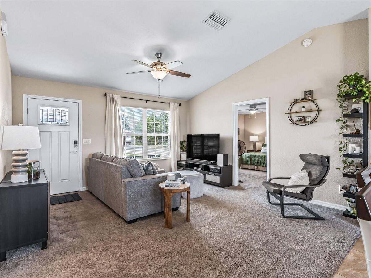
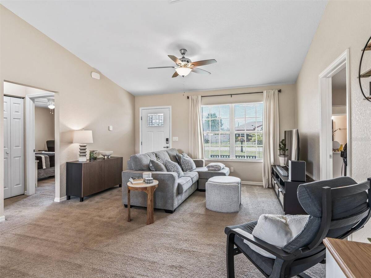
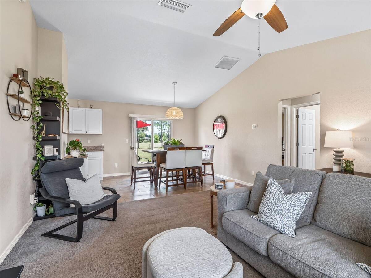
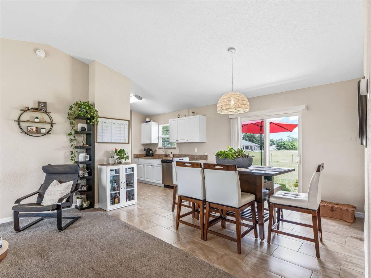
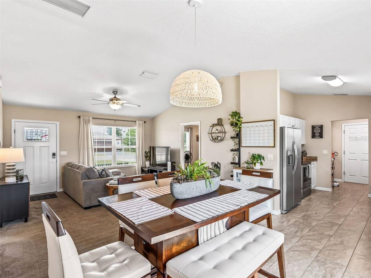
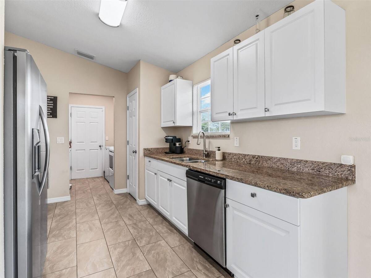
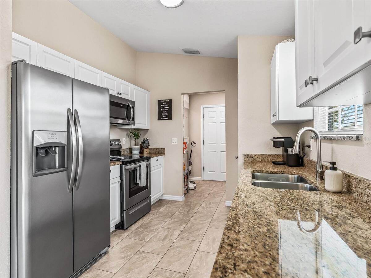
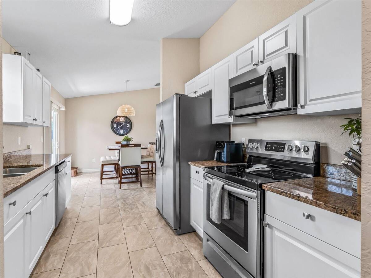
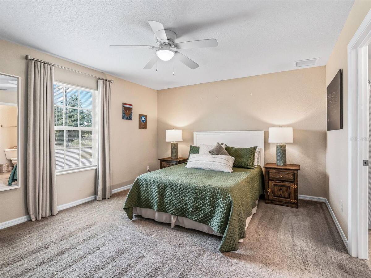
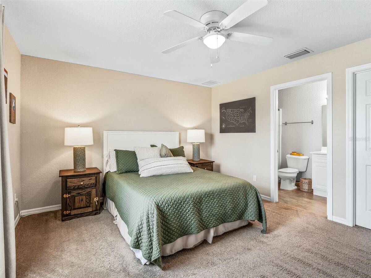
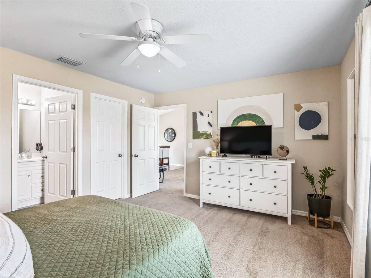
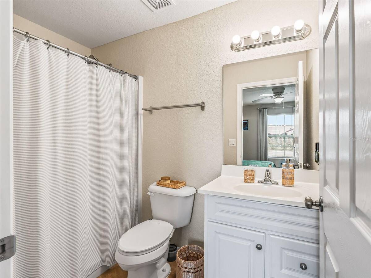
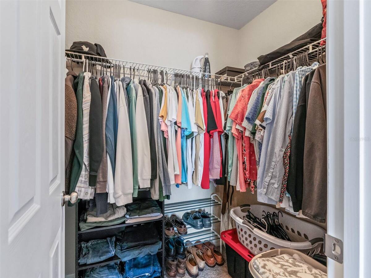
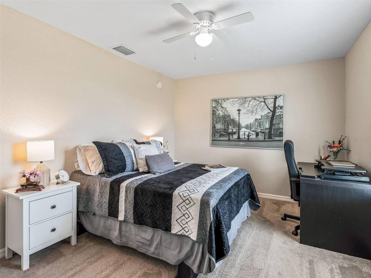
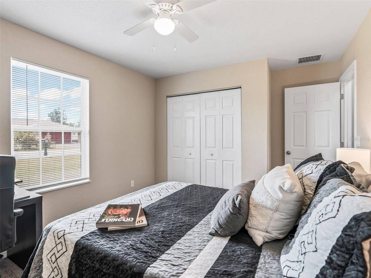
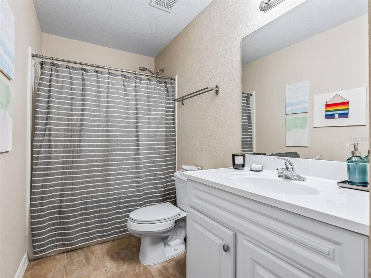
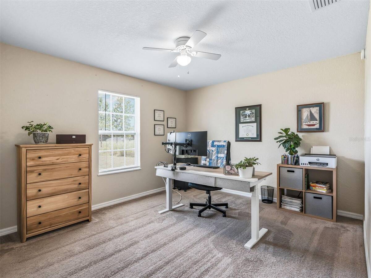
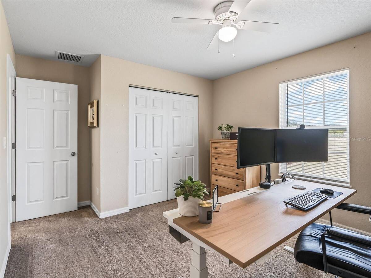
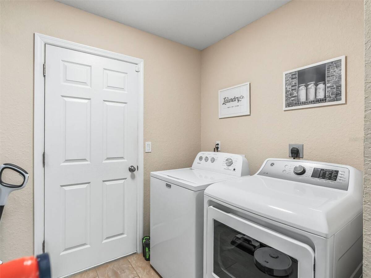
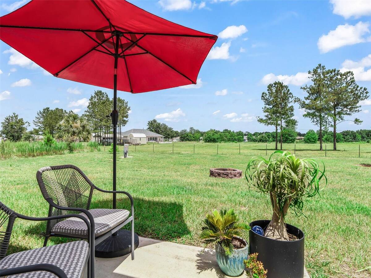
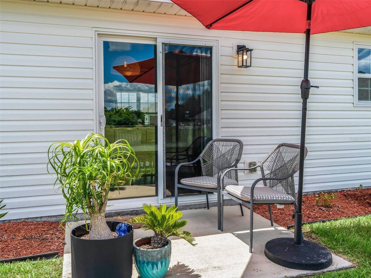
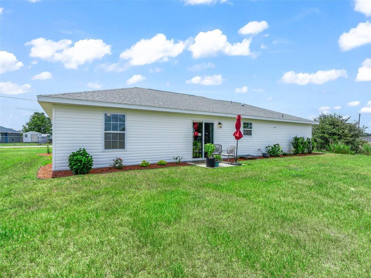
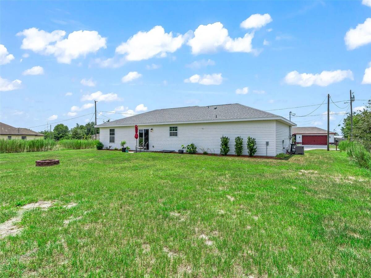
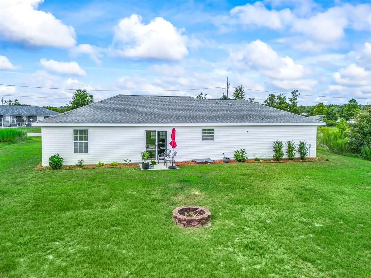
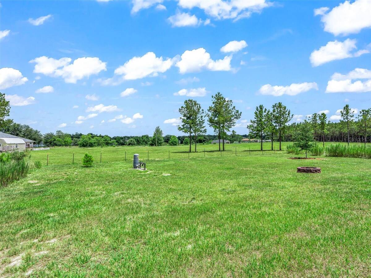
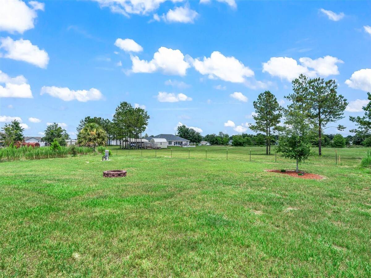
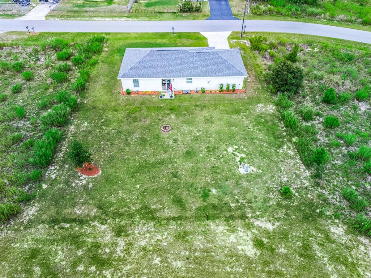
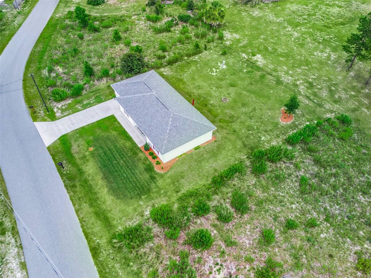
Welcome home! NO HOA! This charming 3/2 home in Silver Springs Shores was built in 2019 and has been immaculately maintained and enhanced. Fresh mulch and a manicured yard lead to the covered front porch featuring shaker siding for enhanced curb appeal. Inside, the open floor plan boasts vaulted ceilings and plenty of windows for natural light. The living space is open to the dining and kitchen which features elongated tile. The kitchen offers plenty of countertop space with rich granite countertops, shaker cabinetry with soft close drawers, a closet pantry, and a suite of stainless steel appliances. Adjacent is the indoor laundry room which leads to the 1 car garage complete with pull-down attic stairs. The primary suite features a walk-in closet and ensuite bathroom with walk-in shower. The split bedroom layout offers two additional bedrooms on the opposite side of the home, both with full size built-in closets. The adjacent guest bathroom offers a shower/tub combo. The spacious backyard is peaceful and the perfect place for relaxing and entertaining with plenty of room for a patio expansion, pool, garden and more. Additional features include: Ring security system and doorbell, keyless entry, fans with lights in all rooms, fiber optic internet service and more. This home is conveniently located between 441/301 and Baseline for very easy access to Ocala, Belleview and The Villages. Don't miss out on the opportunity to own this well-kept home in a great location - schedule your tour today!
|
Property Details
- 3 Total Bedrooms
- 2 Full Baths
- 1246 SF (AG)
- 1246 SF (Total)
- 0.25 Acres
- 10890 SF Lot
- Built in 2019
- 1 Story
- Owner Occupancy
- Slab Basement
Interior Features
- Oven/Range
- Refrigerator
- Dishwasher
- Microwave
- Washer
- Appliance Hot Water Heater
- Carpet Flooring
- Ceramic Tile Flooring
- 3 Rooms
- Walk-in Closet
- Kitchen
- Laundry
- Heat Pump
- Electric Fuel
- Central A/C
Exterior Features
- Vinyl Siding
- Attached Garage
- 1 Garage Space
- Private Well Water
- Private Septic
- Patio
- Open Porch
- Subdivision: Silver Springs Shores Unit 24
Taxes and Fees
- $1,965 Total Tax
- Tax Year 2025
Listed By
|
Re/max Premier Realty
Office: 352-663-9799 Mobile: 352-663-9799 |
Request More Information
Request Showing
Request Cobroke
If you're not a member, fill in the following form to request cobroke participation.
Already a member? Log in to request cobroke
Mortgage Calculator
Estimate your mortgage payment, including the principal and interest, taxes, insurance, HOA, and PMI.
Amortization Schedule
Advanced Options
 ;
; ;
; ;
; ;
; ;
; ;
; ;
; ;
; ;
; ;
; ;
; ;
; ;
; ;
; ;
; ;
; ;
; ;
; ;
; ;
; ;
; ;
; ;
; ;
; ;
; ;
; ;
; ;
; ;
; ;
; ;
;
Listing data is deemed reliable but is NOT guaranteed accurate.
Contact Us
Who Would You Like to Contact Today?
I want to contact an agent about this property!
I wish to provide feedback about the website functionality
Contact Agent