97 Barnwell Ave, Centerville, TN 37033

$457,500
Active for Sale
3 Beds
2.5 Baths
1846 SF
Built In 2026
 
Listing ID 11874312
Property Type House
County Hickman
FEMA Flood Map fema.gov/portal
Year Built 2026
   
Virtual Tour
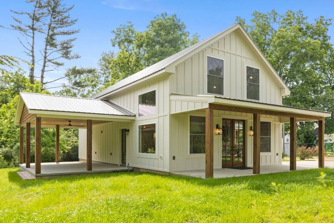
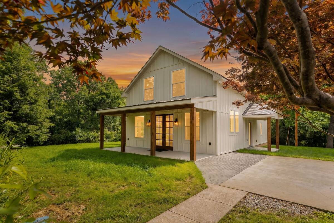
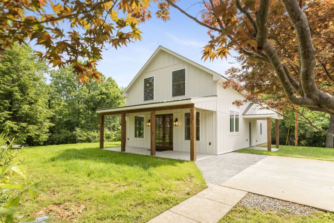
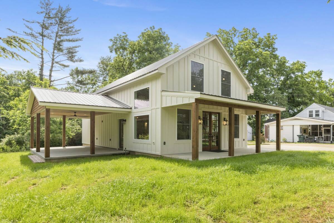
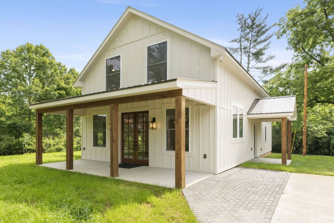
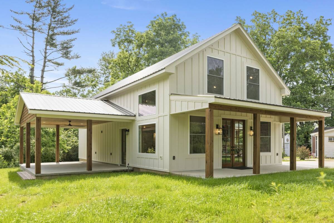
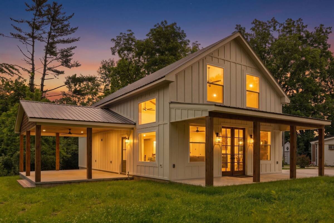
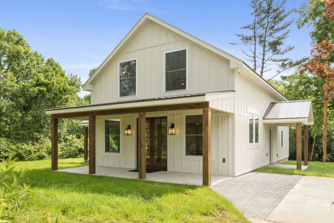
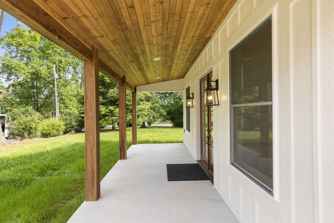
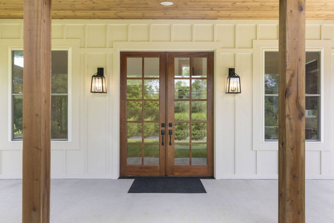
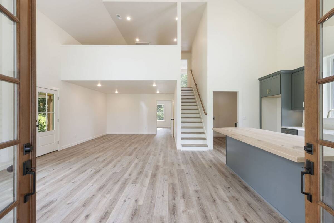
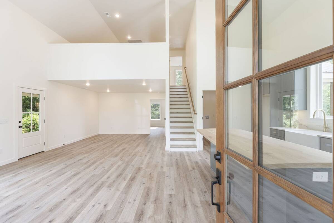
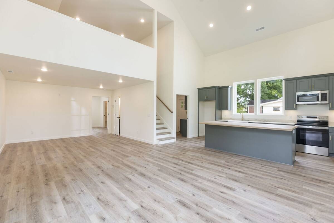
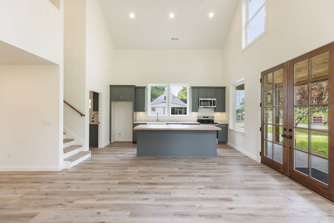
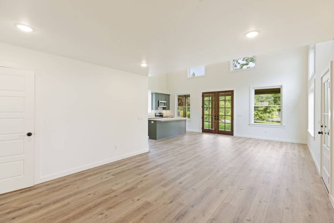
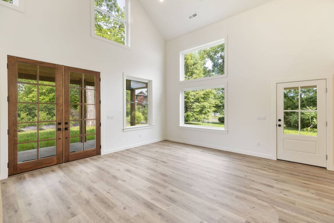
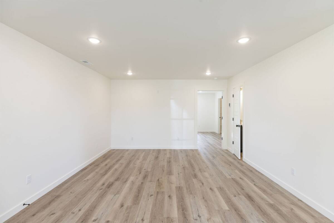
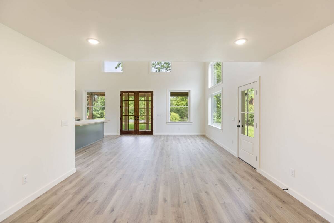
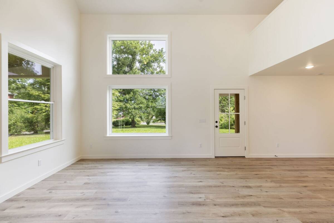
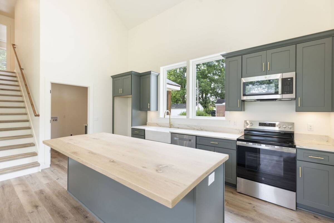
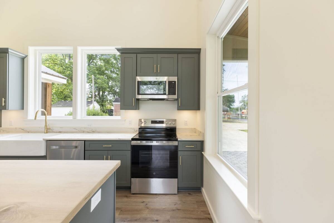
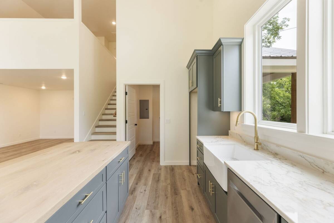
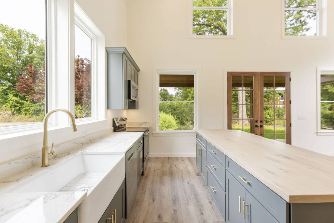
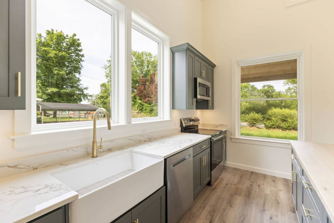
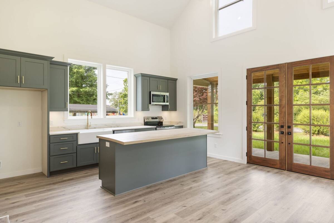
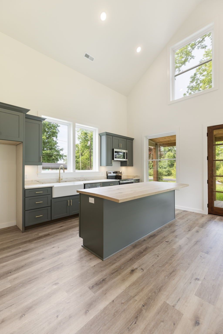
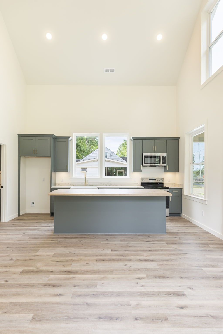
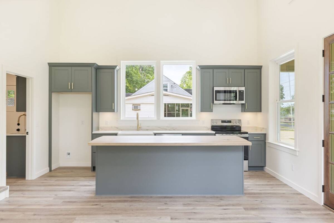
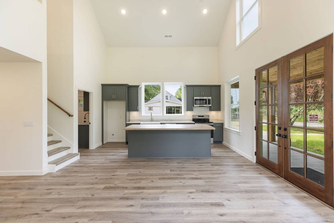
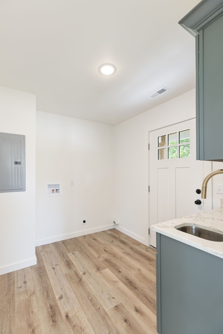
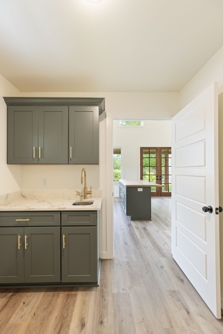
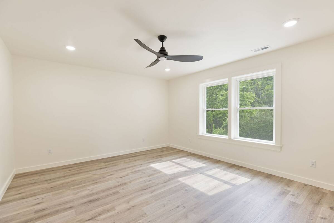
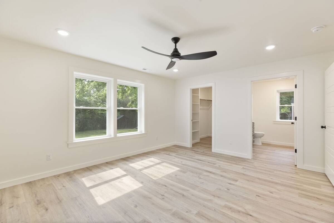
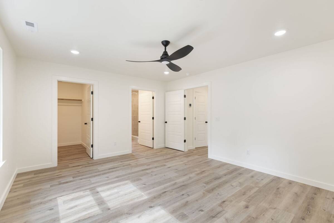
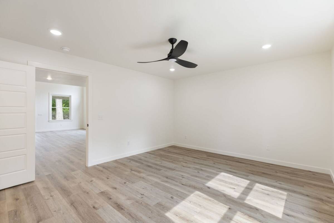
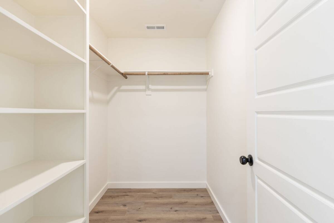
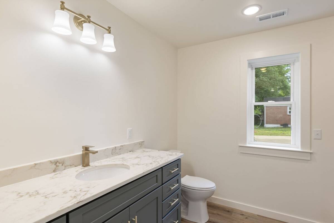
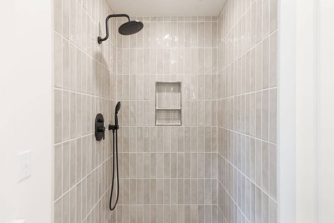
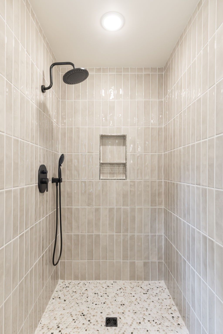
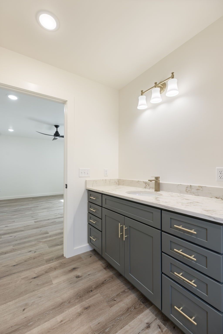
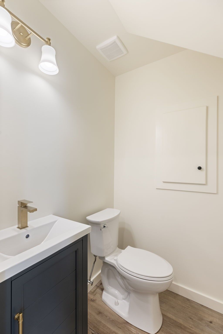
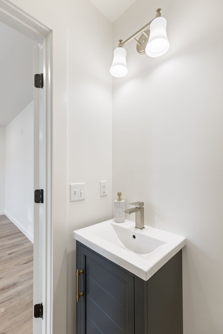
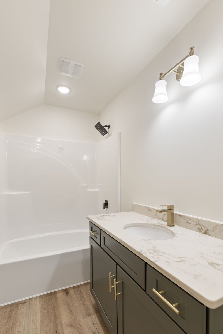
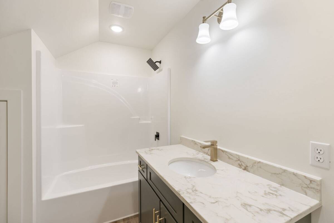
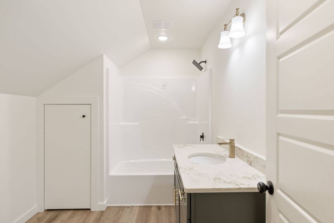
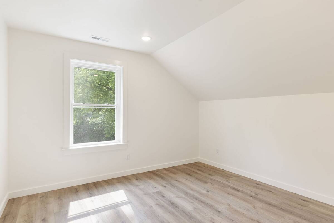
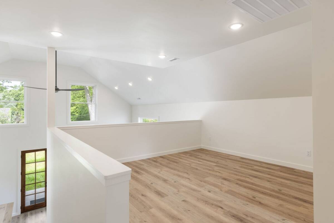
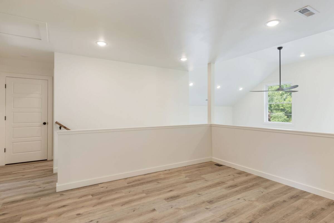
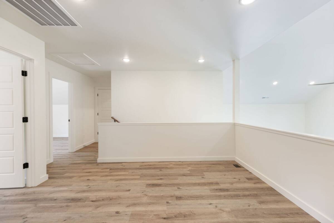
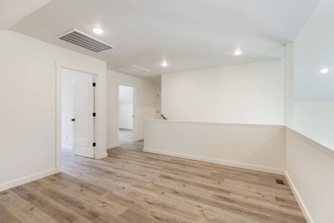
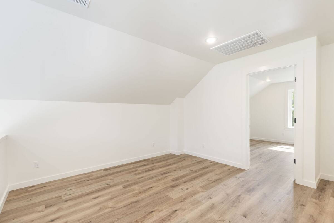
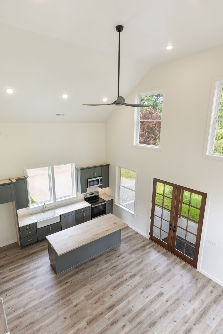
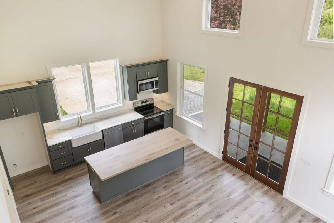
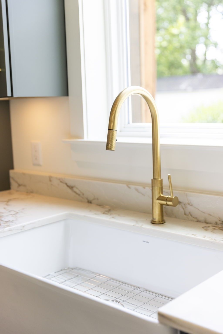
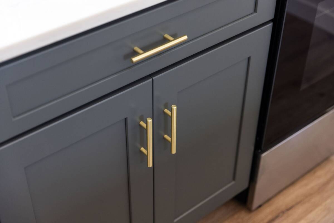
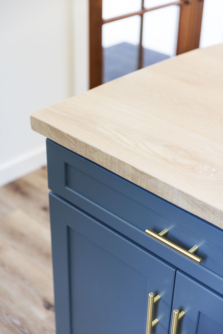
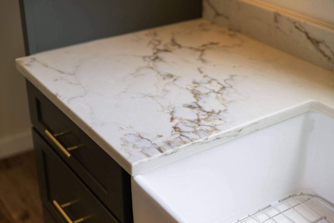
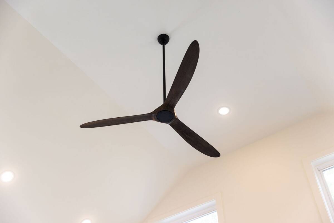
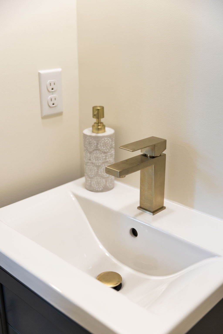
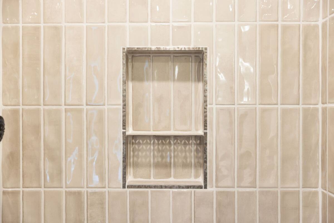
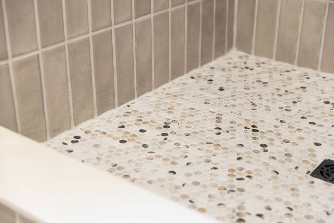
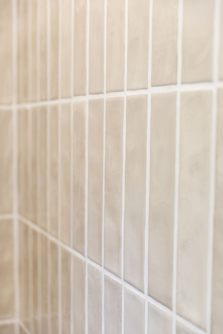
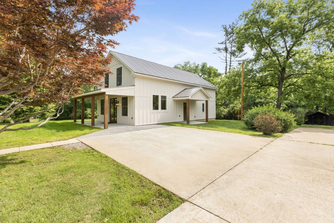
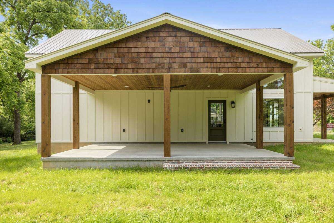
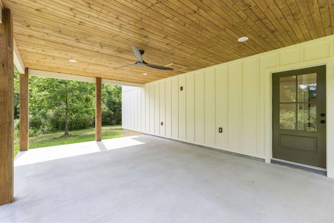
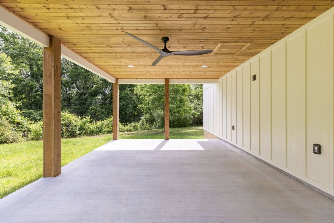
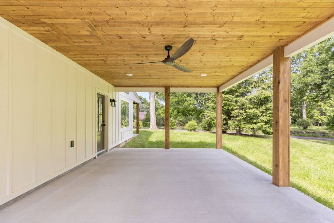
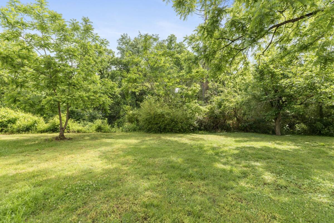
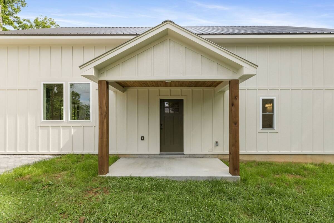
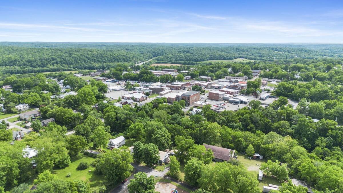
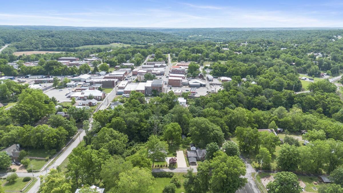
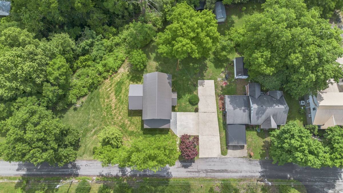
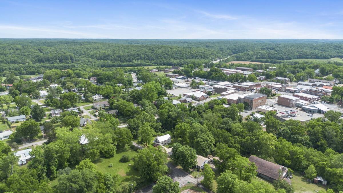
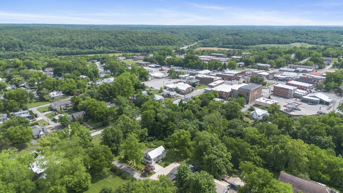
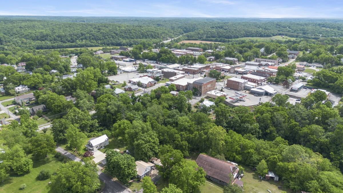
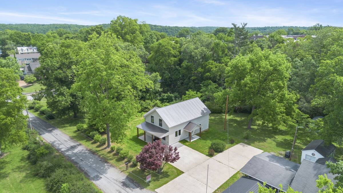
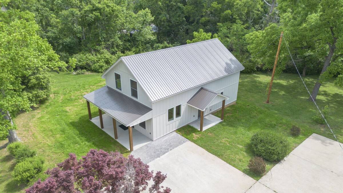
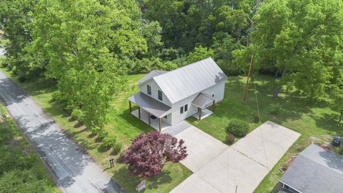
Welcome to this Beautifully Crafted NEW CONSTRUCTION Farmhouse-Style 3bdrm/2.5bath Home offering the perfect blend of Modern Finishes and Country Charm! Situated on a Spacious 1.01 Ac CORNER LOT with a mix of Open Yard and Mature Trees, this property provides both Privacy and Convenience in a Peaceful Setting. Step inside to an inviting 'Open-Concept floor plan featuring soaring Vaulted Ceilings, abundant natural light, and Wide-Plank Flooring throughout. The Stunning Kitchen is the Heart of the Home, complete with Custom Cabinetry w/Grand Mesa Quartz, and a Large Center Island w/Custom White Oak Top. This Clean, Modern Design flows seamlessly into the Living Area...Perfect for Entertaining or Everyday Living. The same Custom Cabinet & Quartz Theme runs through the Entire Home...from the Utility Room to the Bathrooms. The Primary Suite is Conveniently located on the Main Level, offering a comfortable size Bathroom with W/I Tile Shower. Next you'll trot on upstairs to the Bonus Room/Den Area off the 2nd & 3rd Bedrooms...Complete w/Full Bath & Tub.Enjoy Indoor-Outdoor Living with Covered FRONT and SIDE PORCHES, ideal for Relaxing, Hosting, or Simply taking in the Southern Charm of Centerville,TN. The Oversized Covered Side PATIO with T&G Wood Ceilings adds a warm, rustic touch and extends your living space year-round (Could Easily Be Finished Into Living Space) Not to Mention...Check Out That COVERED FRONT PORCH & DOUBLE ENTRY DOORS!Outside, you'll find a Beautiful Level Yard with Mature Trees for shade, and plenty of room for a Carport, Garden, or Expansion. PLUS, Your Only Steps From the C.A. Thompson Memorial Park. *VIRTUAL TOUR ATTACHED*
Property Details
  • 3 Total Bedrooms
  • 2 Full Baths
  • 1 Half Bath
  • 1846 SF (AG)
  • 1846 SF (Total)
  • 43995 SF Lot
  • Built in 2026
  • 2 Stories
Interior Features
  • Oven/Range
  • Dishwasher
  • Microwave
  • Vinyl Flooring
  • Electric Fuel
  • Central A/C
Exterior Features
  • Metal Roof
  • Community Water
  • Community Septic
  • Patio
  • Open Porch
  • Corner
  • New Construction
Listed By
Crye-Leike
Office: 615-446-8840
Request More Information
Request Showing
Role Agent Buyer
Your Preferred Date & Time
Showing Type:

Mortgage Calculator

Estimate your mortgage payment, including the principal and interest, taxes, insurance, HOA, and PMI.

The amount you plan to offer for a home.
Cash you can pay when you close.
Varies depending on lender and credit score.
Affects interest rates. 30- or 15-year loans are standard.
Amortization Schedule

Advanced Options

Percentage of home's value. Varies by area.
Based on average insurance costs nationally.
Required if down payment is less than 20%. Rate depends on lender and credit score.
Fees paid in some shared complexes for maintenance.
Listing data is deemed reliable but is NOT guaranteed accurate.
Contact Us
Who Would You Like to Contact Today?

I want to contact an agent about this property!

I wish to provide feedback about the website functionality

Contact Agent
Your Name:
Email:
Phone:
Message:
Security: What is 7 plus 4?