9 Cedar Place, Ocala, FL 34472
|
|||||||||||||||||||||||||||||||||||||||||||||||||||||||||||||||||||||






|
|
||||||||||||||||||||||||||||||||||||||||||||||||||||||||||||||||
Virtual Tour
|
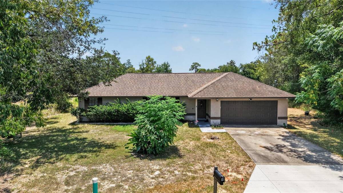
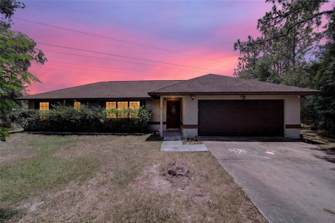
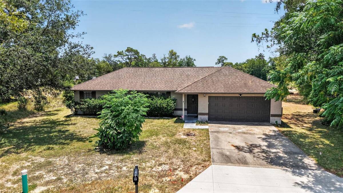
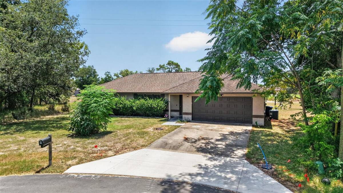
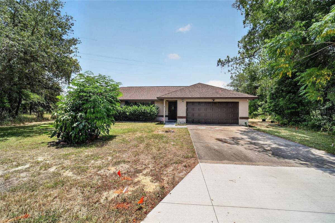
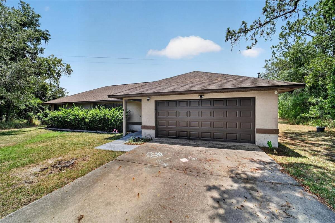
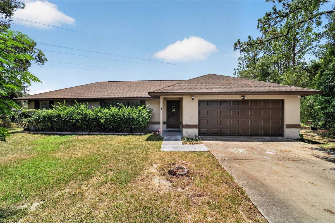
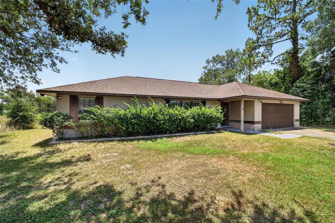
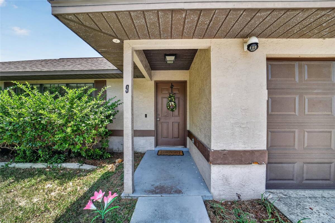
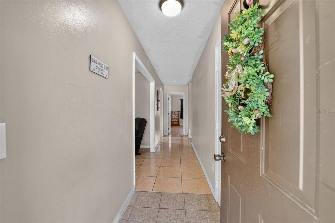
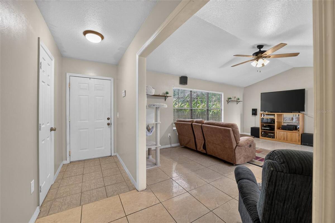
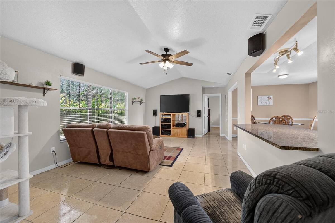
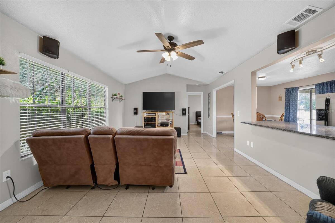
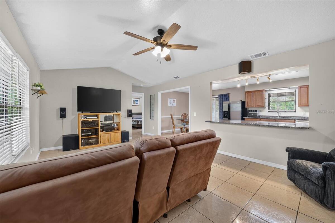
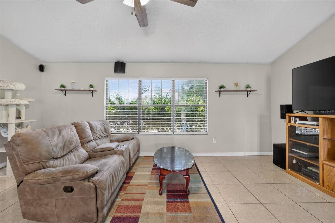
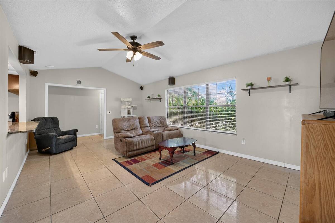
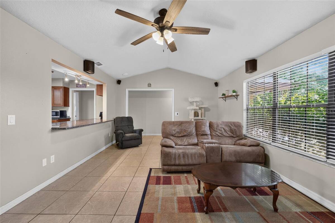
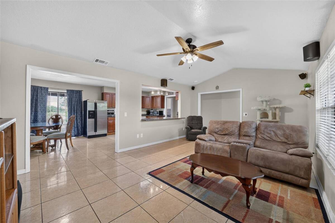
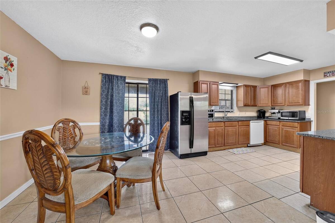
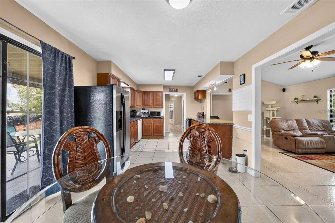
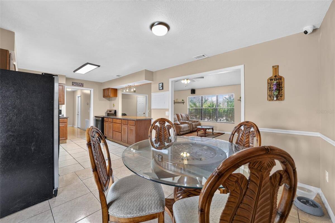
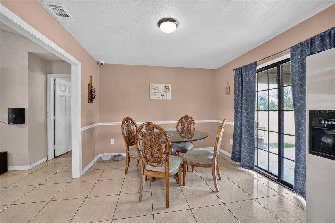
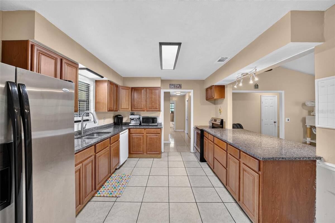
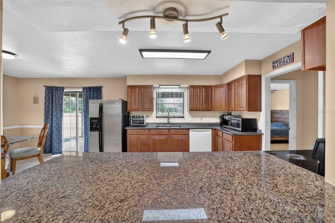
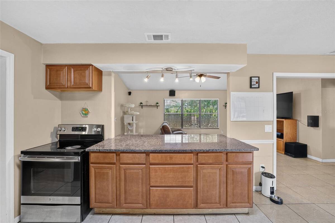
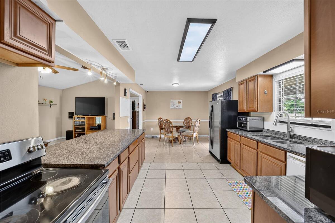
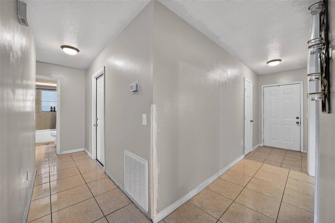
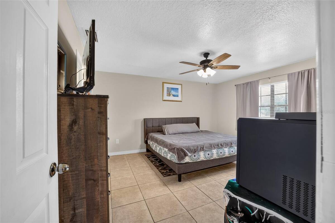
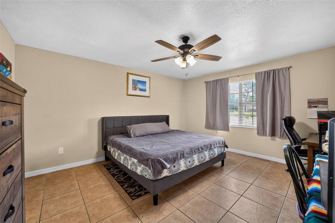
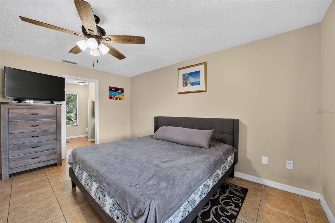
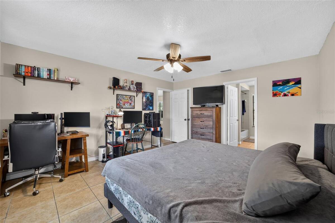
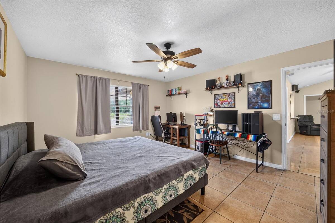
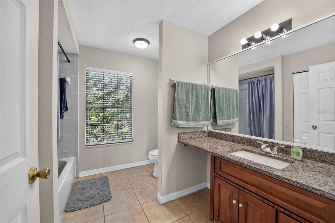
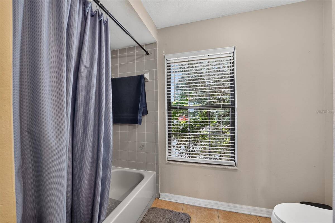
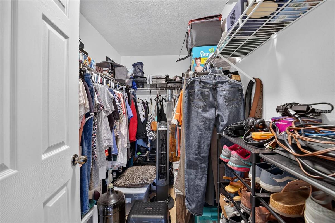
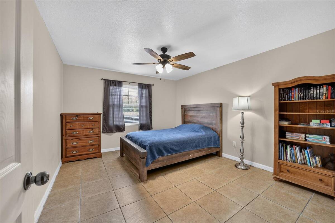
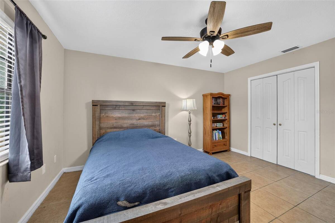
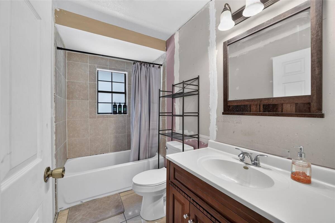
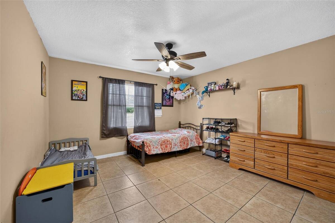
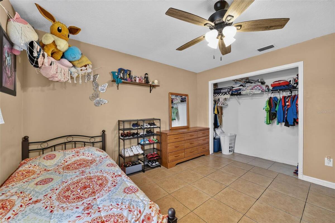
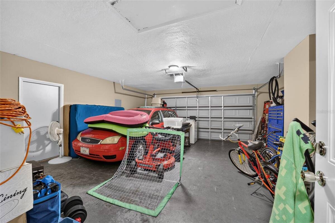
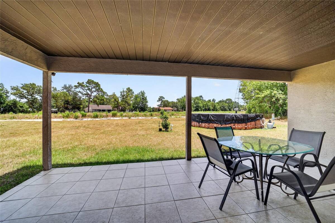
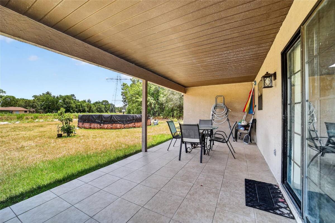
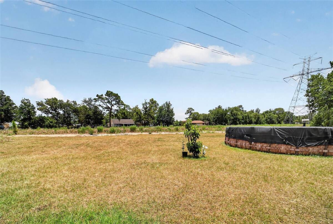
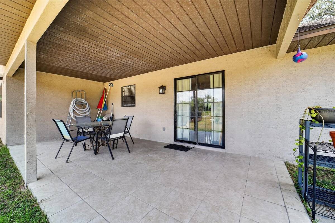
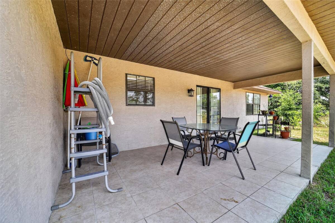
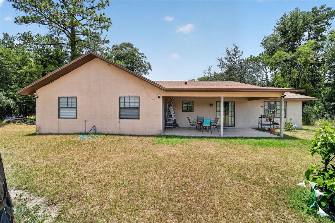
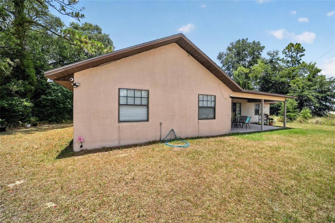
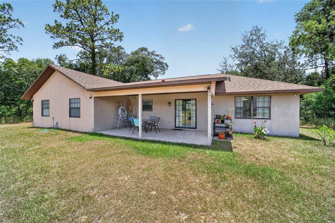
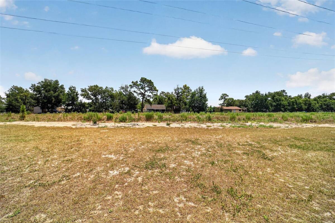
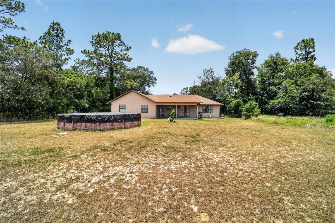
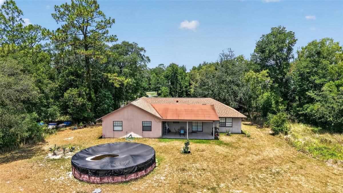
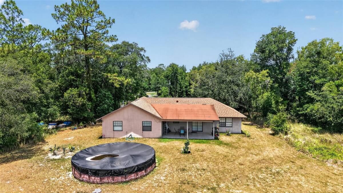
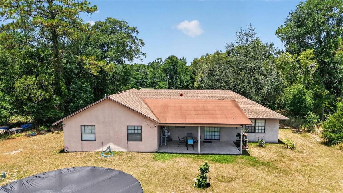
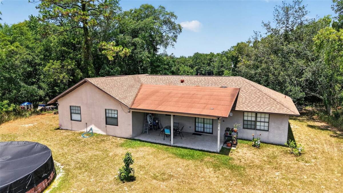
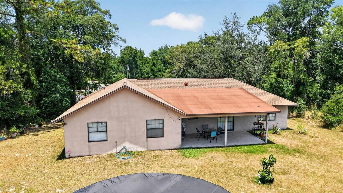
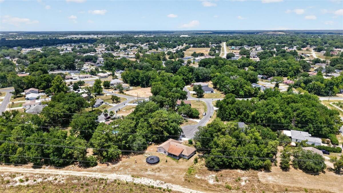
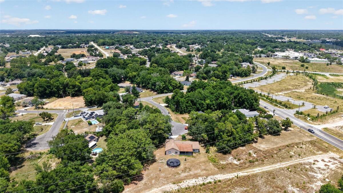
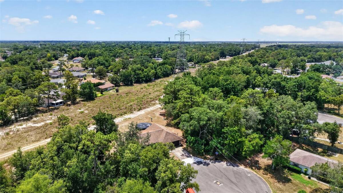
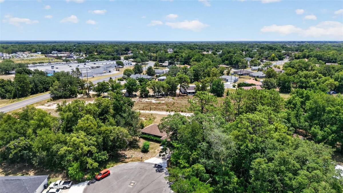
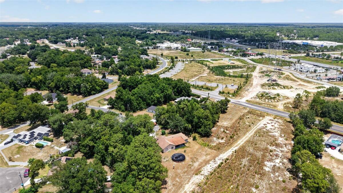
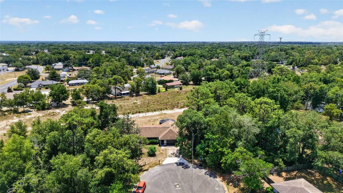
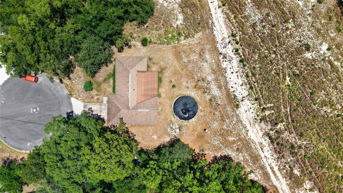
Opportunity awaits with this 3-bedroom, 2-bath home offering 1,485 square feet of living space on a spacious .74-acre cul-de-sac lot in Silver Springs Shores. With a little TLC, this home has the potential to truly shine while already featuring an updated, remodeled kitchen, tile flooring throughout, and a desirable open, split-bedroom floor plan. Step inside to an inviting living area that flows seamlessly into the dining space and beautifully updated kitchen, creating the perfect layout for everyday living and entertaining. Sliding glass doors off the dining room lead to a covered patio, extending your living space outdoors and providing the ideal spot to relax or host family and friends. The split floor plan offers added privacy, with the primary suite featuring a walk-in closet and an ensuite bathroom. Two additional bedrooms and a full guest bathroom provide comfortable accommodations for family, guests, or a home office. Outside, you'll appreciate the oversized backyard with plenty of room for pets, play, gardening, or future outdoor additions. Situated on a generous .74-acre lot at the end of a cul-de-sac and complete with a two-car garage, this property offers space, privacy, and endless possibilities. Conveniently located in Silver Springs Shores, you'll enjoy easy access to shopping, dining, medical facilities, and everyday conveniences. Just a short drive from Ocala and The Villages, this home offers the perfect balance of peaceful living with quick access to entertainment, restaurants, and recreation. Whether you're looking for your next home or an investment opportunity, this property is ready for your personal touch.
|
Property Details
- 3 Total Bedrooms
- 2 Full Baths
- 1485 SF (AG)
- 1485 SF (Total)
- 0.74 Acres
- 32234 SF Lot
- Built in 1991
- 1 Story
- Owner Occupancy
- Slab Basement
Interior Features
- Oven/Range
- Refrigerator
- Dishwasher
- Ceramic Tile Flooring
- 3 Rooms
- Walk-in Closet
- Kitchen
- Central A/C
Exterior Features
- Masonry - Stucco Construction
- Stucco Siding
- Attached Garage
- 2 Garage Spaces
- Community Water
- Municipal Sewer
- Subdivision: Silver Spgs Shores Un 09
Taxes and Fees
- $1,992 Total Tax
- Tax Year 2025
Listed By
|
Michelle Smith
Re/max Premier Realty
Office: 352-732-3222 |
Request More Information
Request Showing
Request Cobroke
If you're not a member, fill in the following form to request cobroke participation.
Already a member? Log in to request cobroke
Mortgage Calculator
Estimate your mortgage payment, including the principal and interest, taxes, insurance, HOA, and PMI.
Amortization Schedule
Advanced Options
 ;
; ;
; ;
; ;
; ;
; ;
; ;
; ;
; ;
; ;
; ;
; ;
; ;
; ;
; ;
; ;
; ;
; ;
; ;
; ;
; ;
; ;
; ;
; ;
; ;
; ;
; ;
; ;
; ;
; ;
; ;
; ;
; ;
; ;
; ;
; ;
; ;
; ;
; ;
; ;
; ;
; ;
; ;
; ;
; ;
; ;
; ;
; ;
; ;
; ;
; ;
; ;
; ;
; ;
; ;
; ;
; ;
; ;
; ;
; ;
; ;
; ;
;
Listing data is deemed reliable but is NOT guaranteed accurate.
Contact Us
Who Would You Like to Contact Today?
I want to contact an agent about this property!
I wish to provide feedback about the website functionality
Contact Agent