5030 Sw 63rd Loop, Ocala, FL 34474
|
|||||||||||||||||||||||||||||||||||||||||||||||||||||||||||||||||||||






|
|
||||||||||||||||||||||||||||||||||||||||||||||||||||||||||||||||
Virtual Tour
|
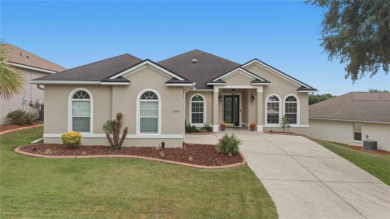
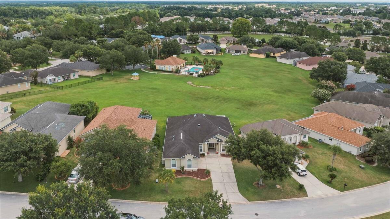
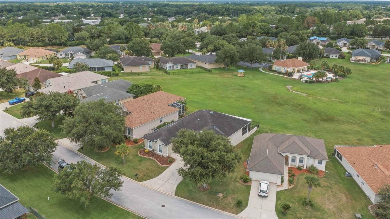
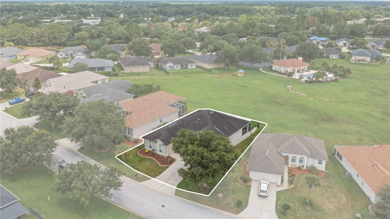
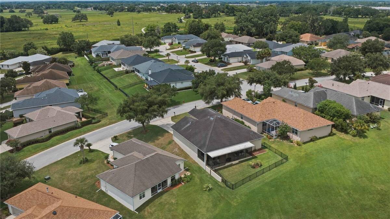
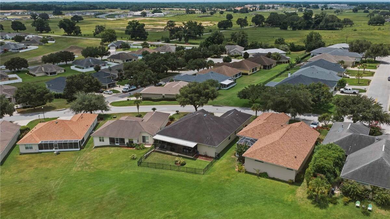
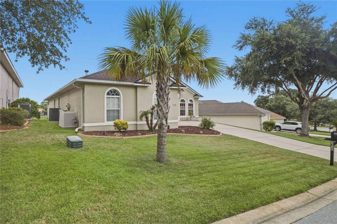
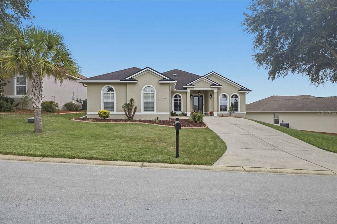
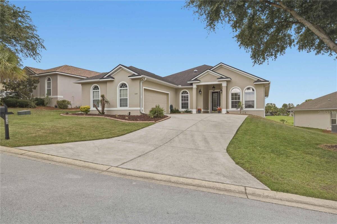
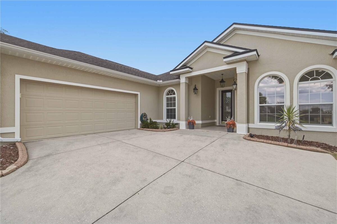
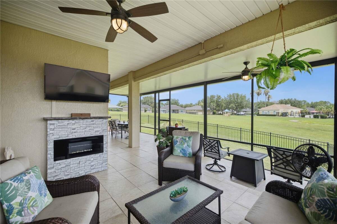
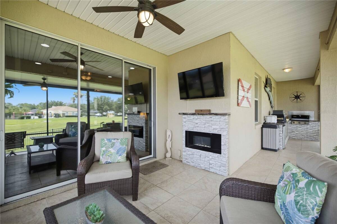
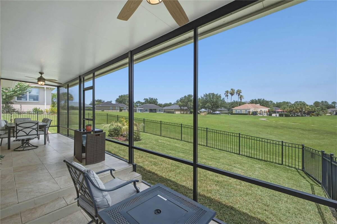
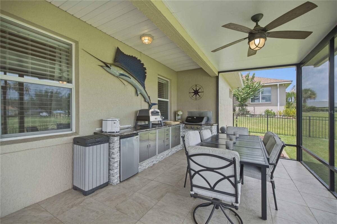
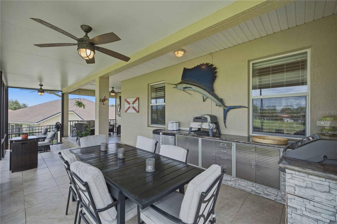
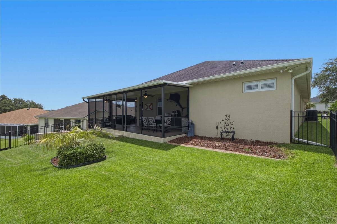
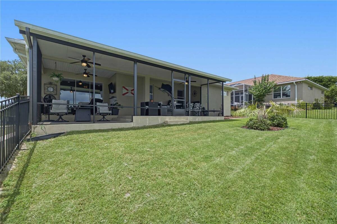
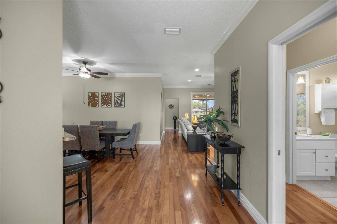
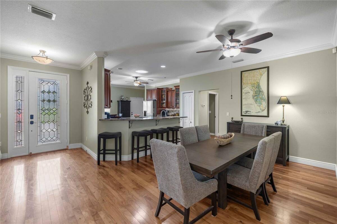
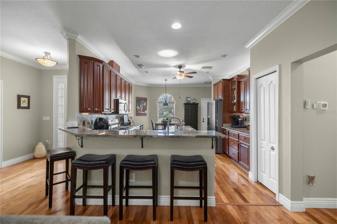
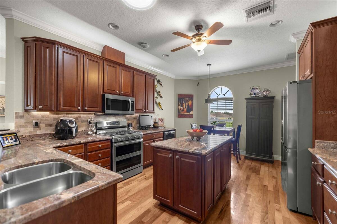
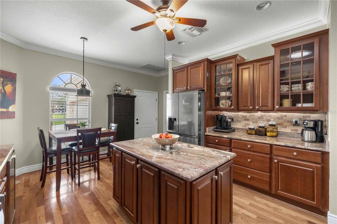
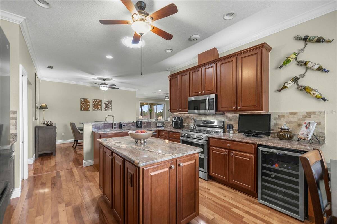
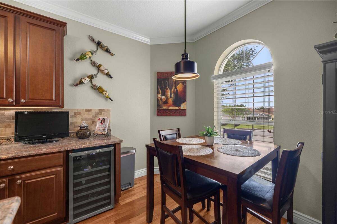
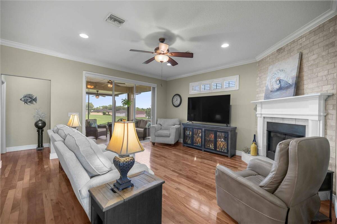
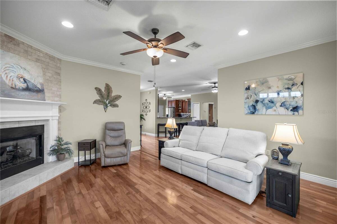
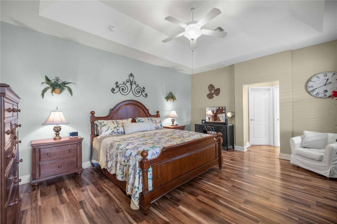
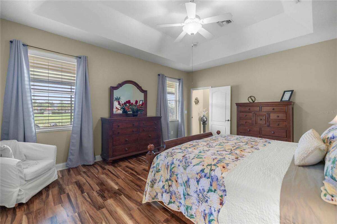
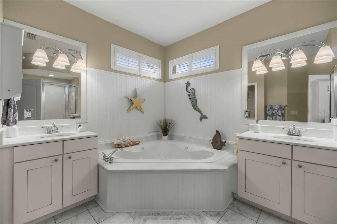
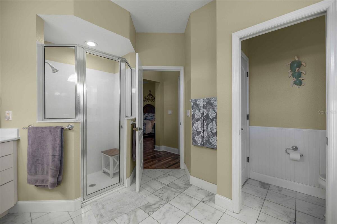
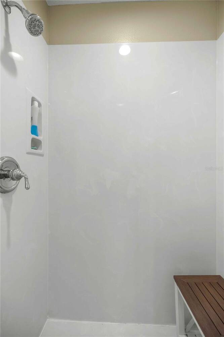
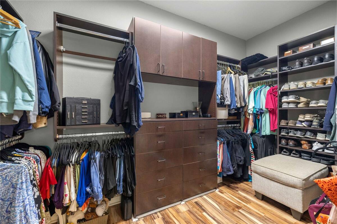
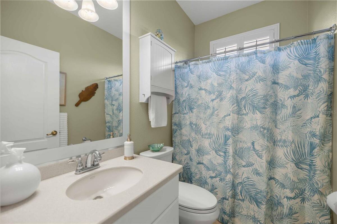
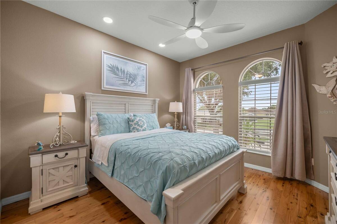
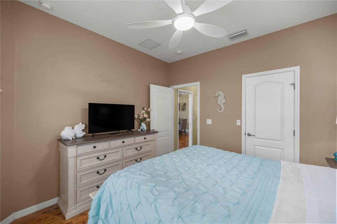
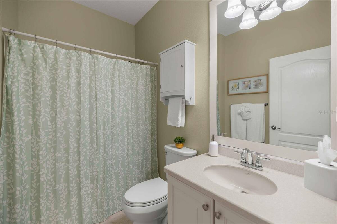
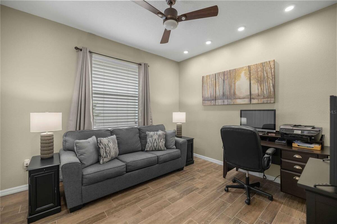
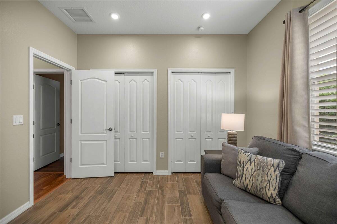
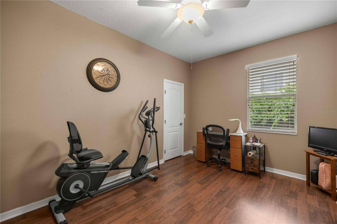
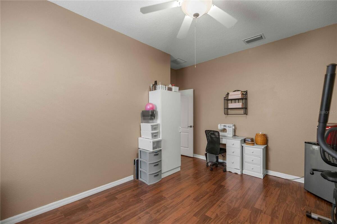
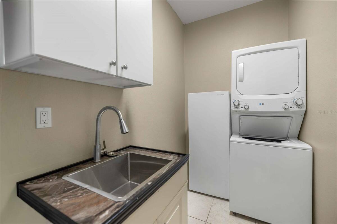
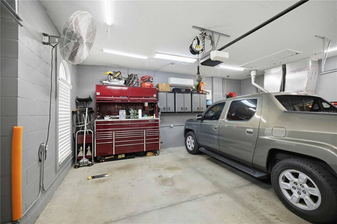
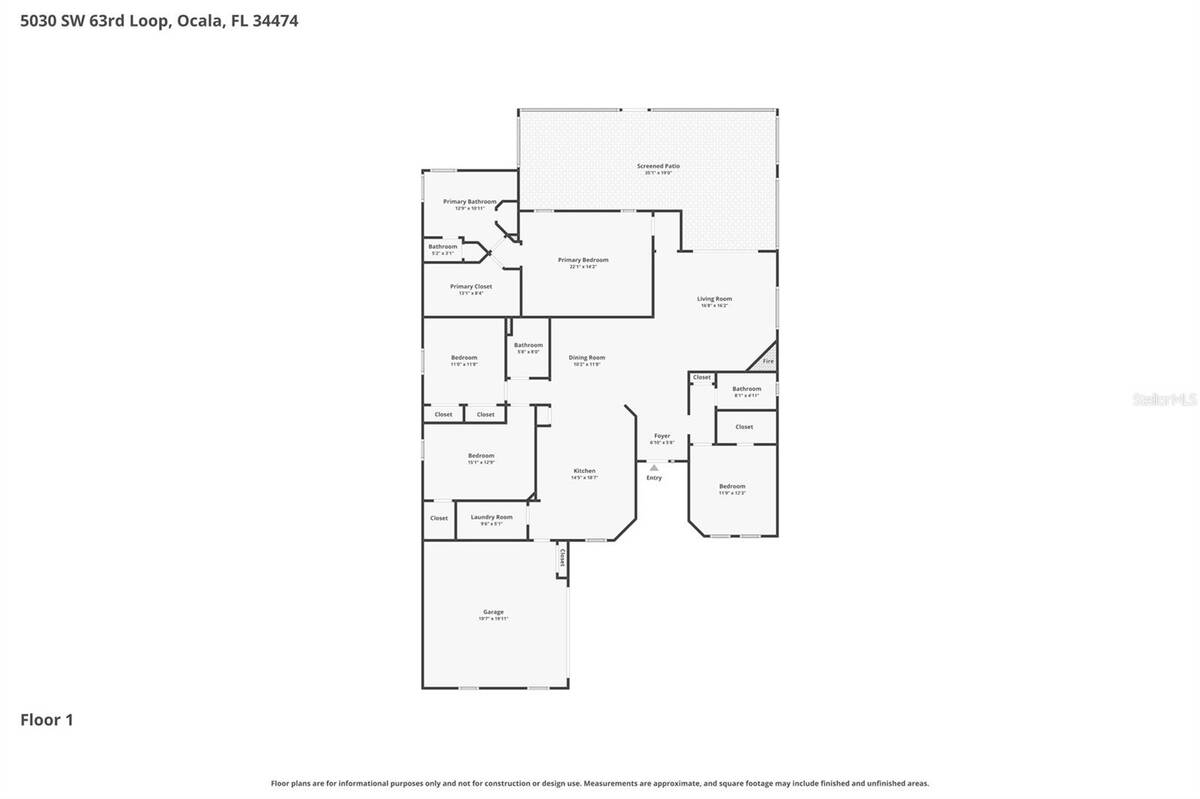
Stunning 4 Bedroom and 3 full bath home in the highly coveted gated community of Heath Brook Hills! Concrete block construction and Perfectly placed on an elevated lot with no rear neighbors you can enjoy peaceful views of the large green space and community pool from the comfort of your screened patio. You will enter through the gorgeous glass design front door with gleaming hardwood floors, high ceilings, and elegant crown molding through the living areas. The eat-in Chefs kitchen boasts granite countertops, a center island, wine cooler, and breakfast bar connecting the dining room so your chef never has to miss a moment. Appliances are 4 yeas old. The HVAC replaced 2022 Relax in the cozy living room featuring a charming corner gas fireplace and a large sliding glass door that fills the space with natural light while offering easy access to the enlarged and covered screened patio and fenced backyard for entertaining indoors and outdoors. The seller has added a roof over patio and added a wonderful outdoor kitchen and fireplace! This kitchen has a mini frig, gas pizza oven, and grill fireplace on patio is electric The master suite is fully equipped with everything you need after a long day with a jetted tub, standing shower, and separate vanities in the en-suite bathroom along with the large walk-in closet. Curtain rods will remain but drapes will not stay. Garage has a workshop area and a mini split ac to keep the garage cool when working on handyman projects tool box will not stay.Conveniently located close to local shopping and dining with easy access to I-75 this is the perfect opportunity to improve your quality of life without increasing your daily commute. Community also has a beautiful clubhouse and gym!
|
Property Details
- 4 Total Bedrooms
- 3 Full Baths
- 2231 SF (AG)
- 2231 SF (Total)
- 0.18 Acres
- 7841 SF Lot
- Built in 2006
- 1 Story
- Ranch Style
- Owner Occupancy
- Slab Basement
Interior Features
- Oven/Range
- Refrigerator
- Dishwasher
- Garbage Disposal
- Washer
- Dryer
- Ceramic Tile Flooring
- 7 Rooms
- Dining Room
- Family Room
- Walk-in Closet
- Kitchen
- Laundry
- 1 Fireplace
- Heat Pump
- Natural Gas Fuel
- Central A/C
Exterior Features
- Masonry - Concrete Block Construction
- Attached Garage
- 2 Garage Spaces
- Community Water
- Municipal Sewer
- Open Porch
- Driveway
- Subdivision: Heath Brook Hills
- Private View
Community Details
- Gym
- Pool
- Gated
- Clubhouse
Taxes and Fees
- $5,033 Total Tax
- Tax Year 2025
- $127 per month Maintenance
- HOA: BOSSHARDT
- HOA Contact: 352-240-2713
Listed By
|
Re/max Premier Realty Lady Lk
Office: 770-317-8178 Mobile: 770-317-8178 |
Request More Information
Request Showing
Request Cobroke
If you're not a member, fill in the following form to request cobroke participation.
Already a member? Log in to request cobroke
Mortgage Calculator
Estimate your mortgage payment, including the principal and interest, taxes, insurance, HOA, and PMI.
Amortization Schedule
Advanced Options
 ;
; ;
; ;
; ;
; ;
; ;
; ;
; ;
; ;
; ;
; ;
; ;
; ;
; ;
; ;
; ;
; ;
; ;
; ;
; ;
; ;
; ;
; ;
; ;
; ;
; ;
; ;
; ;
; ;
; ;
; ;
; ;
; ;
; ;
; ;
; ;
; ;
; ;
; ;
; ;
; ;
; ;
;
Listing data is deemed reliable but is NOT guaranteed accurate.
Contact Us
Who Would You Like to Contact Today?
I want to contact an agent about this property!
I wish to provide feedback about the website functionality
Contact Agent