127 Rye Ridge Road, Harrison, NY 10528
|
|||||||||||||||||||||||||||||||||||||||||||||||||||||||||||||||||||






|
|
||||||||||||||||||||||||||||||||||||||||||||||||||||||||||||||||
Virtual Tour
|
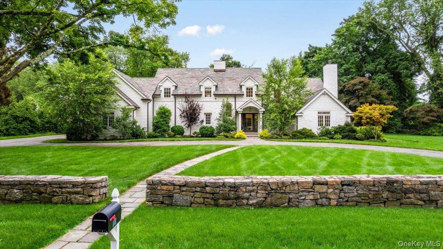
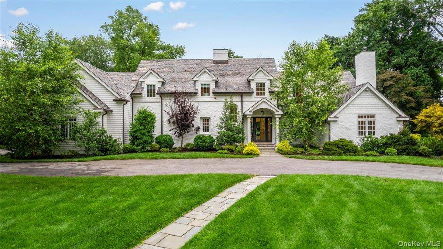
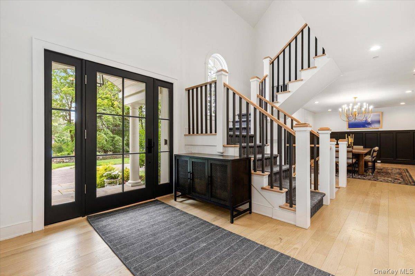
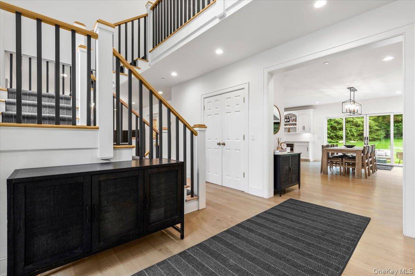
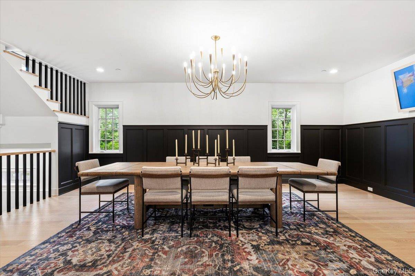
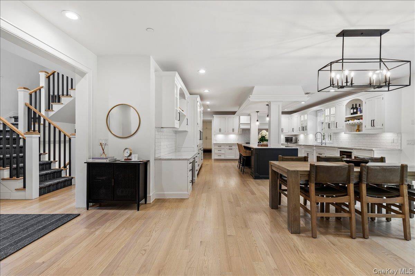
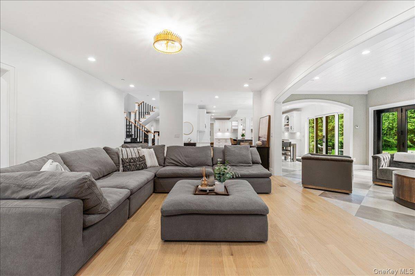
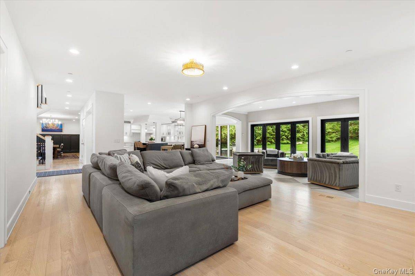
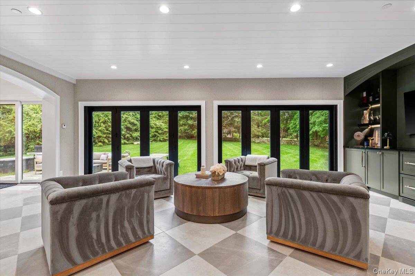
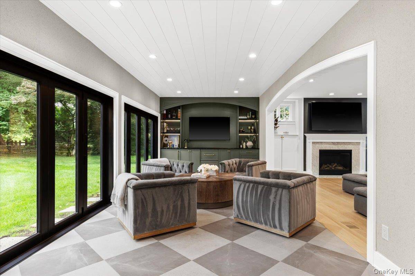
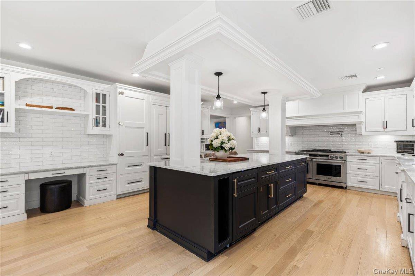
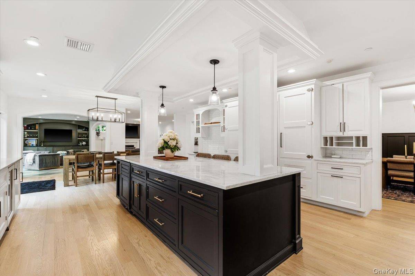
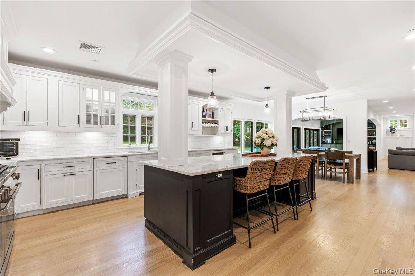
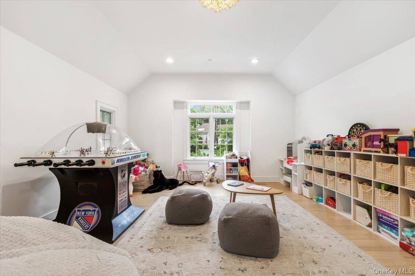
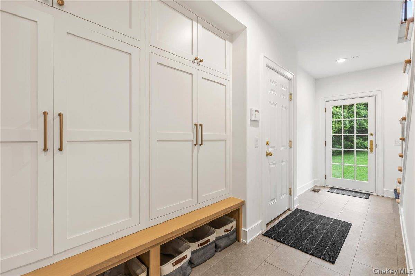
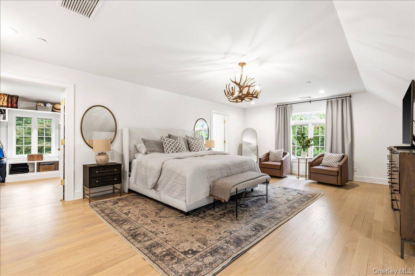
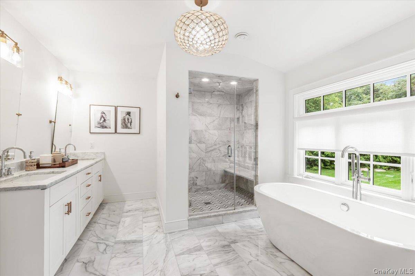
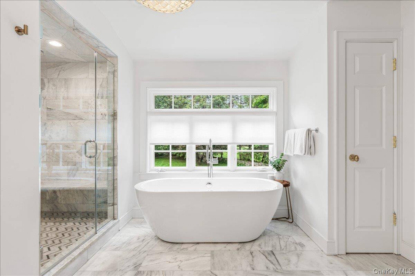
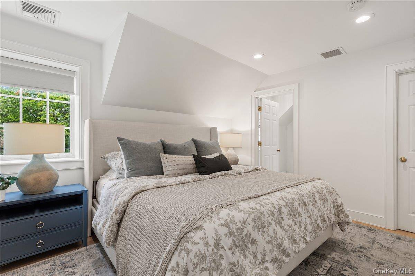
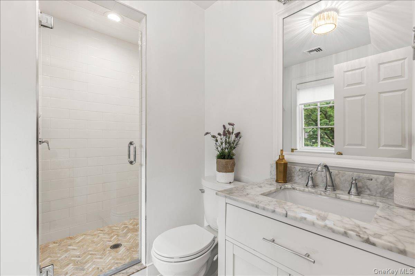
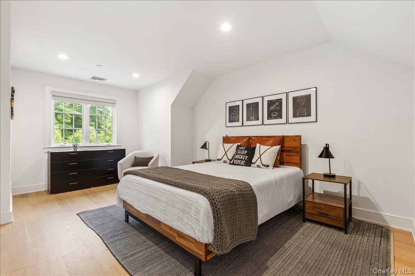
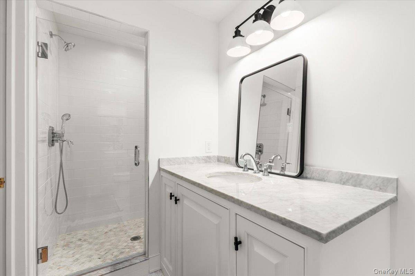
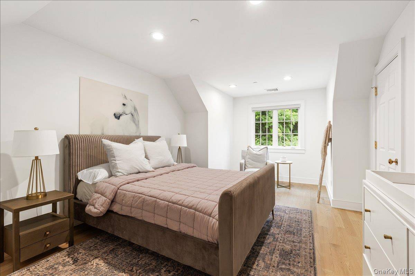
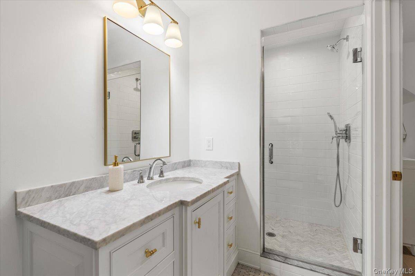
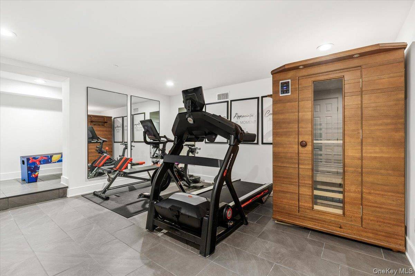
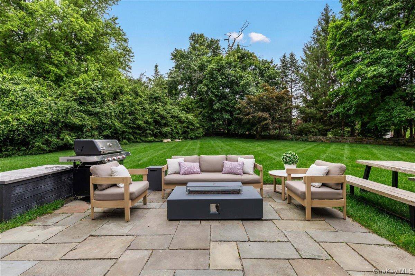
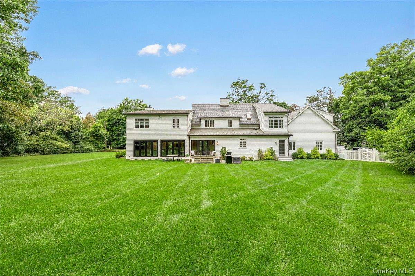
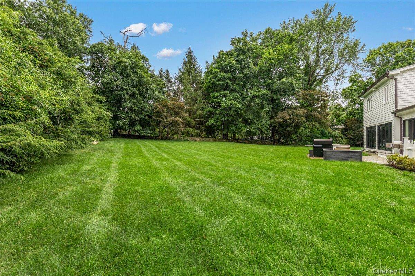
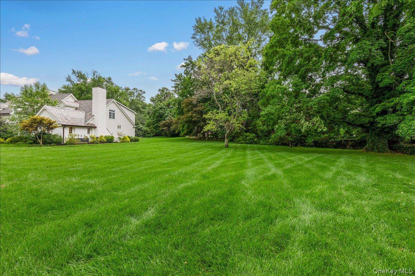
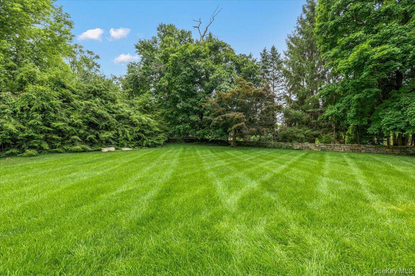
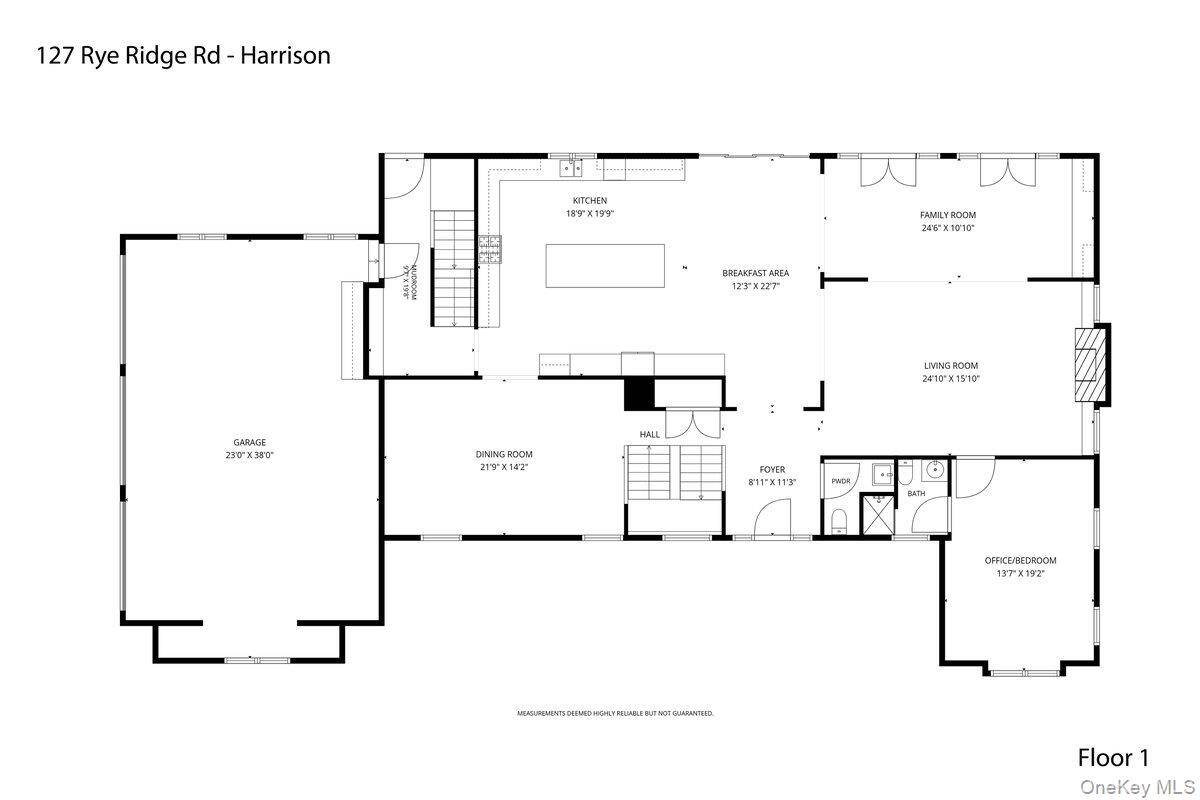
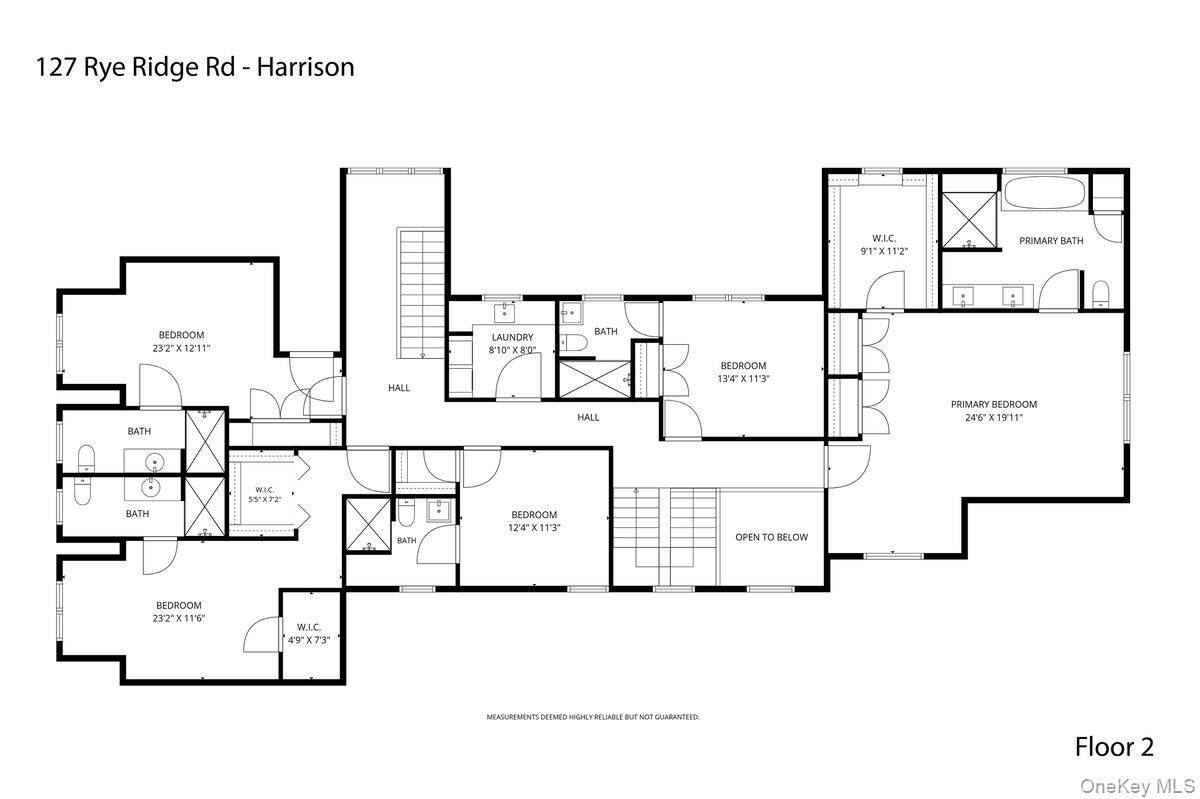
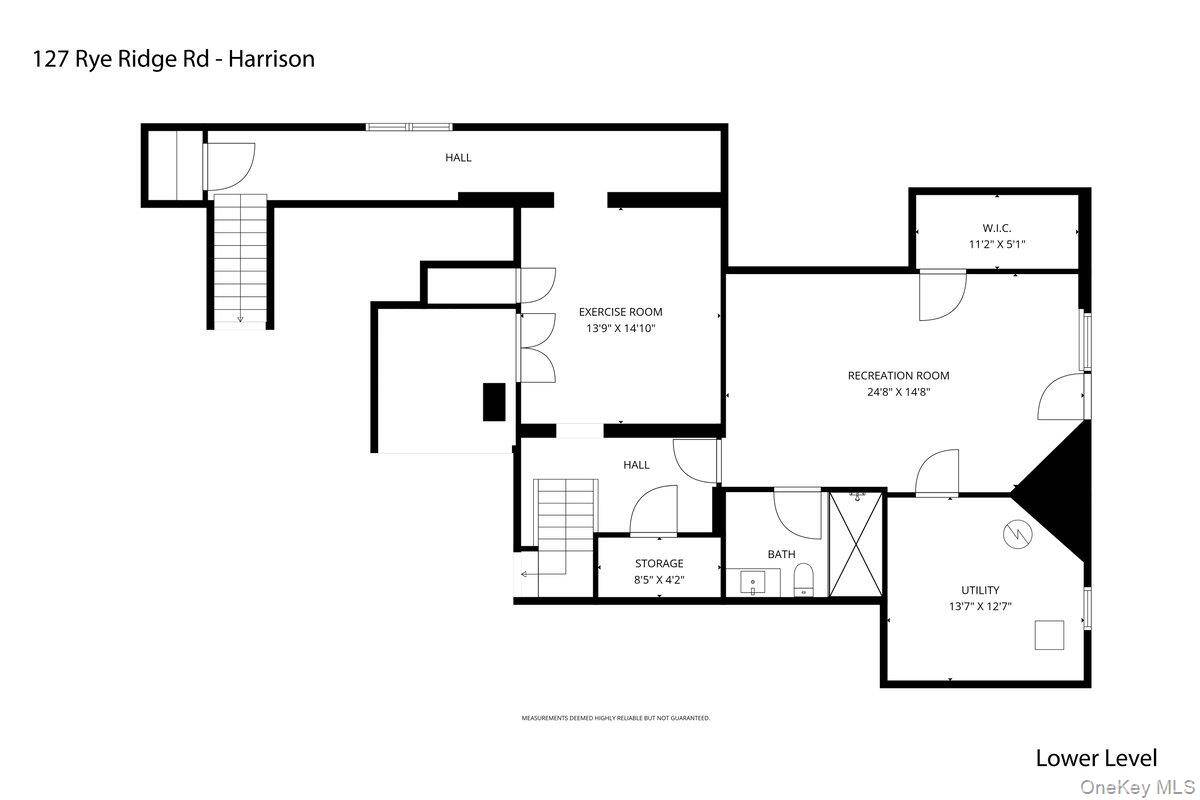
Set on a manicured level acre on one of Sterling Ridge's most coveted streets, 127 Rye Ridge Road is a masterclass in modern luxury and timeless design. The experience begins in the newly reimagined foyer, where an airy, light-filled entrance and a striking open staircase set a sophisticated tone for the rest of the home. At the heart of the residence, the chef's kitchen serves as a vibrant centerpiece, featuring an oversized island, premium appliances, and seamless access to the expansive patio and grounds. For grand-scale entertaining, the formal dining room flows effortlessly into the living spaces, including a spectacular new sunroom. This retreat is outfitted with custom built-ins, dedicated wine storage, and full folding doors that blur the line between the interior and the lush, level yard. The main floor is thoughtfully designed for versatility, offering a private ensuite bedroom-perfect for guests or a quiet home office-along with a functional mudroom and a convenient rear staircase. Upstairs, the primary suite is a true sanctuary, boasting a generous dressing area and a spa-inspired bathroom complete with a deep soaking tub and separate shower. Four additional bedrooms, each featuring its own private ensuite bath, ensure every resident enjoys total comfort. A dedicated laundry room rounds out the second level.The lower level adds incredible value with a home gym, a spacious recreation room, and a full bath, all with easy access to the outdoors. With the added benefit of Harrison Meadows Club access, a full house generator and a spacious three car garage, this property offers an unparalleled lifestyle in one of the area's most prestigious enclaves.
|
Property Details
- 6 Total Bedrooms
- 7 Full Baths
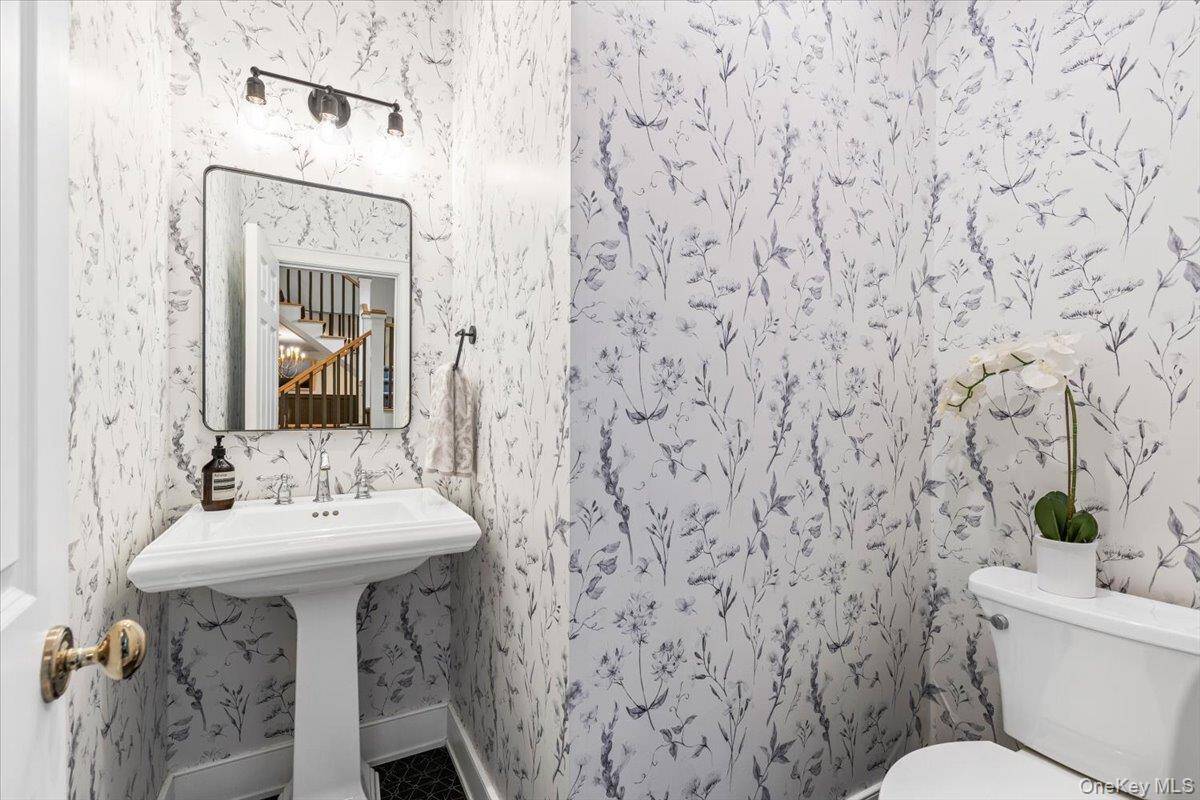
- 1 Half Bath
- 6452 SF (AG)
- 6452 SF (Total)
- 0.99 Acres
- 43250 SF Lot
- Built in 1938
- Colonial Style
- Lower Level: Finished
Interior Features
- Oven/Range
- Refrigerator
- Dishwasher
- Microwave
- Garbage Disposal
- Dryer
- 13 Rooms
- Entry Foyer
- Walk-in Closet
- 1 Fireplace
- Forced Air
- Central A/C
Exterior Features
- 3 Garage Spaces
- Community Water
- Community Septic
- Patio
Taxes and Fees
- $53,630 Total Tax
Mortgage Calculator
Estimate your mortgage payment, including the principal and interest, taxes, insurance, HOA, and PMI.
Amortization Schedule
Advanced Options
 ;
; ;
; ;
; ;
; ;
; ;
; ;
; ;
; ;
; ;
; ;
; ;
; ;
; ;
; ;
; ;
; ;
; ;
; ;
; ;
; ;
; ;
; ;
; ;
; ;
; ;
; ;
; ;
; ;
; ;
; ;
; ;
; ;
;
Listing data is deemed reliable but is NOT guaranteed accurate.
Contact Us
Who Would You Like to Contact Today?
I want to contact an agent about this property!
I wish to provide feedback about the website functionality
Contact Agent