36 Sagg Pond Court, Sagaponack, NY 11962
|
|||||||||||||||||||||||||||||||||||||||||||||||||||||||||||||||||||||||||||||||||||||






|
|
||||||||||||||||||||||||||||||||||||||||||||||||||||||||||||||||||||||||||||||||
Virtual Tour
|
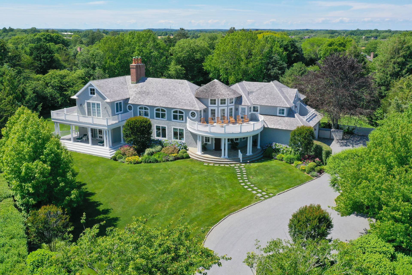
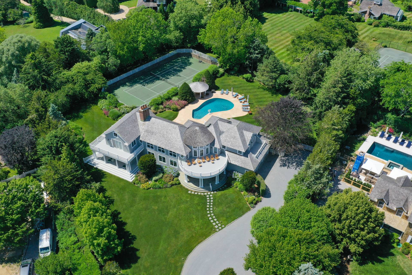
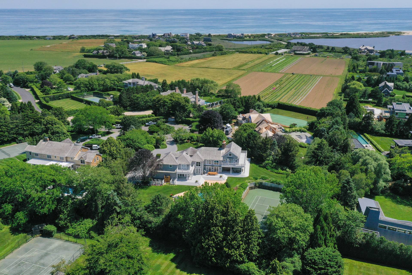
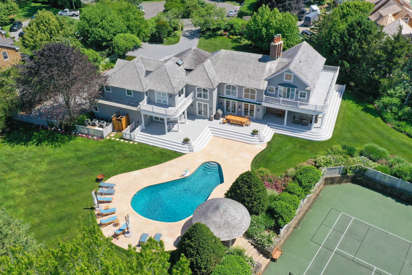
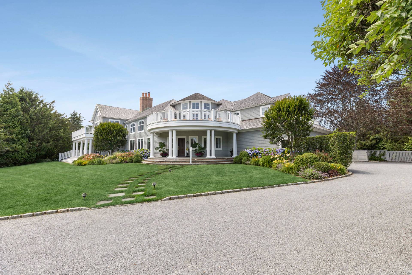
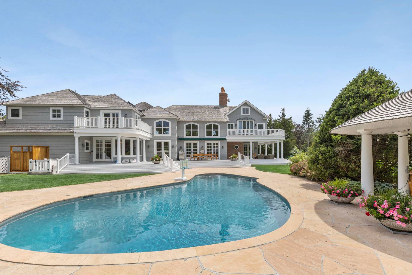
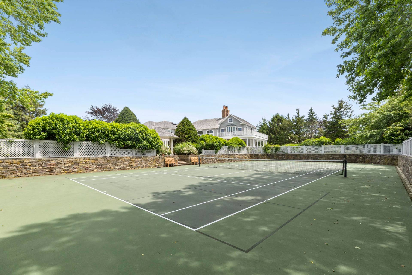
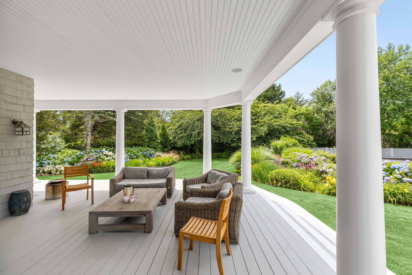
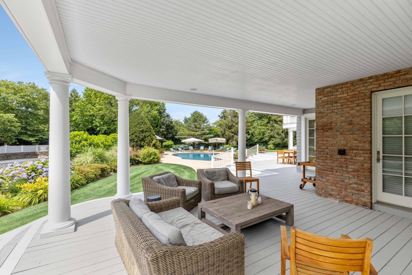
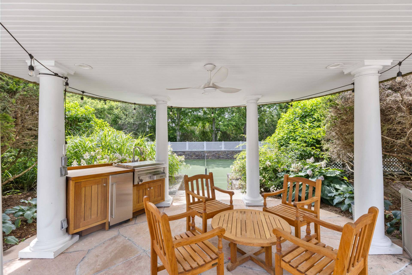
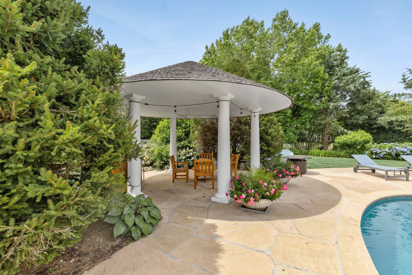
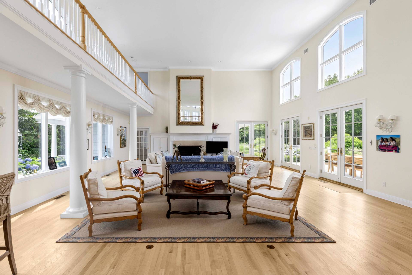
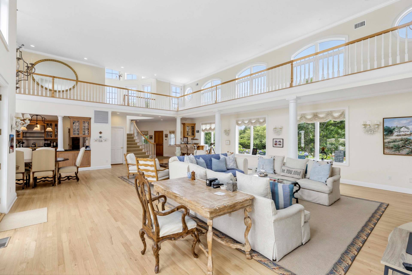
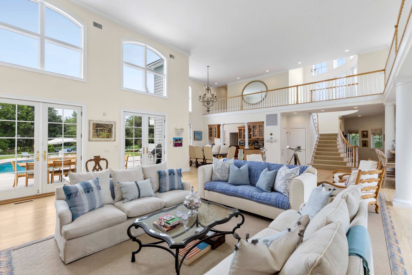
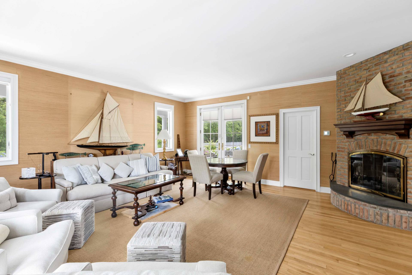
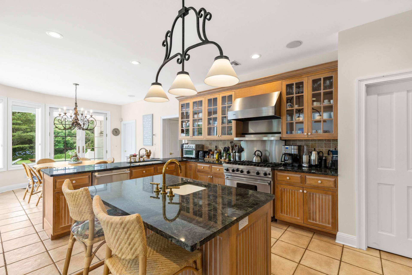
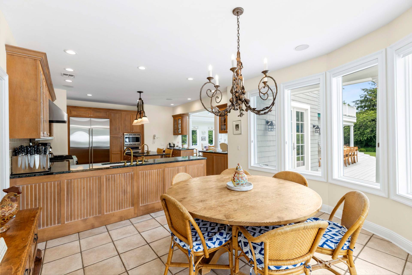
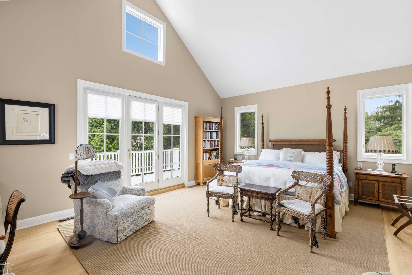
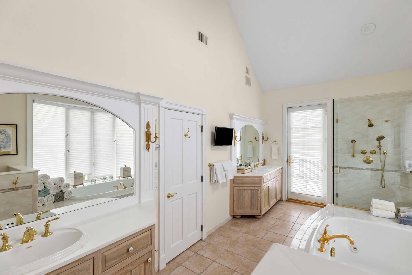
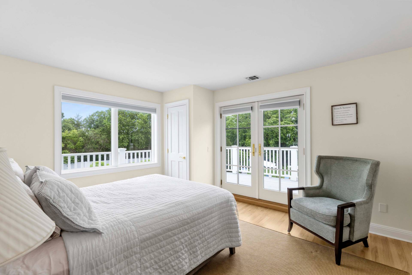
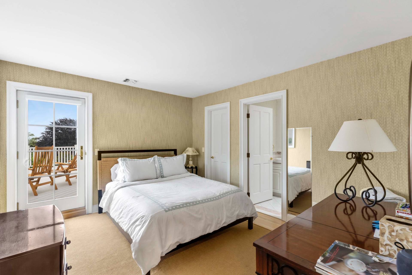
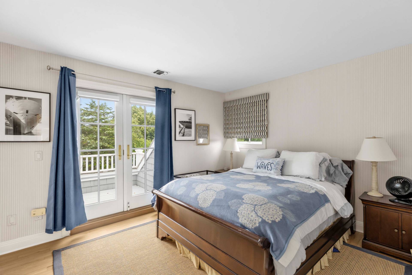
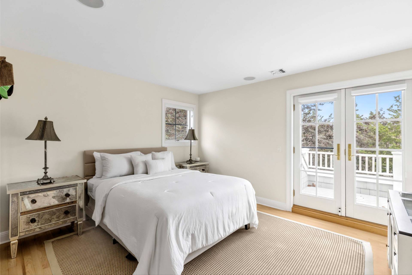
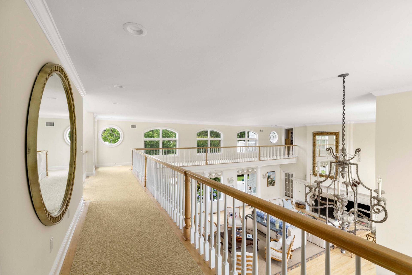
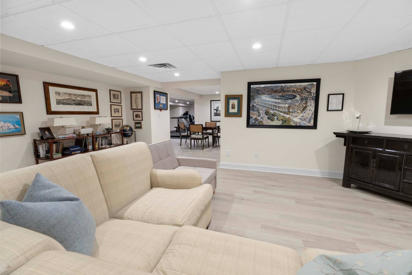
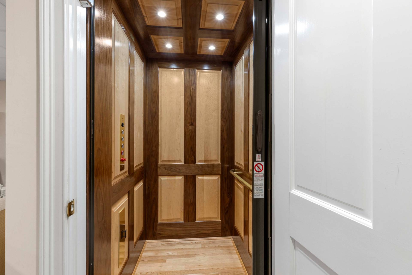
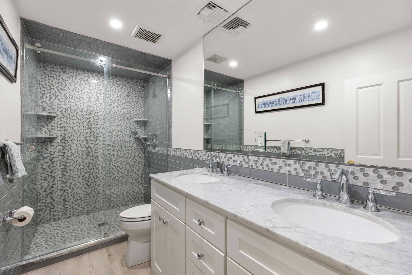
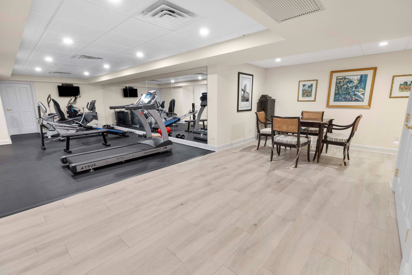
Deep South of the Highway in Sagaponack, half a mile from the ocean, this exceptional Hamptons estate is a true trophy property with grandfathered luxury amenities that simply cannot be replicated or rebuilt under today's stringent local zoning codes. The traditional estate sits on an expansive 1.31-acre parcel with 7 bedrooms, 7 full and 2 half baths, 4,380 +/- SF (plus finished lower level), whole-house elevator, attached 3-car garage, heated gunite pool, sunken tennis court, and putting green. Located at the end of a cul-de-sac, the gated grounds are meticulously manicured with specimen plantings and cutting gardens, the air filled with birdsong and seabreezes. Past the columned front porch, the entry foyer with curved accent wall establishes the home's elegant, traditional aesthetic. Built to the highest standards and with attention to detail, the home's open-concept layout and abundant natural light are perfect for contemporary luxury living in the Hamptons. The eat-in kitchen is well-equipped with premium appliances and an adjacent breakfast nook surrounded by bay windows that overlook the pool and patio. The grand, double-height great room with a built-in bar invites easy indoor-outdoor living, with 4 sets of French doors leading to the patio, and is warmed by a beautiful fireplace; above, a wraparound second-level balcony visually connects the home's two principal floors. An ensuite family room/den (or home office) has a built-in media console and access to the front and side porches. The main level is completed by a service entry to the attached 3-car garage, powder room, and a butler's pantry. Upstairs, the second level beams with natural light from windows on all sides and a sunny south-facing patio. On its own wing, the ensuite primary is suited for the best of Hamptons luxury. With double-height ceilings, a private wraparound patio, 2 custom walk-in closets, and an ultra luxe bath with radiant heated floors, jacuzzi tub, and glass-walled shower. Four ensuite bedrooms are each well-sized for loved ones and guests, and each has patio access. The walkout lower level is ready for year-round enjoyment and comfort, complete with laundry, powder room, 2 guest rooms that share a full bath, home gym, media lounge, games room, workshop area, and ample storage. Mechanical upgrades enhance the appeal with 7-zone Rheem HVAC, an instant hot water heater, a humidifier, and dehumidifier. While a ground-up build in this location requires a grueling 3- to 4-year timeline of architectural approvals and zoning board reviews, 36 Sagg Pond Court allows a visionary buyer to bypass the logistical gridlock. Within months, an interior modernization will transform this property into a fully customized, world-class coastal estate. Experience the ultimate blend of ocean-adjacent scarcity, grandfathered infrastructure, and limitless creative upside. Your private legacy estate awaits.
|
Property Details
- 7 Total Bedrooms
- 7 Full Baths
- 2 Half Baths
- 4380 SF (AG)
- 4380 SF (Total)
- 1.31 Acres
- Built in 1997
- Traditional Style
Interior Features
- Open Kitchen
- Oven/Range
- Refrigerator
- Dishwasher
- Microwave
- Washer
- Dryer
- Hardwood Flooring
- Entry Foyer
- Living Room
- Dining Room
- Primary Bedroom
- en Suite Bathroom
- Walk-in Closet
- Kitchen
- 2 Fireplaces
Exterior Features
- Frame Construction
- Attached Garage
- 3 Garage Spaces
- Private Well Water
- Private Septic
- Pool: In Ground, Gunite, Heated
- Patio
- Fence
- Wooded View
- Private View
Taxes and Fees
- $19,055 County Tax
- $541 Village Tax
- $19,596 Total Tax
Listed By
|
Saunders & Associates
Office: 631-998-2059 Mobile: 631-902-6090 |
Request More Information
Request Showing
Request Cobroke
If you're not a member, fill in the following form to request cobroke participation.
Already a member? Log in to request cobroke
Mortgage Calculator
Estimate your mortgage payment, including the principal and interest, taxes, insurance, HOA, and PMI.
Amortization Schedule
Advanced Options
 ;
; ;
; ;
; ;
; ;
; ;
; ;
; ;
; ;
; ;
; ;
; ;
; ;
; ;
; ;
; ;
; ;
; ;
; ;
; ;
; ;
; ;
; ;
; ;
; ;
; ;
; ;
;
Listing data is deemed reliable but is NOT guaranteed accurate.
Contact Us
Who Would You Like to Contact Today?
I want to contact an agent about this property!
I wish to provide feedback about the website functionality
Contact Agent