3988 Pulaski Hwy, Culleoka, TN 38451

$998,000
Active for Sale
3 Beds
2.5 Baths
2514 SF
Built In 2021
 
Listing ID 11881792
Property Type House
County Maury
FEMA Flood Map fema.gov/portal
Year Built 2021
   
Virtual Tour
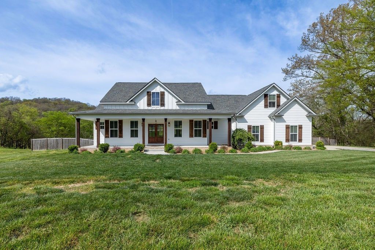
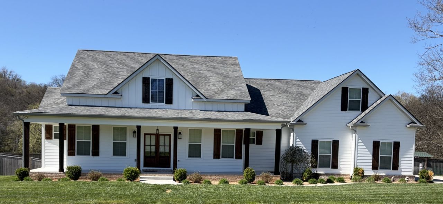
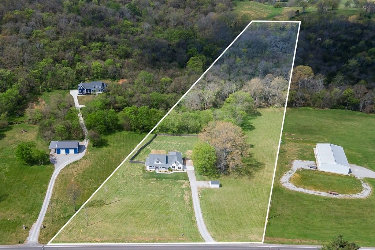
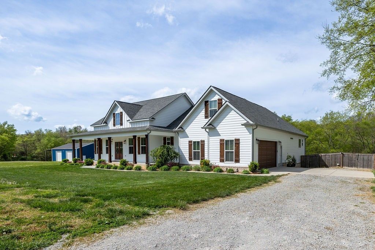
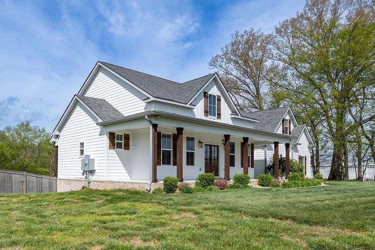
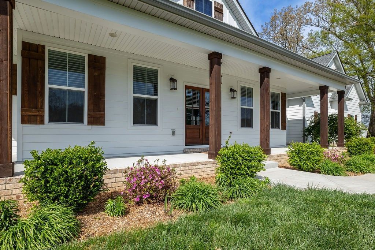
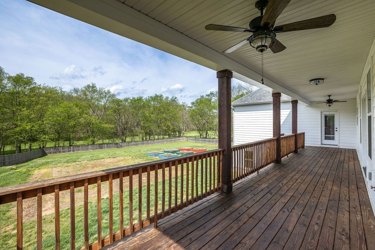
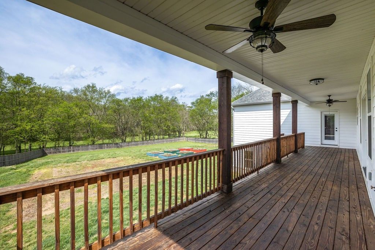
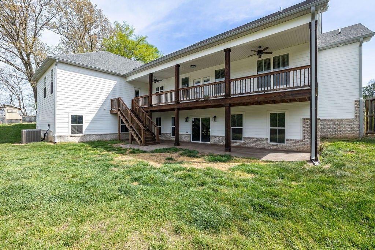
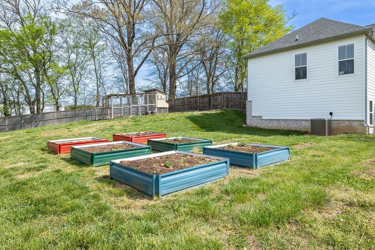
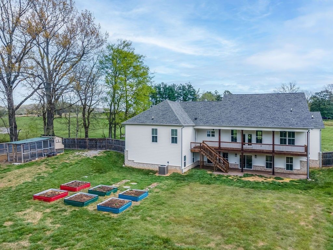
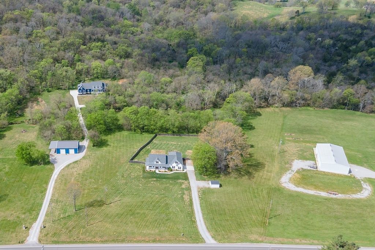
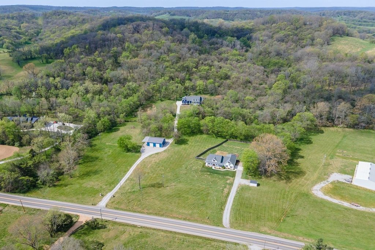
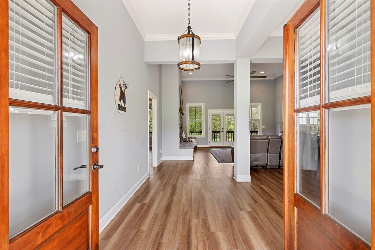
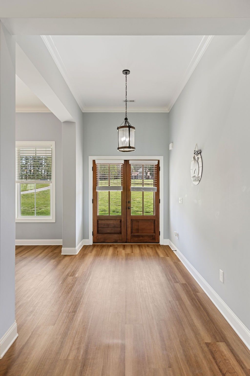
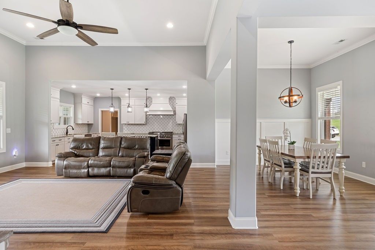
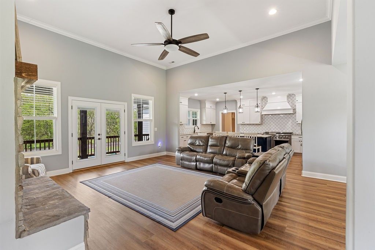
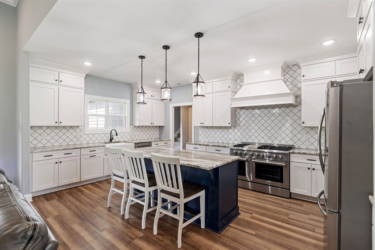
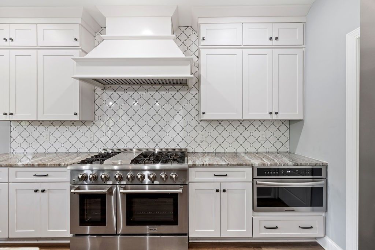
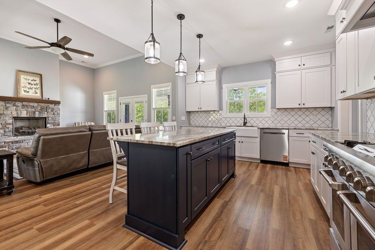
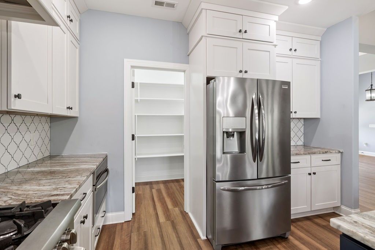
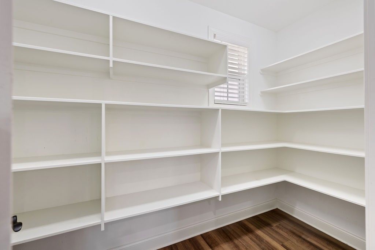
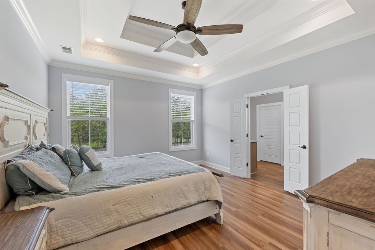
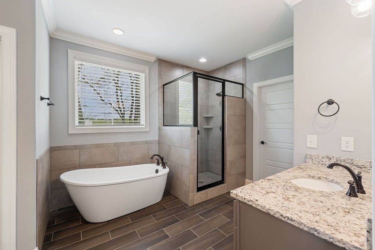
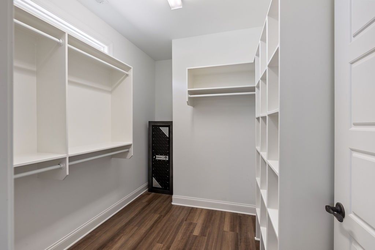
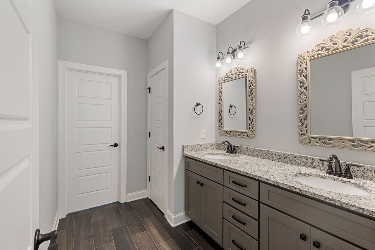
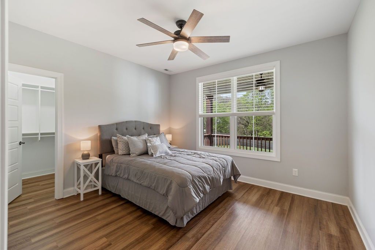
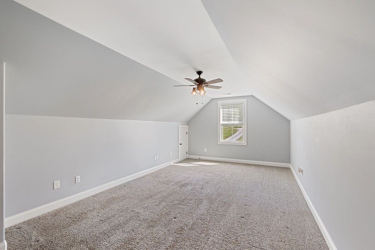
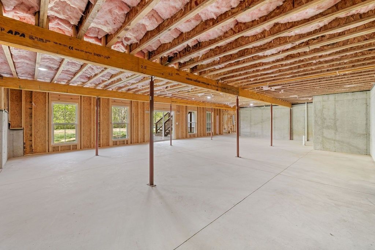
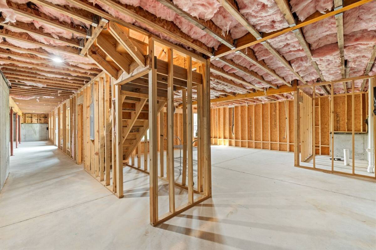
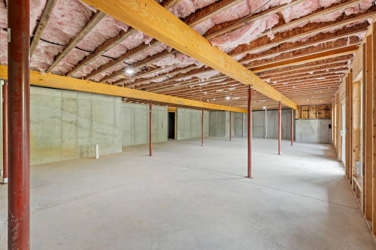
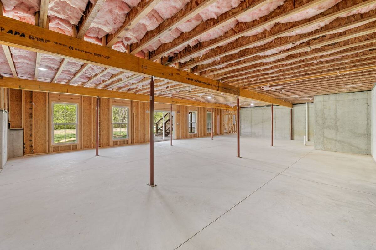
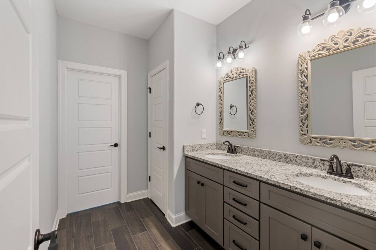
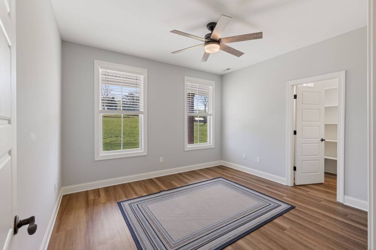
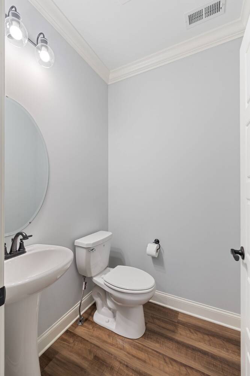
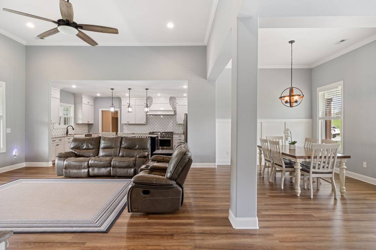
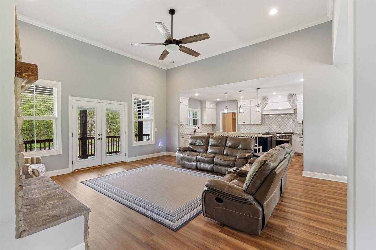
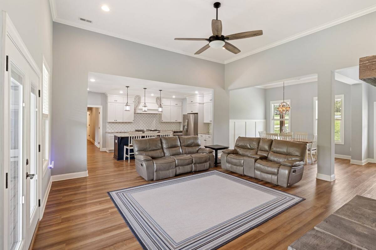
Custom Built Ranch Home on-11.94 Acres with beautiful view in all directions. Discover this meticulously maintained, custom-built ranch home nestled on approx. 11.94 acres, offering stunning panoramic views. Surrounded by beautiful mature trees and an extensive network of trails perfect for hiking, biking, or peaceful walks, this property provides a serene, private retreat with endless outdoor enjoyment. The main level features 3 spacious bedrooms,2 full baths and 1 half bath, all conveniently located on one floor for easy living. Soaring 9-13 ft ceilings and 5-inch luxury vinyl plank flooring throughout create an open feel. The heart of the home is the well-appointed kitchen, boasting soft-close drawers, a large walk-in pantry, granite countertops, stainless steel appliances, and a generous 48 inch gas cooking range. Adjacent is a formal dining room with ample space for a large table and gatherings. Additional highlights include a 250 sq. ft bonus room upstairs for flexible use (hobby space or guest area). There are granite/tile finishes in all bathrooms. The unfinished basement offers 2300 sq. ft of potential, already roughed-in for future finishing with plumbing for a bath and kitchen, a separate 200-amp breaker box and its own exterior entrance-ideal for expansion, in-law suite, or recreational space. Step outside to relax on the huge rocking-chair front porch or the covered back deck, perfect for enjoying those breathtaking views year-round. A buried 2,000 gallon propane tank (owned by the homeowner) ensuring reliable energy. COME SEE FOR YOURSELF-THIS HOME. THIS HOME SHINES EVEN BRIGHTER IN SUMMER! Schedule your private tour today and experience the peaceful acreage lifestyle firsthand.
Property Details
  • 3 Total Bedrooms
  • 2 Full Baths
  • 1 Half Bath
  • 2514 SF (AG)
  • 2514 SF (Total)
  • 520106 SF Lot
  • Built in 2021
  • 1 Story
  • Ranch Style
  • Lower Level: Unfinished
Interior Features
  • Oven/Range
  • Refrigerator
  • Dishwasher
  • Microwave
  • Garbage Disposal
  • Washer
  • Dryer
  • Carpet Flooring
  • Ceramic Tile Flooring
  • Vinyl Flooring
  • Walk-in Closet
  • 1 Fireplace
  • Electric Fuel
  • Central A/C
Exterior Features
  • Masonry - Stucco Construction
  • Cement Board Siding
  • Stone Siding
  • Has Garage
  • 2 Garage Spaces
  • Community Water
  • Private Septic
  • Deck
  • Open Porch
Listed By
Crye-Leike
Office: 931-540-8400
Request More Information
Request Showing
Role Agent Buyer
Your Preferred Date & Time
Showing Type:

Mortgage Calculator

Estimate your mortgage payment, including the principal and interest, taxes, insurance, HOA, and PMI.

The amount you plan to offer for a home.
Cash you can pay when you close.
Varies depending on lender and credit score.
Affects interest rates. 30- or 15-year loans are standard.
Amortization Schedule

Advanced Options

Percentage of home's value. Varies by area.
Based on average insurance costs nationally.
Required if down payment is less than 20%. Rate depends on lender and credit score.
Fees paid in some shared complexes for maintenance.
Listing data is deemed reliable but is NOT guaranteed accurate.
Contact Us
Who Would You Like to Contact Today?

I want to contact an agent about this property!

I wish to provide feedback about the website functionality

Contact Agent
Your Name:
Email:
Phone:
Message:
Security: What is 8 minus 4?