10 Moss Forest Place, Jackson, MS 39211
|
|||||||||||||||||||||||||||||||||||||||||||||||||||






|
|
||||||||||||||||||||||||||||||||||||||||||||||||
Virtual Tour
|
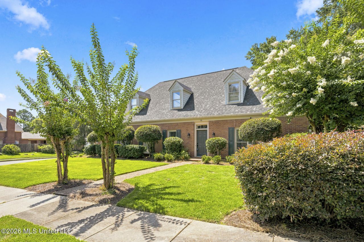
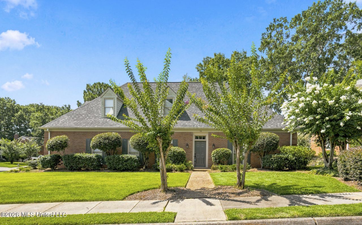
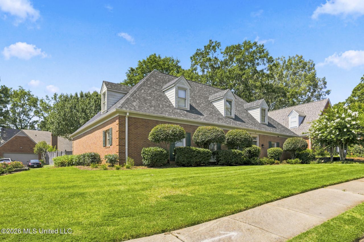
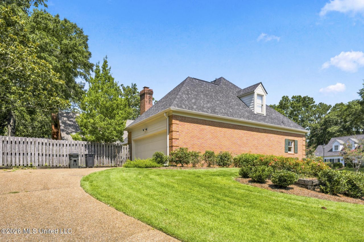
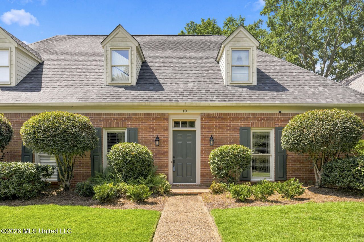
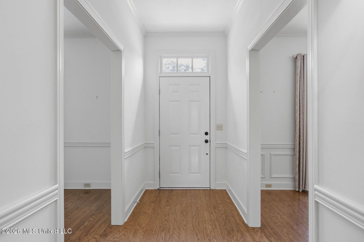
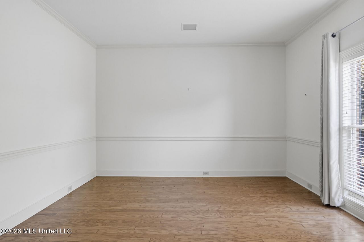
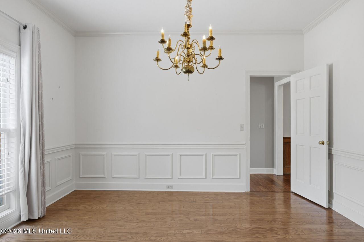
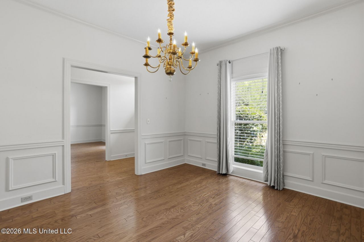
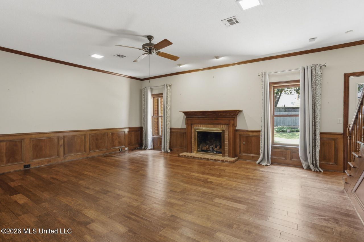
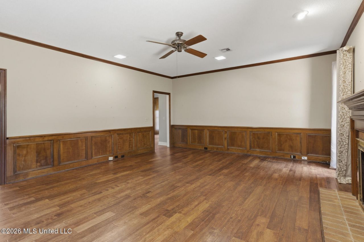
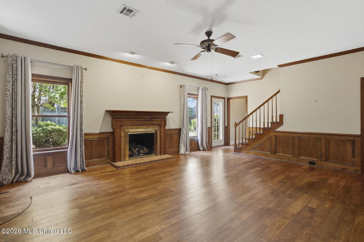
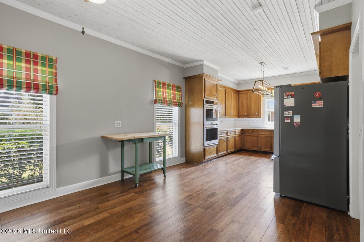
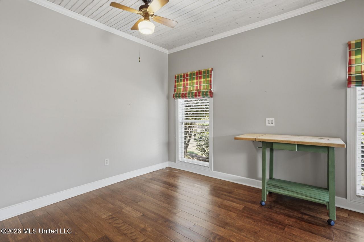
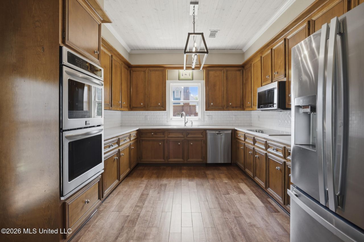
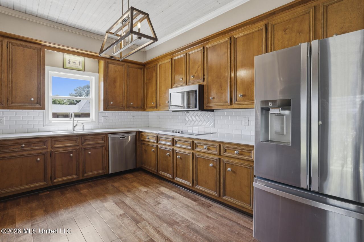
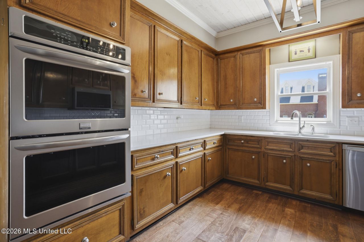
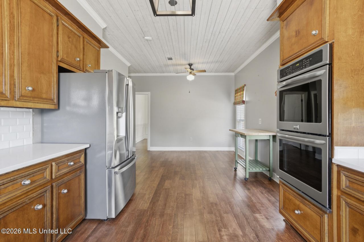
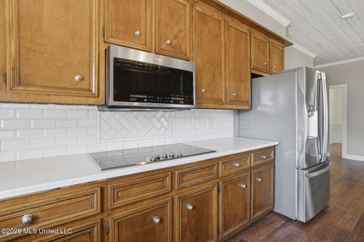
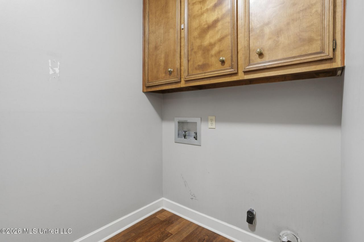
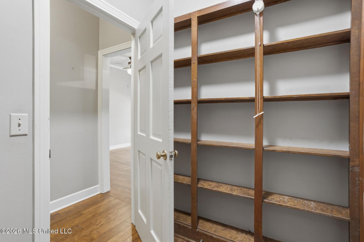
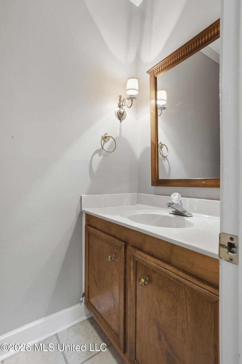
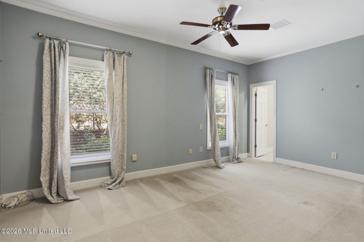
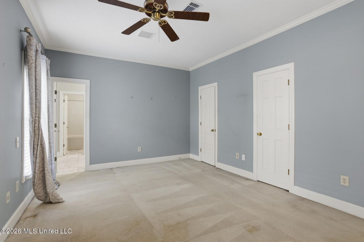
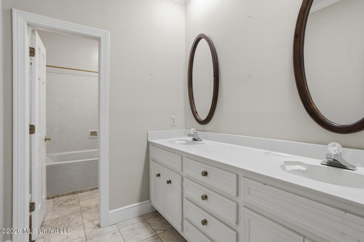
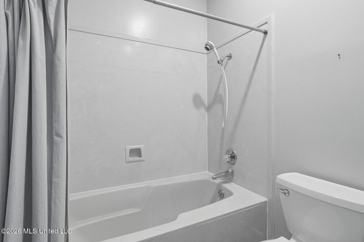
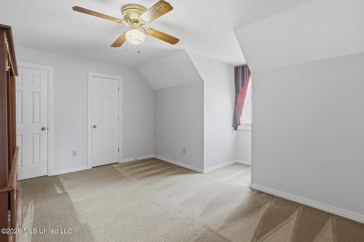
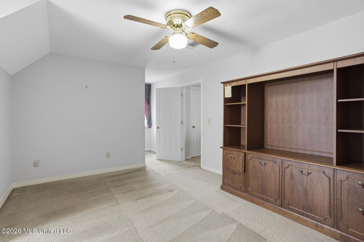
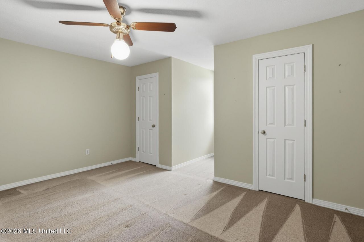
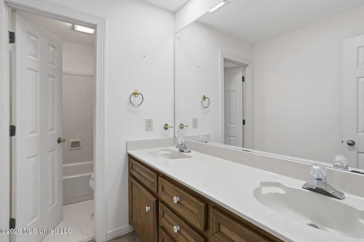
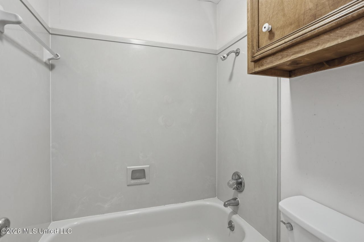
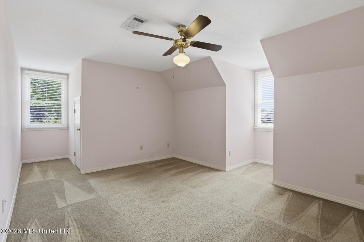
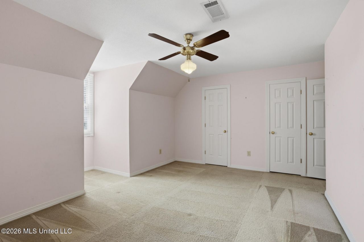
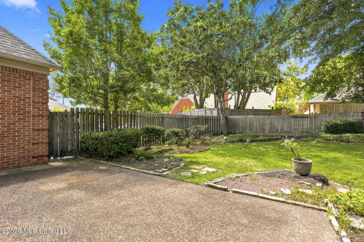
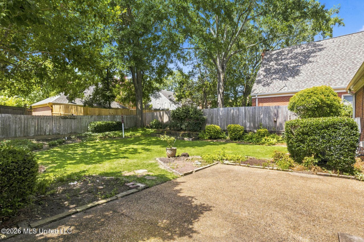
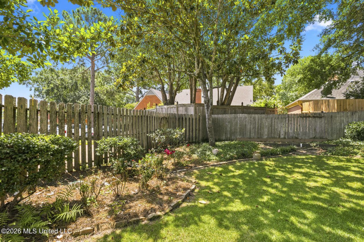
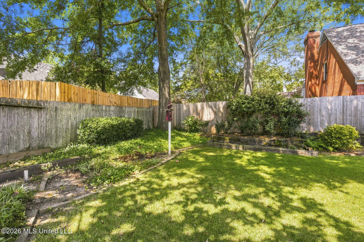
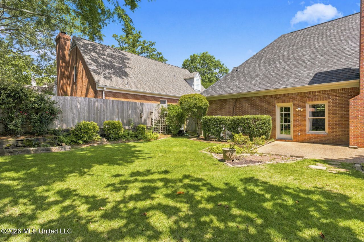
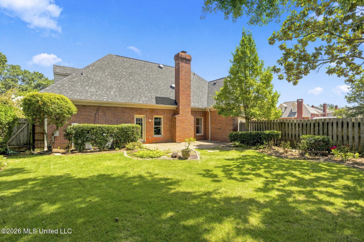
Step into timeless charm and exceptional space in this beautifully maintained home, ideally situated on a gorgeous landscaped corner lot with a side-entry driveway and two-car garage. This home offers a thoughtful floor plan with generous living spaces designed for both everyday living and entertaining. The welcoming foyer opens to elegant formal living and dining rooms, while the oversized family room provides the perfect gathering space for family and friends. The updated kitchen is sure to impress with beautiful solid-surface countertops, custom wood cabinetry, a five-burner cooktop, double wall ovens, a built-in microwave, abundant storage, and a spacious breakfast area. The private primary suite is conveniently located on the main level and features a large bedroom and a spacious bath with double vanities. Upstairs, you'll find three exceptionally spacious guest bedrooms, each offering generous closet space, along with a large full bath. A convenient half bath is located downstairs for guests. Additional features include a spacious laundry room, walk-in pantry, and an abundance of storage throughout the home. Step outside to enjoy the scenic backyard from the expansive patio and inviting outdoor living area-perfect for relaxing or entertaining year-round. With its classic character, modern updates, incredible storage, and beautifully landscaped setting, this home offers the perfect combination of comfort, functionality, and curb appeal. Schedule your private showing today! Seller is offering $5000 in buyer concessions with an acceptable offer and successful contract negotiations.
|
Property Details
- 4 Total Bedrooms
- 2 Full Baths
- 1 Half Bath
- 2839 SF (AG)
- 2839 SF (Total)
- 12196 SF Lot
- Built in 1982
- 2 Stories
Interior Features
- Carpet Flooring
- Ceramic Tile Flooring
Exterior Features
- Asphalt Shingles Roof
- Attached Garage
- 2 Garage Spaces
- Community Water
- Community Septic
- Open Porch
- Corner
- Subdivision: Northpointe
Mortgage Calculator
Estimate your mortgage payment, including the principal and interest, taxes, insurance, HOA, and PMI.
Amortization Schedule
Advanced Options
 ;
; ;
; ;
; ;
; ;
; ;
; ;
; ;
; ;
; ;
; ;
; ;
; ;
; ;
; ;
; ;
; ;
; ;
; ;
; ;
; ;
; ;
; ;
; ;
; ;
; ;
; ;
; ;
; ;
; ;
; ;
; ;
; ;
; ;
; ;
; ;
; ;
; ;
;
Listing data is deemed reliable but is NOT guaranteed accurate.
Contact Us
Who Would You Like to Contact Today?
I want to contact an agent about this property!
I wish to provide feedback about the website functionality
Contact Agent