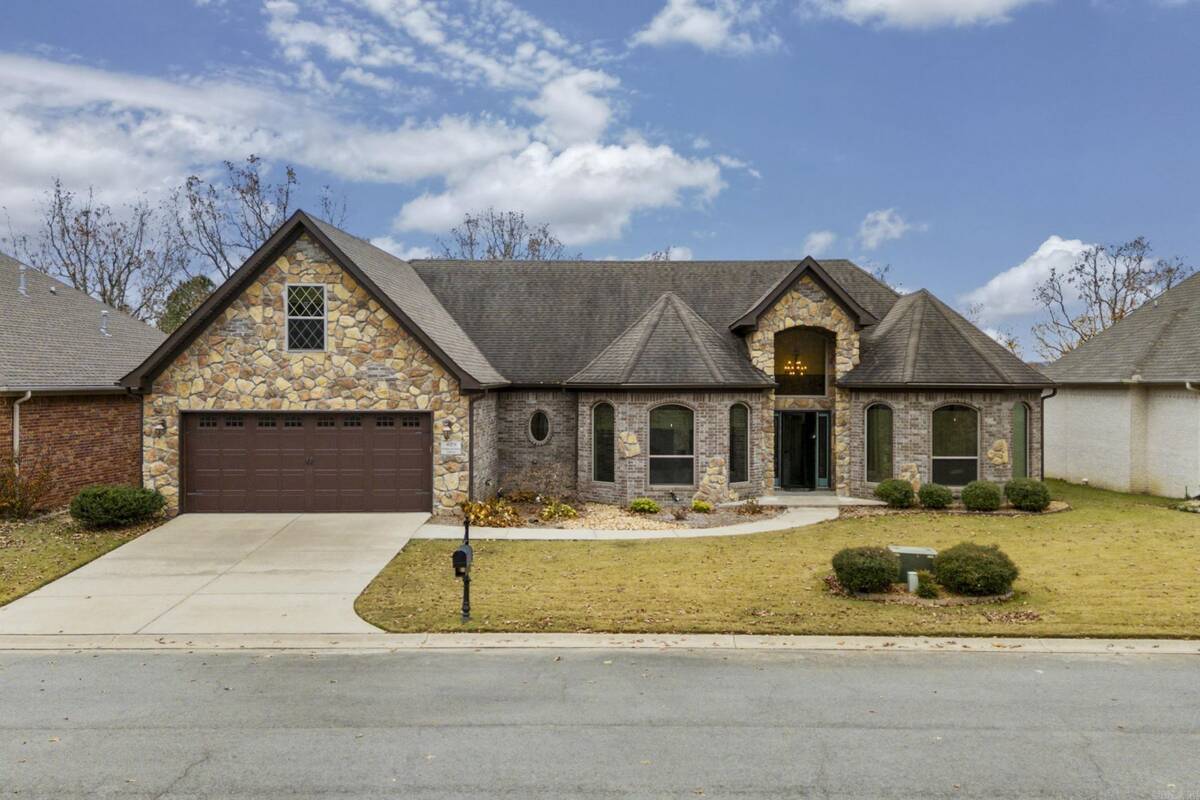
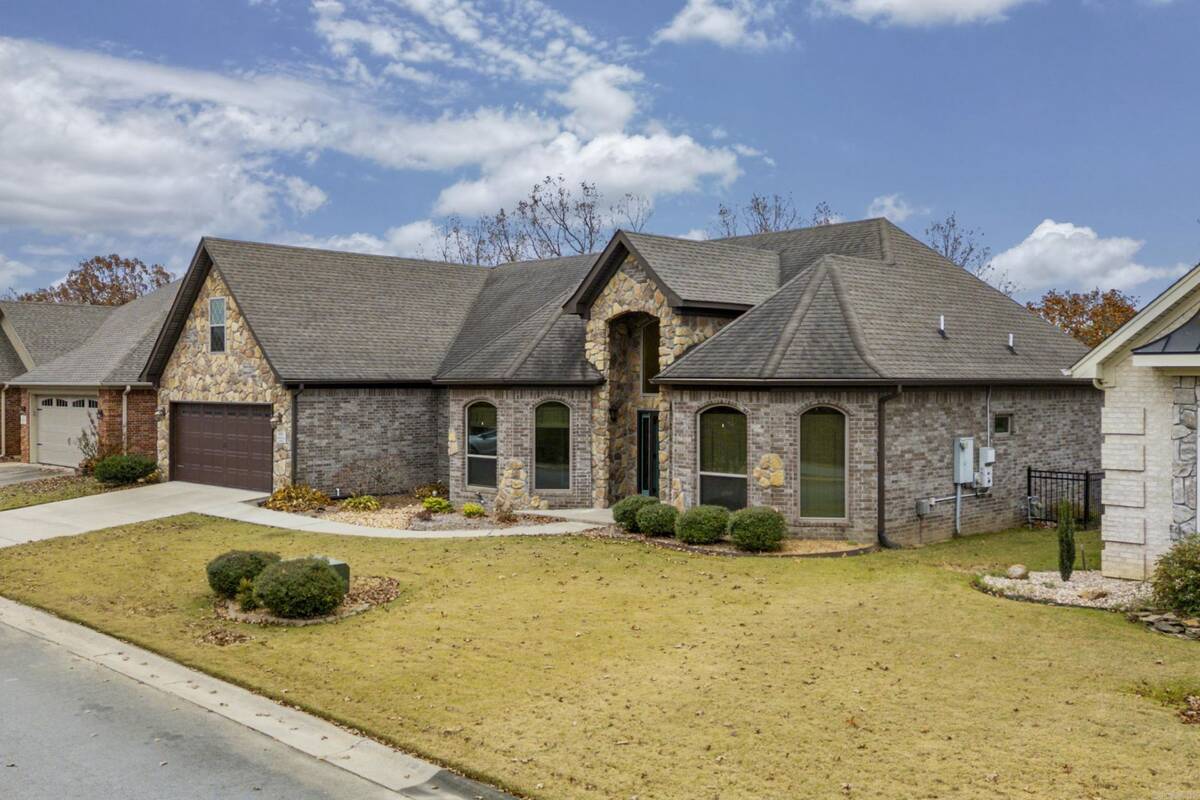
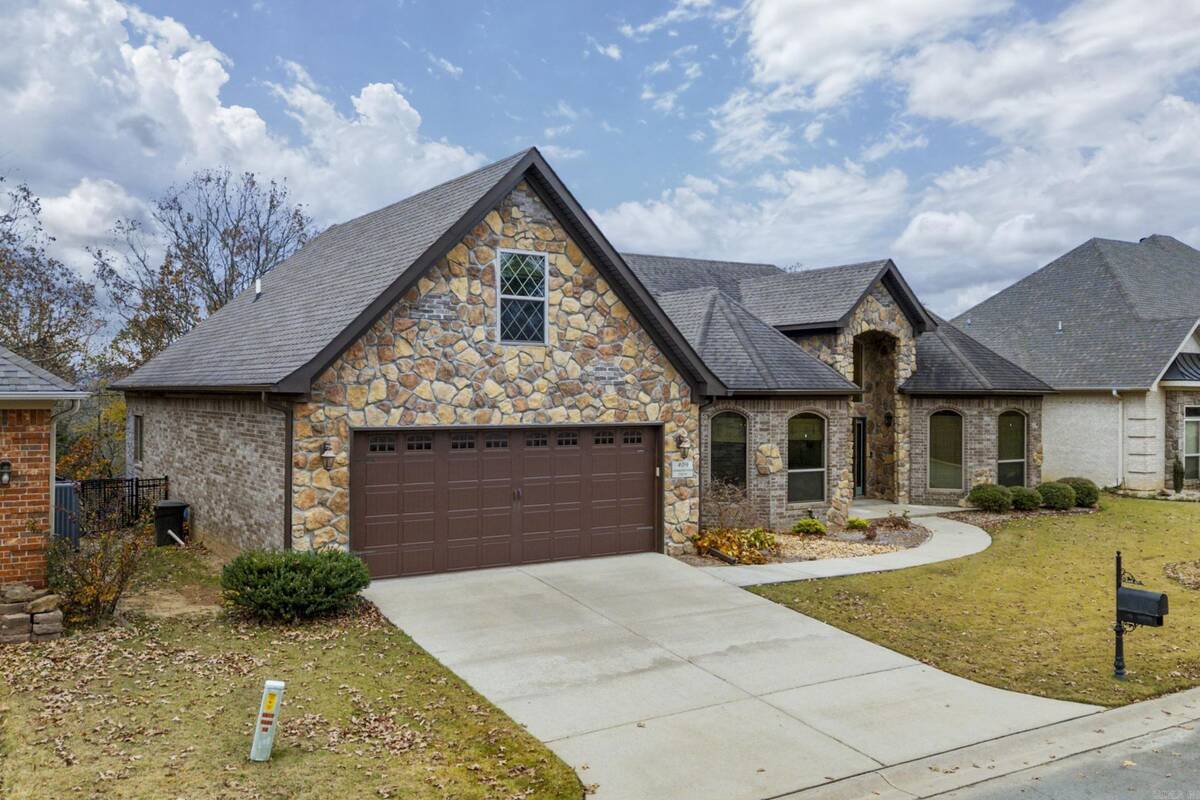
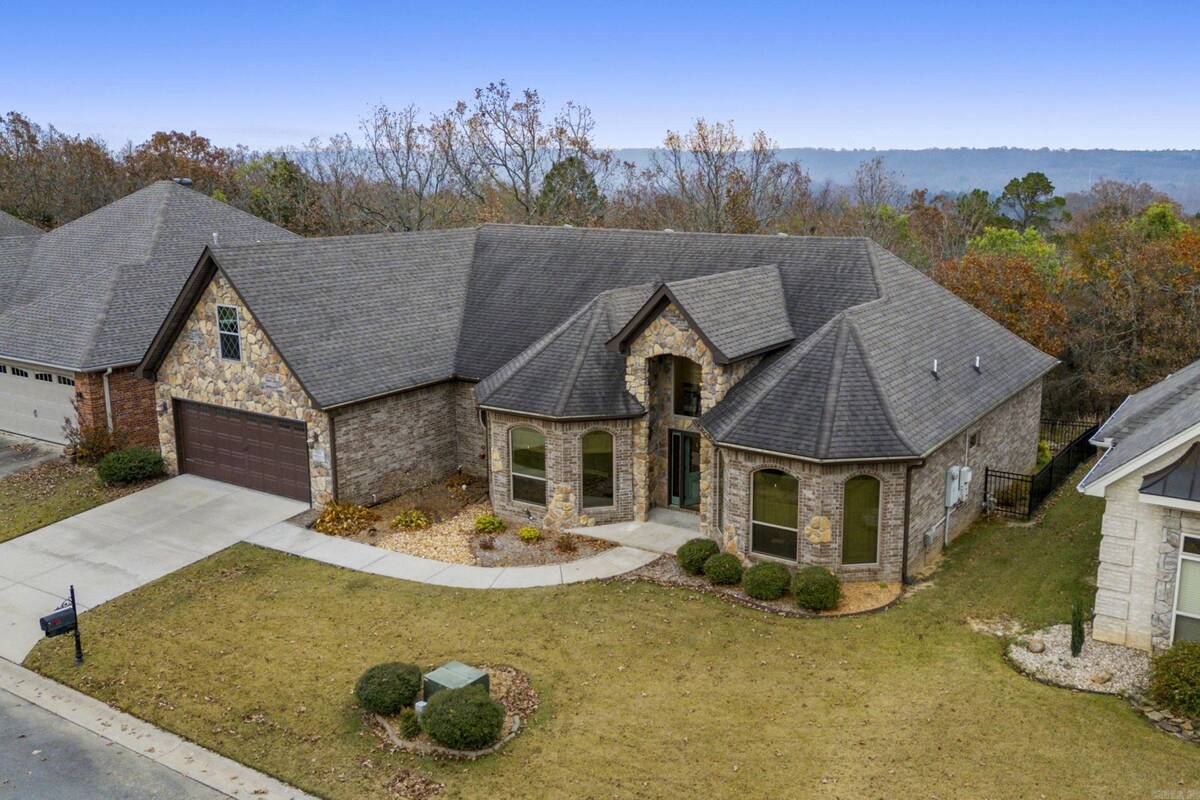
409 Cobblestone Dr, Cabot, AR 72023

$379,999
Active for Sale
4 Beds
2.5 Baths
2507 SF
Built In 2014
 
Listing ID 11882678
Property Type House
County Lonoke
Neighborhood Cabot School District
FEMA Flood Map fema.gov/portal
Year Built 2014
Virtual Tour
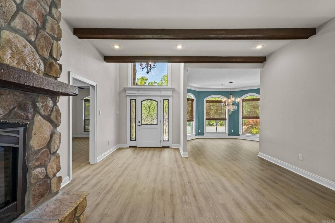
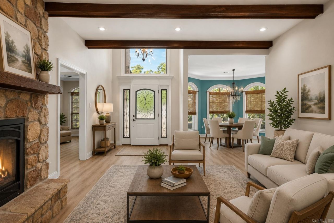
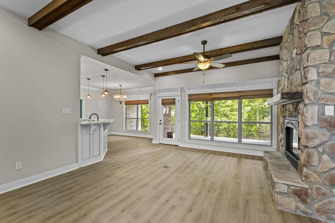
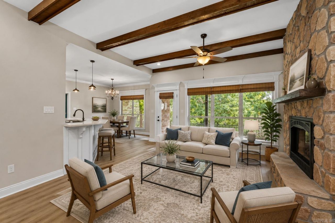
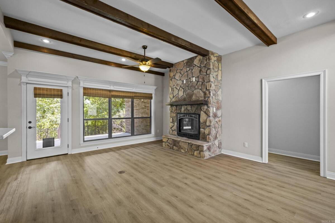
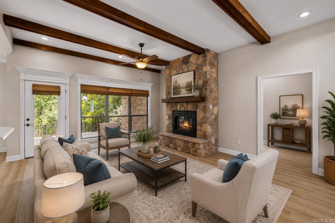
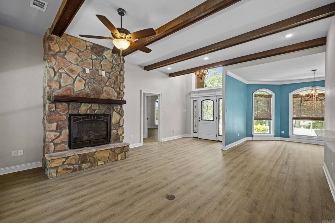
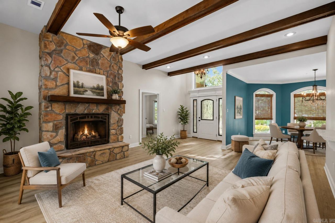
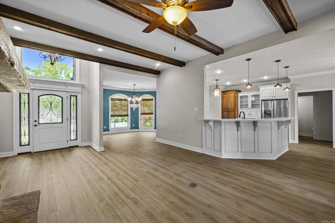
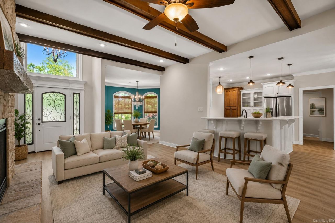
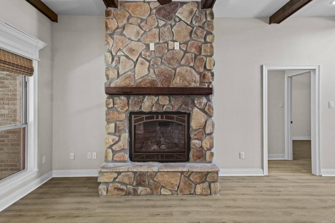
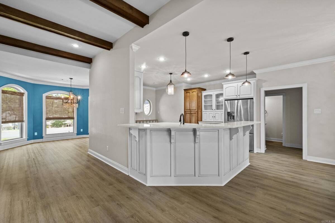
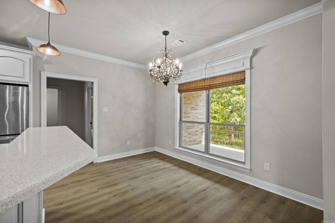
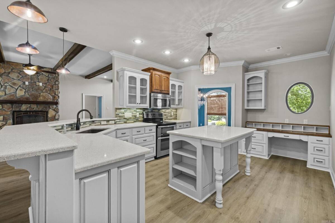
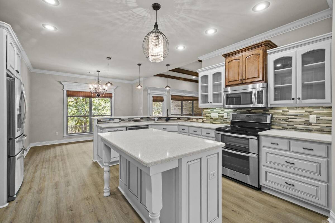
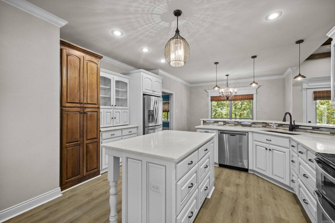
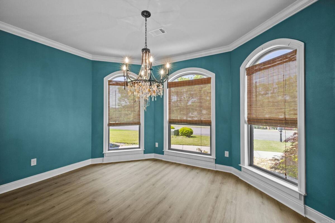
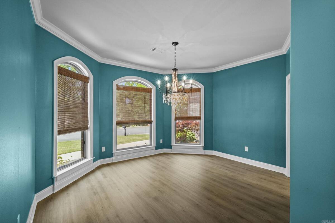
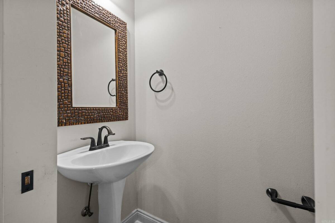
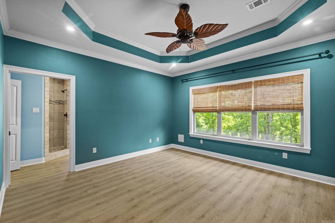
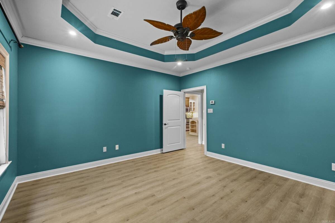
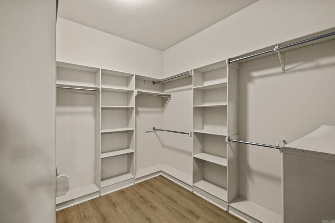
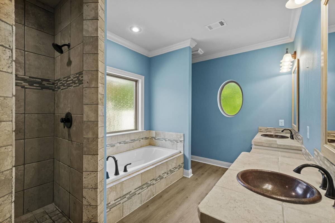
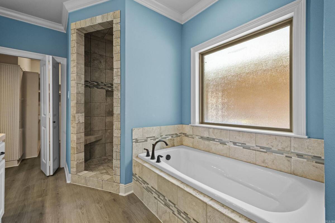
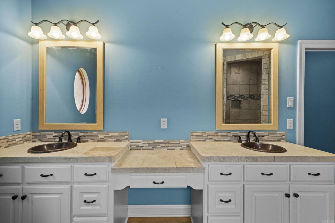
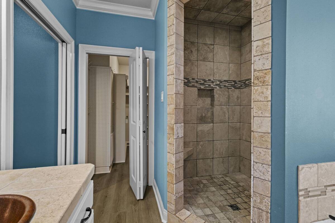
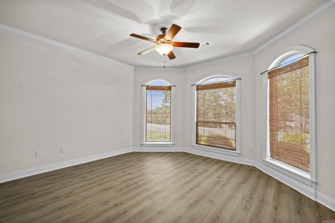
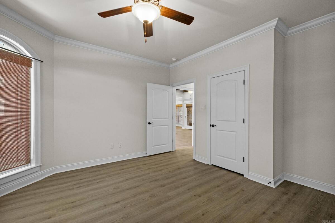
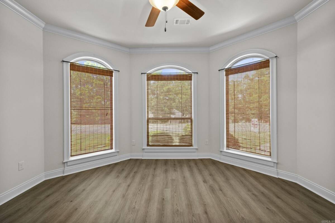
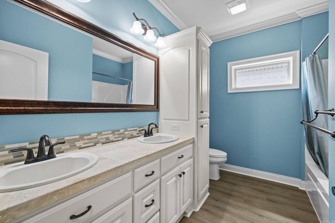
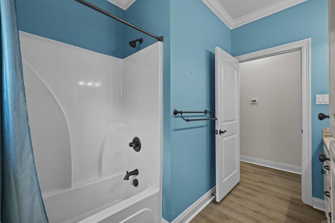
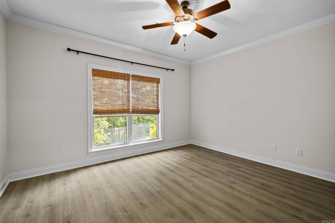
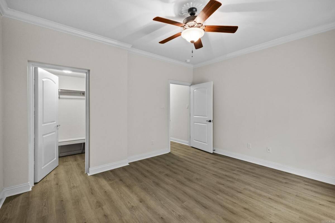
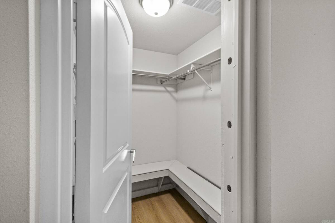
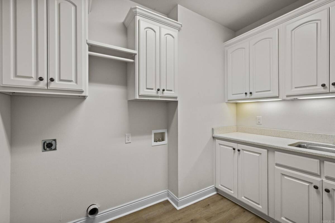
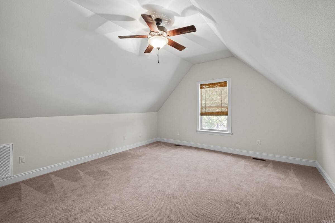
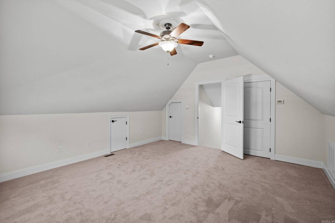
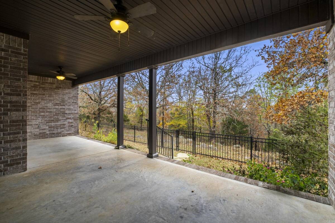
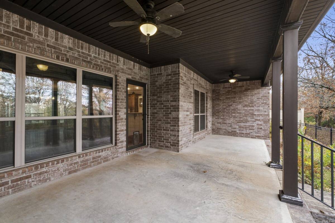
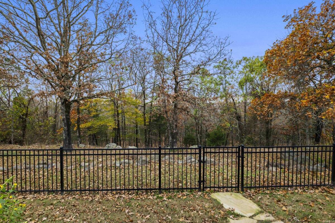
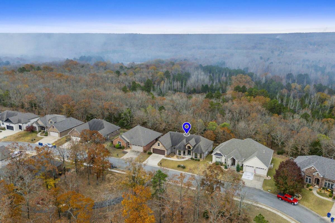
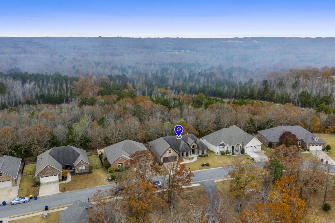
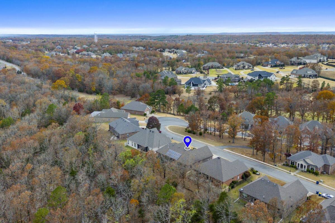
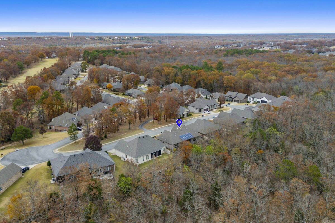
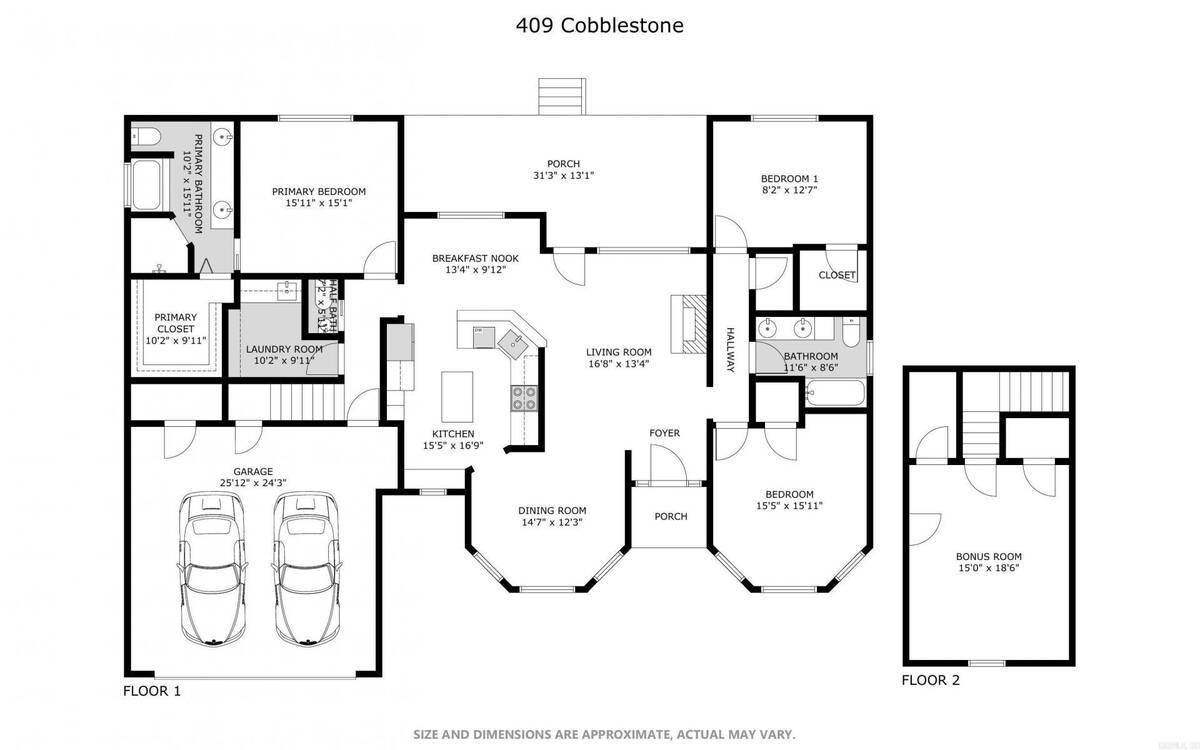
Enjoy low-maintenance living in this beautiful 3-bedroom, 2.5-bath Garden Home with a bonus room that could serve as a 4th bedroom, office, or media room. Offering 2,507 sq. ft., this home was built in 2014 on an easy-care 63x95 lot with lawn care included in the monthly POA dues. Fresh LVP flooring has just been installed throughout the downstairs. Designed for energy efficiency with a 3 zone GeoThermal HVAC system, Rheem Marathon water heaters, and solar panels for a supplemental energy source. The kitchen features quartz countertops, a hammered copper sink, induction cooktop, double convection oven, roll-out pantry shelves, and a stainless French-door refrigerator that conveys. The spacious primary suite offers dual hammered copper sinks, a huge tiled shower, soaking tub, and large walk-in closet. One secondary bedroom includes a walk-in closet that doubles as a safe room. Relax on the covered patio overlooking a wooded area while pets enjoy the fenced backyard with pet door access. Cobblestone offers a neighborhood park with a grill, fire pit, picnic tables, and a fun annual Halloween celebration. Located near two premier golf courses. Some photos are AI staged with furniture.
Property Details
  • 4 Total Bedrooms
  • 2 Full Baths
  • 1 Half Bath
  • 2507 SF (AG)
  • 2507 SF (Total)
  • 6098 SF Lot
  • Built in 2014
  • Traditional Style
Interior Features
  • Oven/Range
  • Refrigerator
  • Dishwasher
  • Microwave
  • Garbage Disposal
  • Carpet Flooring
  • Vinyl Flooring
  • Dining Room
  • Walk-in Closet
  • Laundry
  • Central A/C
Exterior Features
  • Masonry - Stucco Construction
  • Stone Siding
  • Asphalt Shingles Roof
  • Has Garage
  • 2 Garage Spaces
  • Community Water
  • Community Septic
  • Patio
  • Fence
  • Open Porch
  • Irrigation System
  • Subdivision: Greystone
Listed By
Crye-Leike
Office: 501-628-0090
Request More Information
Request Showing
Role Agent Buyer
Your Preferred Date & Time
Showing Type:

Mortgage Calculator

Estimate your mortgage payment, including the principal and interest, taxes, insurance, HOA, and PMI.

The amount you plan to offer for a home.
Cash you can pay when you close.
Varies depending on lender and credit score.
Affects interest rates. 30- or 15-year loans are standard.
Amortization Schedule

Advanced Options

Percentage of home's value. Varies by area.
Based on average insurance costs nationally.
Required if down payment is less than 20%. Rate depends on lender and credit score.
Fees paid in some shared complexes for maintenance.
Listing data is deemed reliable but is NOT guaranteed accurate.
Contact Us
Who Would You Like to Contact Today?

I want to contact an agent about this property!

I wish to provide feedback about the website functionality

Contact Agent
Your Name:
Email:
Phone:
Message:
Security: What is 6 minus 4?