447 Walker Rd, Sharps Chapel, TN 37866
|
|||||||||||||||||||||||||||||||||||||||||||||||||||






|
|
||||||||||||||||||||||||||||||||||||||||||||||||
Virtual Tour
|
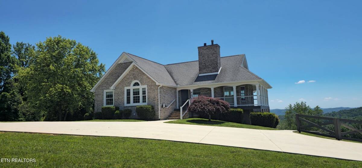
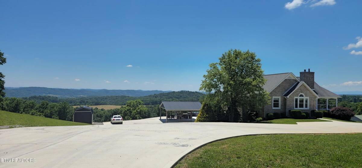
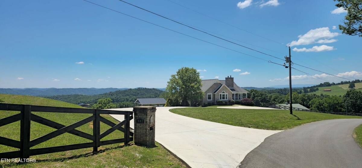
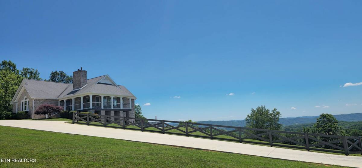
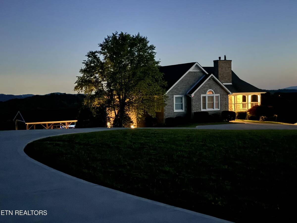
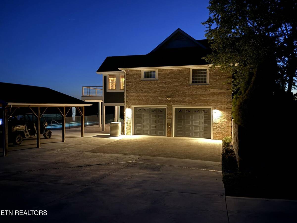
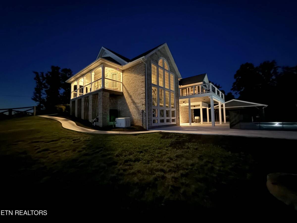
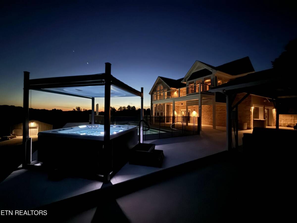
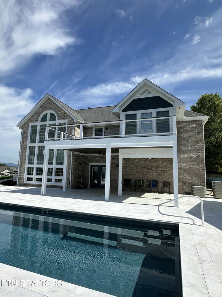
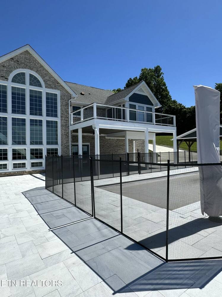
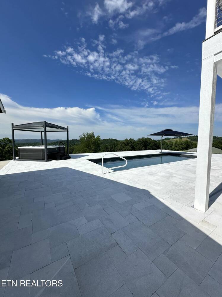
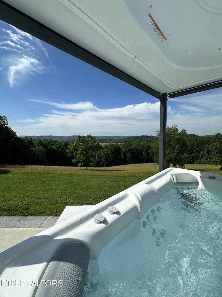
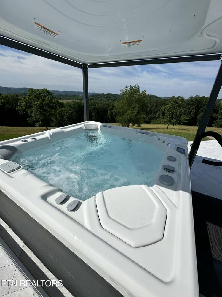
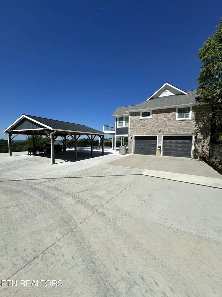
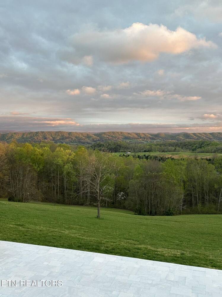
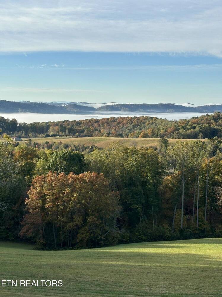
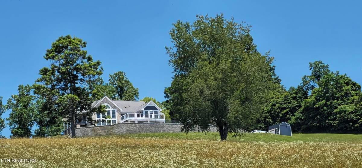
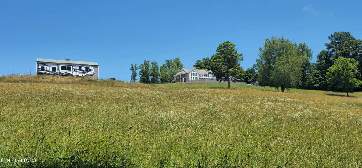
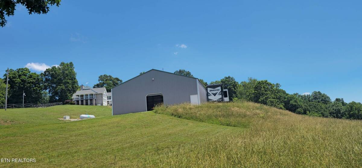
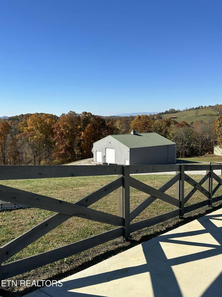
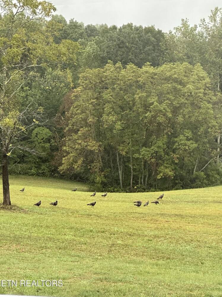
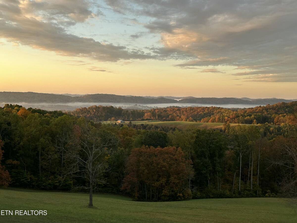
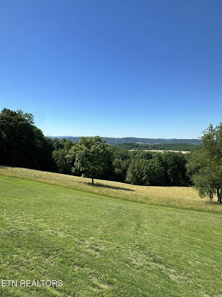
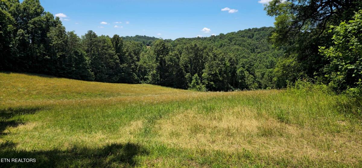
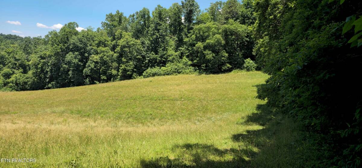
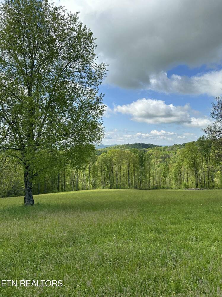
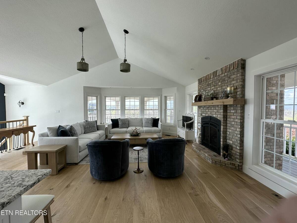
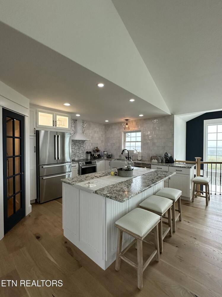
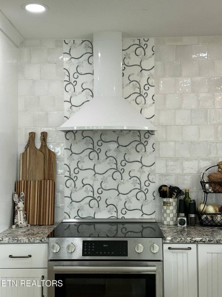
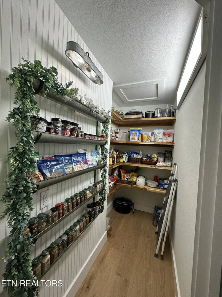
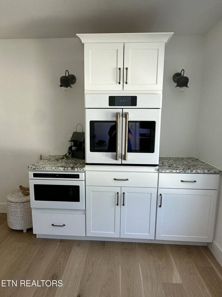
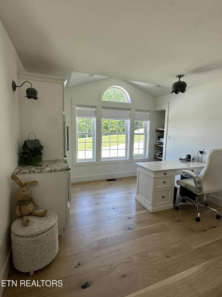
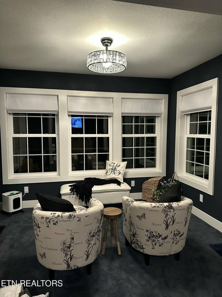
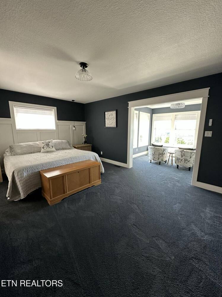
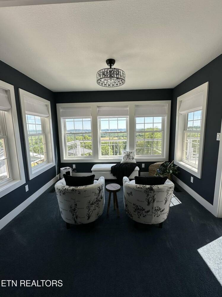
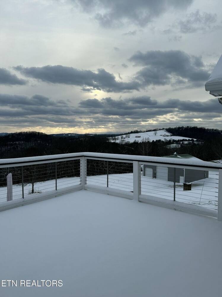
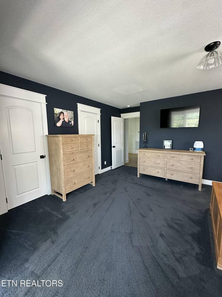
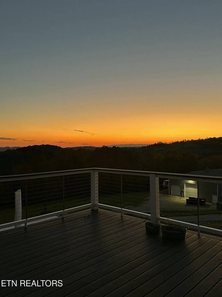
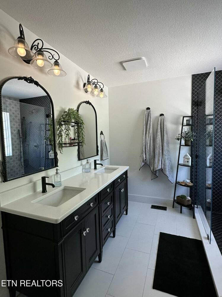
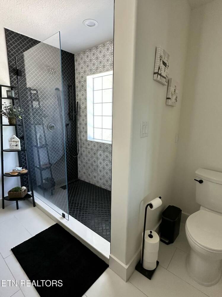
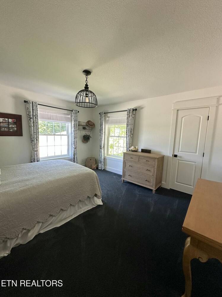
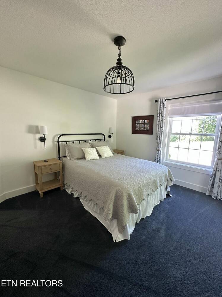
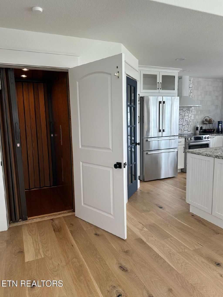
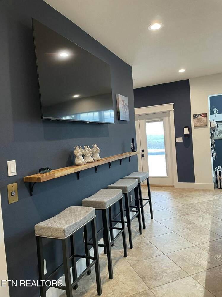
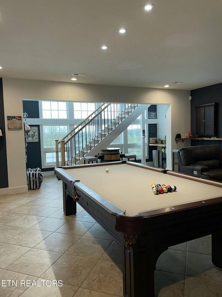
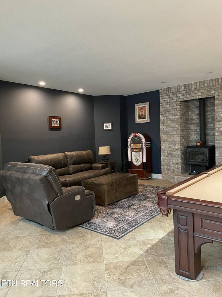
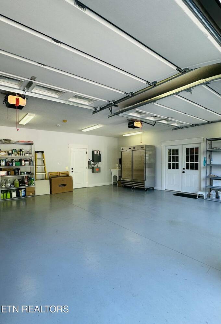
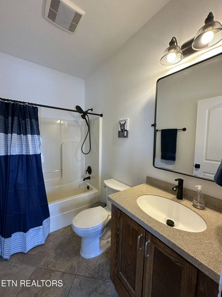
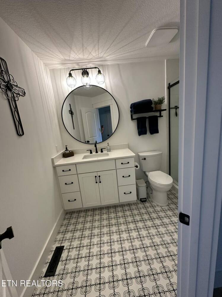
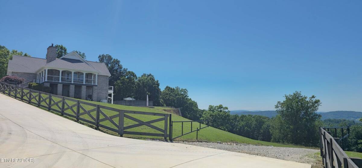
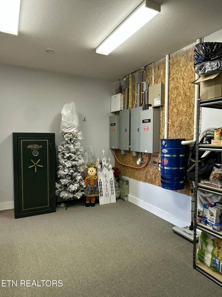
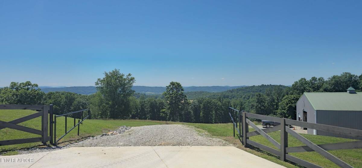
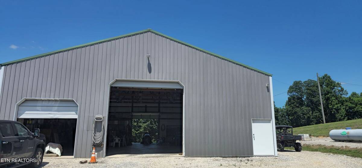
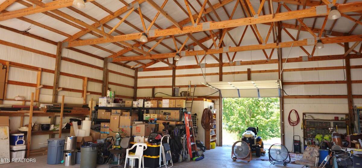
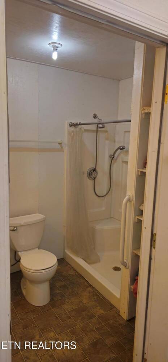
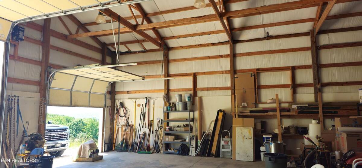
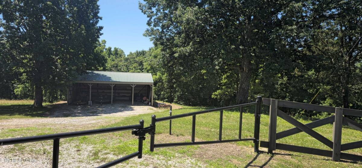
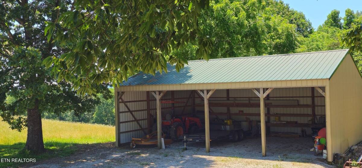
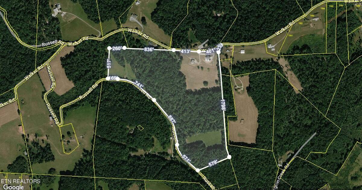
***Back on market due to no fault of the sellers*** This 3 bedroom, 3 bath home would make a one-of-a-kind vacation property...except for the part where you'll never want to leave! One of the first things you'll notice upon entering is how all the windows let in the natural light and capture the scenic mountain views. The next thing that grabs your eyes are the beautiful reclaimed white oak wood floors throughout much of the house. In the primary bedroom there's a nice little sitting room with windows on three sides allowing you to soak in the scenery. You'll also notice a door leading out to your own personal balcony that has been recently expanded and redone. The primary bathroom as well as the other upstairs bathroom have just been remodeled. Sellers currently have the 3rd bedroom by the kitchen set up as a side kitchen and home office but could easily be turned back into a bedroom if needed. **Fun Fact**...from the garage, in one trip, you can load all your groceries on a cart and take the elevator up and come out by the newly remodeled kitchen and walk in pantry! Ready to have some fun? Just take the elevator down and open the opposite door from the garage, and you find yourself in the recreation room with a pool table, dart board, and wood burning stove. Then head out to the pool or hot tub...you've got options! The pool and travertine tile deck around it was just installed and as an added bonus the pool is both heated AND cooled depending on your preference or the time of year. The pool also has an automated retractable pool cover and the fence around the pool is removable should you so desire. The hot tub has an automated cover that lifts up to become a canopy and has retractable privacy screens on three sides should you need even more...privacy. The home also has a 26Kw Generac generator and a whole house water filtration system. The sellers have made many upgrades and improvements in the time they've owned the home...see the complete list in the documents. As for the property itself, the 56.22 surveyed and unrestricted acres offer unparallelled mountain views and an extensive trail system for horseback riding, a quiet walk with nature, or exploring on your ATV's. Overall, the property is roughly 60% wooded and 40% fields and is perimeter fenced on a little over two sides. The 50'x50' workshop offers a full bathroom on its own septic system, full electric, and is wired and plumbed for an RV AND even has its own 22Kw Generac generator...just in case. There is also a 30ft x 40ft 4 bay utility barn that houses the tractor, trailer, lawn mower and assorted attachments. You'll find 814ft of road frontage on Walker Rd with two additional gated entries to the property. On Russell Road there's just under 2400ft of road frontage with 3 gated entrances to the property along with a high-volume spring fed into a spring box. In addition to the large field around the house and workshop there are two more fields completely surrounded by trees and very private. If you want a gun or archery range, ATV track, horses, cattle, greenhouses etc...this property has room for all that and more. Located roughly 20 minutes from Maynardville, 45 minutes from Knoxville, and a bit over an hour from Pigeon Forge it's close enough for anything shopping or entertainment you'd need. With notice I can meet you for a full tour of the property on a Polaris side by side. Agent must be present. Proof of funds or bank letter required prior to all showings.
|
Property Details
- 3 Total Bedrooms
- 3 Full Baths
- 2780 SF (AG)
- 2780 SF (Total)
- 2448943 SF Lot
- Traditional Style
- Lower Level: Garage Access
Interior Features
- Eat-In Kitchen
- Oven/Range
- Refrigerator
- Dishwasher
- Microwave
- Garbage Disposal
- Washer
- Dryer
- Carpet Flooring
- Ceramic Tile Flooring
- Hardwood Flooring
- Walk-in Closet
- 2 Fireplaces
- Heat Pump
- Electric Fuel
- Propane Fuel
- Central A/C
Exterior Features
- Frame Construction
- Wood Siding
- Cement Board Siding
- Detached Garage
- 2 Garage Spaces
- Private Well Water
- Private Septic
- Carport
- Mountain View
- Wooded View
- Scenic View
Mortgage Calculator
Estimate your mortgage payment, including the principal and interest, taxes, insurance, HOA, and PMI.
Amortization Schedule
Advanced Options
 ;
; ;
; ;
; ;
; ;
; ;
; ;
; ;
; ;
; ;
; ;
; ;
; ;
; ;
; ;
; ;
; ;
; ;
; ;
; ;
; ;
; ;
; ;
; ;
; ;
; ;
; ;
; ;
; ;
; ;
; ;
; ;
; ;
; ;
; ;
; ;
; ;
; ;
; ;
; ;
; ;
; ;
; ;
; ;
; ;
; ;
; ;
; ;
; ;
; ;
; ;
; ;
; ;
; ;
; ;
; ;
; ;
; ;
; ;
;
Listing data is deemed reliable but is NOT guaranteed accurate.
Contact Us
Who Would You Like to Contact Today?
I want to contact an agent about this property!
I wish to provide feedback about the website functionality
Contact Agent