1301 Rivercrest Dr, Murfreesboro, TN 37129
|
|||||||||||||||||||||||||||||||||||||||||||||||||||






|
|
||||||||||||||||||||||||||||||||||||||||||||||||
Virtual Tour
|
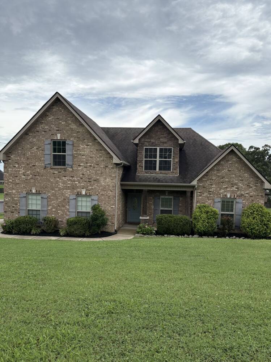
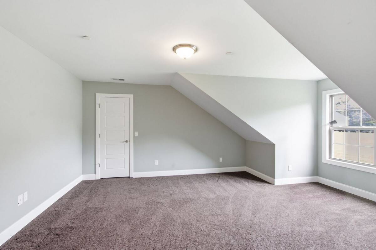
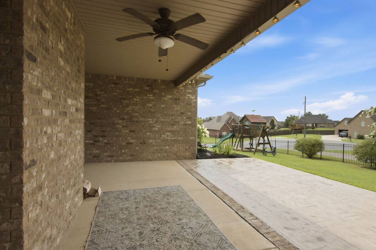
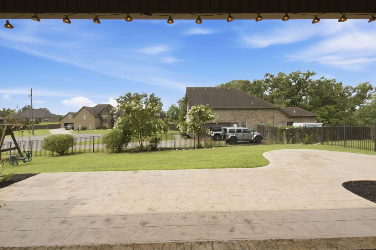
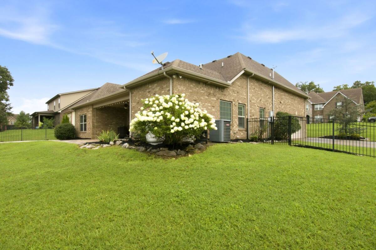
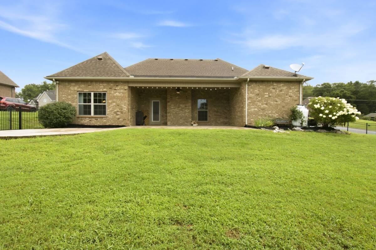
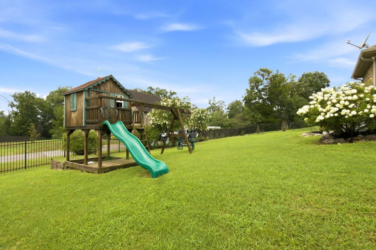
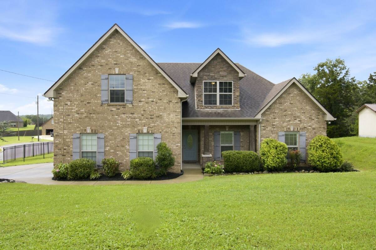
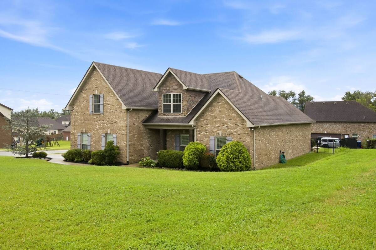
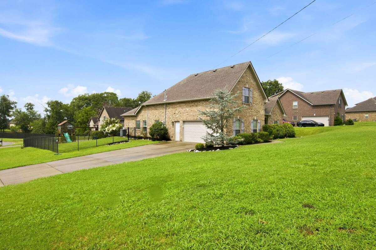
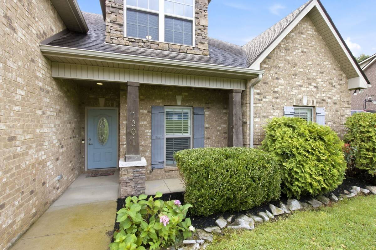
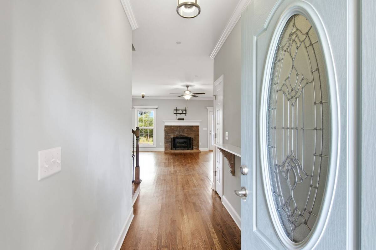
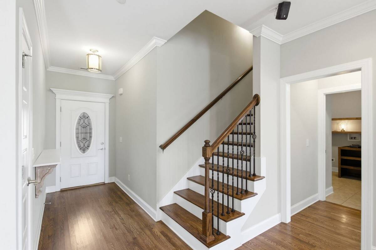
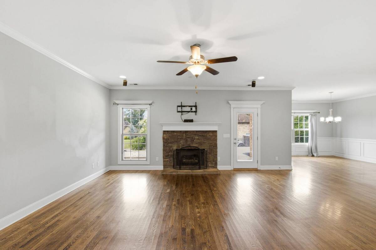
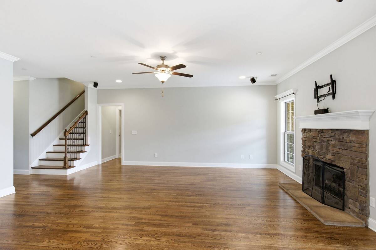
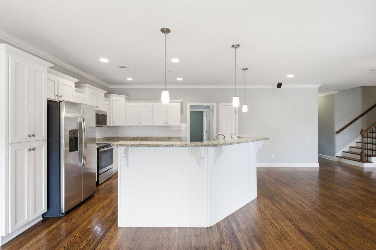
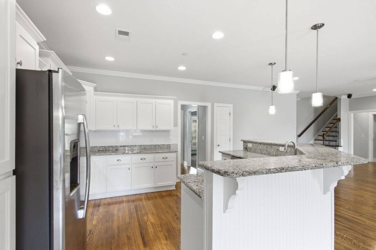
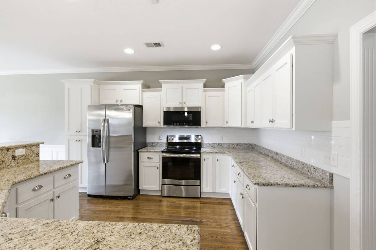
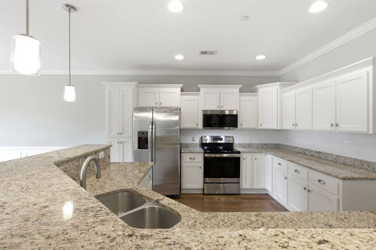
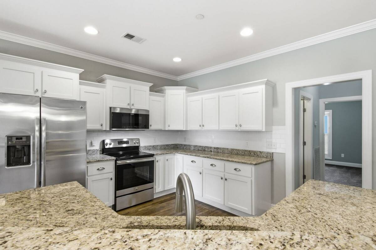
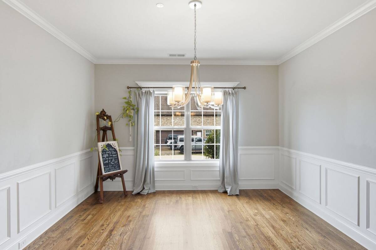
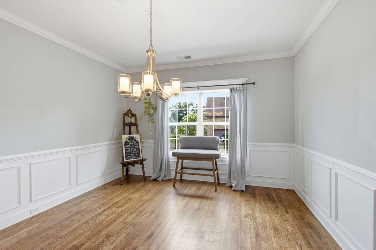
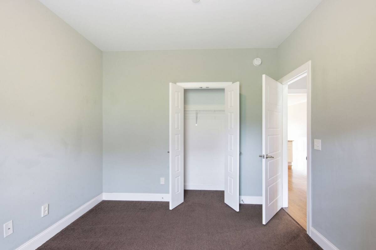
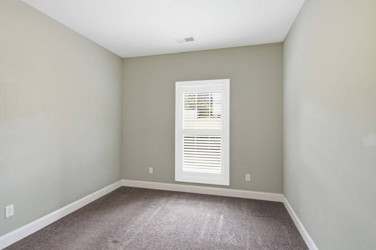
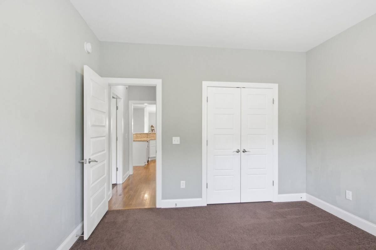
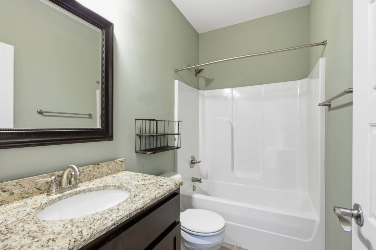
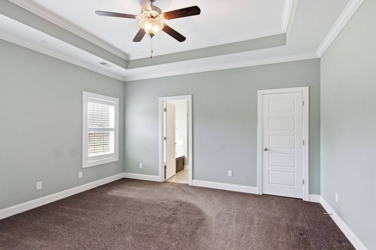
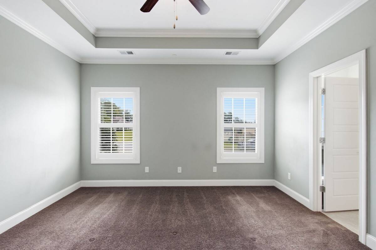
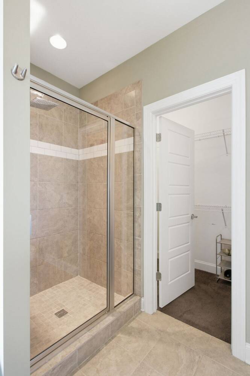
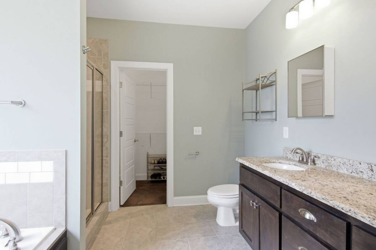
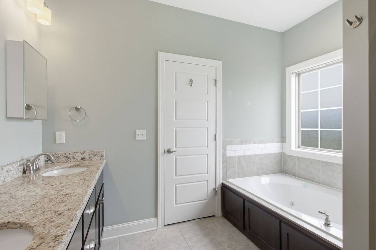
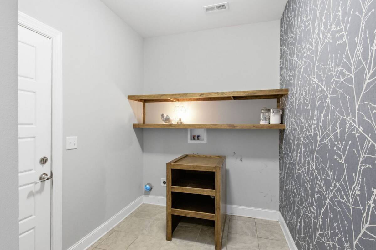
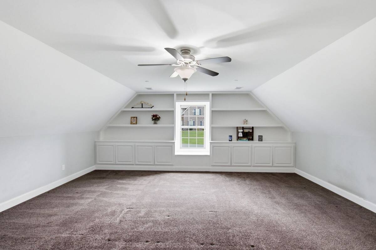
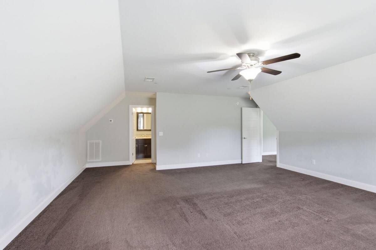
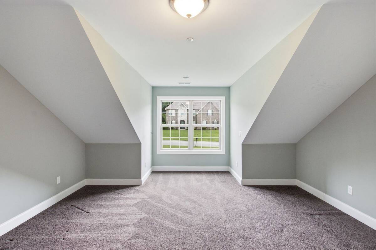
Welcome to this custom-built, one-owner home, thoughtfully designed with quality upgrades throughout. Featuring 4 spacious bedrooms, 3 conveniently located on the main level and 3 full baths. This home offers both comfort and functionality. The open-concept floor plan creates the perfect space for entertaining, allowing you to prepare meals while staying connected with family and friends. The inviting den features a gas fireplace, while the large bonus room upstairs includes custom built-ins. During construction of the property, the seller installed a surround sound system with a designated media closet. Seller also installed a sprinkler system for the interior of the home.Step outside to enjoy the covered back porch which opens to a beautiful stamped concrete patio, ideal for relaxing or hosting gatherings. The fully fenced backyard is enclosed with an elegant black wrought iron fence providing both security and style. A children's playset will convey with the property.Easy access to 840 makes this home desirable for those who commute to Smyrna, Lebanon or Mount Juliet. Downtown Murfreesboro is only 15 minutes away. No HOA.This well designed home and exceptional outdoor living space make it a must-see!Professional pictures should be posted 7/11. First showing Sunday 7/12. Open House Sunday 7/12, 2-4
|
Property Details
- 4 Total Bedrooms
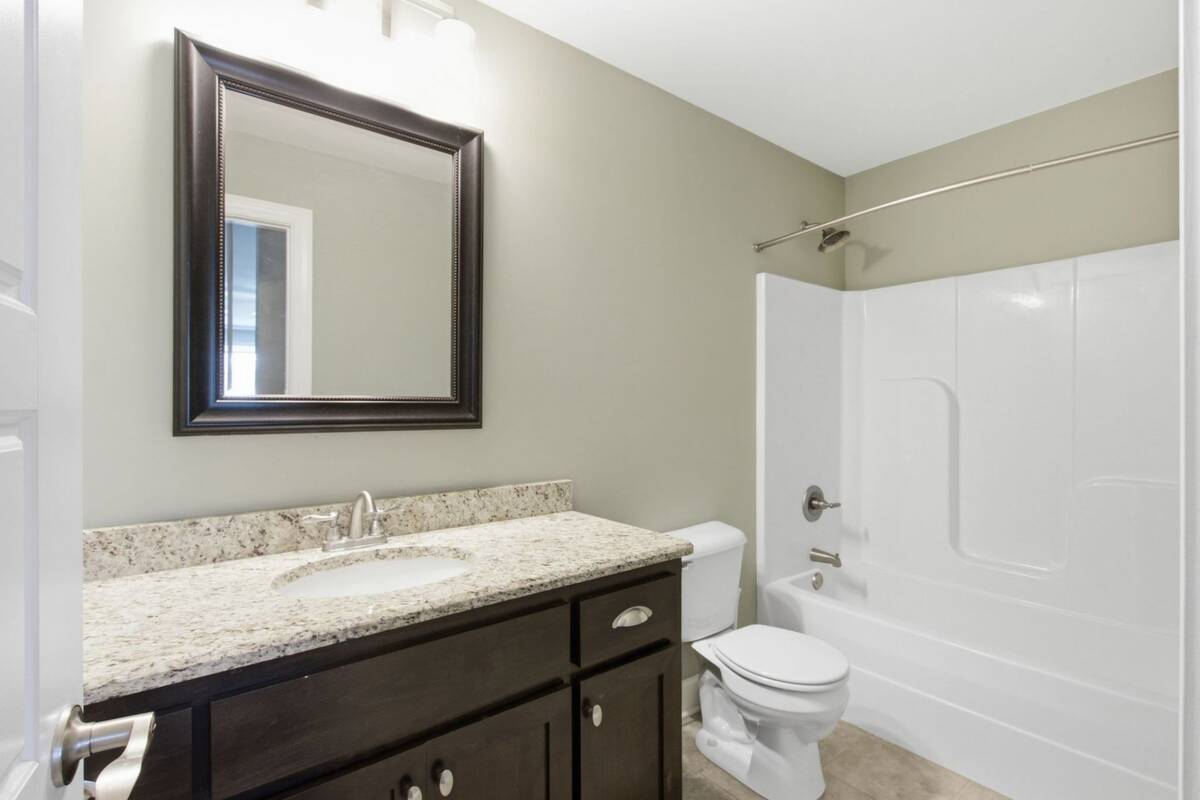
- 3 Full Baths
- 2733 SF (AG)
- 2733 SF (Total)
- 18295 SF Lot
- Built in 2016
- 2 Stories
- Traditional Style
Interior Features
- Oven/Range
- Refrigerator
- Dishwasher
- Microwave
- Garbage Disposal
- Carpet Flooring
- Ceramic Tile Flooring
- Walk-in Closet
- 1 Fireplace
- Heat Pump
- Central A/C
Exterior Features
- Masonry - Brick Construction
- Has Garage
- 2 Garage Spaces
- Private Well Water
- Patio
- Open Porch
- Cul de Sac
- Corner
- Subdivision: Cascade Falls Sec 3 Ph 2
Mortgage Calculator
Estimate your mortgage payment, including the principal and interest, taxes, insurance, HOA, and PMI.
Amortization Schedule
Advanced Options
 ;
; ;
; ;
; ;
; ;
; ;
; ;
; ;
; ;
; ;
; ;
; ;
; ;
; ;
; ;
; ;
; ;
; ;
; ;
; ;
; ;
; ;
; ;
; ;
; ;
; ;
; ;
; ;
; ;
; ;
; ;
; ;
; ;
; ;
; ;
; ;
;
Listing data is deemed reliable but is NOT guaranteed accurate.
Contact Us
Who Would You Like to Contact Today?
I want to contact an agent about this property!
I wish to provide feedback about the website functionality
Contact Agent