5401 Sir Churchill Drive, Leesburg, FL 34748
|
|||||||||||||||||||||||||||||||||||||||||||||||||||||||||||||||||||||






|
|
||||||||||||||||||||||||||||||||||||||||||||||||||||||||||||||||
Virtual Tours
Virtual Tour
|
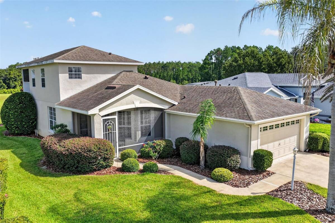
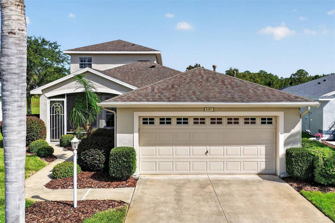
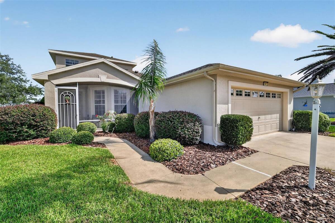
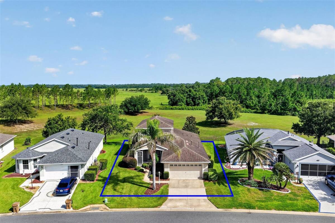
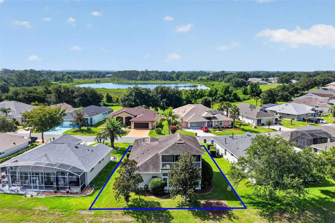
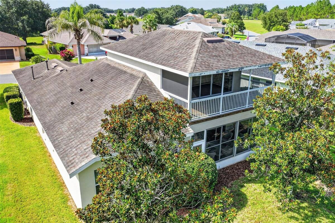
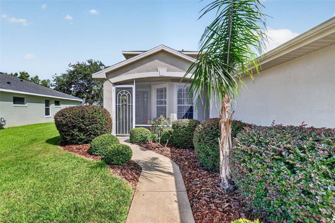
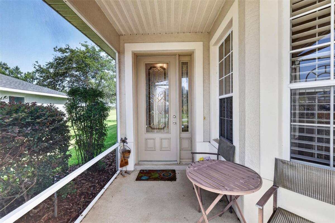
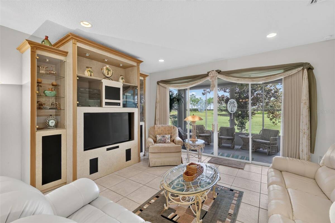
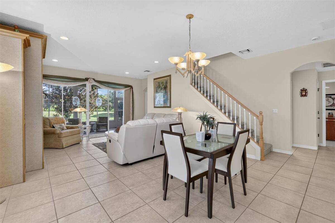
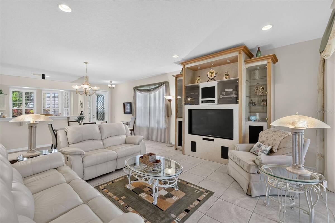
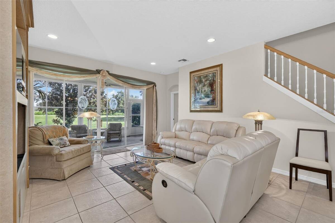
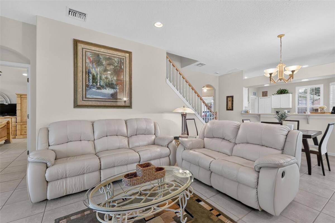
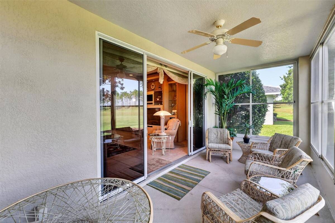
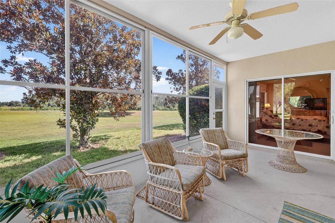
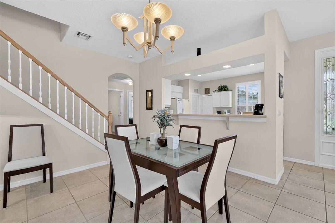
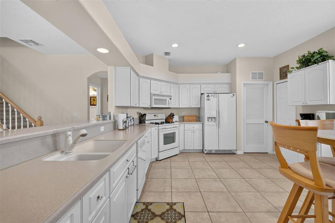
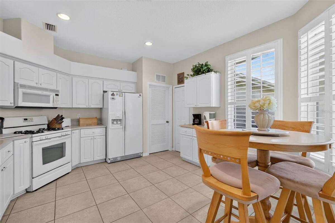
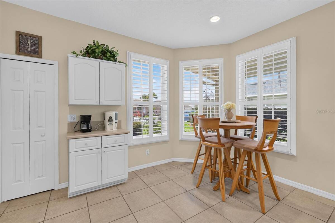
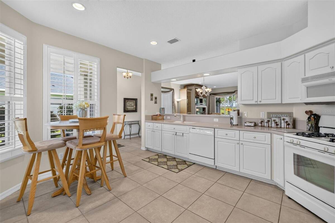
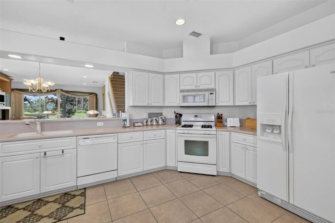
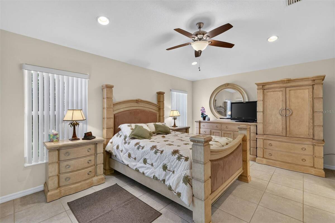
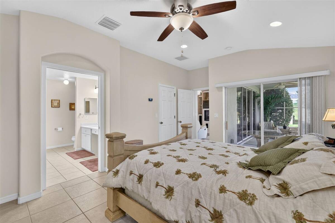
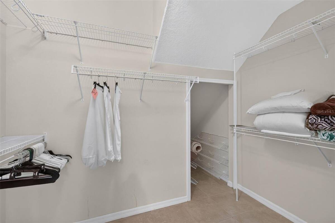
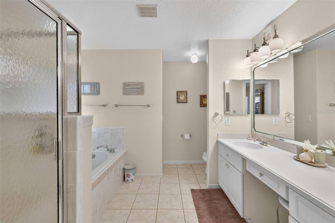
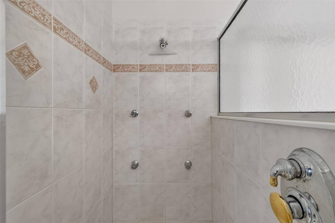
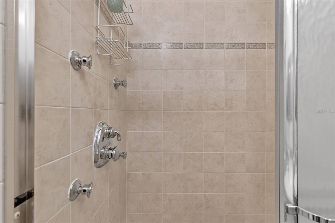
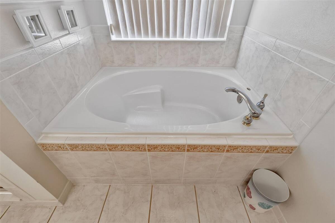
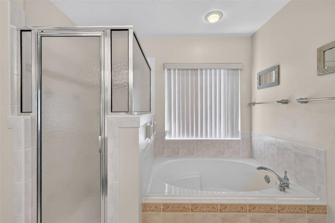
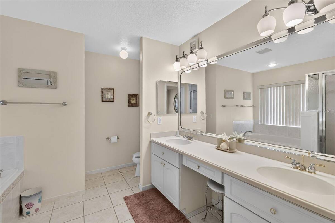
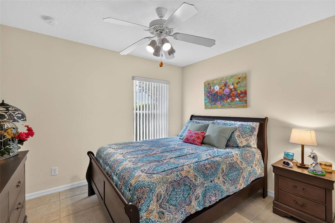
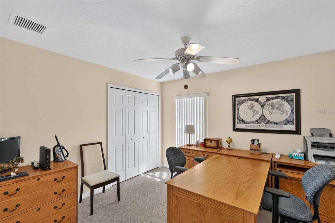
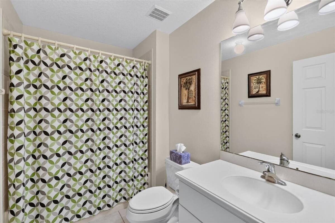
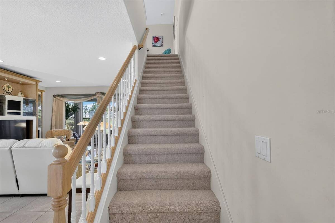
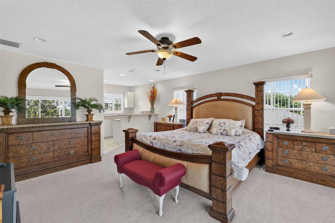
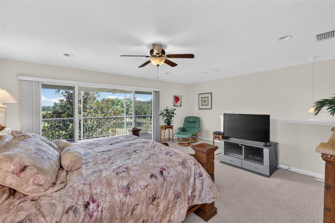
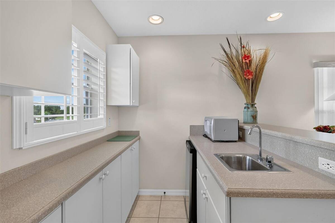
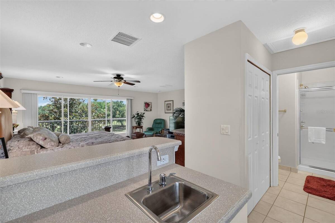
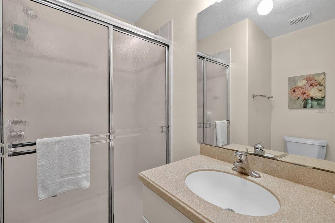
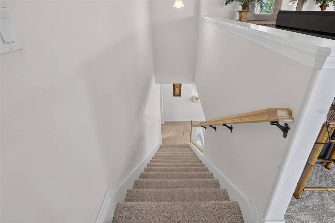
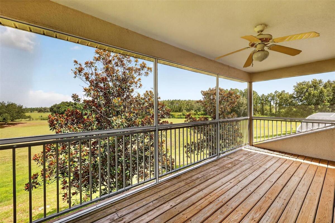
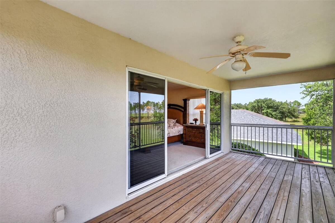
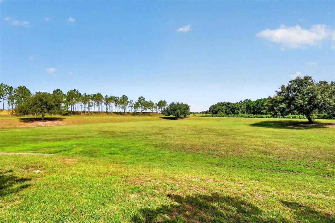
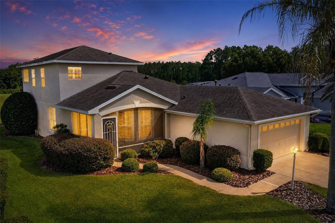
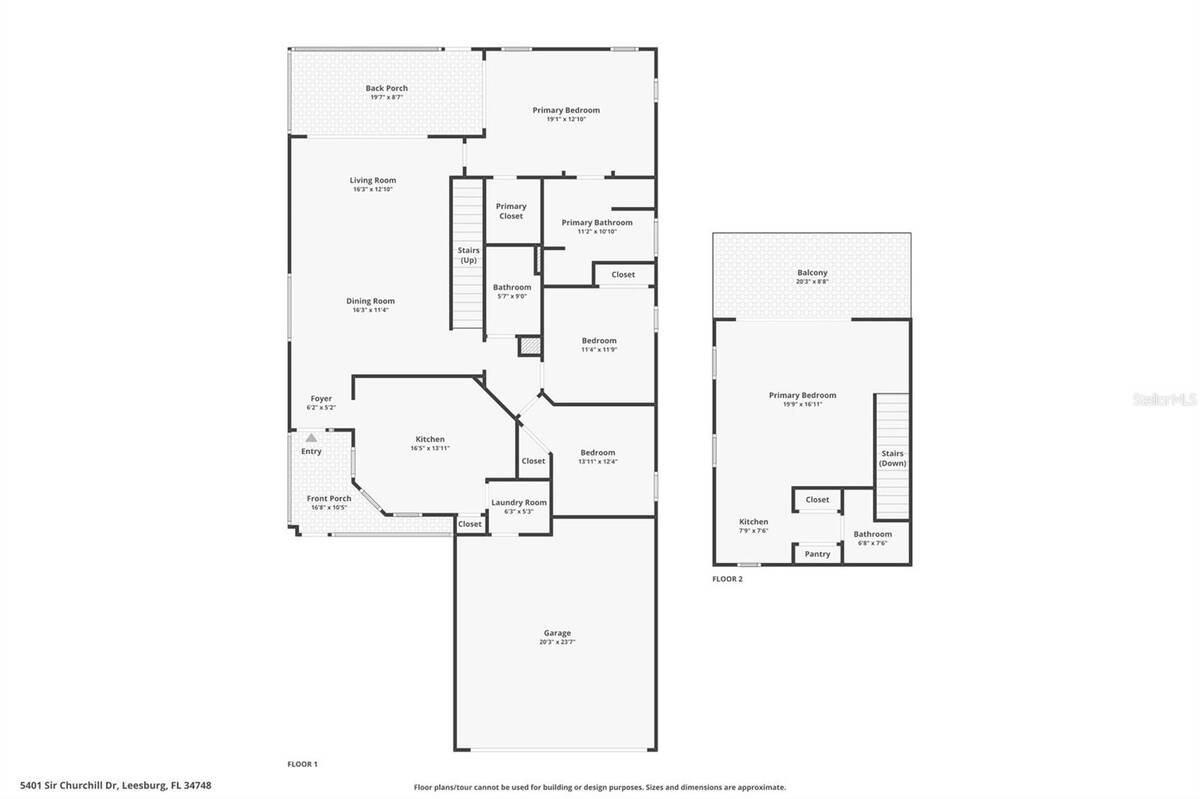
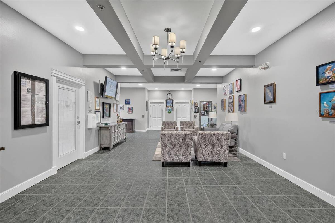
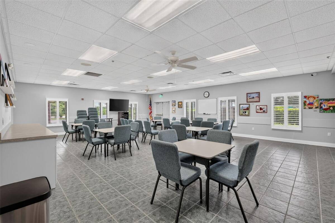
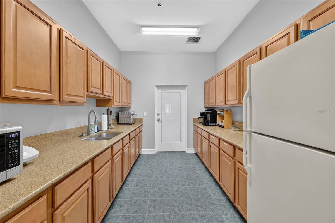
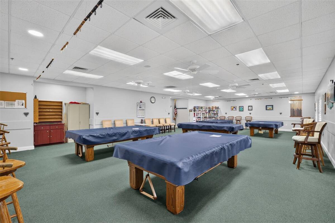
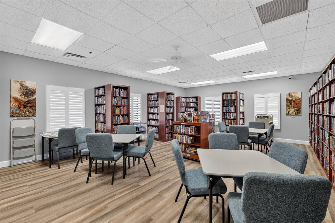
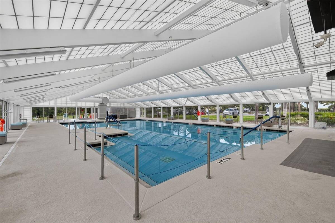
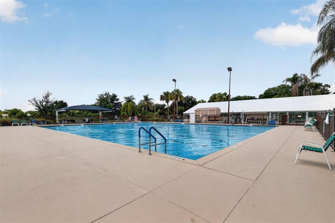
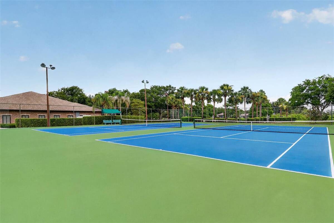
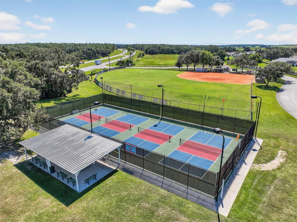
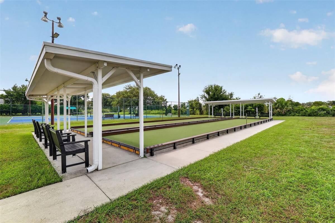
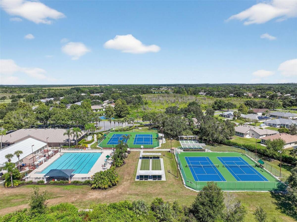
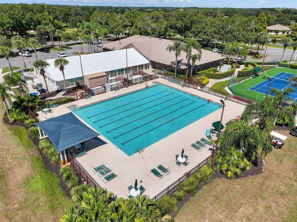
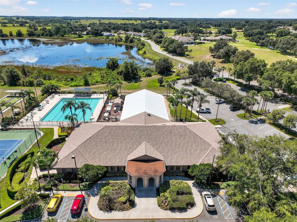
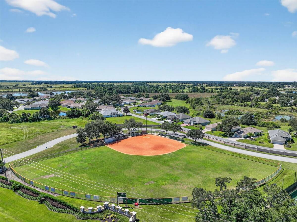
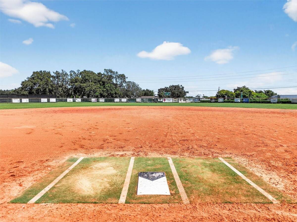
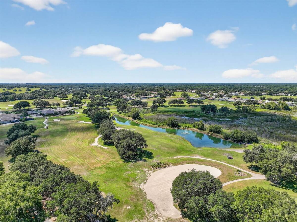
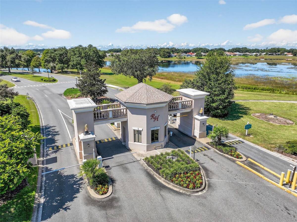
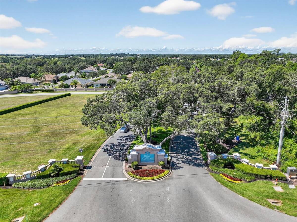
WELCOME TO YOUR ULTIMATE SANCTUARY located in one of Lake County's Premier 55+ communities. This home is tucked away in the back of the developement for maximum privacy. This exceptional residence sits on a premium lot with no rear neighbors offering unobstructed nature views. Designed with ultimate versatility in mind, the home features a thoughtful split bedroom plan on the main level boasting three bedrooms and 2 full baths. The heart of the home features a spacious kitchen with gas stove, dinnette area and a serve through for easy entertainment. The main floor features the master ensuite with large walk in closet and separate shower, garden tub and sliders to the ground floor screened lanai to enjoy morning coffe or evening beverage. On the second floor you find a multi-generational/mother-in-law quarters equipped with a sink, refrigerator and the ability to cook yourself a meal. Sliding glass doors lead to a second-story screened balcony, boasting an elevated view of nature. Beyond your front door lies a vibrant golf-cart community with resort style living. Enjoy golfing, swimming, shuffleboard, tennis, library, billiards and a baseball field. Call today to start enjoying this phase of your retirement.
|
Property Details
- 3 Total Bedrooms
- 3 Full Baths
- 2131 SF (AG)
- 2131 SF (Total)
- 0.15 Acres
- 6478 SF Lot
- Built in 2005
- 1 Story
- Contemporary Style
- Vacant Occupancy
- Slab Basement
Interior Features
- Oven/Range
- Refrigerator
- Dishwasher
- Microwave
- Garbage Disposal
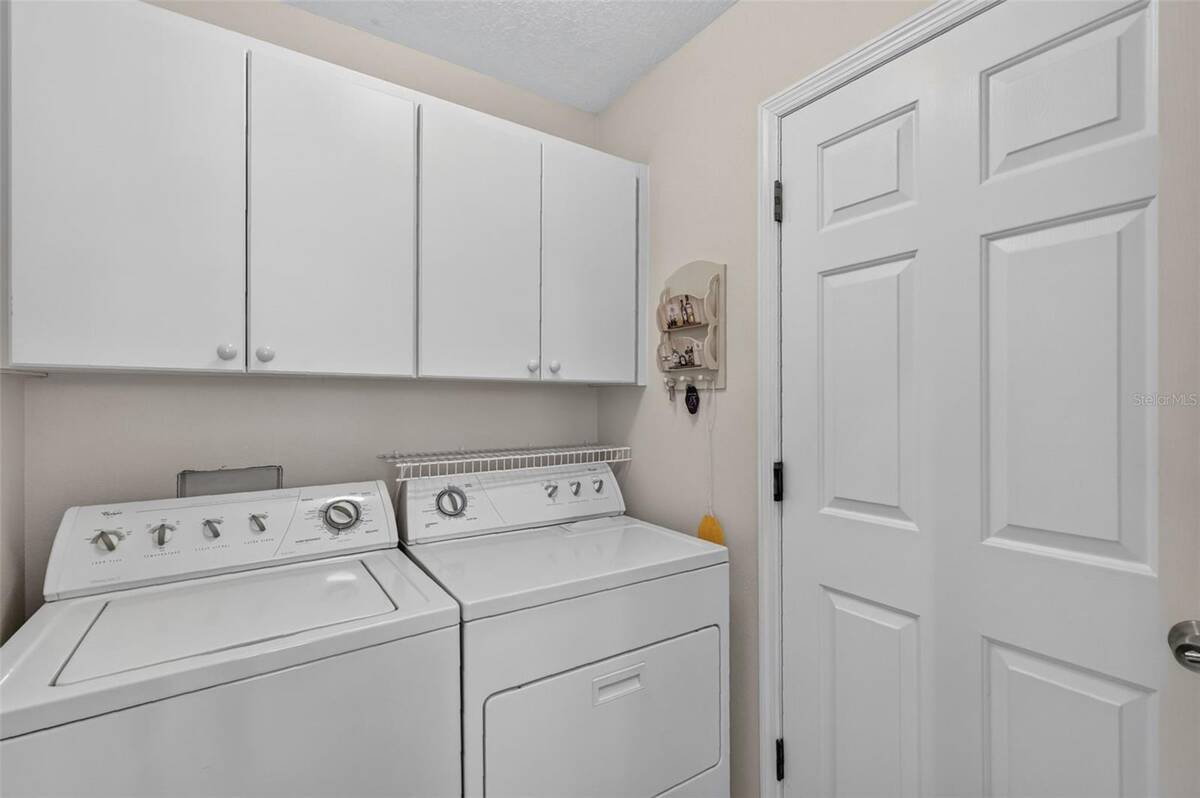
- Washer
- Dryer
- Appliance Hot Water Heater
- Carpet Flooring
- Ceramic Tile Flooring
- Balcony
- 8 Rooms
- Walk-in Closet
- Bonus Room
- Great Room
- Kitchen
- Laundry
- Natural Gas Fuel
- Central A/C
Exterior Features
- Masonry - Stucco Construction
- Stucco Siding
- Attached Garage
- 2 Garage Spaces
- Municipal Sewer
- Open Porch
- Subdivision: Royal Highlands Ph 02 Lt 992 Orb 1976 Pg 173
- Park View
Community Details
- Pool
- Tennis Court
- Storage Available
- Golf
- Security
- Gated
- Clubhouse
Taxes and Fees
- $5,023 Total Tax
- Tax Year 2025
- $299 per month Maintenance
- HOA: Keneshia Shepherd
- HOA Contact: 352-326-8344
Listed By
|
Re/max Premier Realty
Office: 407-718-5451 Mobile: 407-718-5451 |
Request More Information
Request Showing
Request Cobroke
If you're not a member, fill in the following form to request cobroke participation.
Already a member? Log in to request cobroke
Mortgage Calculator
Estimate your mortgage payment, including the principal and interest, taxes, insurance, HOA, and PMI.
Amortization Schedule
Advanced Options
 ;
; ;
; ;
; ;
; ;
; ;
; ;
; ;
; ;
; ;
; ;
; ;
; ;
; ;
; ;
; ;
; ;
; ;
; ;
; ;
; ;
; ;
; ;
; ;
; ;
; ;
; ;
; ;
; ;
; ;
; ;
; ;
; ;
; ;
; ;
; ;
; ;
; ;
; ;
; ;
; ;
; ;
; ;
; ;
; ;
; ;
; ;
; ;
; ;
; ;
; ;
; ;
; ;
; ;
; ;
; ;
; ;
; ;
; ;
; ;
; ;
; ;
; ;
;
Listing data is deemed reliable but is NOT guaranteed accurate.
Contact Us
Who Would You Like to Contact Today?
I want to contact an agent about this property!
I wish to provide feedback about the website functionality
Contact Agent