104 Whitetail Ct SE, Devils Lake, ND 58301

$495,000
Active for Sale
3 Beds
1.5 Baths
4960 SF
Built In 2003
 
Listing ID 11883253
Property Type House (Attached)
County Ramsey
Total Tax $6,568
Tax ID 39-0509-00009-000
FEMA Flood Map fema.gov/portal
Year Built 2003
   
Virtual Tour

Welcome home to this spacious and beautifully designed home!

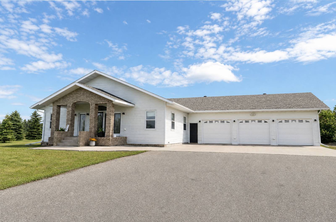
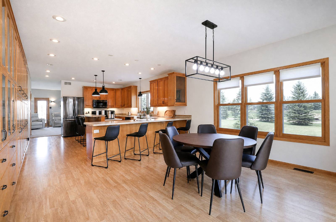
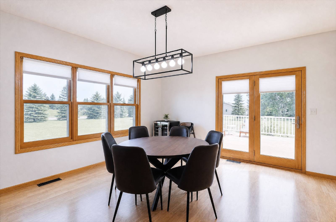
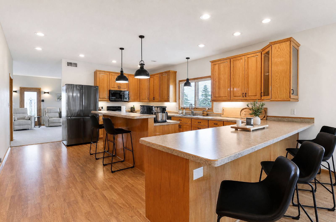
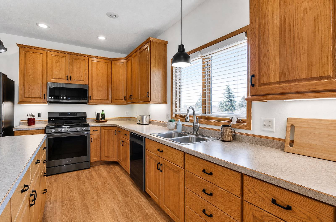
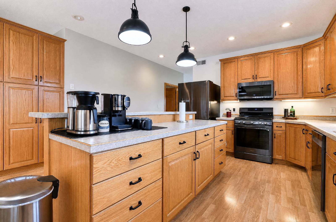
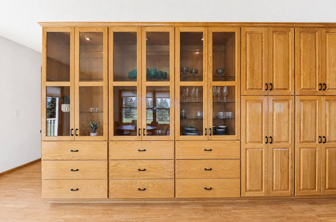
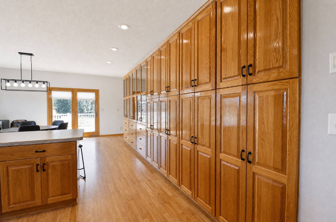
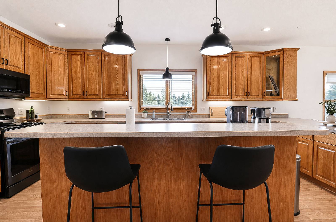
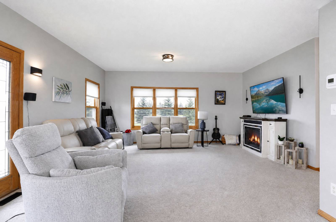
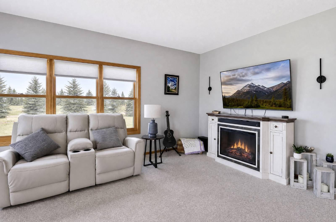
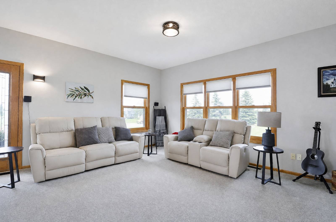
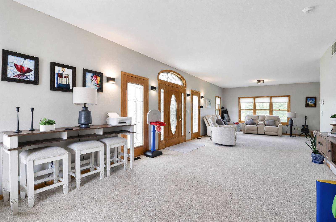
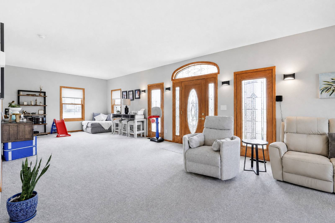
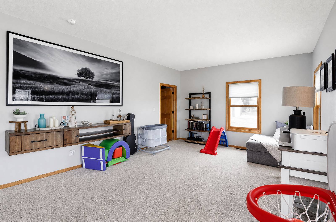
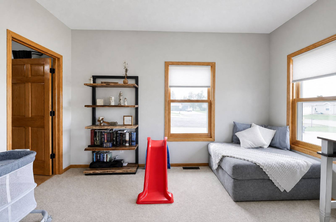
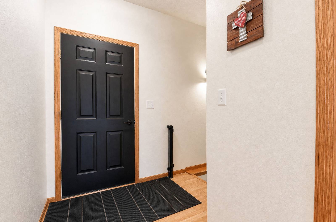
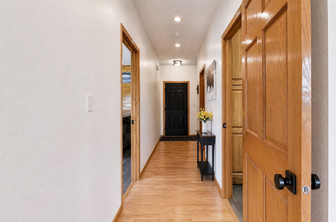
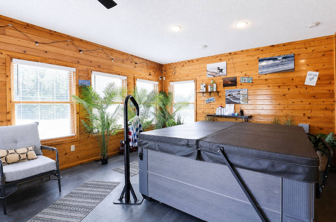
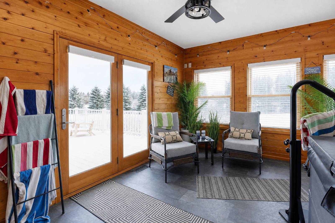
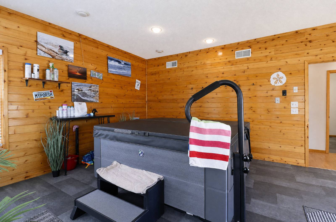
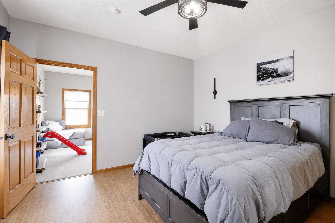
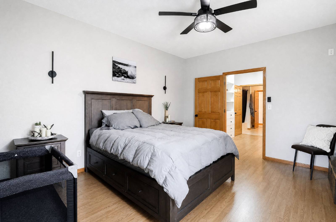
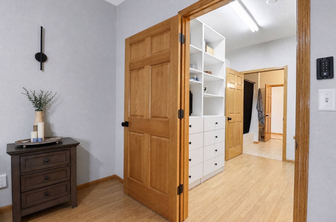
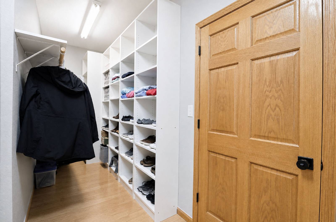
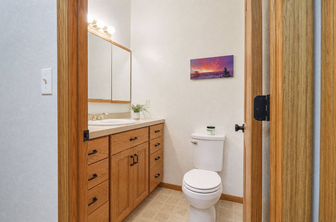
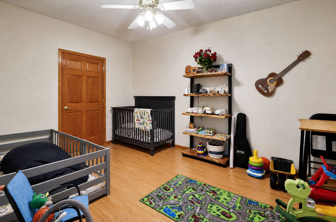
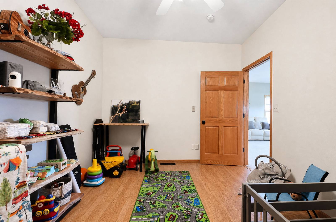
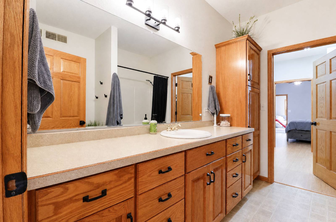
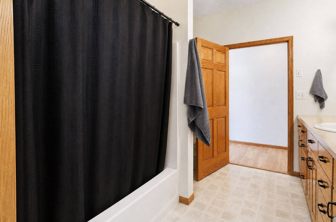
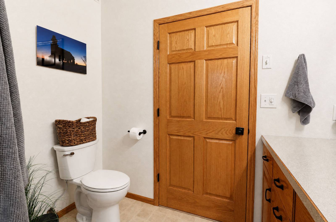
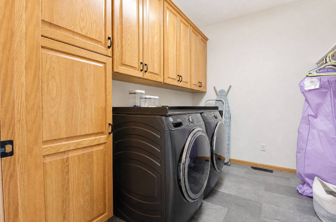
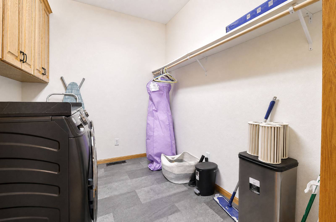
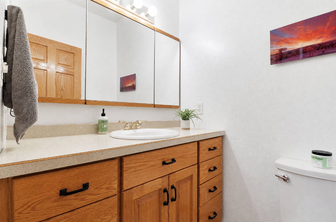
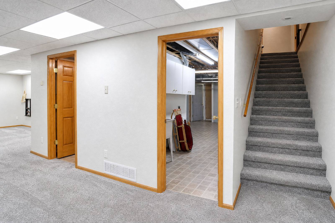
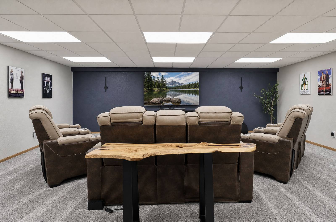
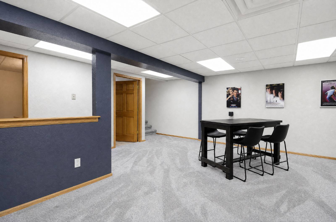
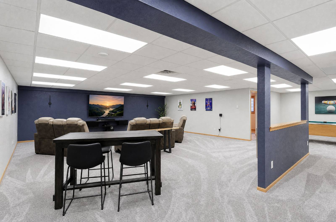
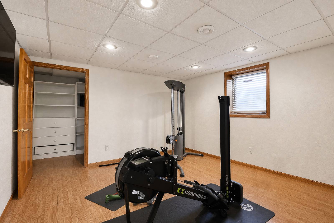
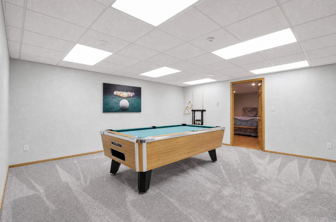
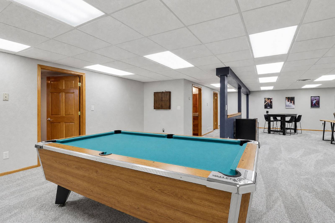
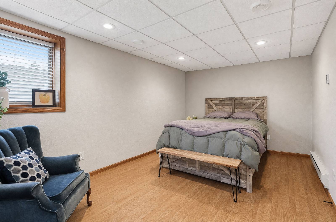
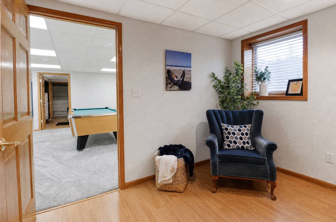
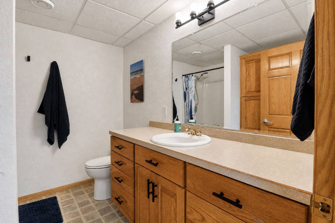
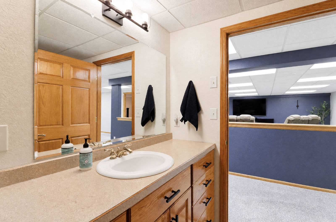
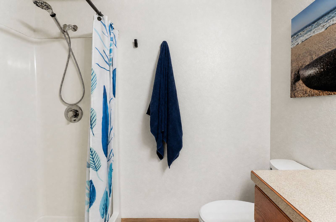
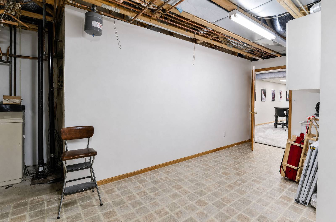
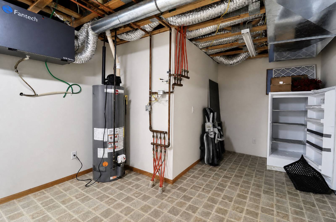
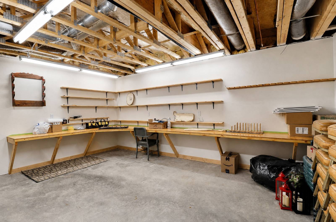
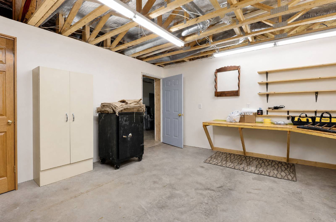
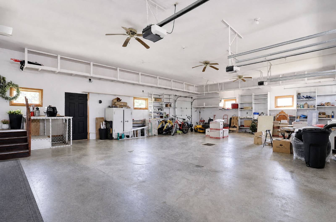
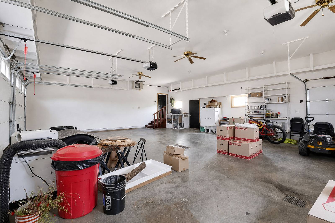
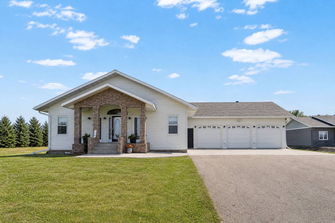
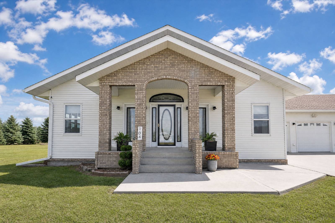
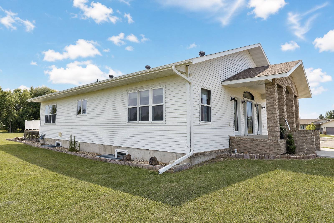
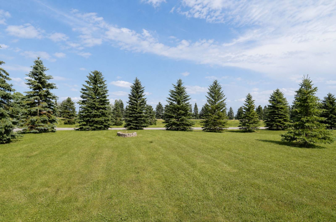
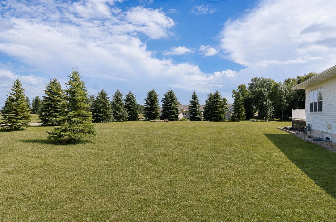
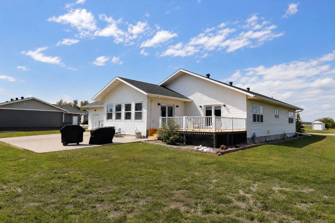
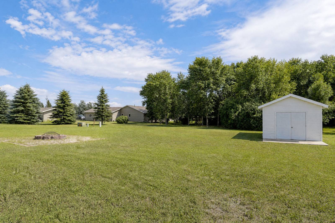
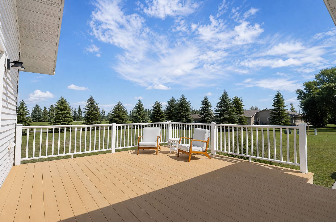
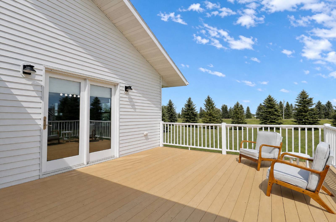
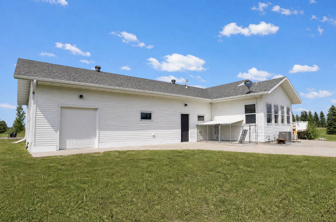
This 3+ bedrooms, 2 1/2 bath home offers comfort, functionality, and exceptional living space both inside and out! From the grand main entrance to the thoughtfully designed floor plan, this property is perfect for growing families and those who love to entertain. The main level features a luxurious primary suite complete with a walk-in closet, a convenient main-floor laundry room, and a bright, open-concept kitchen with abundant cabinetry and storage. The expansive family room provides plenty of space to gather, while the inviting four-season room with a hot tub offers the perfect place to relax year-round. The fully finished lower level expands your living space with two additional bedrooms, a 3/4 bath, a dedicated theater area, a recreation area, a woodworking/craft room, and a mechanical/storage area. Outside, you'll appreciate the heated three-car attached garage, an additional storage shed, an asphalt driveway, and a beautifully landscaped 0.527-acre lot bordered by a row of mature evergreen trees for added privacy. Enjoy outdoor living on the maintenance-free deck or the spacious concrete patio, ideal for entertaining or simply unwinding. This exceptional home offers the space, amenities, and quality you've been searching for. Don't miss the opportunity to make this remarkable property your family's next home!
Property Details
  • 3 Total Bedrooms
  • 1 Full Bath
  • 1 Half Bath
  • 2480 SF (AG)
  • 2480 SF (BG)
  • 4960 SF (Total)
  • 0.53 Acres
  • Built in 2003
  • 1 Story
  • Available 7/14/2026
  • Ranch Style
  • Full Basement
  • 2480 Lower Level SF
  • Lower Level: Finished
  • 2 Lower Level Bedrooms
  • 1 Lower Level Bathroom
Interior Features
  • Open Kitchen
  • Laminate Kitchen Counter
  • Oven/Range
  • Refrigerator
  • Dishwasher
  • Microwave
  • Garbage Disposal
  • Washer
  • Dryer
  • Stainless Steel
  • Carpet Flooring
  • Laminate Flooring
  • Linoleum Flooring
  • Entry Foyer
  • Living Room
  • Dining Room
  • Den/Office
  • Primary Bedroom
  • en Suite Bathroom
  • Walk-in Closet
  • Bonus Room
  • Kitchen
  • Laundry
  • First Floor Primary Bedroom
  • First Floor Bathroom
  • Forced Air
  • Natural Gas Fuel
  • Central A/C
  • 200 Amps
Exterior Features
  • Frame Construction
  • Steel Siding
  • Asphalt Shingles Roof
  • Attached Garage
  • 3 Garage Spaces
  • Municipal Water
  • Municipal Sewer
  • Deck
  • Patio
  • Irrigation System
  • Cul de Sac
  • Driveway
  • Corner
  • Trees
  • Subdivision: Elkhorn of Maherwood
  • Shed
Taxes and Fees
  • $5,802 County Tax
  • $766 Other Tax
  • $6,568 Total Tax
  • Tax Year 2025
Listed By
High Valley Real Estate
Office: 701-662-6788
Mobile: 701-351-2754
Request More Information
Request Showing
Role Agent Buyer
Your Preferred Date & Time
Showing Type:
Request Cobroke

If you're not a member, fill in the following form to request cobroke participation.

Mortgage Calculator

Estimate your mortgage payment, including the principal and interest, taxes, insurance, HOA, and PMI.

The amount you plan to offer for a home.
Cash you can pay when you close.
Varies depending on lender and credit score.
Affects interest rates. 30- or 15-year loans are standard.
Amortization Schedule

Advanced Options

Percentage of home's value. Varies by area.
Based on average insurance costs nationally.
Required if down payment is less than 20%. Rate depends on lender and credit score.
Fees paid in some shared complexes for maintenance.
Listing data is deemed reliable but is NOT guaranteed accurate.
Contact Us
Who Would You Like to Contact Today?

I want to contact an agent about this property!

I wish to provide feedback about the website functionality

Contact Agent
Your Name:
Email:
Phone:
Message:
Security: What is 10 minus 2?