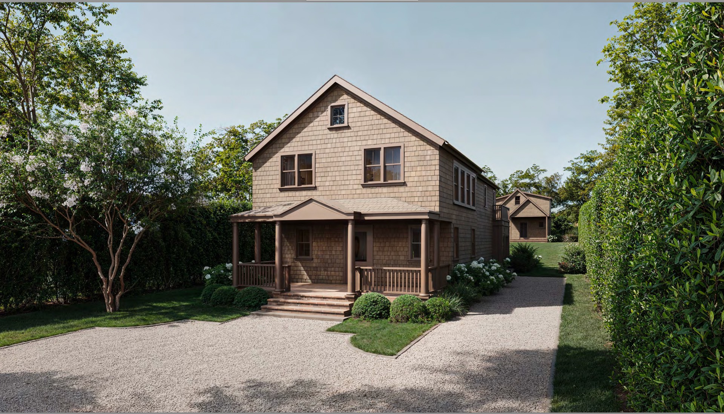
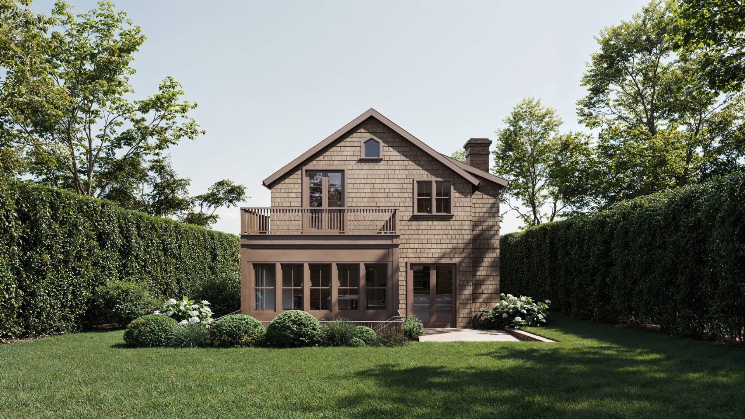
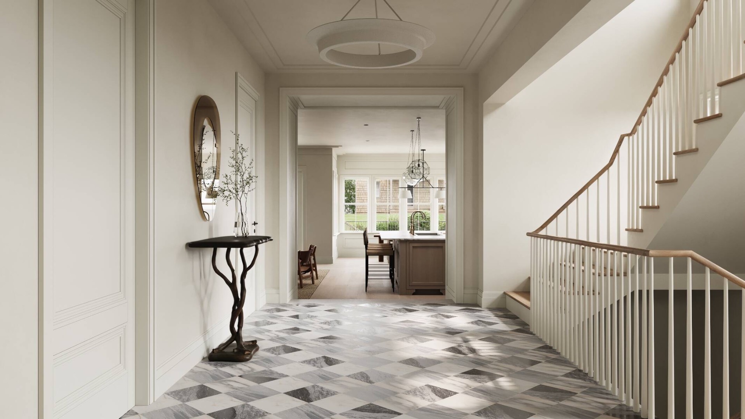
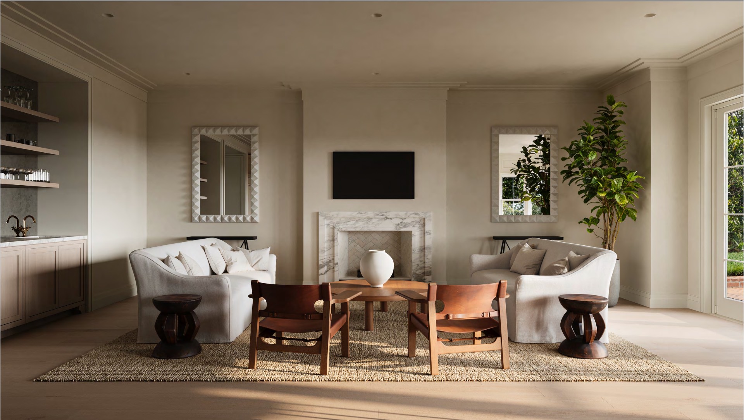
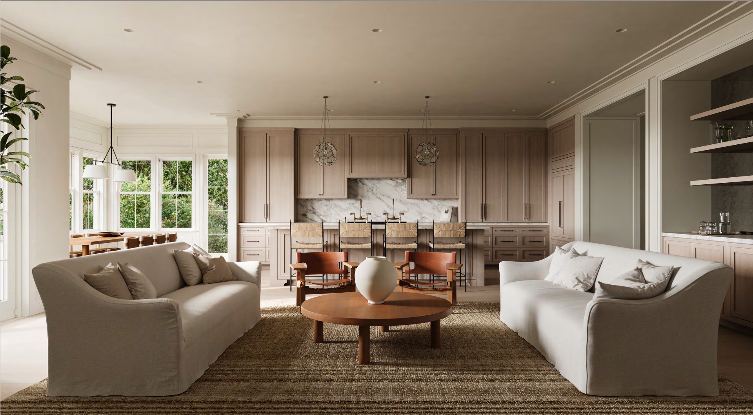
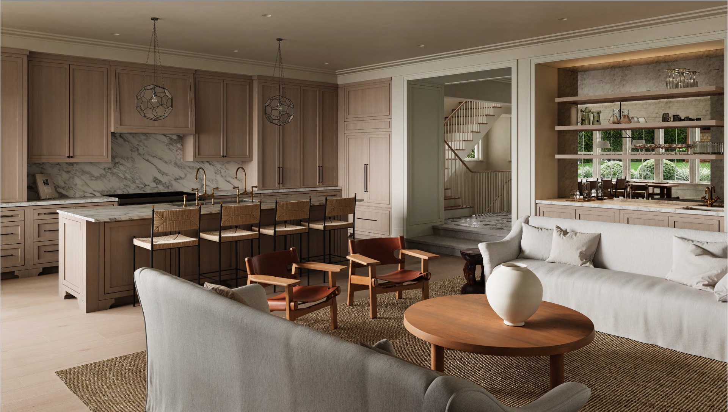
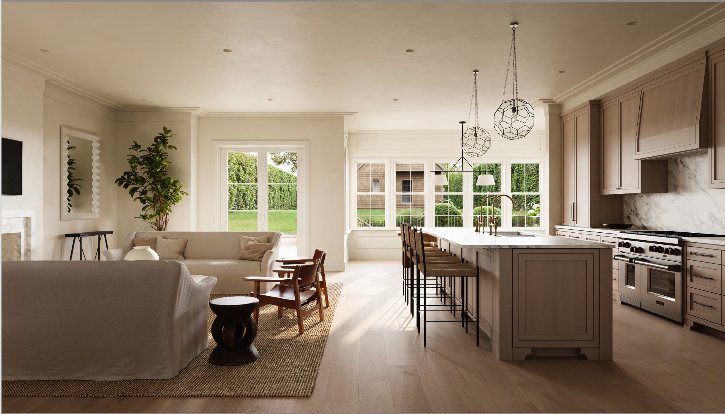
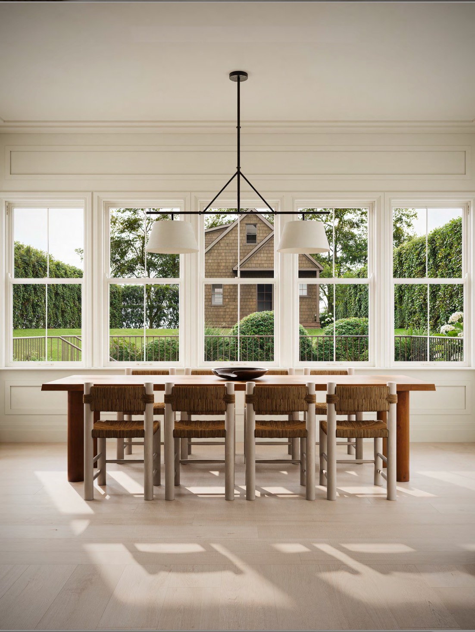
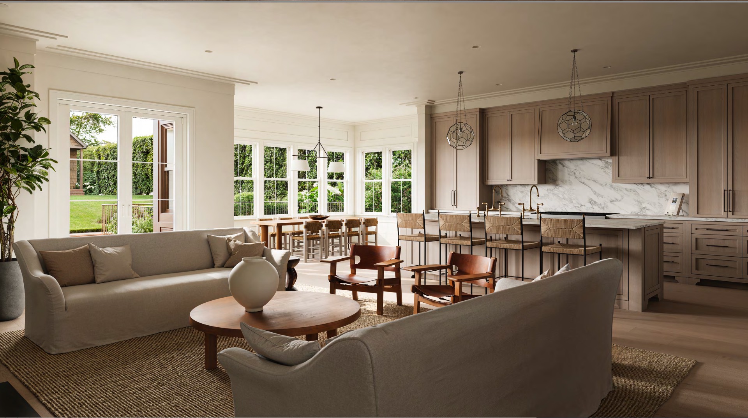
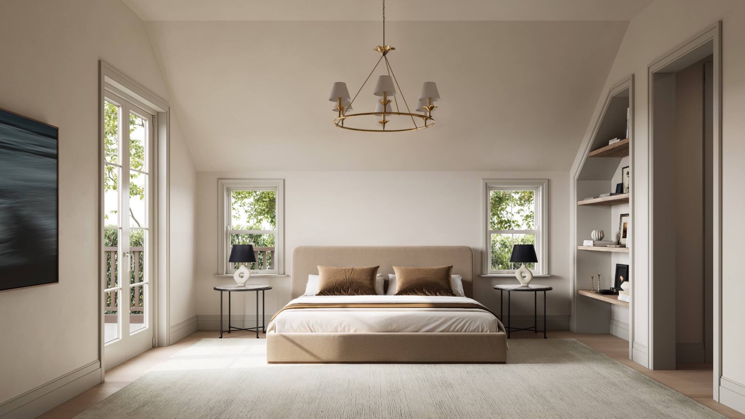
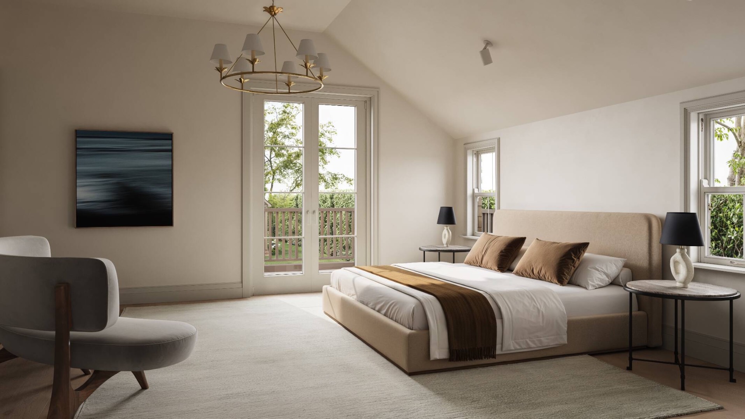
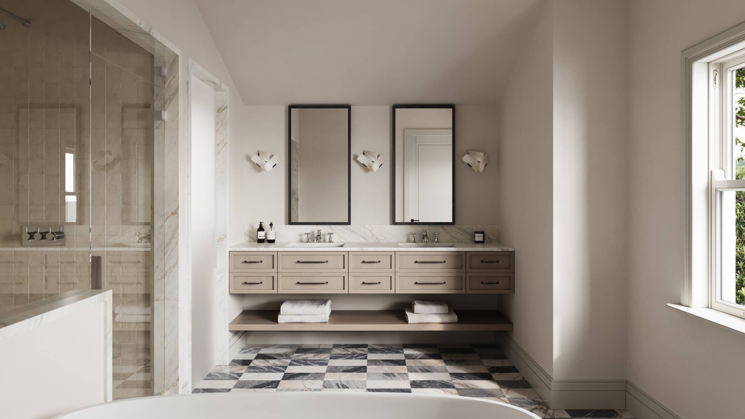
In the heart of Southampton Village, 251 North Main Street presents a rare opportunity to own a reimagined historic compound that seamlessly blends timeless architecture with modern luxury. Set on approximately 0.48± acres, this exceptional offering features two legal residences totaling approximately 5,760± square feet with 7 bedrooms, 7 full bathrooms, and 2 half bathrooms. An incredibly rare distinction within the Village, the property offers exceptional flexibility for multigenerational living, extended guests, or a private estate compound. Just moments from Main Street, world-renowned ocean beaches, boutiques, restaurants, and galleries, it delivers the ultimate walkable Hamptons lifestyle. The approximately 4,350± square foot main residence is thoughtfully designed for both everyday living and grand entertaining. Offering five bedrooms, five full and two half bathrooms, the home features expansive open-concept living, dining, and kitchen spaces filled with natural light. A private primary suite serves as a luxurious retreat with a generous spa-like bath and walk-in closet, while the finished lower level provides additional living space with walk-out access to the rear yard and the option to create a custom wine cellar. Complementing the main residence is a fully independent guest house spanning approximately 1,410± square feet across three finished levels. Offering two bedrooms, two bathrooms, its own kitchen and living areas, and a finished lower level designed as a gym and wellness center-with optional steam room and sauna-the guest residence provides exceptional flexibility for extended family, guests, or staff. An optional one-car garage further enhances its versatility. Professionally designed landscaping creates a private outdoor sanctuary centered around a heated gunite swimming pool, reclaimed brick patios, expansive entertaining terraces, outdoor dining and lounge areas, and beautifully manicured lawns. Mature plantings provide exceptional privacy while creating an idyllic setting for indoor-outdoor living throughout the seasons. Thoughtfully restored and expanded, the compound showcases exceptional craftsmanship throughout with a natural yellow cedar shingle exterior, custom divided-light windows and doors, natural oak flooring, bespoke cabinetry and architectural millwork, stone countertops, premium integrated appliances, and designer plumbing and lighting fixtures. Rarely does a property of this caliber become available in Southampton Village. Combining two legal residences, historic character, modern design, and one of the Hamptons' most coveted locations, 251 North Main Street represents a legacy estate designed for generations of enjoyment.

 7
Beds
7
Beds
 7F 2H
Baths
7F 2H
Baths
 5760
SF
5760
SF
 Built In
1994
Built In
1994



 ;
; ;
; ;
; ;
; ;
; ;
; ;
; ;
; ;
; ;
; ;
;