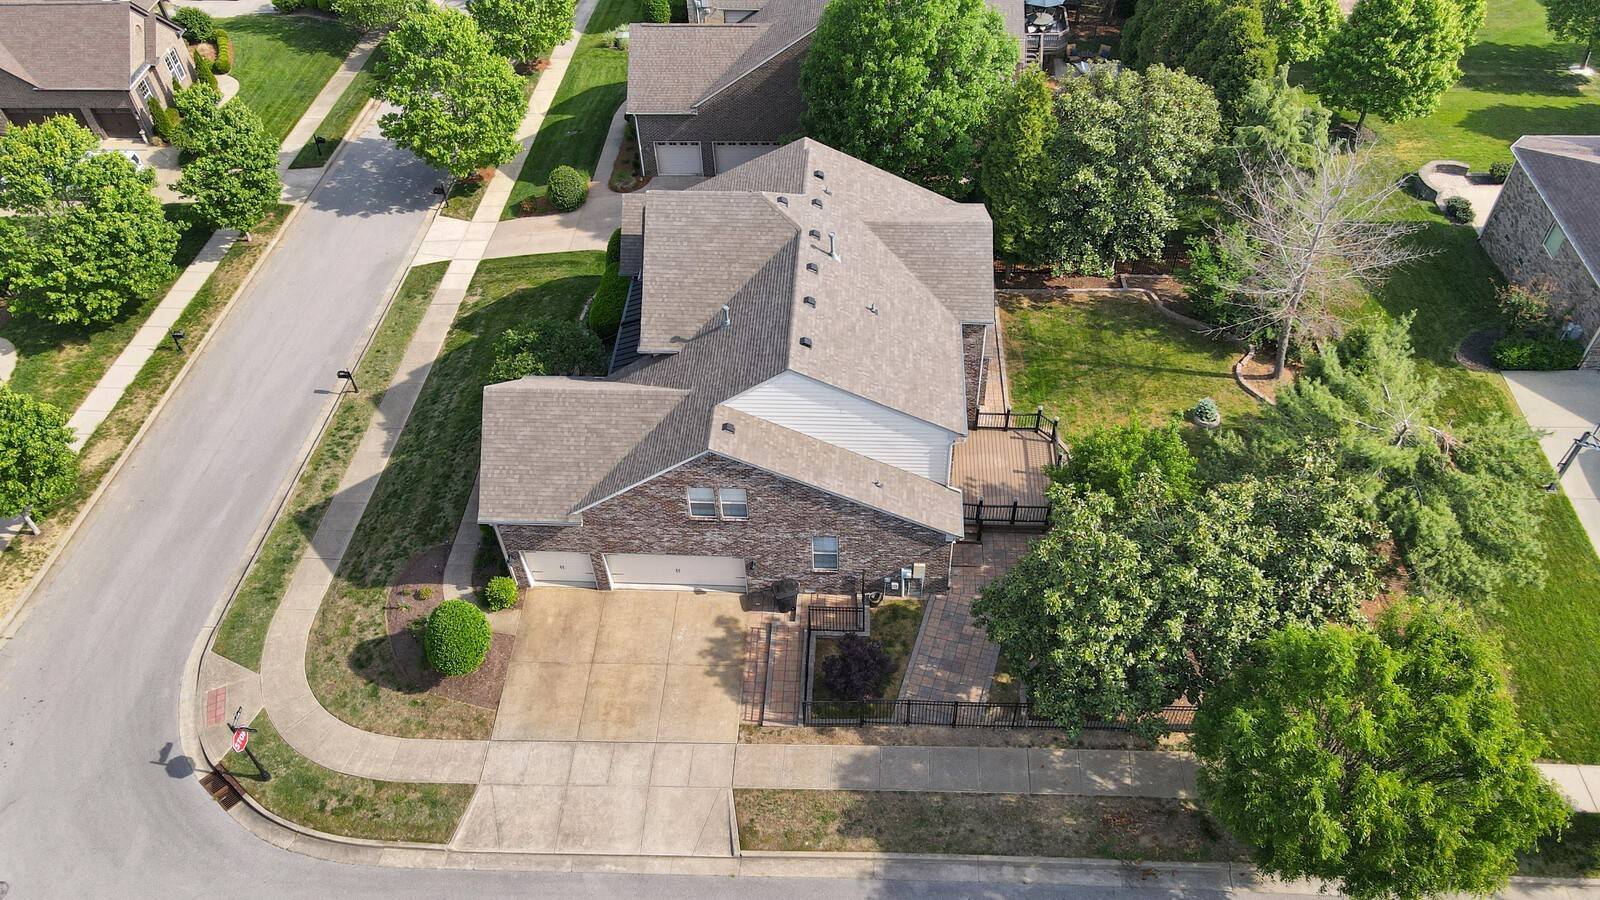
217 Terri Park Way, Franklin, TN 37067

$1,113,000
Active for Sale
4 Beds
3.5 Baths
3785 SF
Built In 2009
 
Listing ID 11884584
Property Type House
County Williamson
Total Tax $3,541
Tax ID 094080P C 01800 00014080P
FEMA Flood Map fema.gov/portal
Year Built 2009
   
Virtual Tour
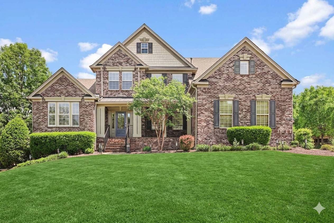
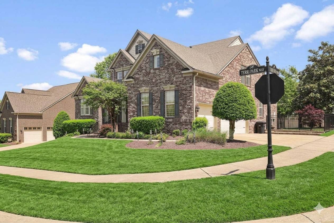
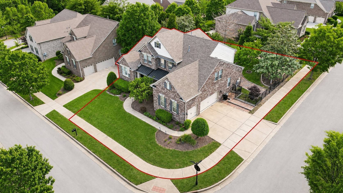
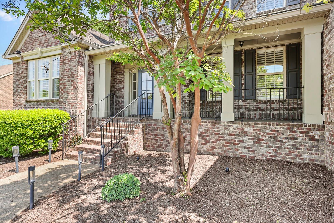
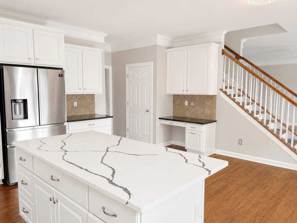
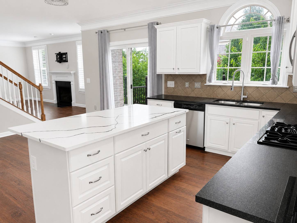
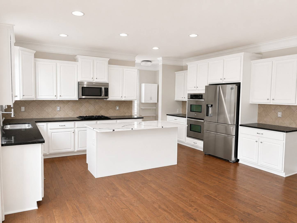
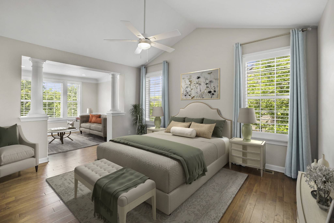
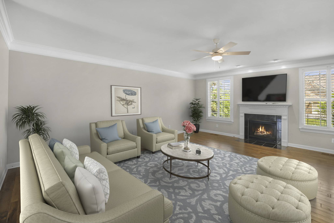
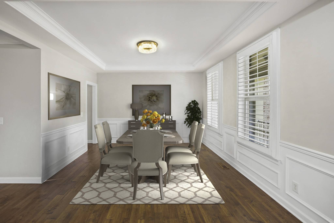
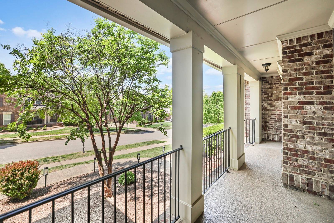
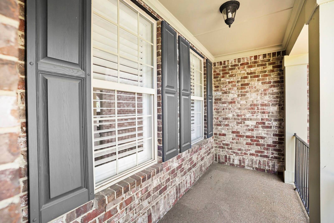
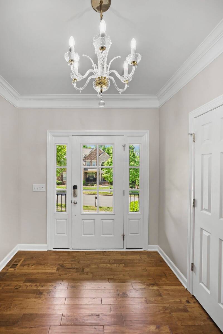
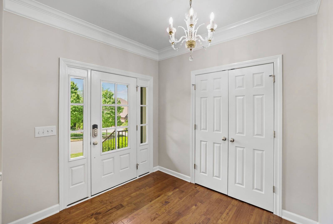
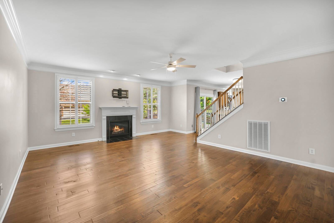
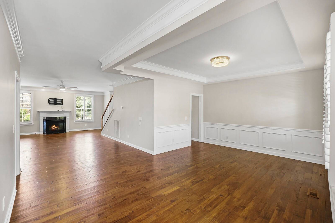
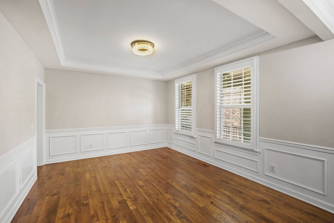
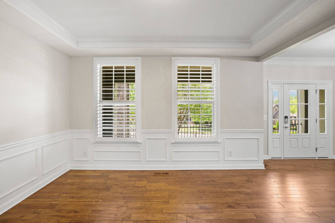
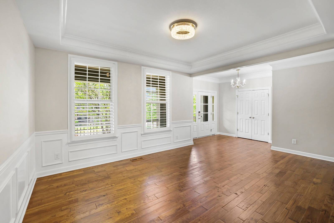
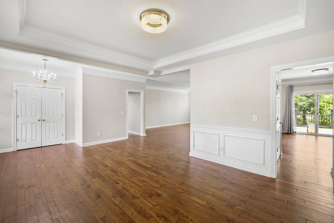
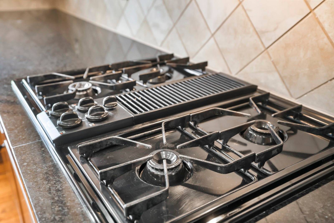
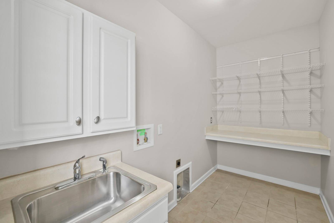
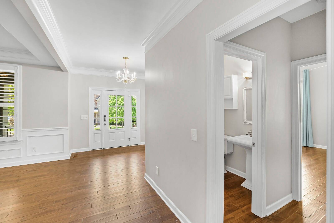
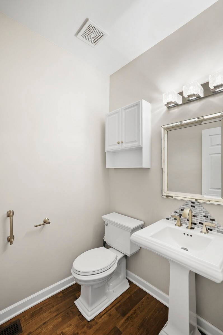
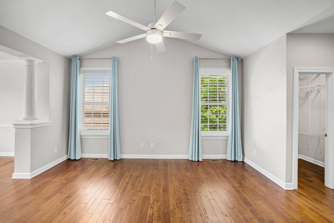
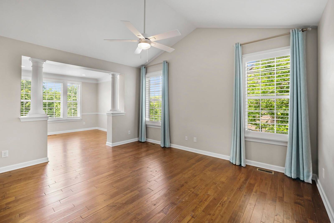
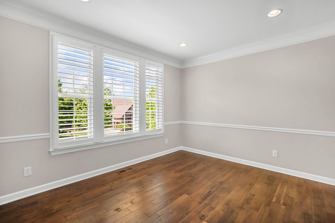
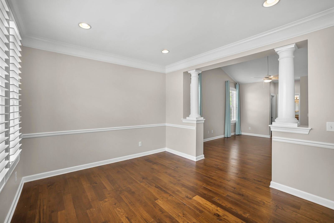
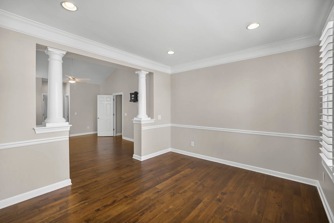
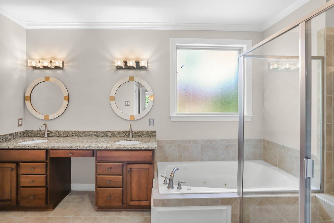
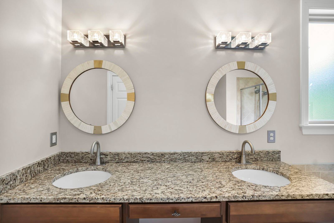
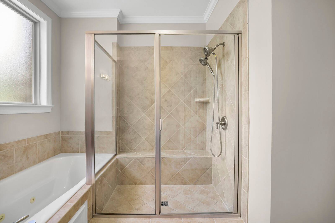
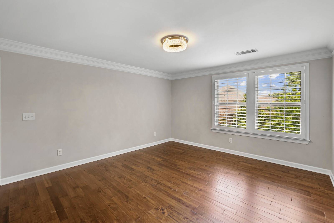
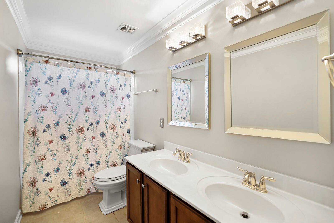
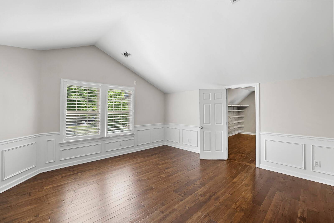
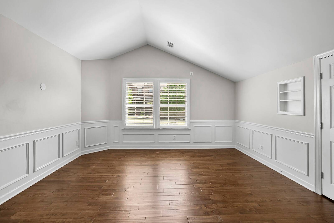
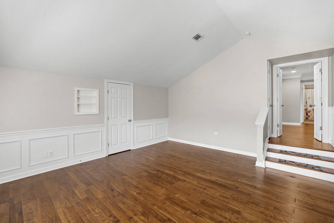
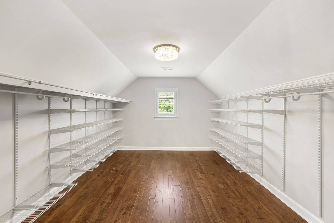
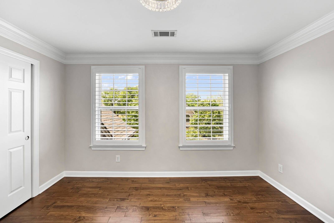
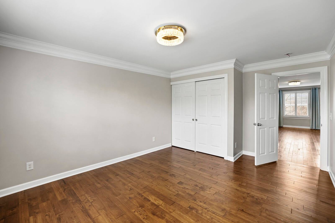
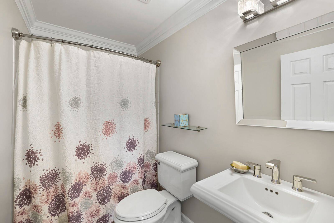
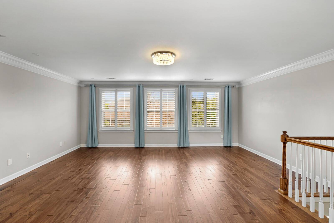
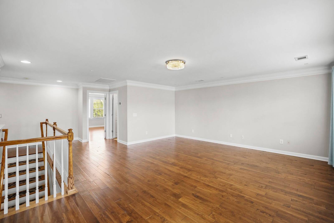
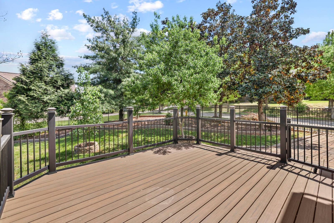
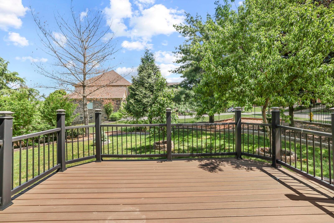
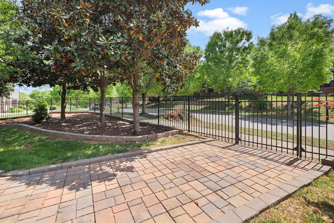
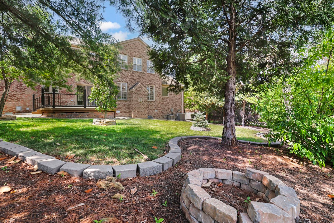
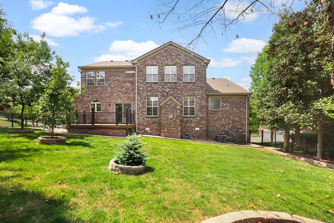
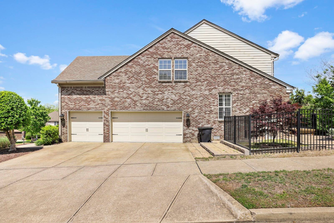
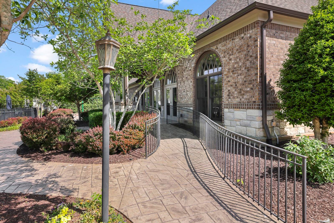
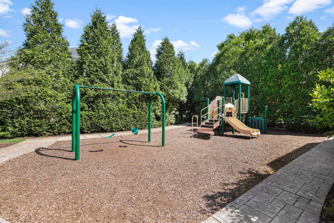
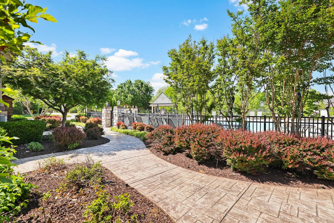
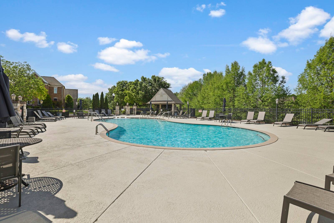
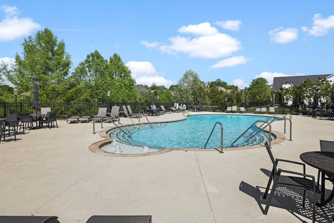
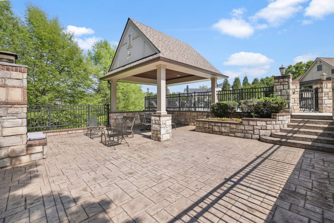
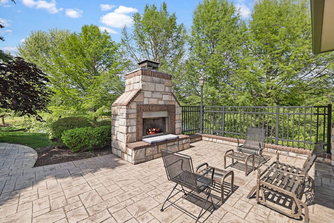
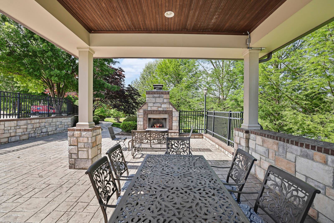
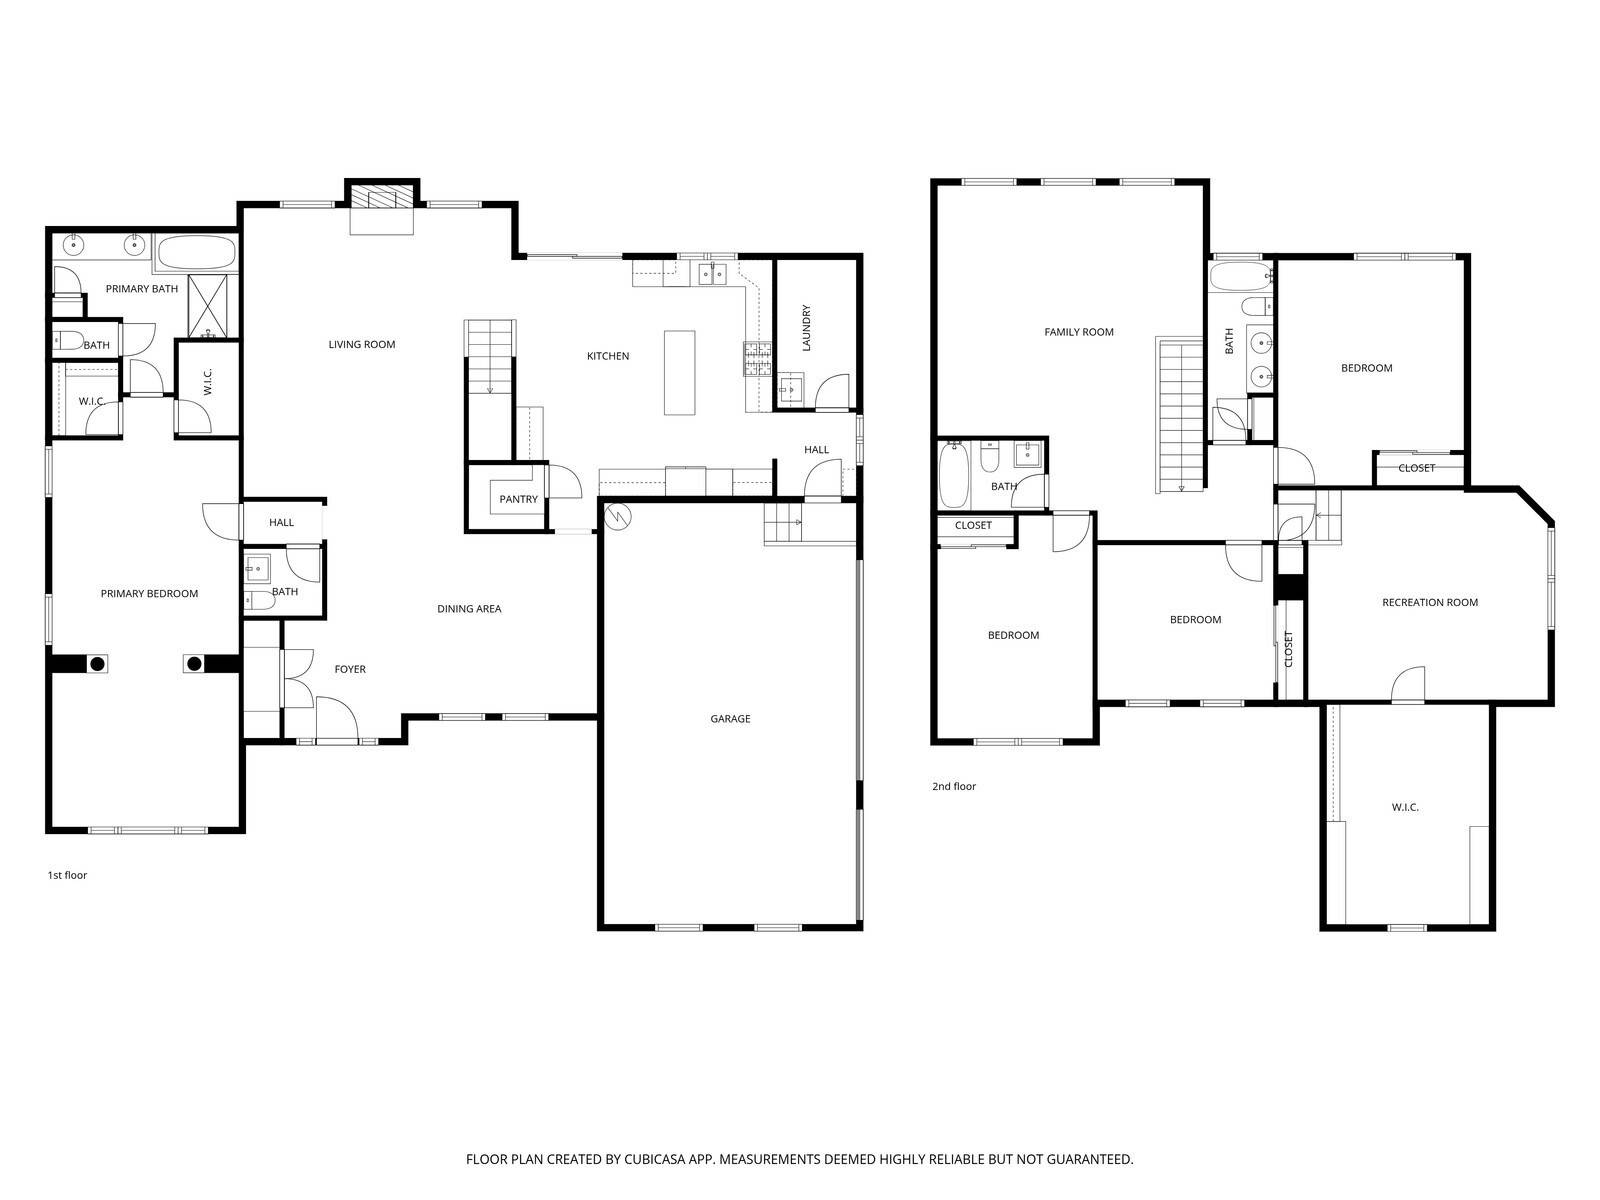
Beautifully upgraded brick home on a premium corner lot in Franklin's desirable Hurstbourne Park! This 4-bedroom, 3.5-bath residence features the Primary Suite on the Main Level and is loaded with owner-added custom finishes.The heart of the home is the chef's kitchen, enhanced with a gas stove, double ovens, walk-in pantry, and built-in desk. Recently added island with counter seating and fresh white cabinets. The elegant interior boasts gleaming hardwoods, (no carpet!) extensive crown molding, wainscoting, and plantation shutters throughout. Enjoy superior outdoor living on the Trex deck overlooking a fully fenced yard which includes peach and apple trees. Major high-value updates include recent gutter system, HVAC, water heater and roof. Additional highlights: gas log fireplace, laundry room with sink/cabinetry, and a charming covered front porch with solar lighting. Residents enjoy community pool and clubhouse access, all just minutes from I-65 and the world-class dining and shopping of Cool Springs. A rare find combining custom luxury with an unbeatable location! Up to 1% lender credit on loan amount when buyer uses Seller's Preferred Lender.
Property Details
  • 4 Total Bedrooms
  • 3 Full Baths
  • 1 Half Bath
  • 3785 SF (AG)
  • 3785 SF (Total)
  • 0.28 Acres
  • Built in 2009
  • 2 Stories
  • Crawl Basement
Interior Features
  • Oven/Range
  • Dishwasher
  • Microwave
  • Ceramic Tile Flooring
  • Hardwood Flooring
  • 1 Fireplace
  • Electric Fuel
  • Central A/C
Exterior Features
  • Masonry - Brick Construction
  • Has Garage
  • 3 Garage Spaces
  • Community Water
  • Community Septic
  • Deck
  • Open Porch
  • Covered Porch
  • Corner
Community Details
  • Pool
  • Clubhouse
Taxes and Fees
  • $3,541 Total Tax
  • $151 per month Maintenance
Listed By
Gary Ashton
The Ashton Real Estate Group of RE/MAX Advantage
Office: 615-301-1631
Colleen Barton
The Ashton Real Estate Group of RE/MAX Advantage
Office: 615-301-1631
Mobile: 615-347-6902
Request More Information
Request Showing
Role Agent Buyer
Your Preferred Date & Time
Showing Type:

Mortgage Calculator

Estimate your mortgage payment, including the principal and interest, taxes, insurance, HOA, and PMI.

The amount you plan to offer for a home.
Cash you can pay when you close.
Varies depending on lender and credit score.
Affects interest rates. 30- or 15-year loans are standard.
Amortization Schedule

Advanced Options

Percentage of home's value. Varies by area.
Based on average insurance costs nationally.
Required if down payment is less than 20%. Rate depends on lender and credit score.
Fees paid in some shared complexes for maintenance.
Listing data is deemed reliable but is NOT guaranteed accurate.
Contact Us
Who Would You Like to Contact Today?

I want to contact an agent about this property!

I wish to provide feedback about the website functionality

Contact Agent
Your Name:
Email:
Phone:
Message:
Security: What is 8 plus 5?