1500 Mires Rd, Mount Juliet, TN 37122
|
|||||||||||||||||||||||||||||||||||||||||||||||||||




 $150K
$150K


|
|
||||||||||||||||||||||||||||||||||||||||||||||||
Virtual Tour
|
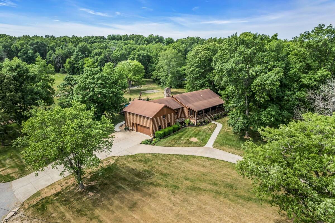
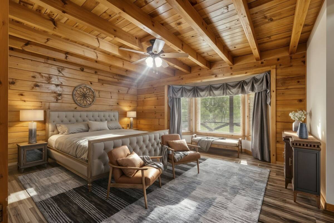
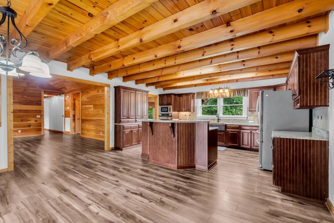
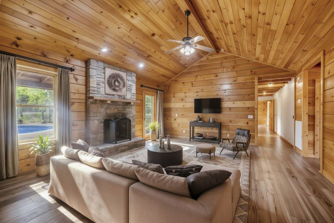
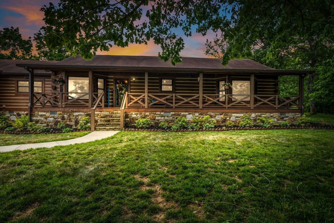
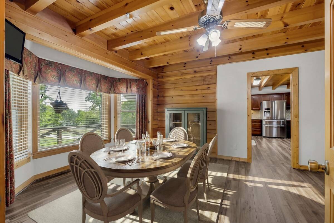
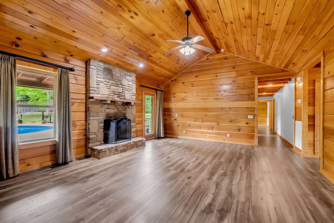
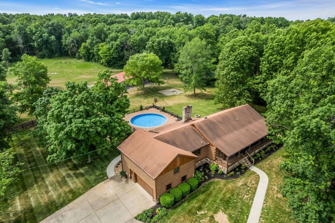
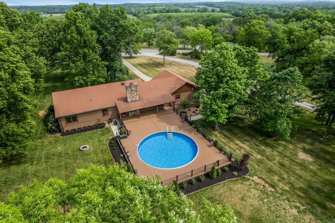
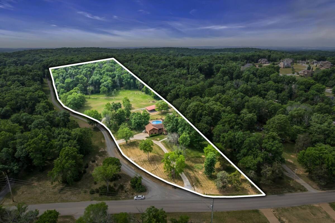
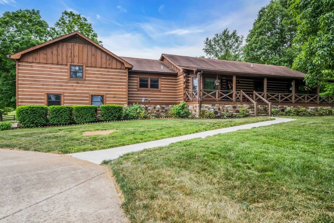
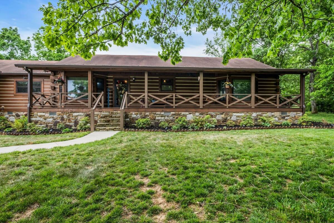
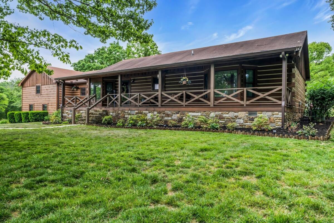
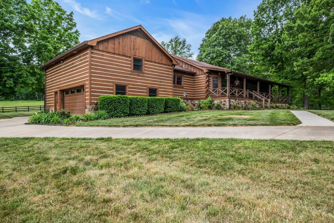
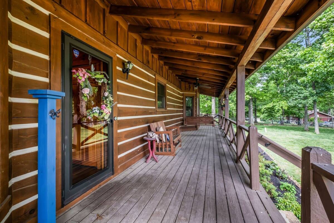
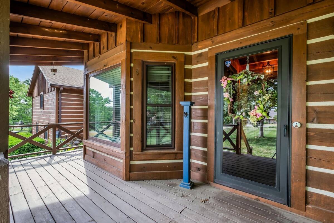
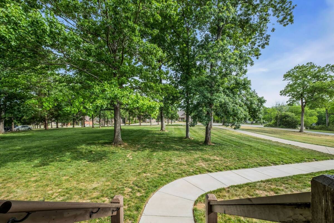
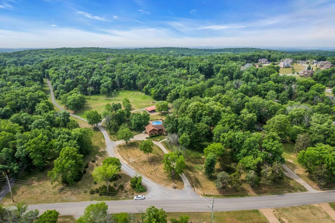
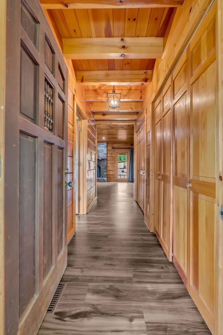
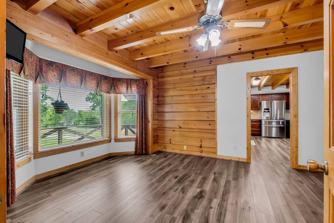
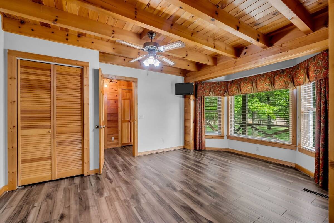
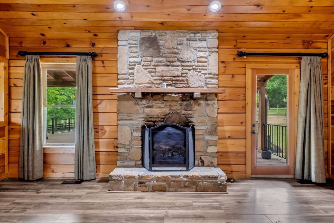
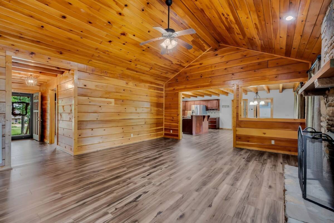
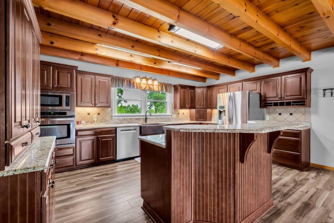
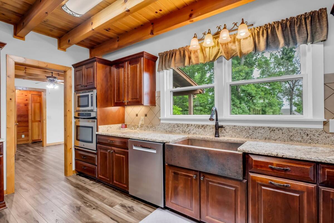
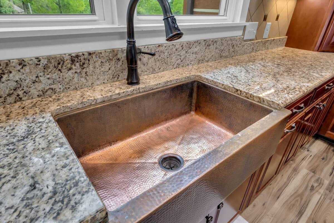
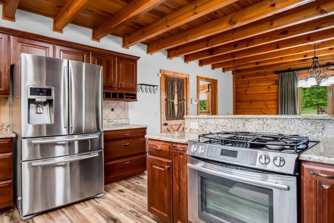
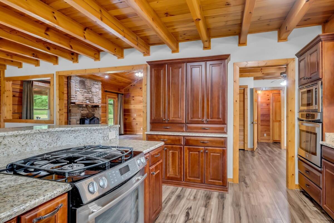
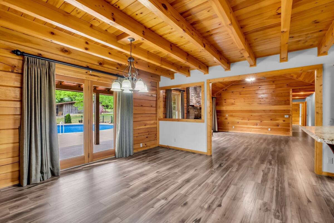
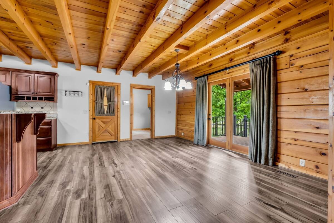
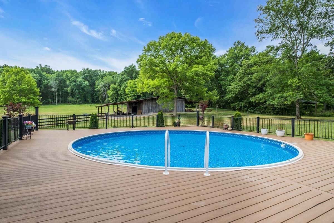
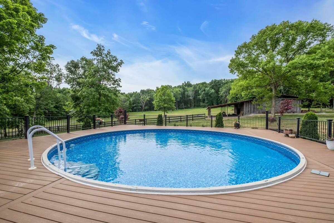
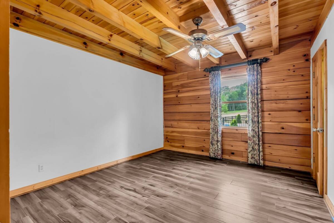
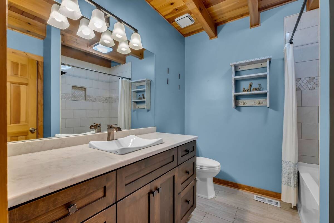
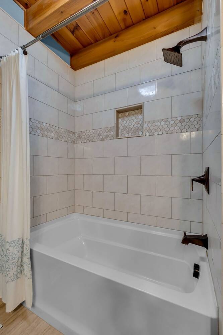
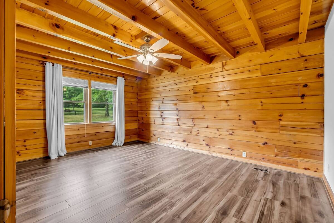
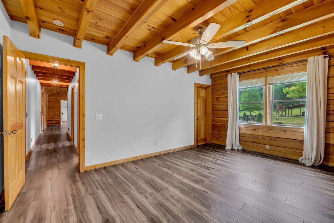
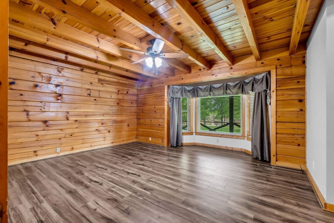
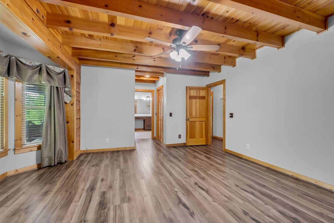
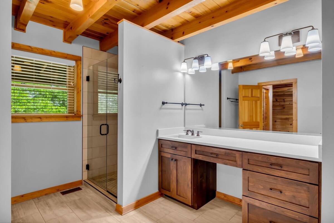
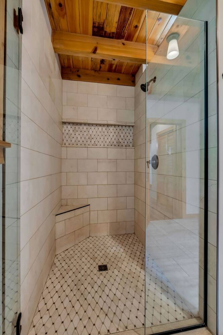
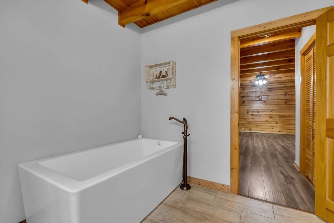
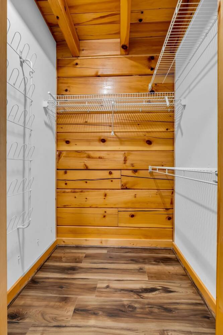
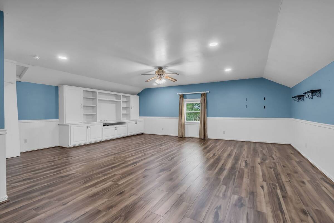
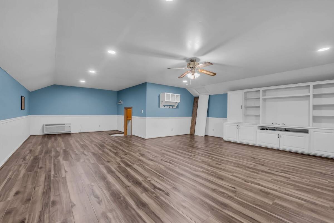
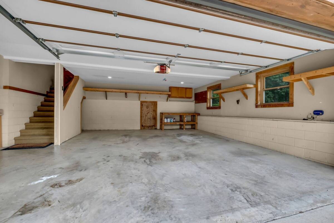
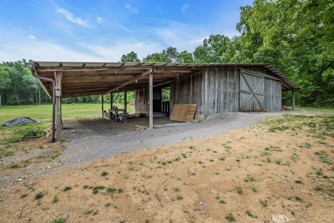
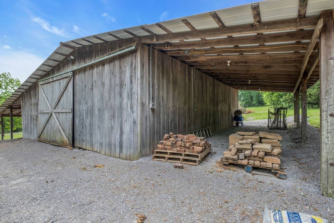
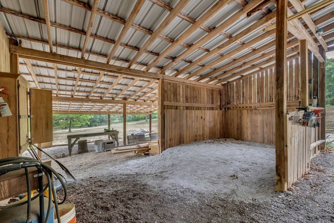
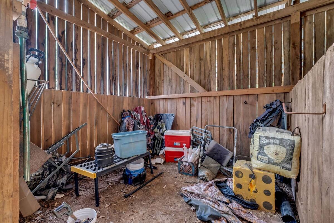
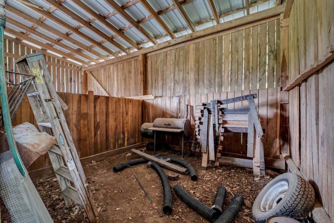
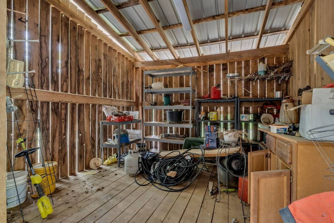
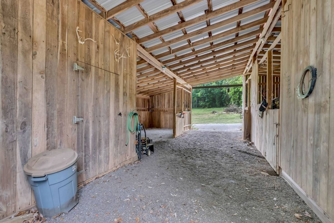
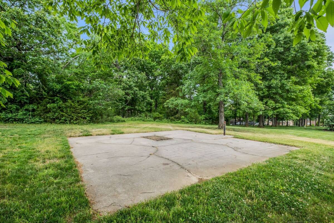
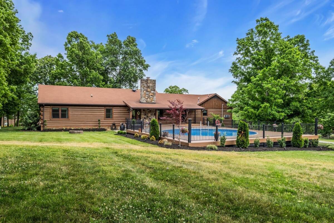
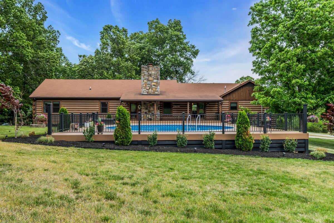
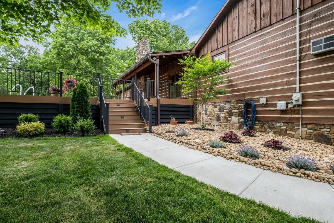
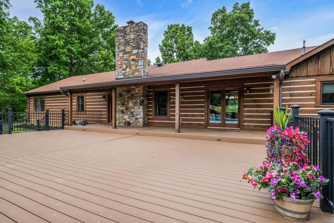
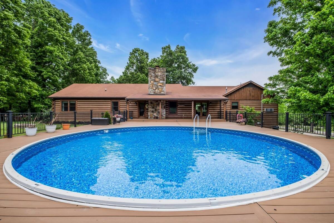
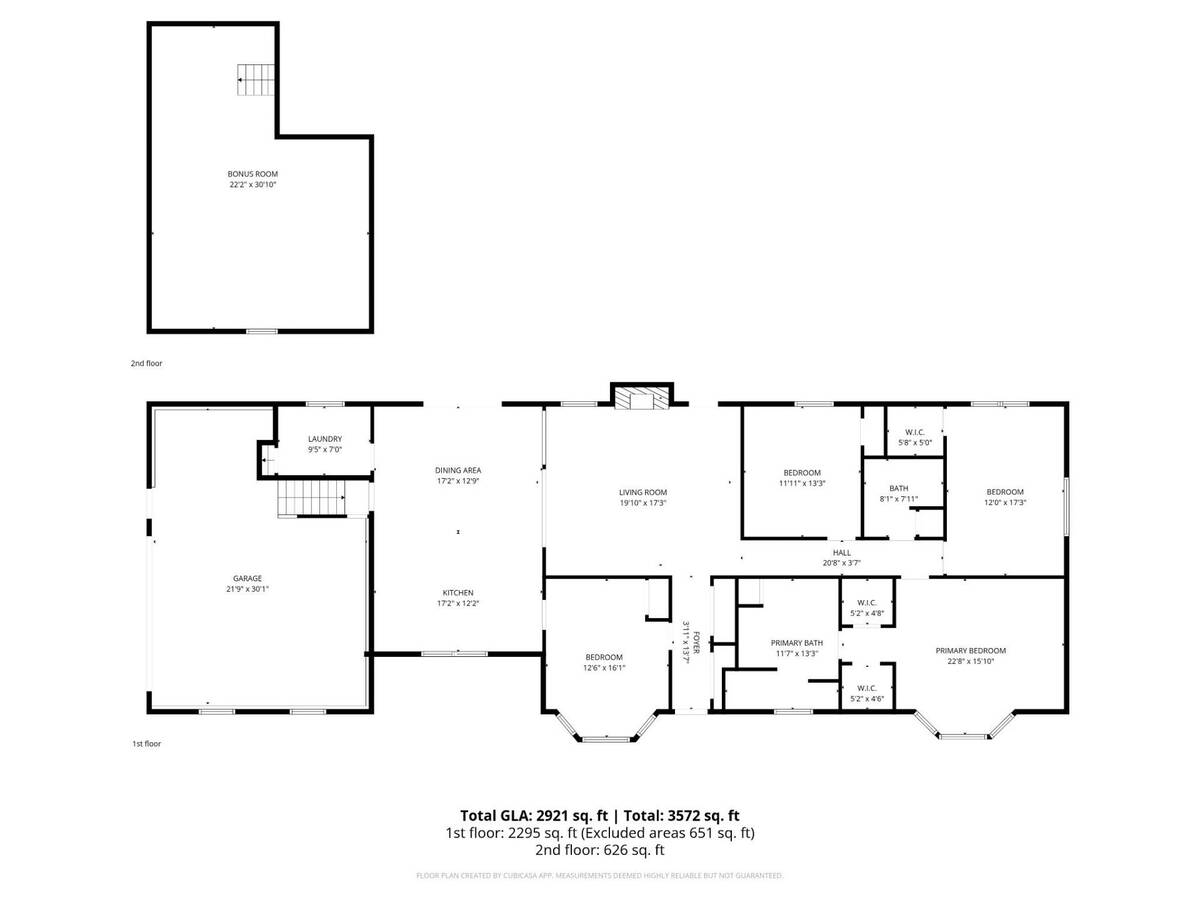
Private Ranch Retreat on 6.63 Acres. Drastically reduced for a quick sale!!! Welcome to your own private slice of Tennessee countryside in Mount Juliet. This beautiful ranch-style home is perfectly situated on 6.63 scenic acres, offering the ideal blend of peaceful living and everyday convenience.Step onto the inviting front porch and into a thoughtfully designed home featuring 4 bedrooms and 2 full baths, highlighted by gorgeous hardwood floors throughout. The spacious kitchen is equipped with a gas range, stainless steel appliances, granite countertops, and abundant cabinetry-perfect for both daily living and entertaining.The living room with a cozy gas fireplace creates a warm focal point and opens directly to the patio and pool deck, making indoor-outdoor living effortless. A formal dining room adds charm and versatility for hosting gatherings.Outdoors, enjoy summer days in the 28' round above-ground pool, surrounded by plenty of space to relax and unwind.For those seeking functionality and flexibility, this property delivers:36x36 barn with 14' and 26' overhangs2 horse stalls plus 2 tack/feed roomsExpansive acreage ideal for animals, hobbies, or future expansionAdditional features include a 31x31 bonus room above the garage, offering endless possibilities for a media room, office, or additional living space, along with a 2-car garage with extra storage.This rare property combines rural charm, modern comforts, and room to grow-all just minutes from shopping, dining, and access to Nashville.A true lifestyle property-don't miss this opportunity. Check out the included detailed video link!
|
Property Details
- 4 Total Bedrooms
- 2 Full Baths
- 2920 SF (AG)
- 2920 SF (Total)
- 288802 SF Lot
- Built in 1988
- 2 Stories
- Ranch Style
- Crawl Basement
Interior Features
- Oven/Range
- Dishwasher
- Microwave
- Garbage Disposal
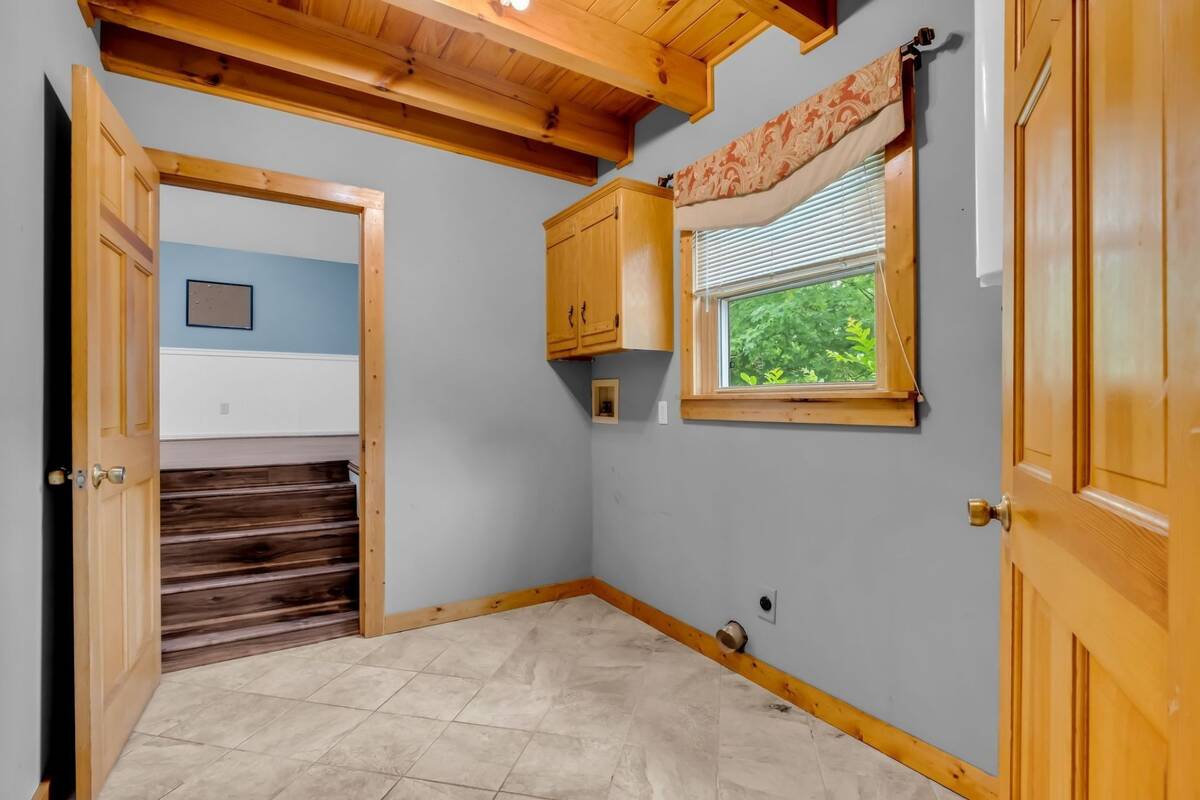
- Ceramic Tile Flooring
- Vinyl Flooring
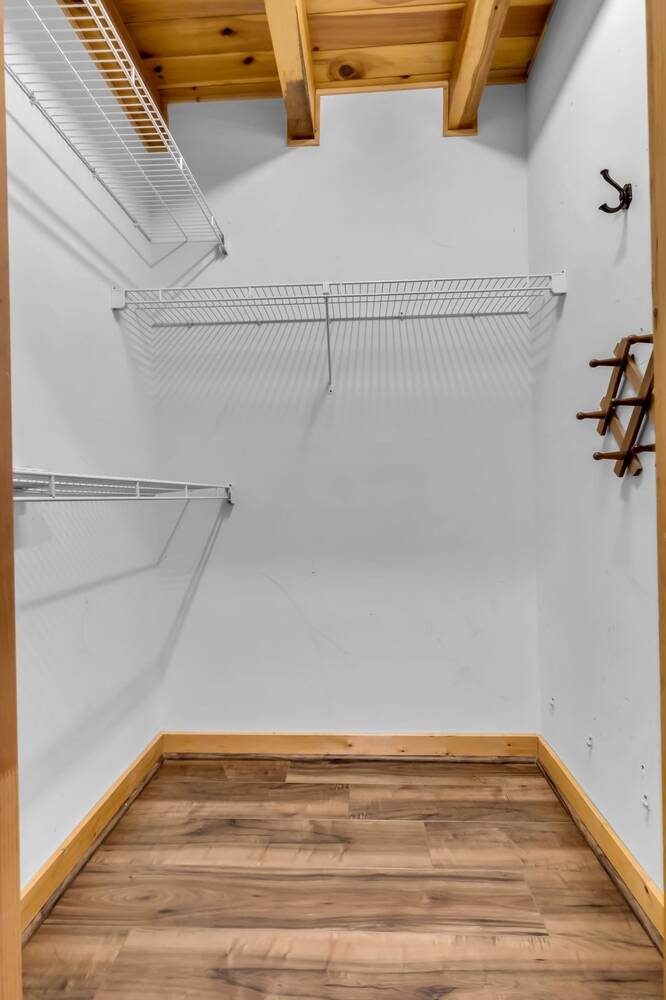
- Walk-in Closet
- 1 Fireplace
- Alarm System
- Electric Fuel
- Central A/C
Exterior Features
- Has Garage
- 2 Garage Spaces
- Community Water
- Private Septic
- Pool: Above Ground
- Deck
- Open Porch
- Subdivision: Powell Estate
Mortgage Calculator
Estimate your mortgage payment, including the principal and interest, taxes, insurance, HOA, and PMI.
Amortization Schedule
Advanced Options
 ;
; ;
; ;
; ;
; ;
; ;
; ;
; ;
; ;
; ;
; ;
; ;
; ;
; ;
; ;
; ;
; ;
; ;
; ;
; ;
; ;
; ;
; ;
; ;
; ;
; ;
; ;
; ;
; ;
; ;
; ;
; ;
; ;
; ;
; ;
; ;
; ;
; ;
; ;
; ;
; ;
; ;
; ;
; ;
; ;
; ;
; ;
; ;
; ;
; ;
; ;
; ;
; ;
; ;
; ;
; ;
; ;
; ;
; ;
; ;
; ;
; ;
;
Listing data is deemed reliable but is NOT guaranteed accurate.
Contact Us
Who Would You Like to Contact Today?
I want to contact an agent about this property!
I wish to provide feedback about the website functionality
Contact Agent