724 Millstone Road, Bridgehampton, NY 11932
|
|||||||||||||||||||||||||||||||||||||||||||||||||||||||||||||||||||||||||||||||||||||






|
|
||||||||||||||||||||||||||||||||||||||||||||||||||||||||||||||||||||||||||||||||
Virtual Tour
|
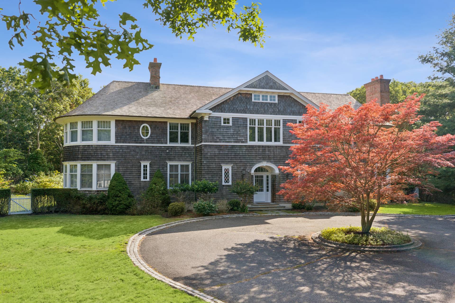
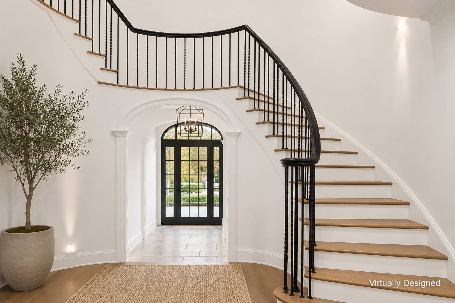
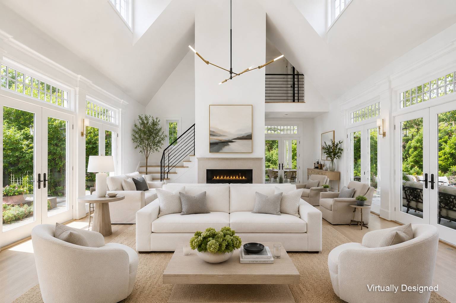
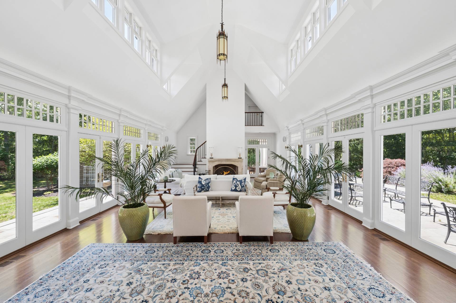
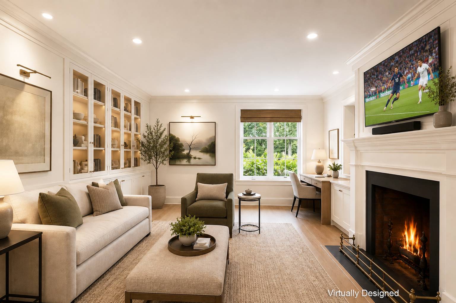
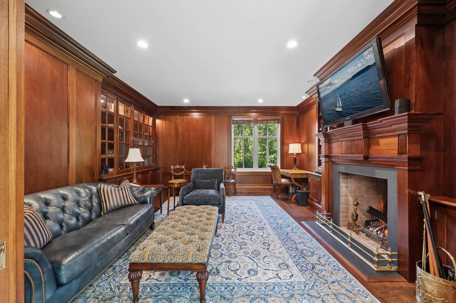
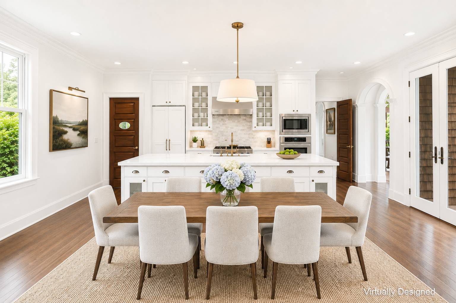
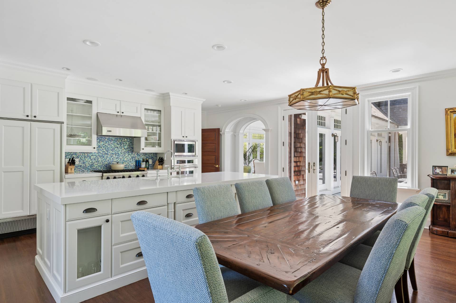
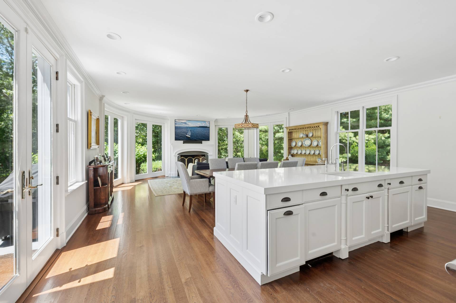
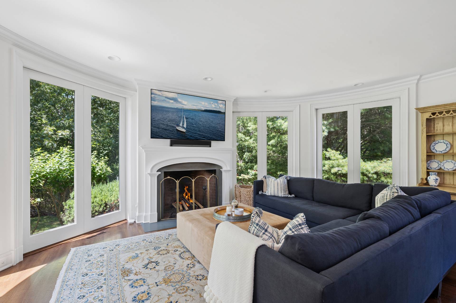
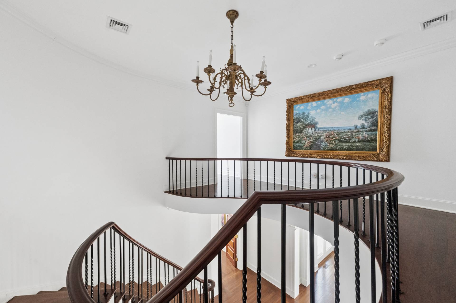
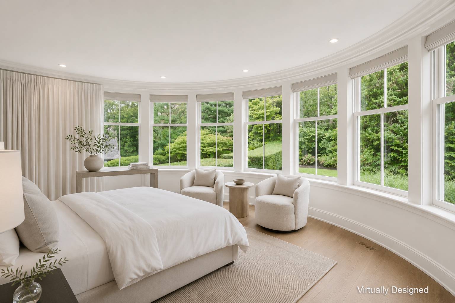
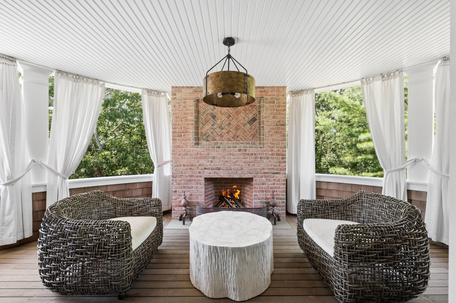
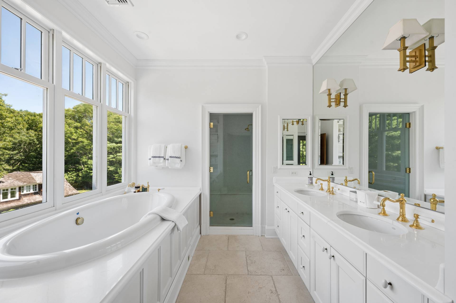
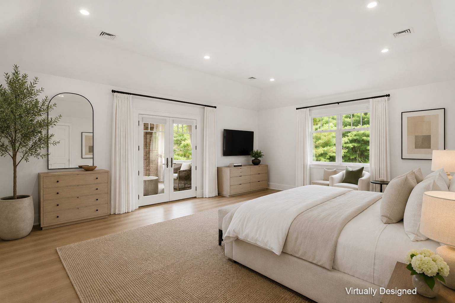
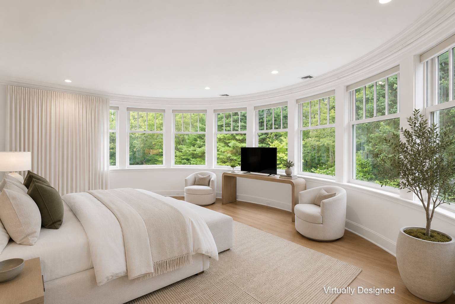
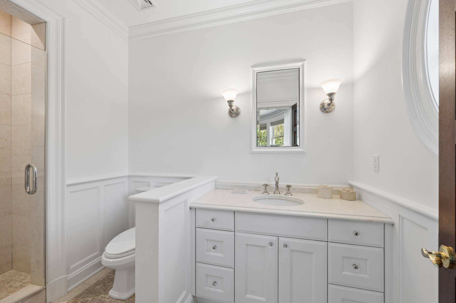
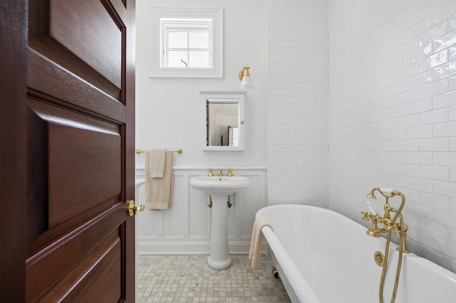
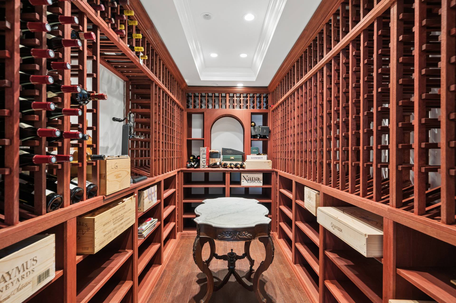
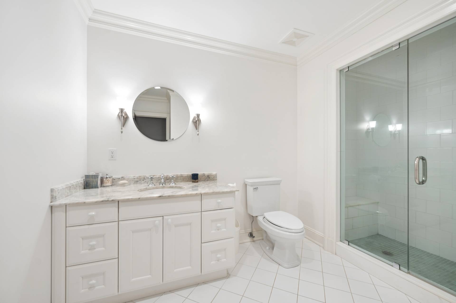
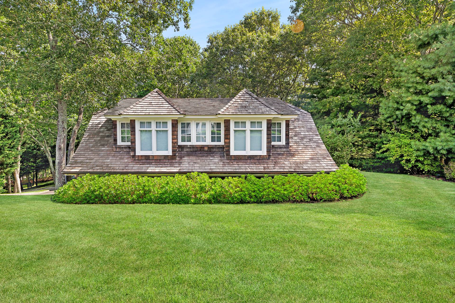
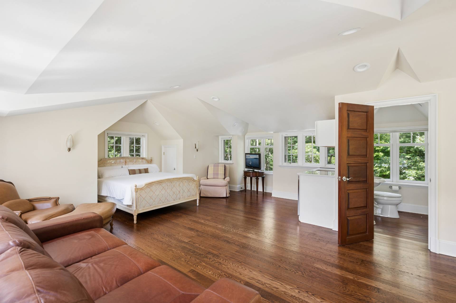
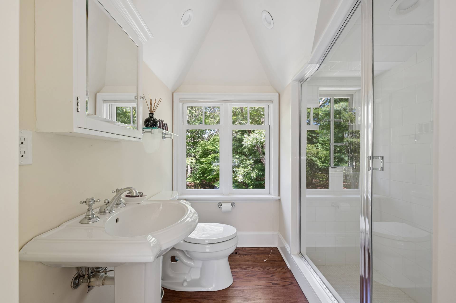
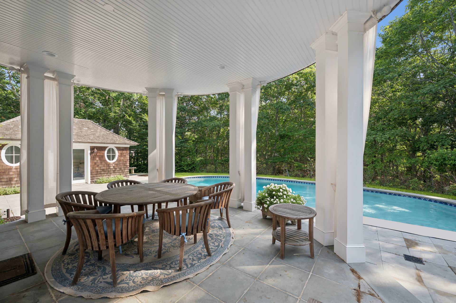
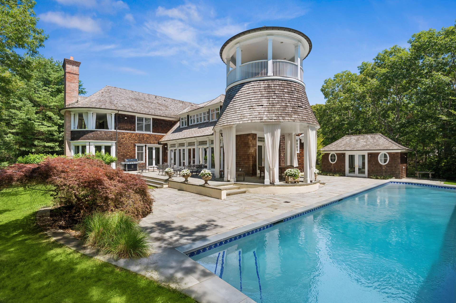
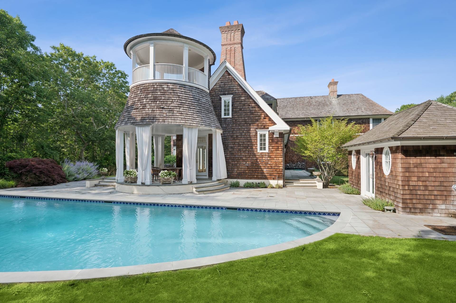
A long gated drive leads to this architecturally significant estate, privately set on five beautifully landscaped acres in the heart of Bridgehampton. Defined by grand proportions, timeless design, and extraordinary privacy, the residence offers an exceptional blend of elegant entertaining and relaxed Hamptons living, just minutes from Bridgehampton Village, ocean beaches, and the area's renowned equestrian facilities. Nearly 10,000 square feet of thoughtfully designed living space unfolds across the main residence, pool house, and carriage house. A dramatic great room with soaring ceilings serves as the centerpiece of the home, complemented by formal and informal gathering spaces, a chef's kitchen, mahogany library, first-floor guest suite, and expansive bluestone terraces that invite effortless indoor-outdoor living. The second floor is anchored by a spacious primary suite with a spa bath, steam shower, and covered terrace overlooking the grounds, accompanied by two additional ensuite bedrooms. The finished lower level offers exceptional flexibility with a wine cellar, fitness area, guest accommodations, a full bath, and generous storage. Outside, a 60-foot heated gunite pool is surrounded by sweeping lawns, mature specimen trees, and flowering gardens. A separate carriage house offering private guest quarters, creates a true Hamptons compound designed for hosting family and friends in complete privacy. Exceptional craftsmanship is evident throughout, from limestone and oak floors to solid mahogany doors, detailed millwork, and four fireplaces. Combining architectural significance, remarkable scale, and an idyllic setting, this is a rare opportunity to own one of Bridgehampton's most compelling private estates.
|
Property Details
- 6 Total Bedrooms
- 7 Full Baths
- 1 Half Bath
- 9877 SF (AG)
- 9877 SF (Total)
- 5.00 Acres
- Built in 2002
- 2 Stories
- Traditional Style
- Full Basement
- Lower Level: Finished
Interior Features
- Eat-In Kitchen
- Hardwood Flooring
- Family Room
- 4 Fireplaces
- Forced Air
- Oil Fuel
- Central A/C
Exterior Features
- Detached Garage
- 2 Garage Spaces
- Private Well Water
- Private Septic
- Pool: In Ground, Gunite, Heated
- Deck
- Patio
- Guest House
- Pool House
Taxes and Fees
- $12,651 Total Tax
Listed By
|
Corcoran Group (Sag Harbor)
Office: 631-725-1500 Mobile: 917-902-7654 |
Request More Information
Request Showing
Request Cobroke
If you're not a member, fill in the following form to request cobroke participation.
Already a member? Log in to request cobroke
Mortgage Calculator
Estimate your mortgage payment, including the principal and interest, taxes, insurance, HOA, and PMI.
Amortization Schedule
Advanced Options
 ;
; ;
; ;
; ;
; ;
; ;
; ;
; ;
; ;
; ;
; ;
; ;
; ;
; ;
; ;
; ;
; ;
; ;
; ;
; ;
; ;
; ;
; ;
; ;
; ;
; ;
;
Listing data is deemed reliable but is NOT guaranteed accurate.
Contact Us
Who Would You Like to Contact Today?
I want to contact an agent about this property!
I wish to provide feedback about the website functionality
Contact Agent