501 S 8th Street, Leoti, KS 67861
|
|||||||||||||||||||||||||||||||||||||||||||||||||||||






|
|
||||||||||||||||||||||||||||||||||||||||||||||||
Virtual Tour
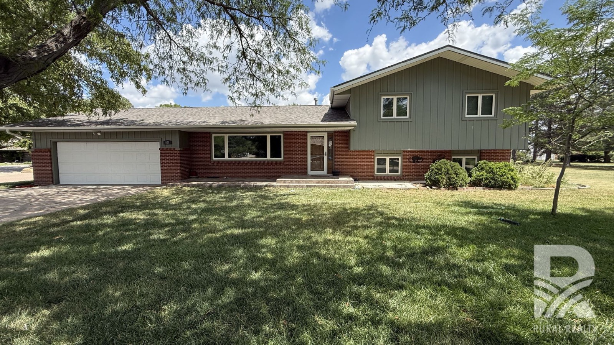
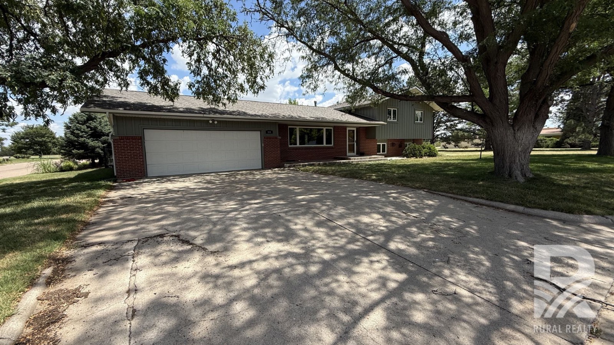
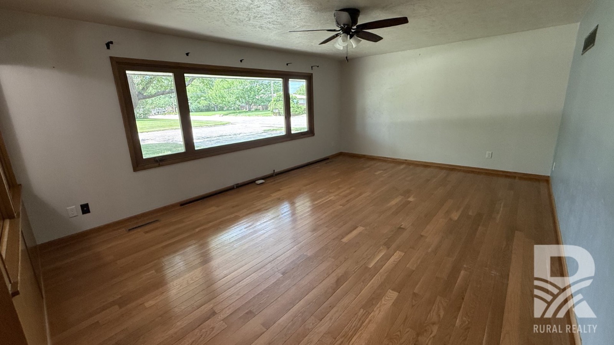
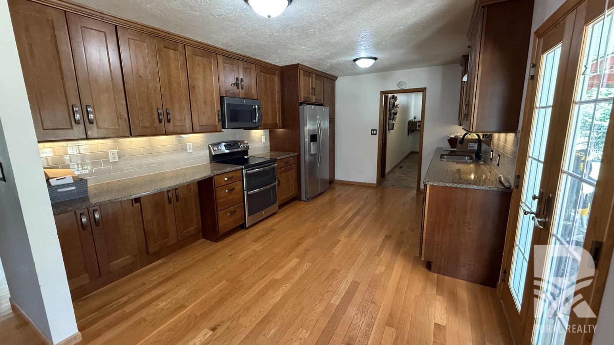
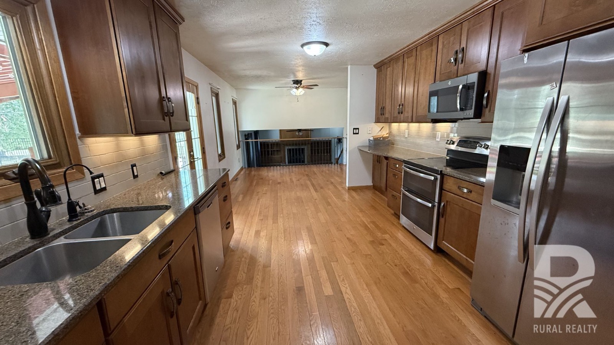
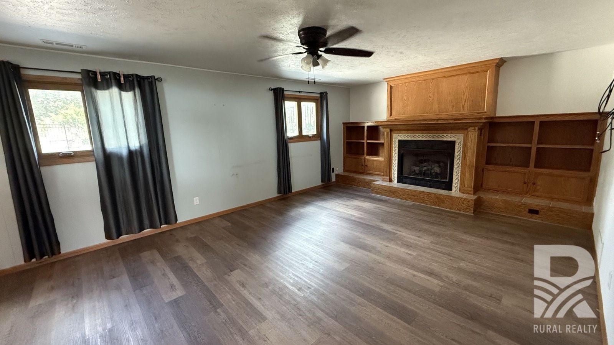
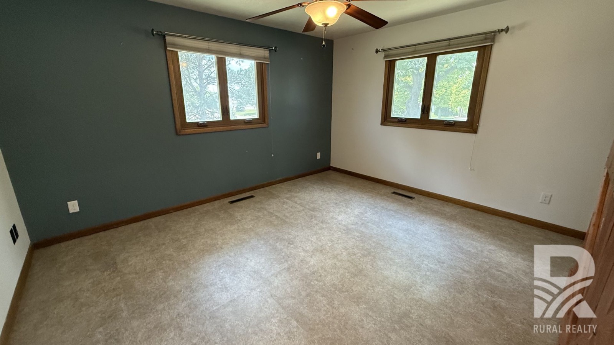
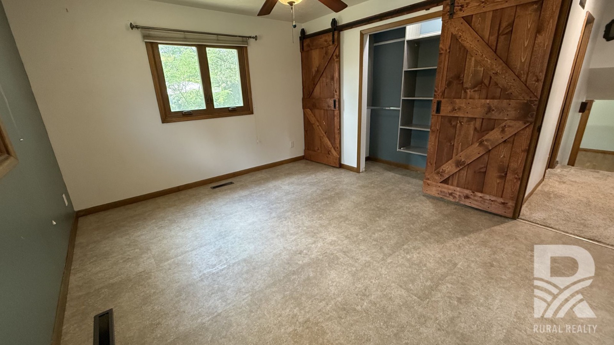
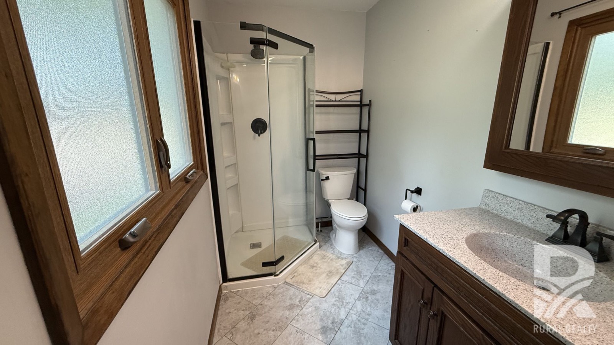
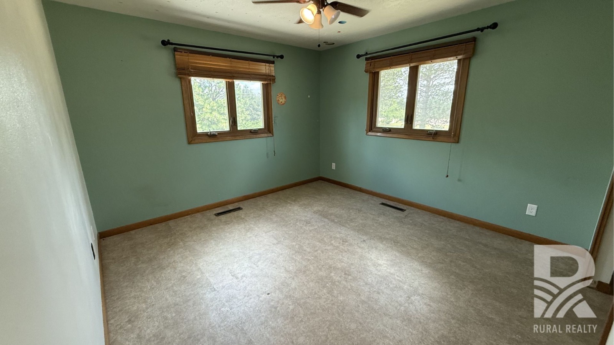
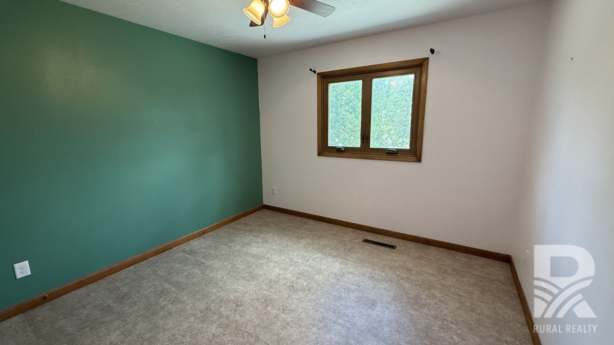
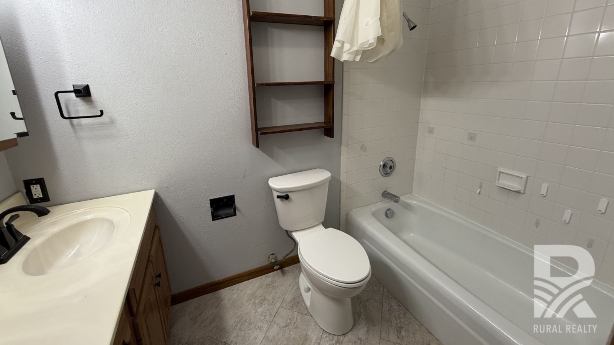
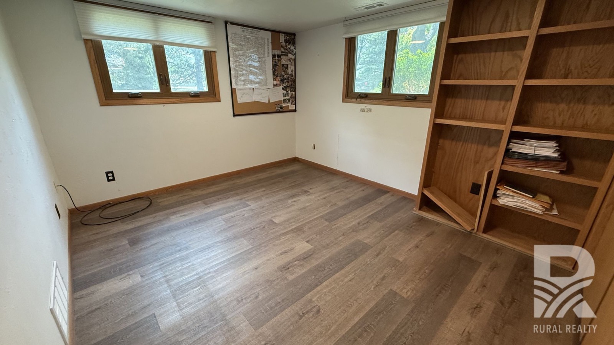
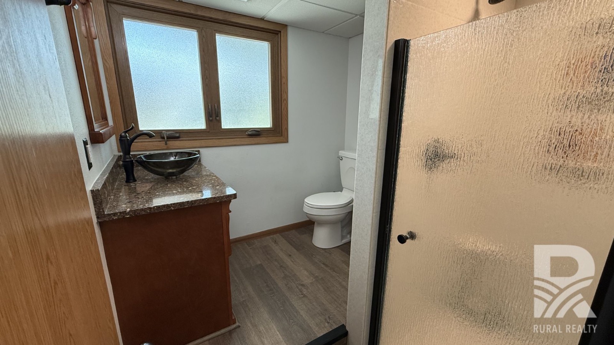
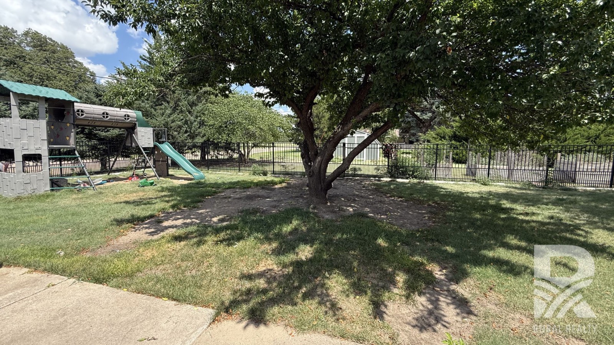
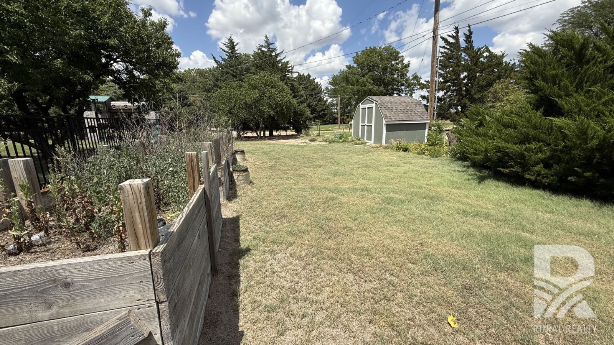
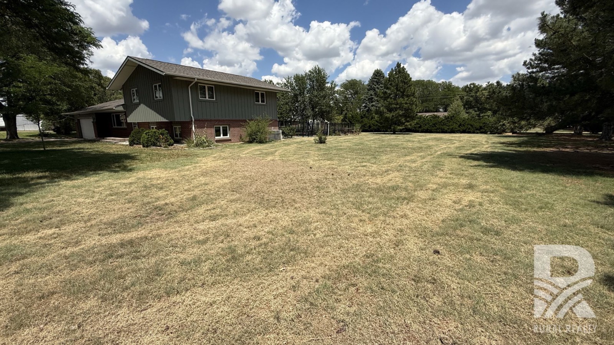
NEW LISTING- 501 S 8th StreetWelcome to 501 S. 8th Street, Leoti, KS-a beautifully updated split-level home tucked away in a quiet, established neighborhood. Offering 4 bedrooms, 3 bathrooms, and 1,597 square feet of living space, this home has the room and updates today's buyers are looking for. Recent improvements include the roof, gutters, windows, kitchen, and most bathrooms, giving you peace of mind and modern style from the day you move in. The main level features a bright, functional layout, while the lower level provides an additional living/family room centered around a cozy gas fireplace-perfect for movie nights, entertaining, or relaxing with family. The large unfinished basement offers exceptional storage potential. Outside, you'll enjoy a large fenced backyard complete with a storage shed, garden beds, and a children's swing set/jungle gym that stays with the home. The attached two-car garage and included kitchen appliances make this property even more move-in ready. If you've been searching for an updated home with plenty of space inside and out, 501 S. 8th Street is one you won't want to miss. |
Property Details
- 4 Total Bedrooms
- 1 Full Bath
- 2 Half Baths
- 1597 SF (AG)
- 1597 SF (Total)
- 0.48 Acres
- Built in 1968
- Available 7/13/2026
- Split Level Style
- Partial Basement
- Lower Level: Unfinished
Interior Features
- Oven/Range
- Refrigerator
- Dishwasher
- Microwave
- Garbage Disposal
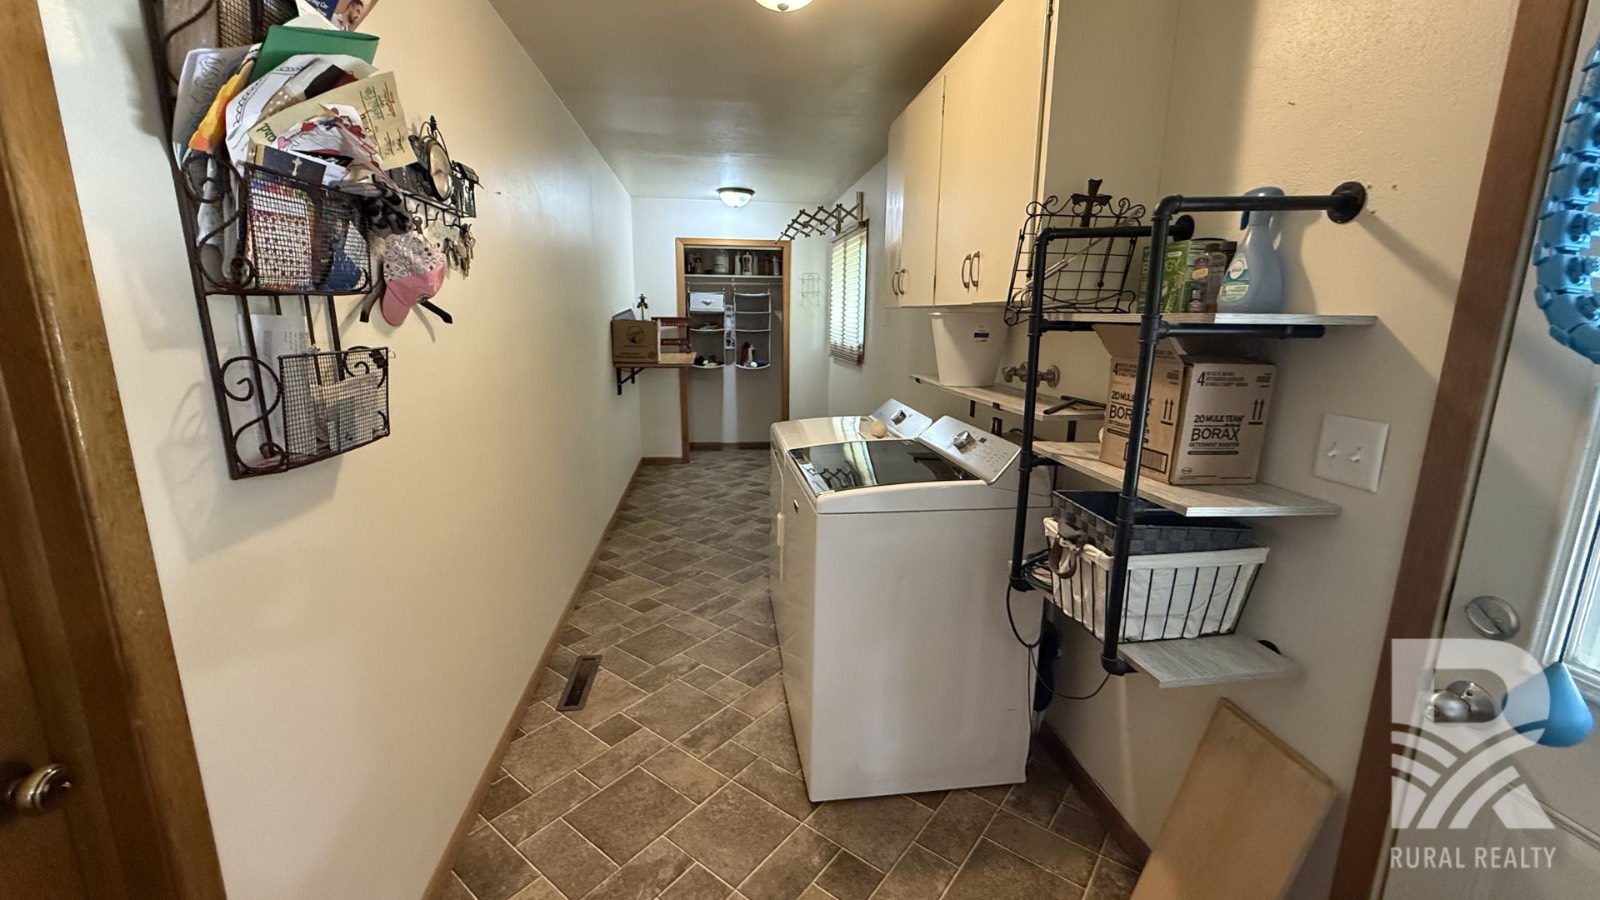
- Washer
- Dryer
- Appliance Hot Water Heater
- Ceramic Tile Flooring
- Hardwood Flooring
- Laminate Flooring
- Living Room
- Dining Room
- Family Room
- Primary Bedroom
- Kitchen
- Laundry
- 1 Fireplace
- Forced Air
- Central A/C
Exterior Features
- Frame Construction
- Brick Siding
- Asphalt Shingles Roof
- Attached Garage
- 2 Garage Spaces
- Municipal Water
- Municipal Sewer
- Patio
- Fence
- Covered Porch
- Shed
Taxes and Fees
- $6,014 County Tax
- $6,014 Total Tax
- Tax Year 2025
Listed By
|
RURAL REALTY
Office: 620-214-2417 Mobile: 620-640-3216 |
Request More Information
Request Showing
Mortgage Calculator
Estimate your mortgage payment, including the principal and interest, taxes, insurance, HOA, and PMI.
Amortization Schedule
Advanced Options
 ;
; ;
; ;
; ;
; ;
; ;
; ;
; ;
; ;
; ;
; ;
; ;
; ;
; ;
; ;
; ;
; ;
;
Listing data is deemed reliable but is NOT guaranteed accurate.
Contact Us
Who Would You Like to Contact Today?
I want to contact an agent about this property!
I wish to provide feedback about the website functionality
Contact Agent