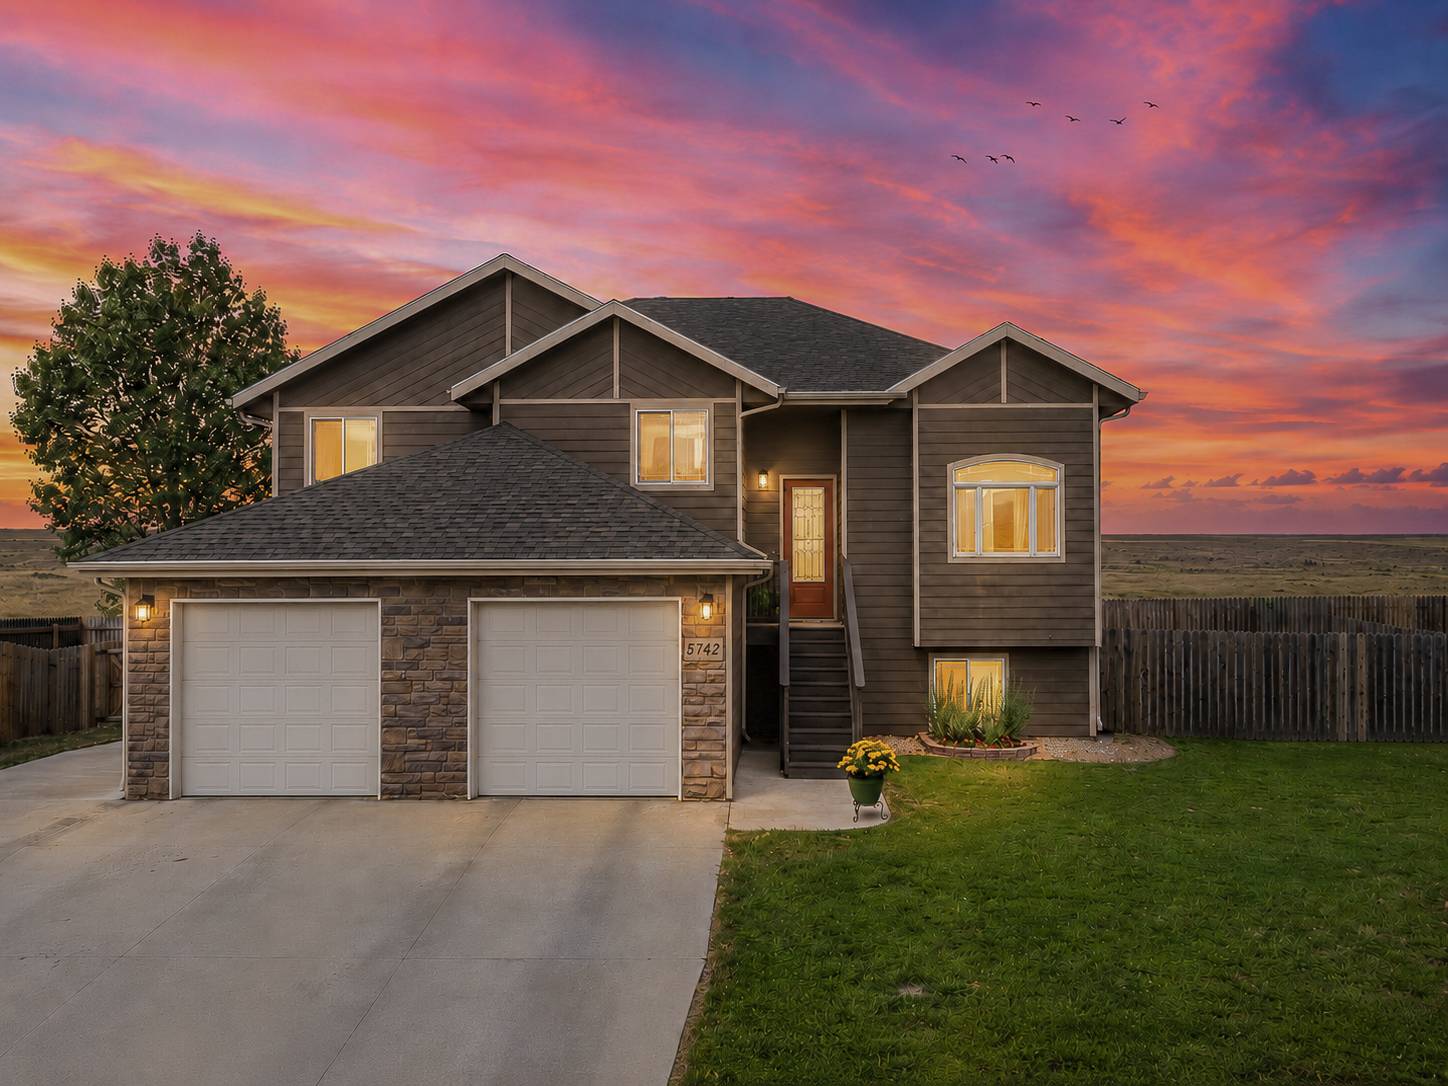
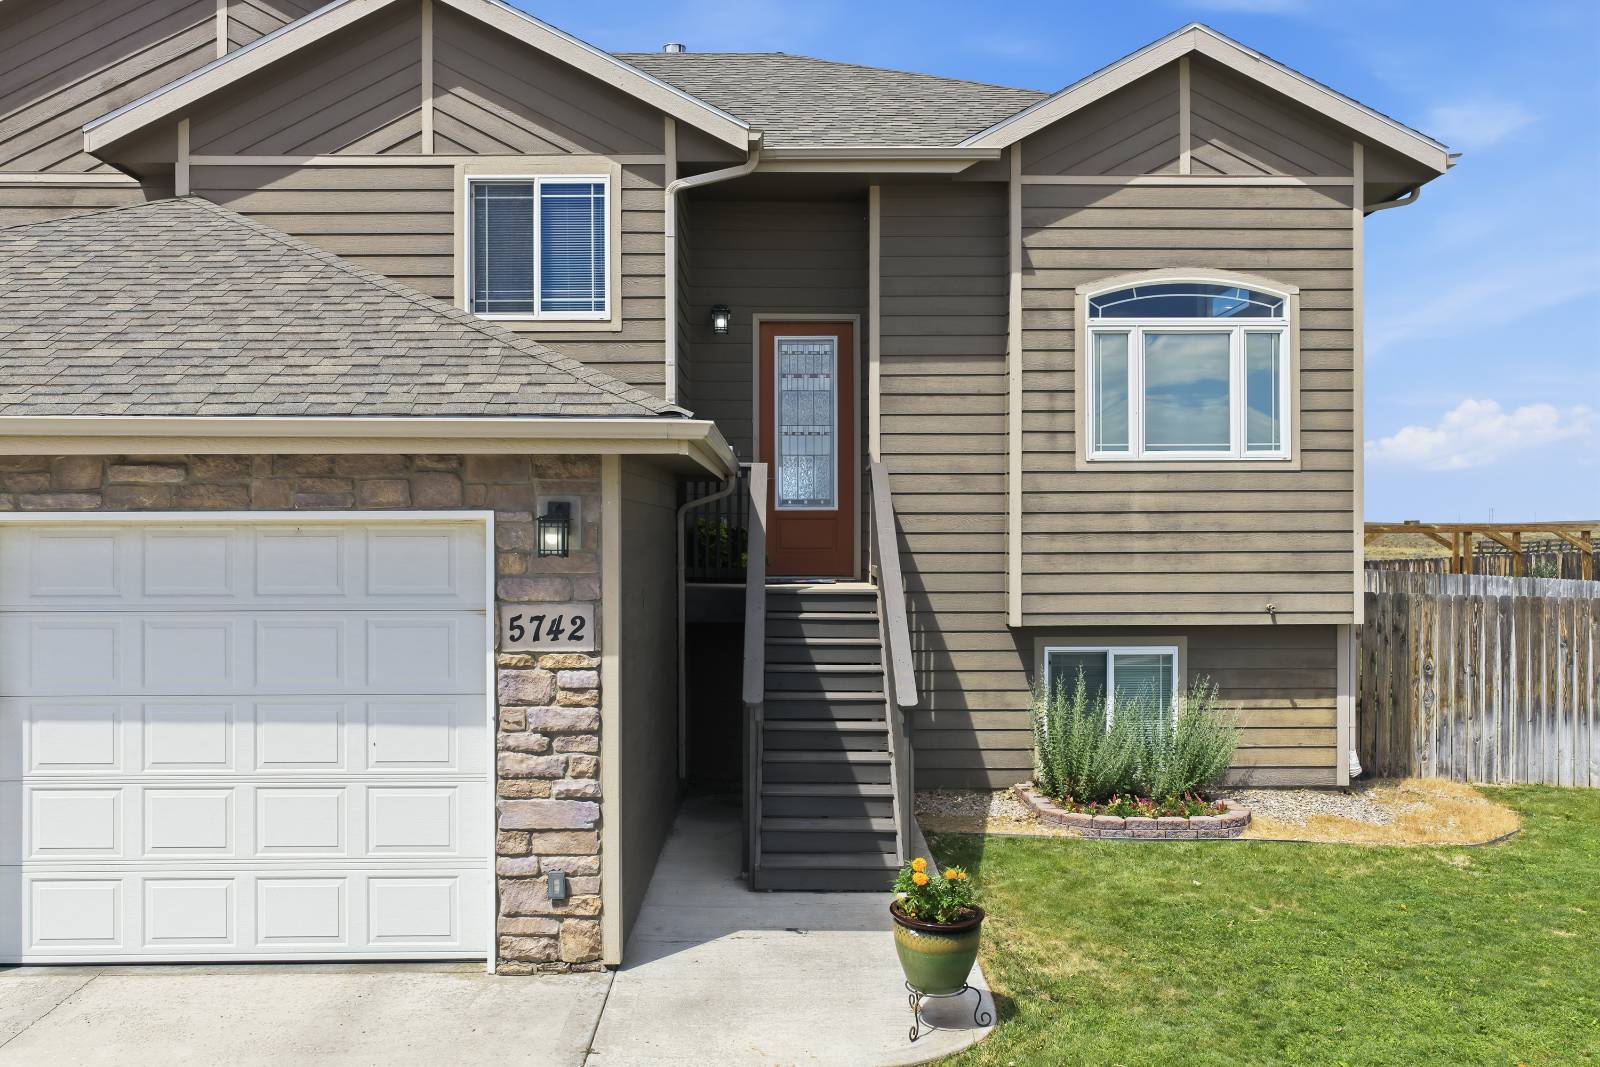
5742 Antelope Drive, Bar Nunn, WY 82601
|
|||||||||||||||||||||||||||||||||||||||||||||||||||||||






| Sunday July 26th 1:00pm to 3:00pm |
Virtual Tour Meeting Information
|
|
||||||||||||||||||||||||||||||||||||||||||||||||
Virtual Tour
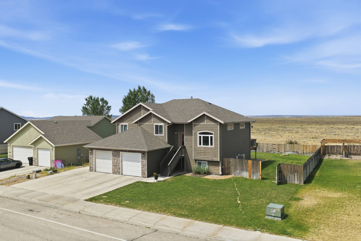
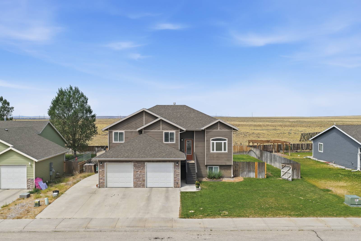
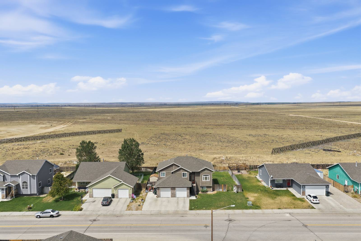
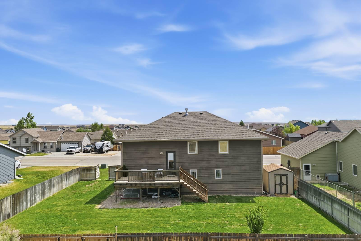
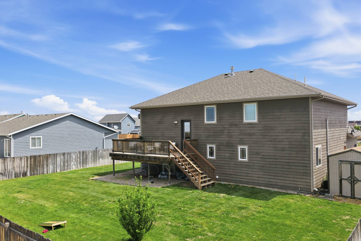
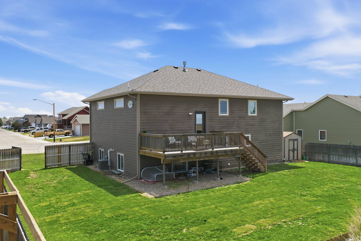
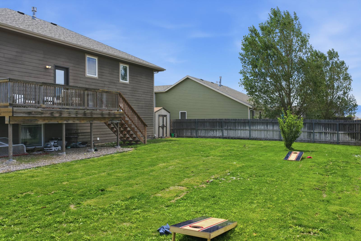
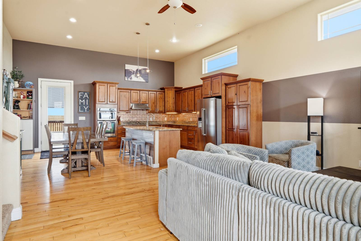
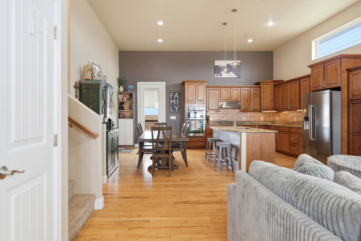
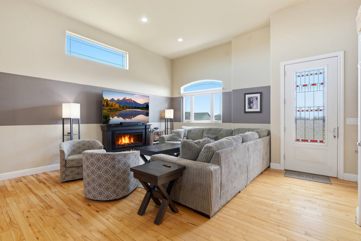
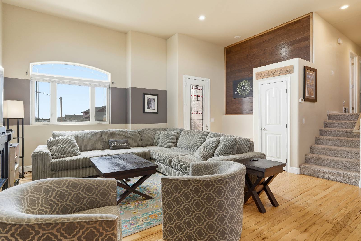
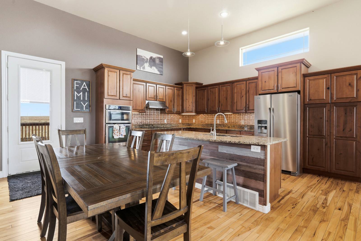
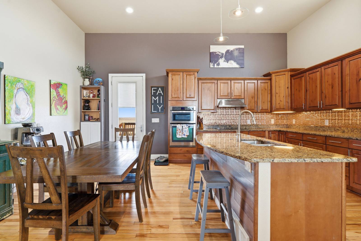
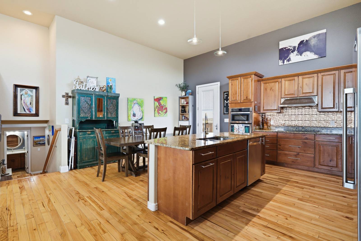
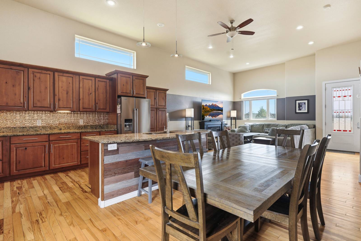
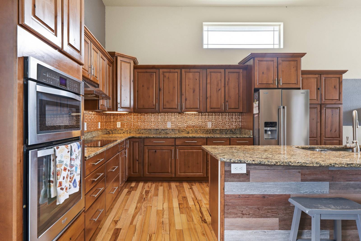
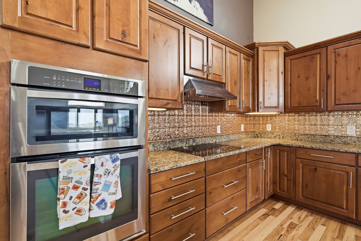
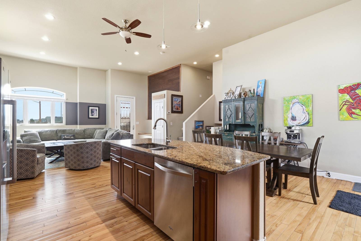
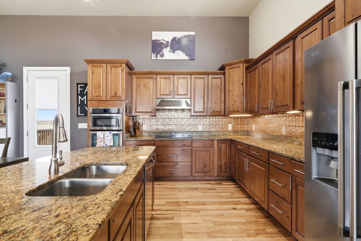
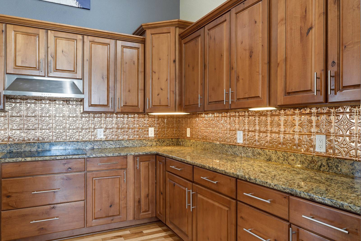
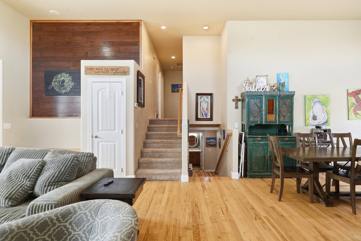
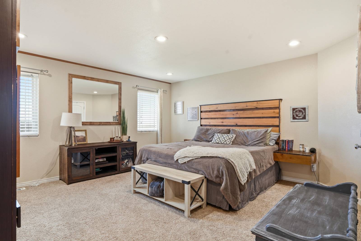
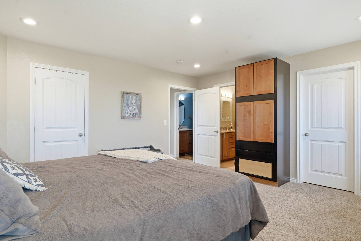
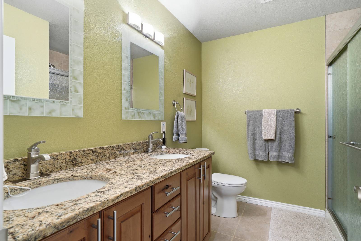
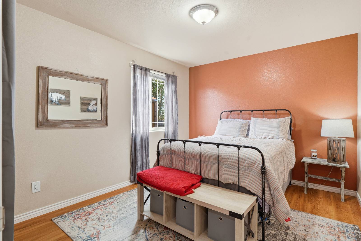
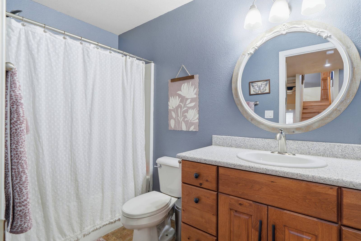
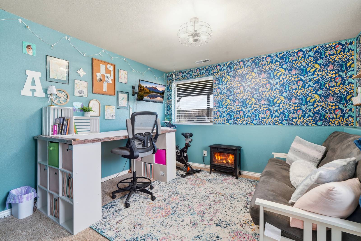
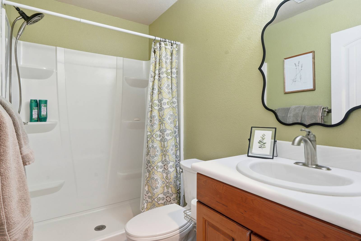
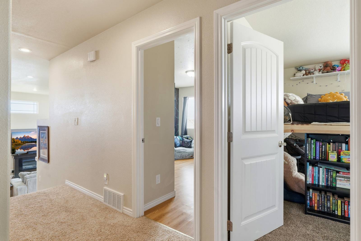
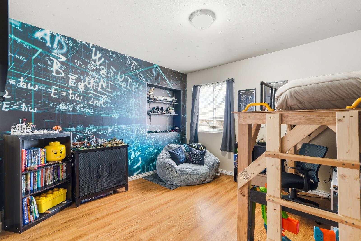
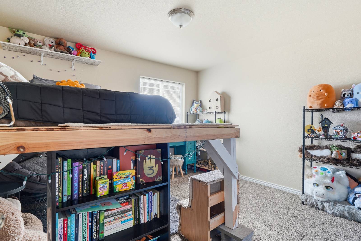
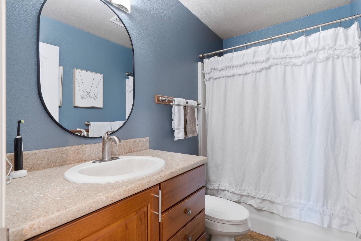
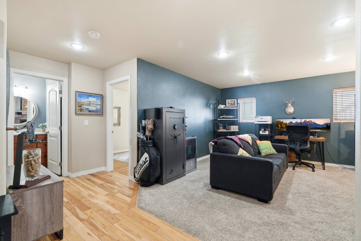
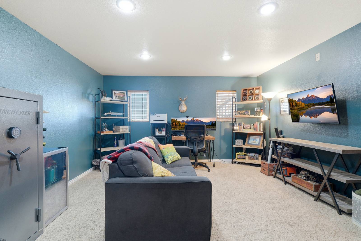
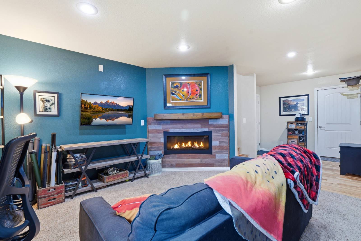
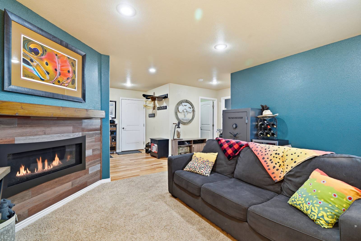
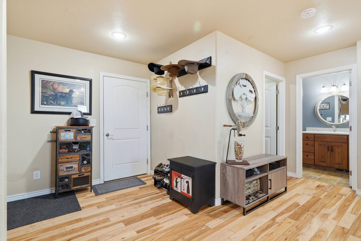
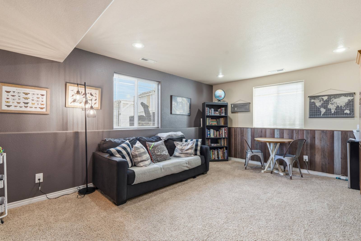
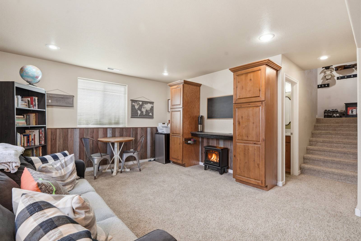
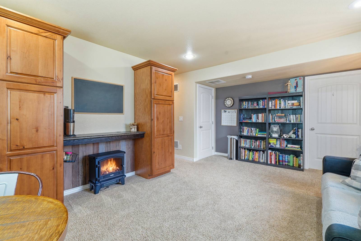
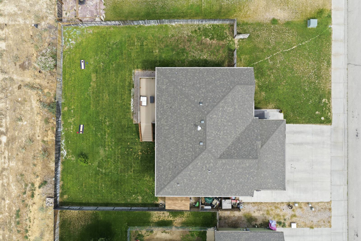
5 Bedrooms | 4 Bathrooms | 3 Living SpacesFrom the moment you step inside, the soaring ceilings, open layout, and three separate living areas make it clear this home offers something special. The main level is the heart of the home, with 15-foot ceilings and a wide-open kitchen, dining, and living area filled with natural light. Granite countertops and hardwood flooring give the space a polished feel, while the layout works just as well for quiet nights at home as it does for hosting a full house. With 5 bedrooms, 4 bathrooms, and more than 3,000 finished square feet, there is room for everyone to spread out. Three distinct living areas create endless possibilities for a family room, game room, media room, home office, playroom, or private retreat. The bedrooms are positioned across multiple levels for added privacy and flexibility, while the fully finished lower level provides even more usable space. The primary suite includes a private bathroom and a walk-in closet with its own built-in vanity, a feature that is both practical and unique. Central air, fiber internet, and an attached two-car garage add everyday convenience. Outside, both the front and backyard are beautifully landscaped and maintained by in-ground sprinklers. The fenced backyard and deck offer an ideal setting for entertaining, relaxing, or enjoying long Wyoming evenings. With open land directly behind the property, you can take in incredible sunsets from the back deck and watch antelope roaming through the fields. With its impressive scale, thoughtful layout, and multiple spaces to gather or unwind, 5742 Antelope Drive is a home designed to fit real life beautifully. |
Property Details
- 5 Total Bedrooms
- 4 Full Baths
- 2383 SF (AG)
- 700 SF (BG)
- 3083 SF (Total)
- 0.24 Acres
- Built in 2013
- 4 Stories
- Available 7/23/2026
- Tri-Level Style
- Lower Level: Finished
Interior Features
- Open Kitchen
- Granite Kitchen Counter
- Oven/Range
- Refrigerator
- Dishwasher
- Microwave
- Garbage Disposal
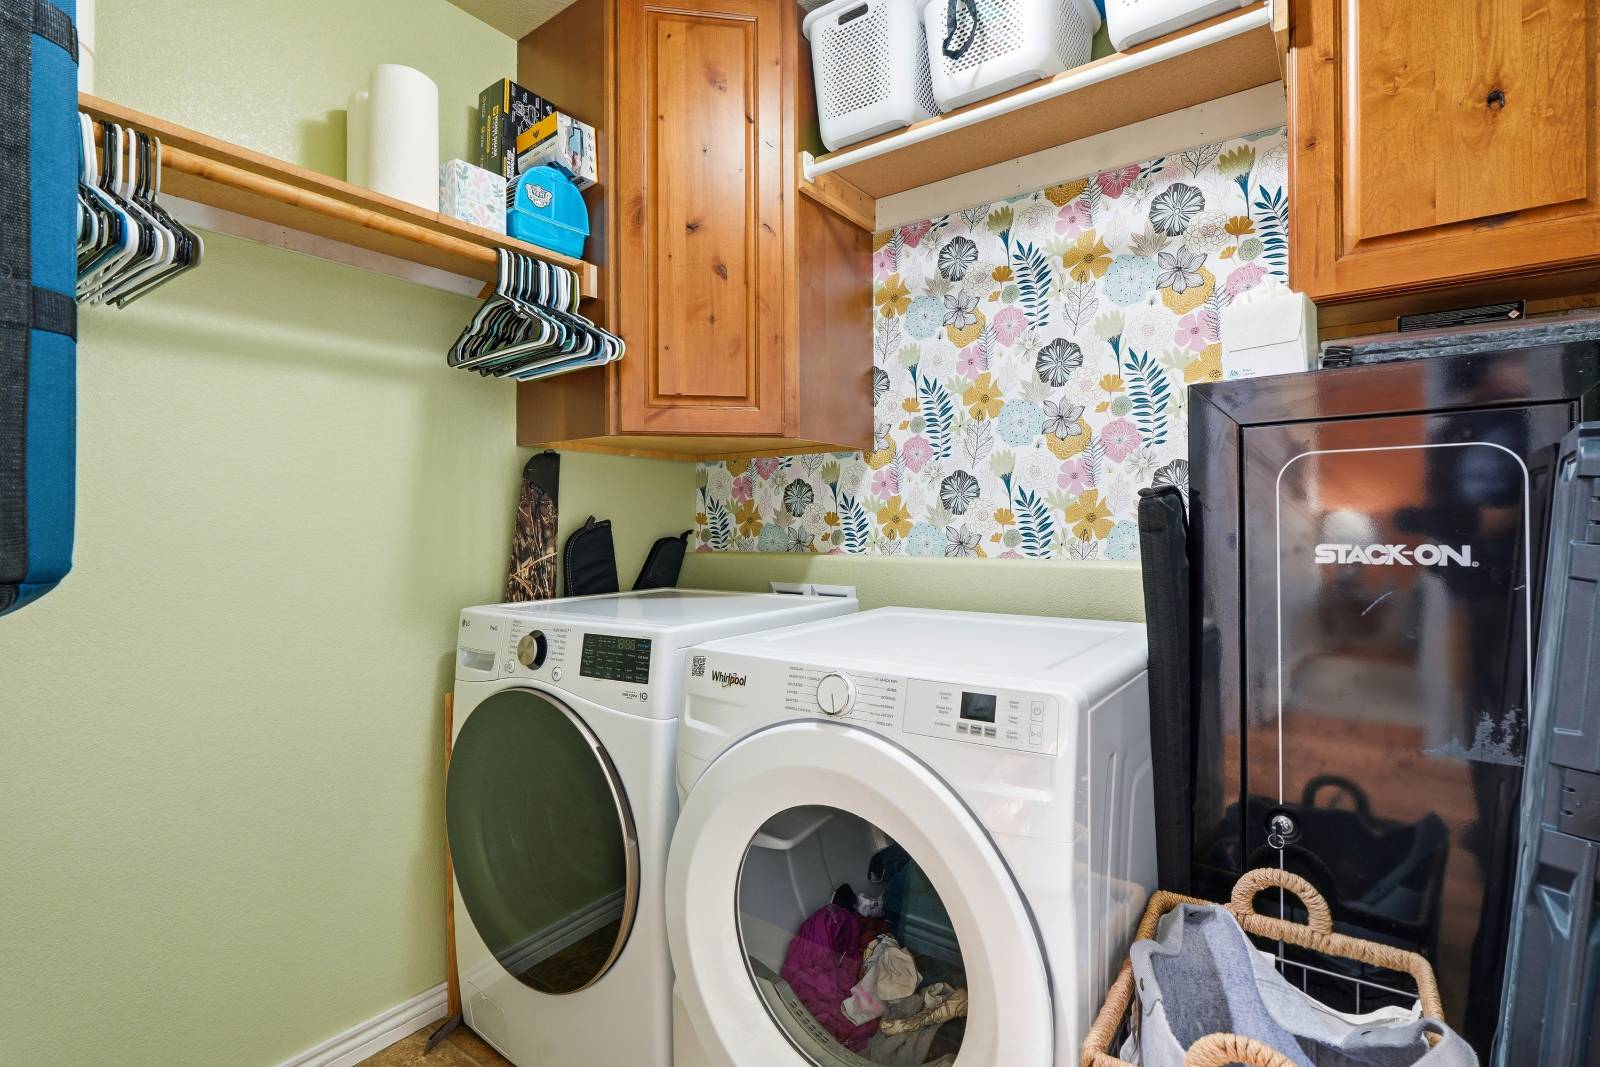
- Washer
- Dryer
- Carpet Flooring
- Hardwood Flooring
- Entry Foyer
- Living Room
- Dining Room
- Primary Bedroom
- en Suite Bathroom
- Walk-in Closet
- Kitchen
- Laundry
- First Floor Primary Bedroom
- First Floor Bathroom
- 1 Fireplace
- Forced Air
- Electric Fuel
- Central A/C
Exterior Features
- Frame Construction
- Attached Garage
- 2 Garage Spaces
- Municipal Water
- Driveway
- Shed
- Mountain View
Taxes and Fees
- $2,239 Total Tax
- Tax Year 2025
Listed By
|
eXp Realty
Office: 307-998-3650 Mobile: 307-998-3650 |
Request More Information
Request Showing
Mortgage Calculator
Estimate your mortgage payment, including the principal and interest, taxes, insurance, HOA, and PMI.
Amortization Schedule
Advanced Options
 ;
; ;
; ;
; ;
; ;
; ;
; ;
; ;
; ;
; ;
; ;
; ;
; ;
; ;
; ;
; ;
; ;
; ;
; ;
; ;
; ;
; ;
; ;
; ;
; ;
; ;
; ;
; ;
; ;
; ;
; ;
; ;
; ;
; ;
; ;
; ;
; ;
; ;
; ;
; ;
; ;
; ;
; ;
;
Listing data is deemed reliable but is NOT guaranteed accurate.
Contact Us
Who Would You Like to Contact Today?
I want to contact an agent about this property!
I wish to provide feedback about the website functionality
Contact Agent