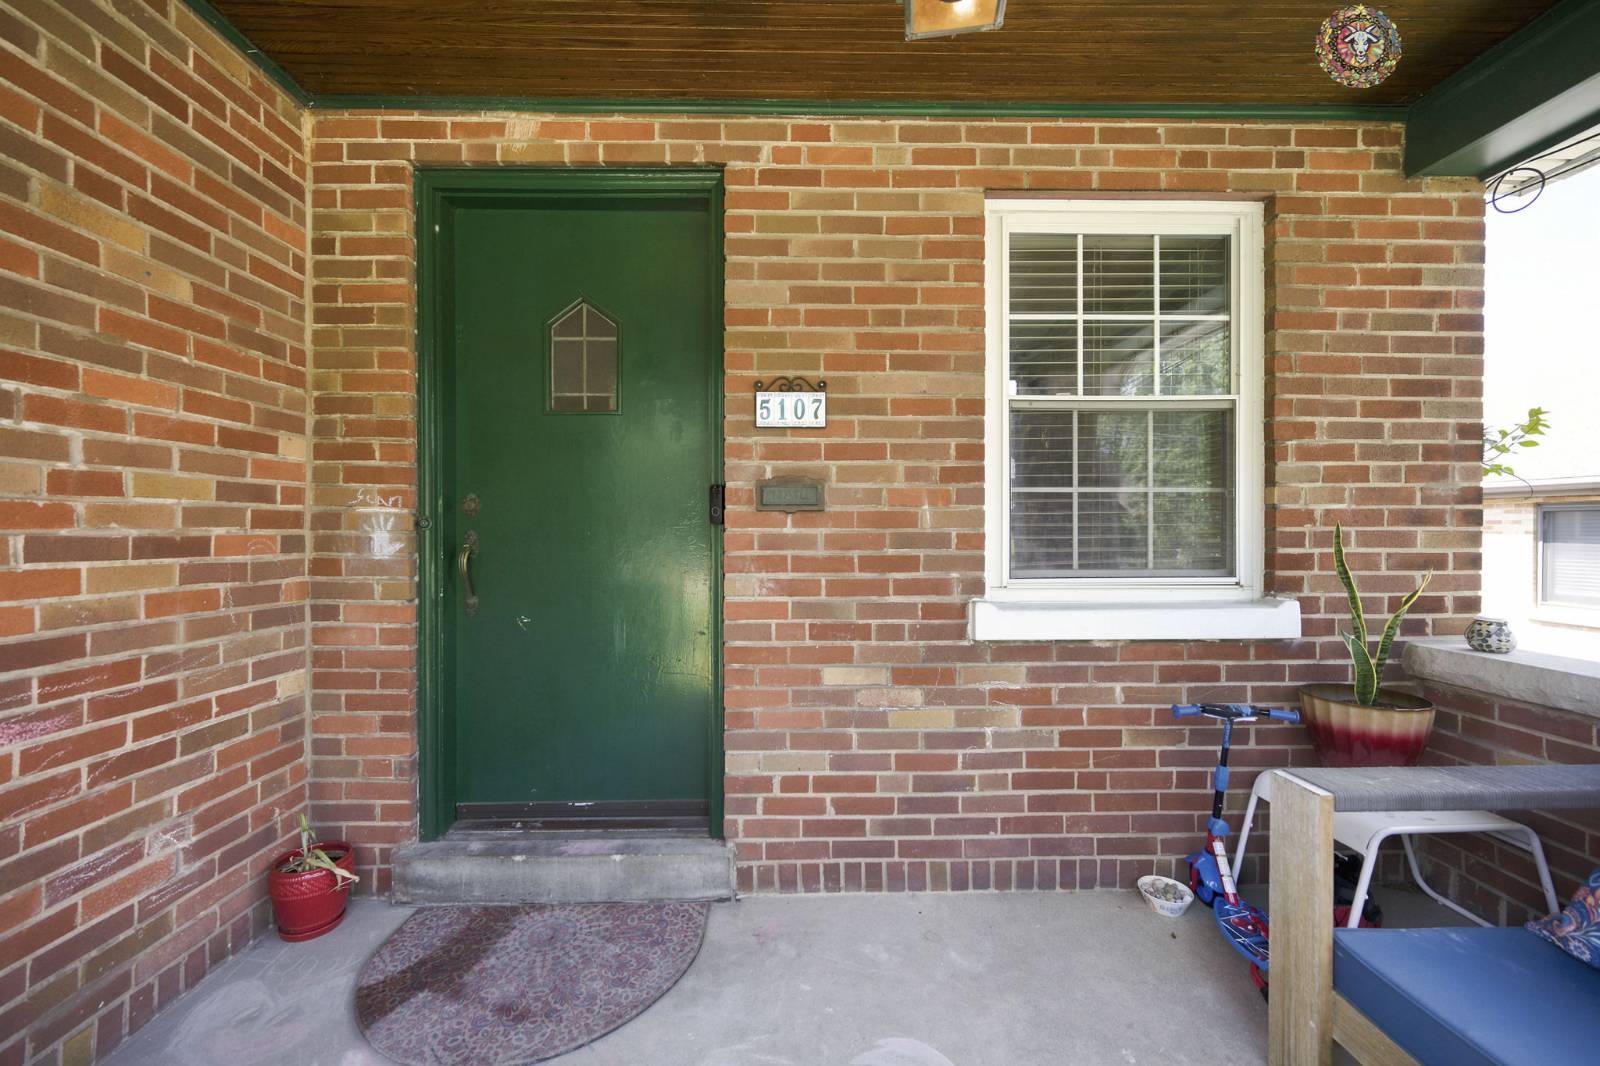
5107 Cleves Warsaw Pike, Cincinnati, OH 45238
|
|||||||||||||||||||||||||||||||||||||||||||||||||||||||||||||||||||




 $10K
$10K


|
|
||||||||||||||||||||||||||||||||||||||||||||||||||||||||||||||||
Virtual Tour
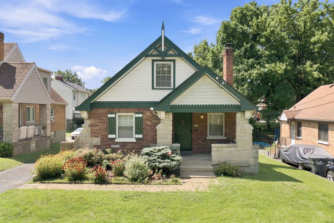
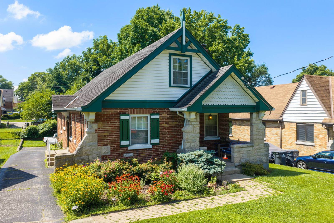
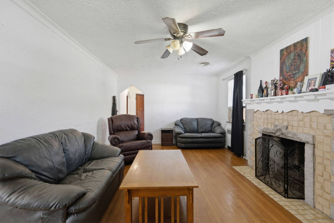
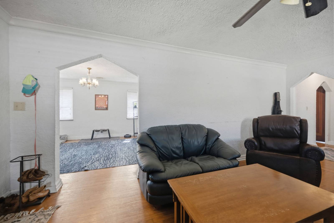
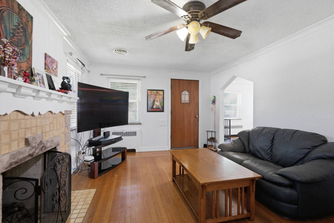
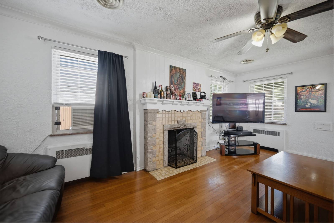
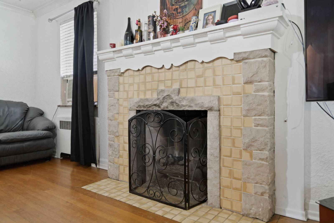
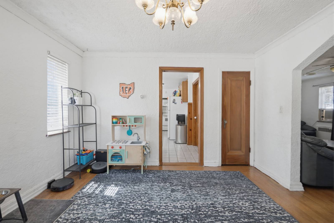
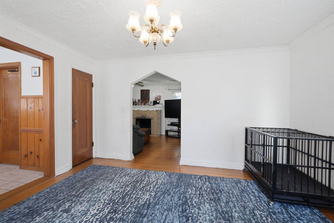
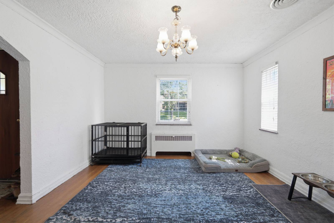
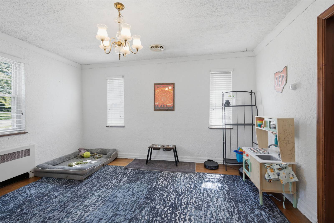
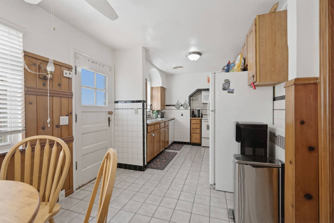
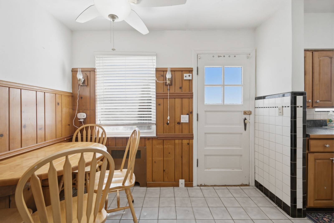
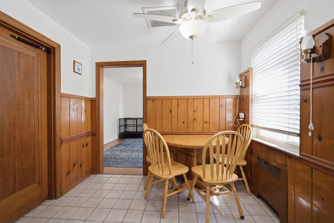
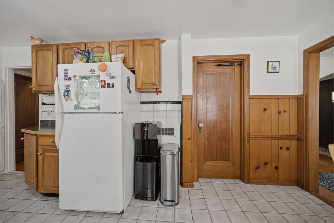
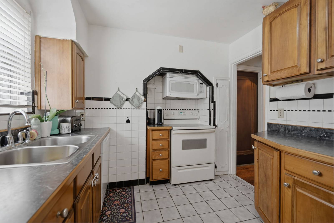
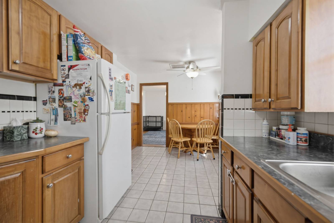
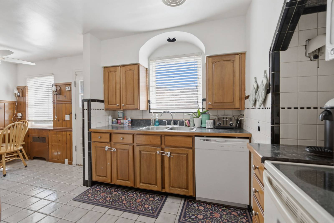
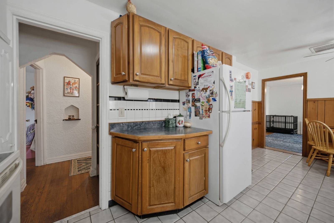
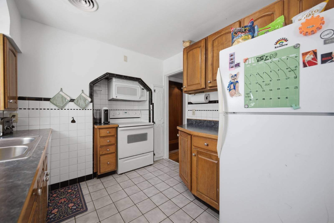
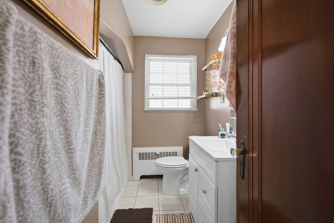
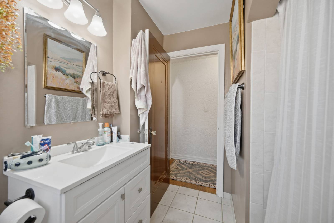
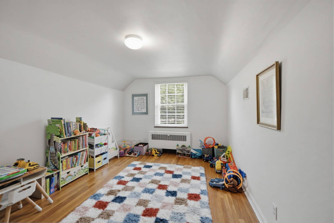
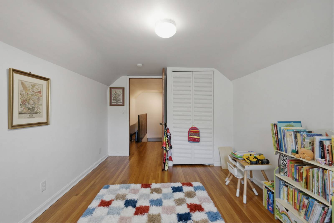
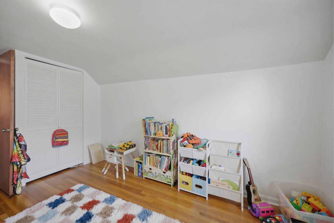
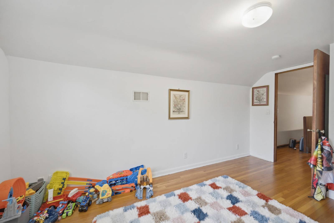
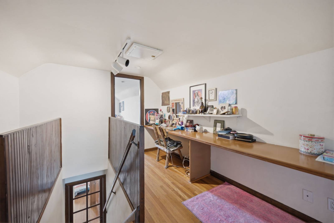
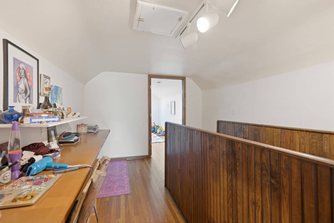
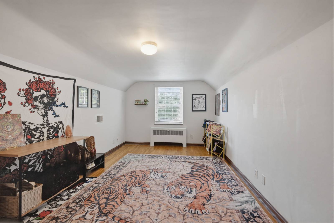
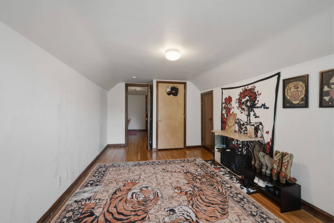
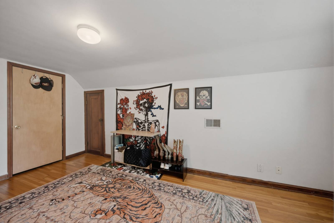
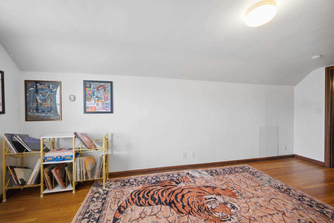
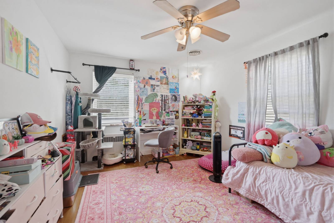
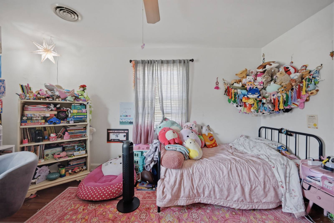
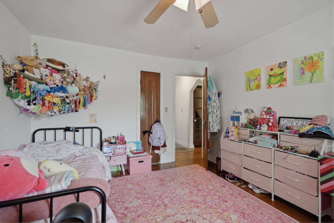
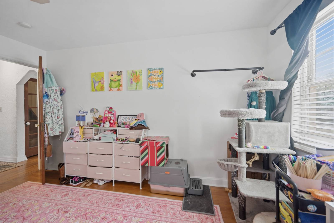
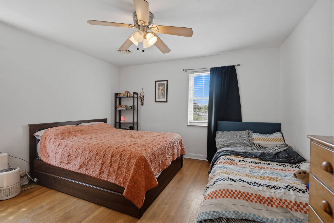
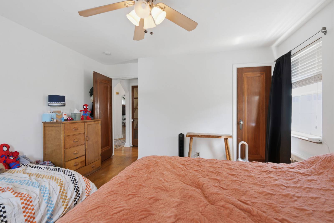
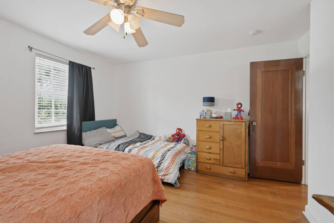
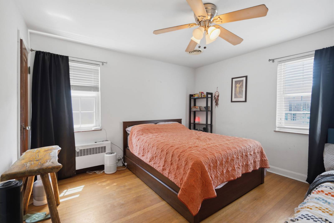
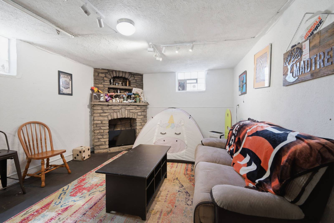
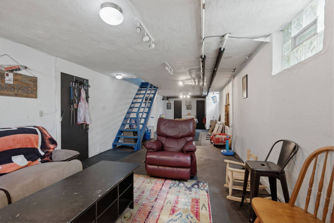
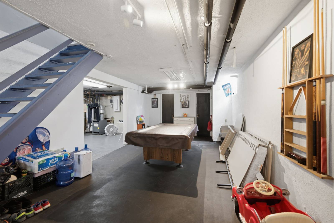
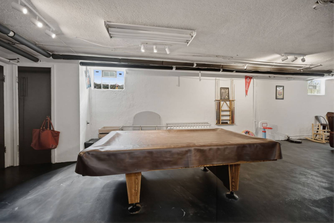
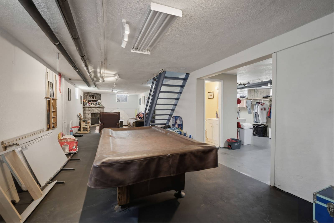
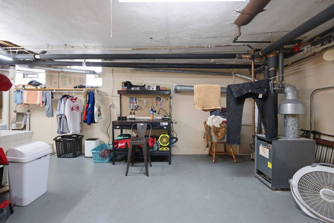
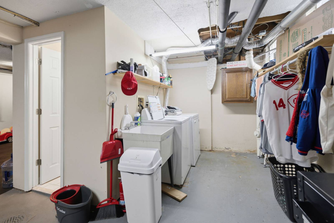
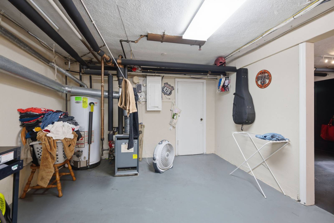
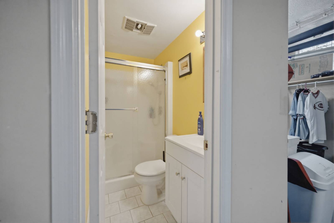
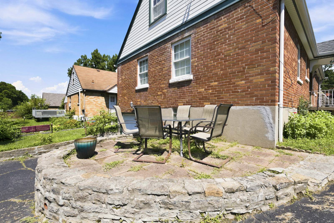
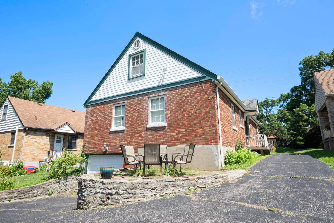
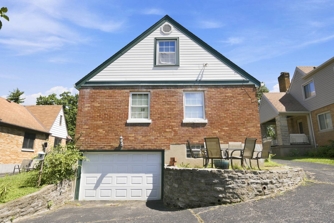
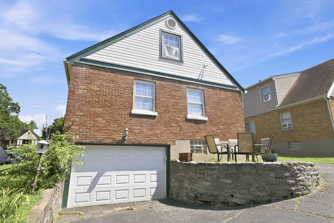
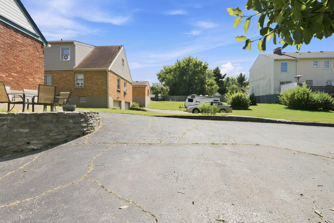
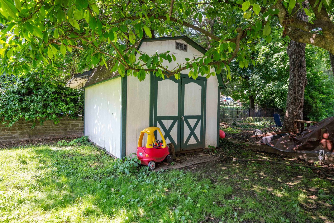
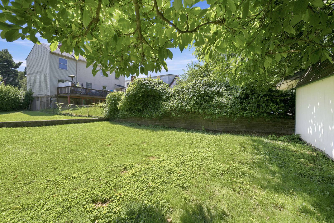
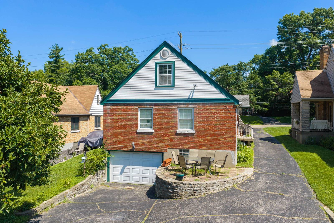
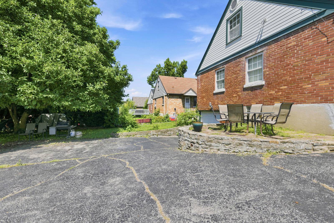
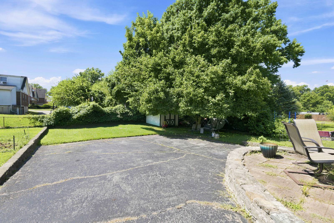
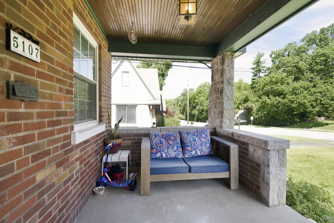
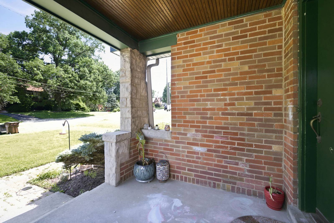
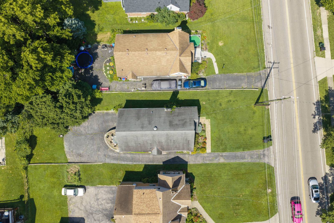
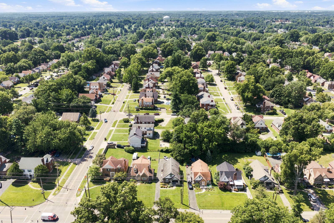
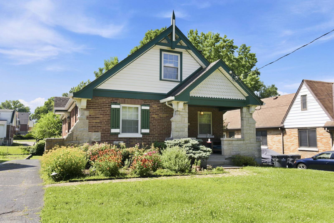
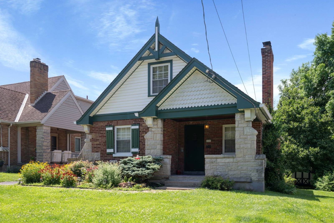
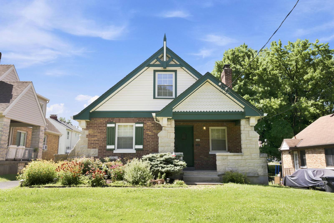
4BR Brick Cape Cod with First Floor Primary and Finished Lower LFor more photos or to schedule a tour, visit website below. Welcome to this move-in-ready 4-bedroom, 2-full-bath brick Cape Cod in the highly desirable Oak Hills School District. Offering 1,822 square feet of living space plus an additional 600 finished square feet in the walkout lower level, this 1939 classic blends timeless architectural details with modern updates. Beautiful original hardwood floors span the main level. The spacious, light-filled living room is anchored by a gorgeous stone gas fireplace. A large eat-in kitchen with beautiful crown molding, natural woodwork, plenty of cabinet space, and a large separate dining room. One of the home's standout highlights is the first-floor primary bedroom, complete with an updated and stylishly renovated full bathroom. Upstairs features additional spacious bedrooms with generous closet space. The full walk-out lower level is partially finished, providing a versatile footprint for a family recreation room, home gym, or private office. The backyard features a beautiful stone paver patio ready for summer BBQs, play area, and storage shed. Ample driveway parking leads to an oversized, rear-entry attached 1-car garage. Great location - enjoy Delhi Township neighborhood living while being just minutes from downtown Cincinnati, local parks, fantastic dining, and shopping. Schedule a tour today! |
Property Details
- 4 Total Bedrooms
- 2 Full Baths
- 2422 SF (AG)
- 2422 SF (Total)
- 0.17 Acres
- Built in 1939
- 2 Stories
- Full Basement
- Lower Level: Finished, Garage Access, Walk Out
Interior Features
- Oven/Range
- Refrigerator
- Dishwasher
- Microwave
- Washer
- Dryer
- 1 Fireplace
- Natural Gas Avail
- Central A/C
Exterior Features
- Brick Siding
- Built In (Basement) Garage
- 1 Garage Space
- Patio
- Covered Porch
- Driveway
- Trees
- Shed
- Wooded View
- Private View
- Scenic View
Mortgage Calculator
Estimate your mortgage payment, including the principal and interest, taxes, insurance, HOA, and PMI.
Amortization Schedule
Advanced Options
 ;
; ;
; ;
; ;
; ;
; ;
; ;
; ;
; ;
; ;
; ;
; ;
; ;
; ;
; ;
; ;
; ;
; ;
; ;
; ;
; ;
; ;
; ;
; ;
; ;
; ;
; ;
; ;
; ;
; ;
; ;
; ;
; ;
; ;
; ;
; ;
; ;
; ;
; ;
; ;
; ;
; ;
; ;
; ;
; ;
; ;
; ;
; ;
; ;
; ;
; ;
; ;
; ;
; ;
; ;
; ;
; ;
; ;
; ;
; ;
; ;
; ;
; ;
; ;
; ;
; ;
; ;
; ;
;
Listing data is deemed reliable but is NOT guaranteed accurate.
Contact Us
Who Would You Like to Contact Today?
I want to contact an agent about this property!
I wish to provide feedback about the website functionality
Contact Agent