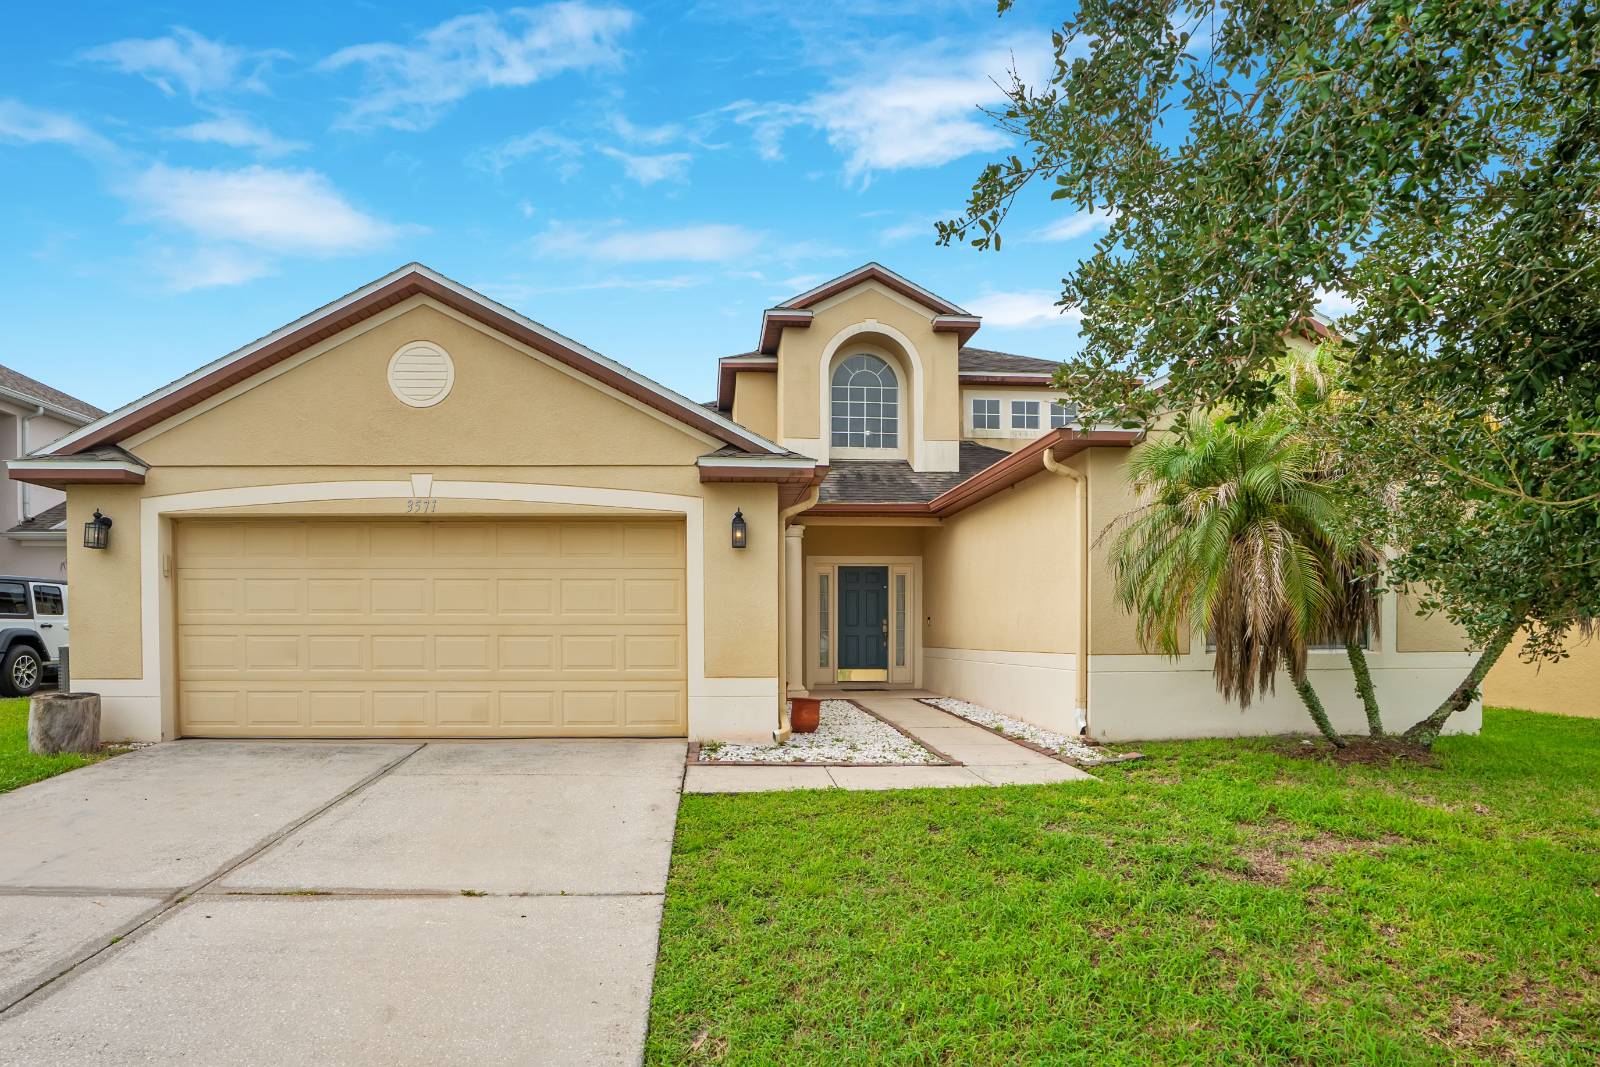
3571 Maple Ridge Loop, Kissimmee, FL 34741
|
||||||||||||||||||||||||||||||||||||||||||||||||||||||||||||||||||||||||






|
|
||||||||||||||||||||||||||||||||||||||||||||||||||||||||||||||||
Associated Documents
| FLOORPLAN | Combined floorplan |
Virtual Tours
Virtual Tour
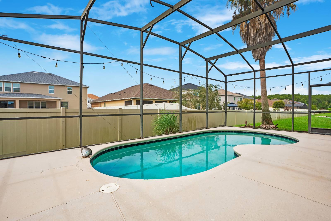
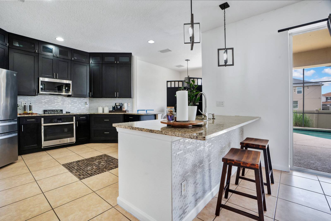
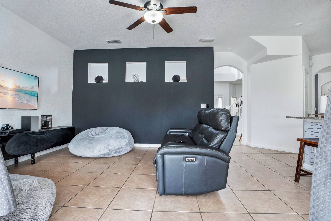
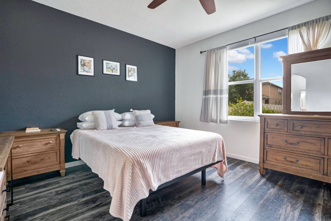
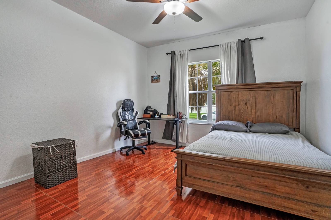
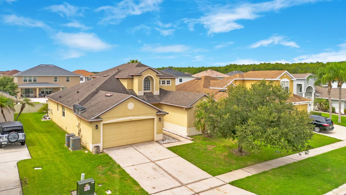
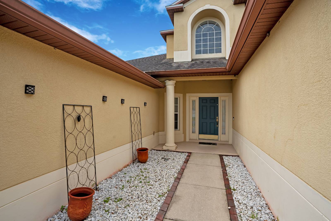
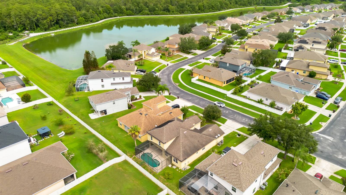
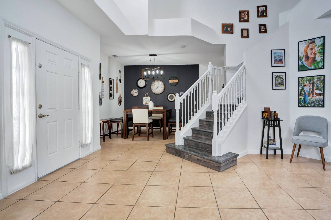
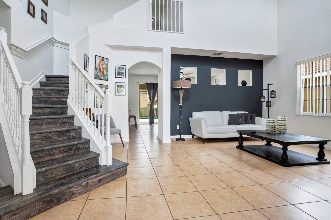
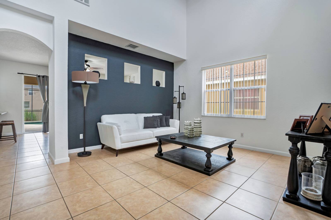
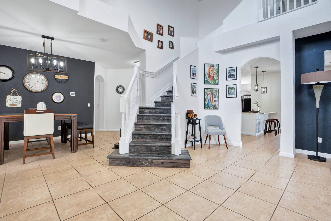
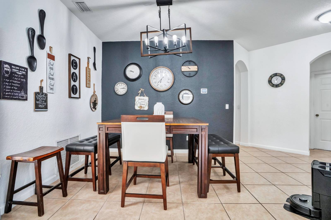
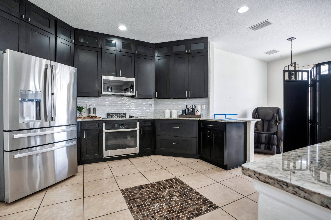
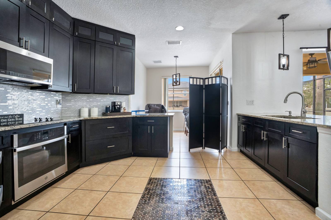
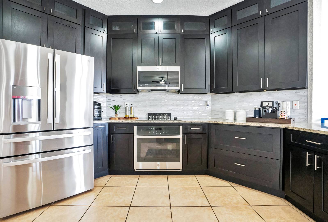
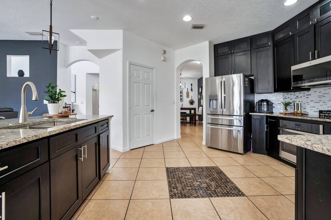
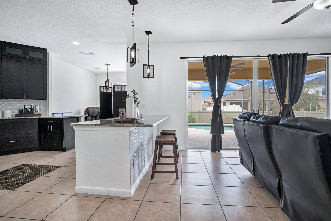
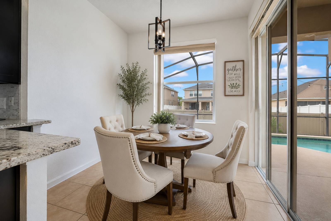
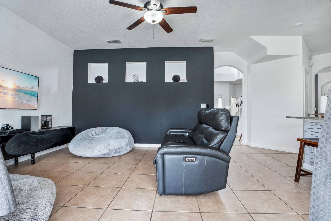
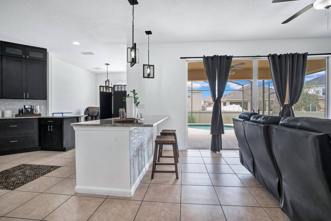
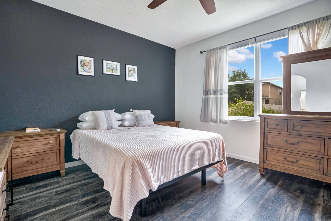
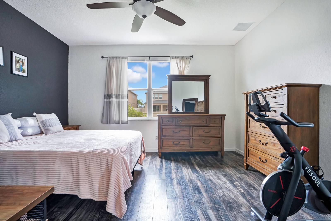
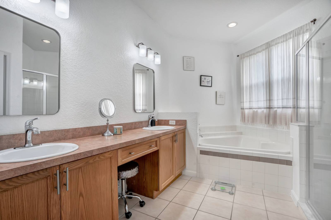
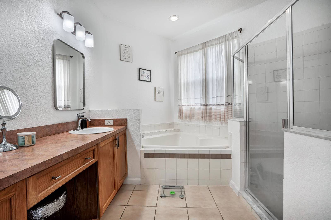
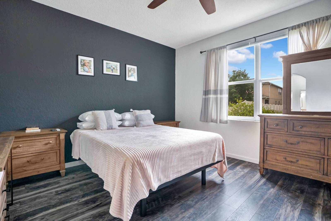
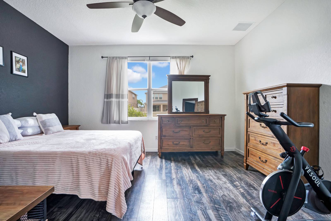
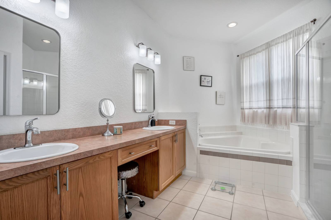
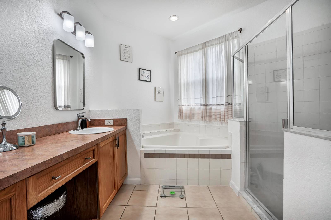
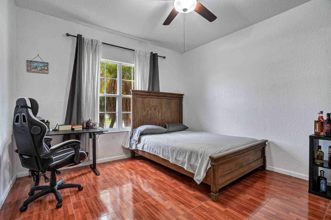
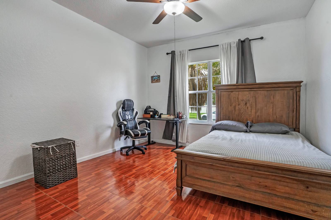
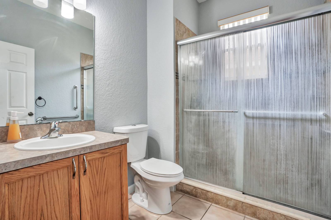
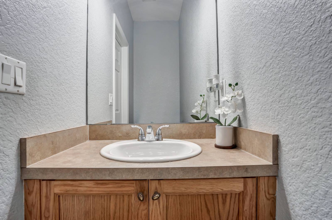
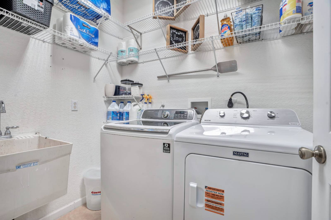
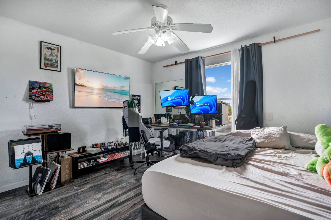
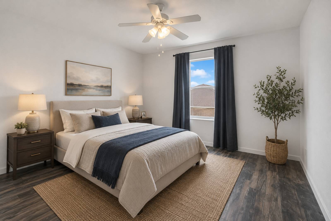
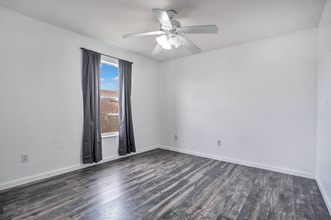
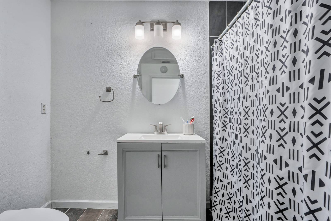
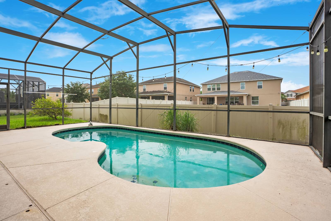
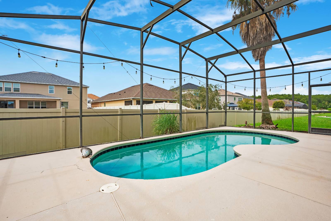
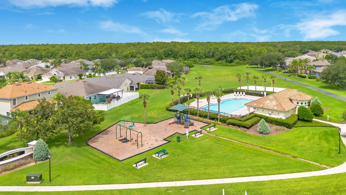
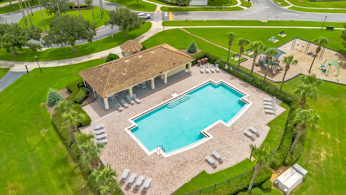
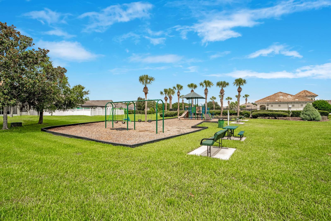
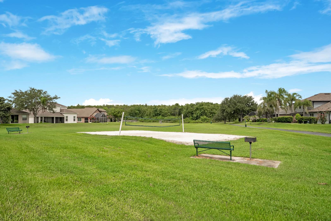
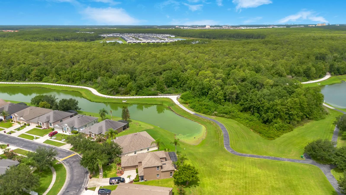
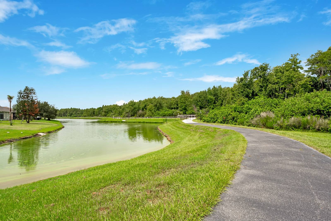
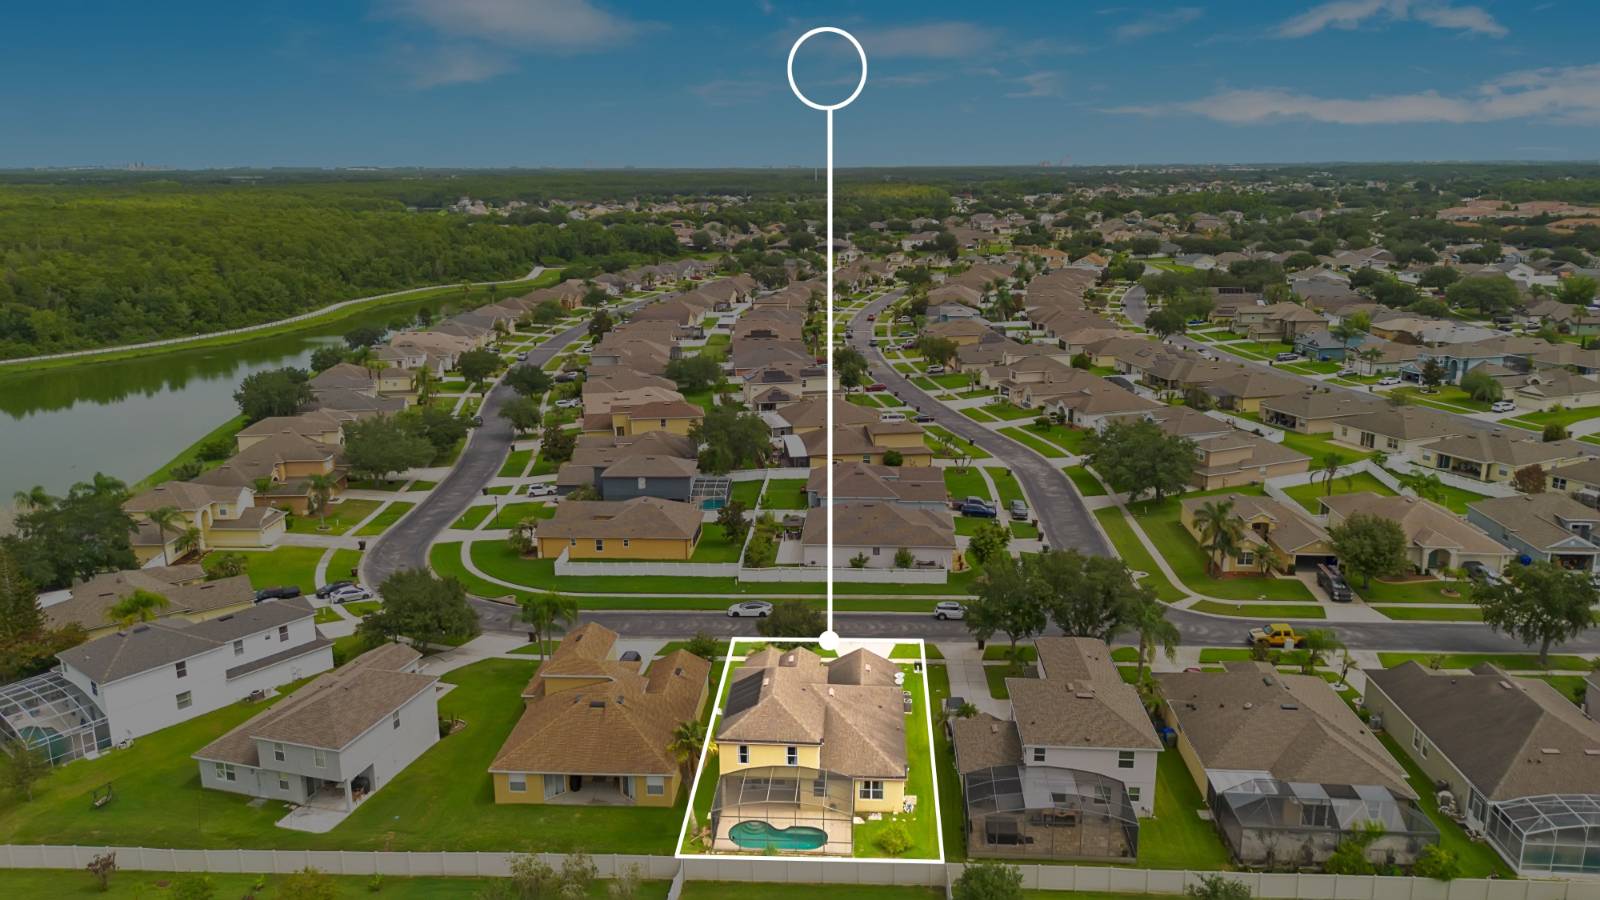
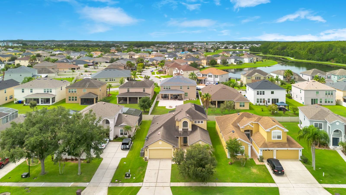
Five-Bedroom Pool Home with Two Main-Floor BedroomsFive bedrooms, 3.5 bathrooms, a private screened pool, and two main-floor bedrooms combine to create a difficult-to-match package at this price. Located in gated Forest Edge at Weston Reserve, this two-story home offers 2,636 square feet of living space and a flexible layout designed for changing needs. The first floor includes the primary suite and a second bedroom near a full bathroom, providing practical options for guests, a home office, or additional private living space. The main living areas include a spacious family room, separate living and dining rooms, and a renovated kitchen with stone countertops, dark cabinetry, tile backsplash, stainless-steel appliances, a breakfast bar, pantry storage, and an adjoining breakfast nook. Sliding doors connect the interior living space directly to the pool area. Upstairs are three additional bedrooms and a full bathroom, creating separation between the primary living areas and the secondary bedrooms. The screen-enclosed pool extends the usable living space and offers room for outdoor seating and recreation. Additional features include a two-car garage, main-floor laundry room, powder room, high ceilings, and wood-look flooring in the bedrooms. Reported improvements include the kitchen, appliances, air-conditioning system, and pool pump, completed in 2022. The roof and water heater were replaced in 2018. Weston Reserve amenities include a community pool, playground, beach-volleyball court, landscaped green space, ponds, and access to paved trails near the Shingle Creek conservation area. The location provides convenient access to The Loop, Osceola Parkway, shopping, dining, employment centers, and Central Florida attractions. Some photographs have been virtually staged to illustrate possible furniture placement. Buyers should independently verify measurements, improvements, community information, and other property details. |
Property Details
- 5 Total Bedrooms
- 3 Full Baths
- 1 Half Bath
- 2636 SF (AG)
- 0.16 Acres
- Built in 2004
- Renovated 2022
- Available 7/16/2026
- Contemporary Style
- Renovation: Kitchen renovated in 2022 with updated cabinetry, stone countertops, backsplash, and stainless-steel appliances. The air-conditioning system and pool pump were also replaced in 2022. Roof and water heater were replaced in 2018.
Interior Features
- Open Kitchen
- Granite Kitchen Counter
- Oven/Range
- Refrigerator
- Microwave
- Washer
- Dryer
- Stainless Steel
- Ceramic Tile Flooring
- Luxury Vinyl Tile Flooring
- 10 Rooms
- Entry Foyer
- Living Room
- Dining Room
- Family Room
- Formal Room
- Primary Bedroom
- en Suite Bathroom
- Walk-in Closet
- Bonus Room
- Kitchen
- Breakfast
- Laundry
- First Floor Primary Bedroom
- First Floor Bathroom
- Forced Air
- 1 Heat/AC Zones
- Electric Fuel
- Central A/C
Exterior Features
- Masonry - Stucco Construction
- Masonry Siding
- Asphalt Shingles Roof
- Attached Garage
- 2 Garage Spaces
- Municipal Water
- Municipal Sewer
- Pool: In Ground, Gunite
- Deck
- Screened Porch
- Covered Porch
- Driveway
- Subdivision: Weston Reserve
- Private View
Community Details
- Community: Weston Reserve
Taxes and Fees
- Tax Exemptions
- $5,091 Total Tax
- Tax Year 2025
- $73 per month Maintenance
- HOA: Westin Reserve
Listed By
|
DANHOLM COLLECTION
Office: 407-288-0704 Mobile: 407-288-0704 |
Request More Information
Request Showing
Request Cobroke
If you're not a member, fill in the following form to request cobroke participation.
Already a member? Log in to request cobroke
Mortgage Calculator
Estimate your mortgage payment, including the principal and interest, taxes, insurance, HOA, and PMI.
Amortization Schedule
Advanced Options
 ;
; ;
; ;
; ;
; ;
; ;
; ;
; ;
; ;
; ;
; ;
; ;
; ;
; ;
; ;
; ;
; ;
; ;
; ;
; ;
; ;
; ;
; ;
; ;
; ;
; ;
; ;
; ;
; ;
; ;
; ;
; ;
; ;
; ;
; ;
; ;
; ;
; ;
; ;
; ;
; ;
; ;
; ;
; ;
; ;
; ;
; ;
; ;
;
Listing data is deemed reliable but is NOT guaranteed accurate.
Contact Us
Who Would You Like to Contact Today?
I want to contact an agent about this property!
I wish to provide feedback about the website functionality
Contact Agent