2175 N Lick Creek Rd, Byrdstown, TN 38549
|
|||||||||||||||||||||||||||||||||||||||||||||||||||






|
|
||||||||||||||||||||||||||||||||||||||||||||||||
Virtual Tour
|
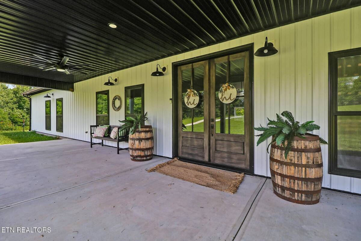
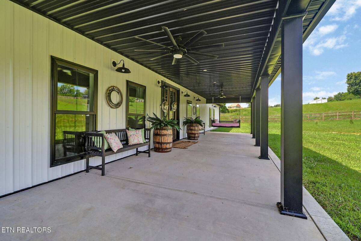
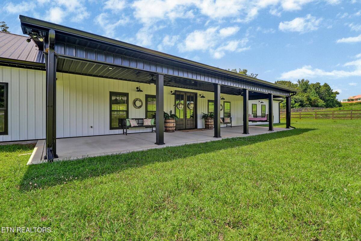
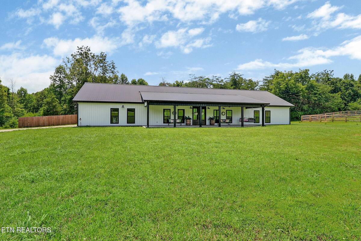
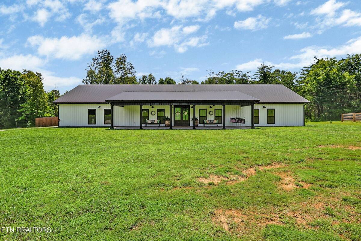
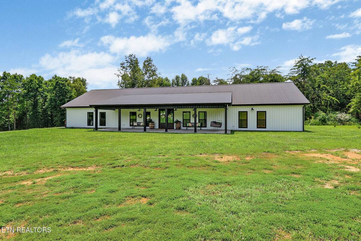
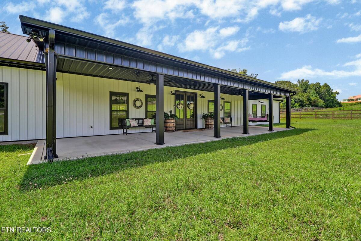
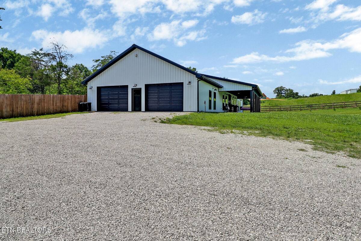
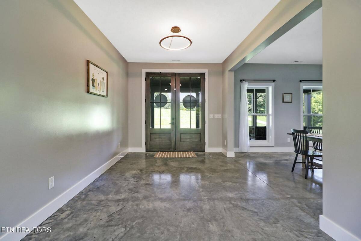
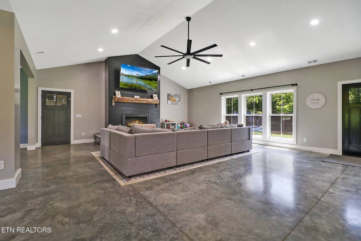
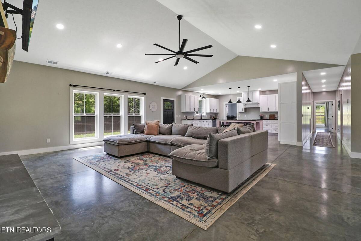
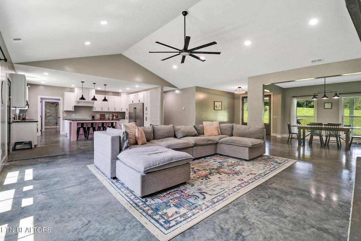
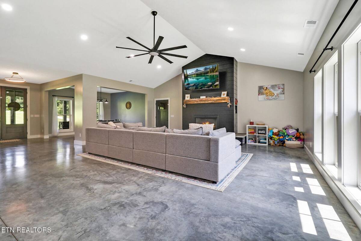
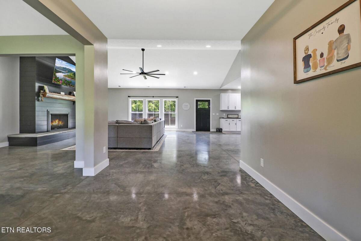
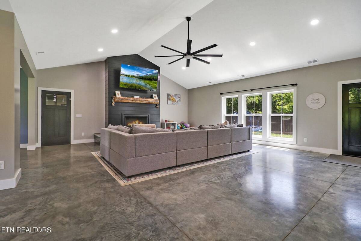
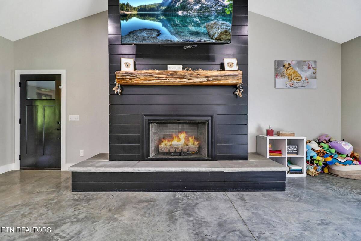
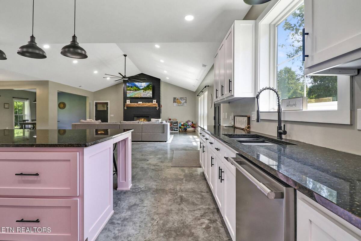
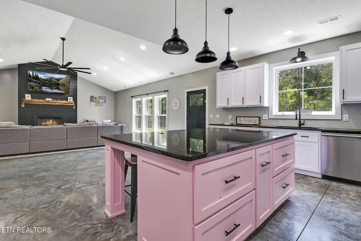
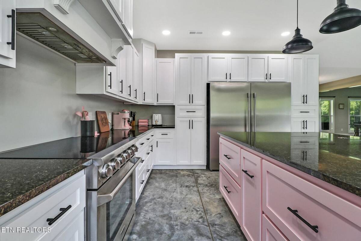
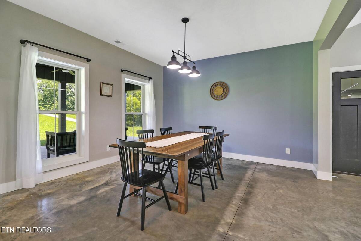
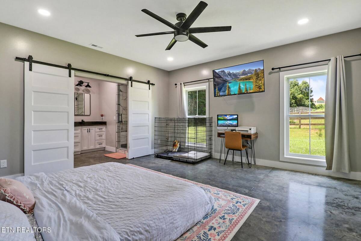
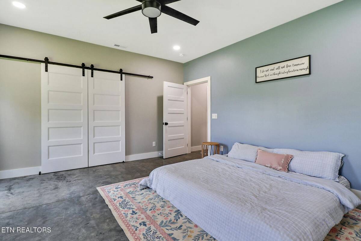
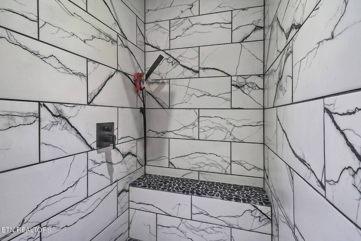
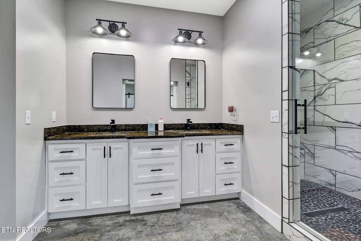
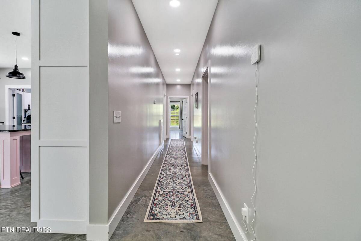
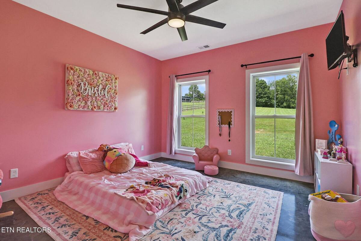
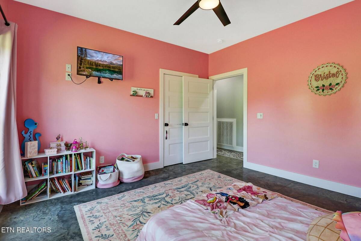
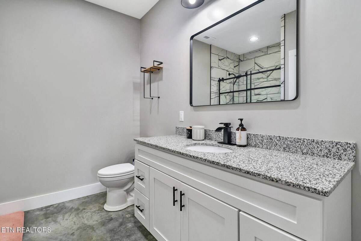
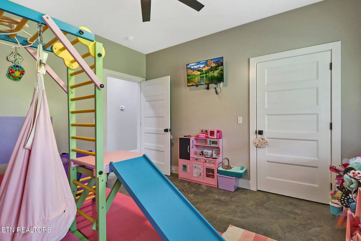
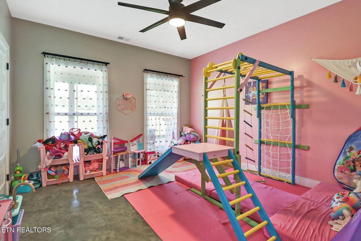
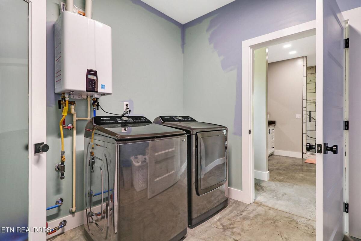
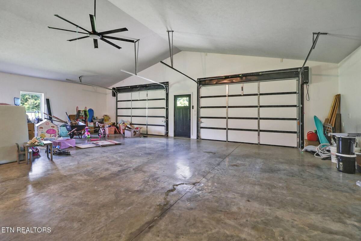
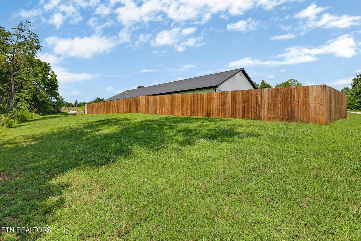
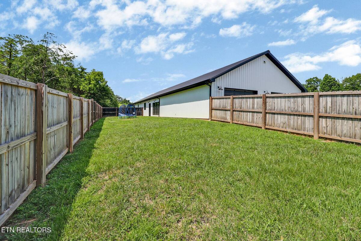
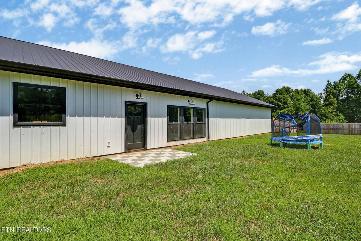
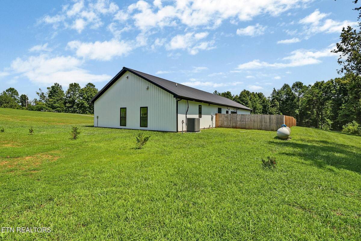
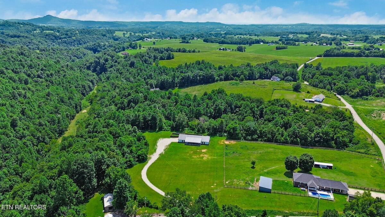
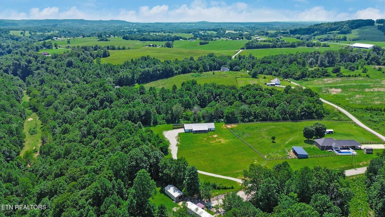
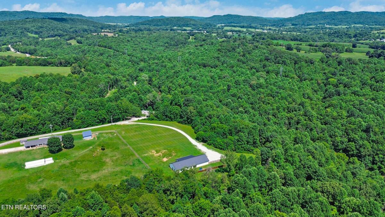
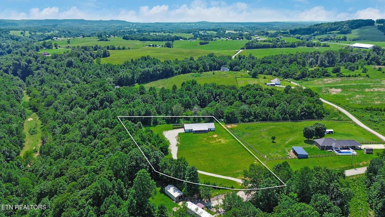
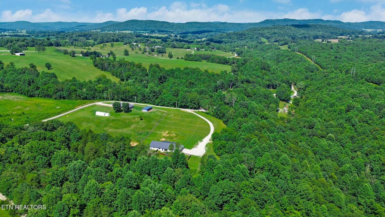
Maintenance-Free Living Near Dale Hollow Lake!!!Discover peaceful (UNRESTRICTED) country living in this beautifully designed one-level home offering a spacious 2,500+ square feet on just under 3 private acres. Located just minutes from Dale Hollow Lake, this exceptional property offers the perfect combination of privacy, comfort, and low-maintenance living.Step inside to an open-concept floor plan featuring soaring vaulted ceilings, polished concrete floors, and a stunning floor-to-ceiling fireplace that anchors the spacious living area. The chef's kitchen is equipped with a commercial-grade range and commercial refrigerator, making it ideal for entertaining or everyday living.Outside, enjoy the expansive covered porch overlooking the private setting, along with a fully fenced backyard featuring a privacy fence, perfect for children, pets, or relaxing in your own secluded outdoor space.The oversized 30x38 attached garage is a dream, offering two large overhead doors, high ceilings, and plenty of room for vehicles, storage, hobbies, or a workshop.Property Highlights:2,500+ sq. ft. of living spaceOne-level, maintenance-free homeJust under 3 private acresMinutes from Dale Hollow LakeOpen floor plan with vaulted ceilingsFloor-to-ceiling fireplacePolished concrete floorsCommercial-grade range & commercial refrigeratorMassive attached garage with high ceilings and abundant storageLarge covered porchFully fenced backyard with privacy fencePeaceful, private settingWhether you're looking for a full-time residence or a weekend retreat near Dale Hollow Lake, this property offers quality construction, modern amenities, and the privacy you've been searching for.Buyer to verify all information and measurements to make an informed offer.
|
Property Details
- 3 Total Bedrooms
- 2 Full Baths
- 2584 SF (AG)
- 2584 SF (Total)
- 118047 SF Lot
- Traditional Style
Interior Features
- Eat-In Kitchen
- Oven/Range
- Refrigerator
- Dishwasher
- Appliance Hot Water Heater
- Walk-in Closet
- 1 Fireplace
- Electric Fuel
- Propane Fuel
- Central A/C
Exterior Features
- Masonry - Concrete Block Construction
- Aluminum Siding
- Attached Garage
- 2 Garage Spaces
- Community Water
- Private Septic
- Scenic View
Mortgage Calculator
Estimate your mortgage payment, including the principal and interest, taxes, insurance, HOA, and PMI.
Amortization Schedule
Advanced Options
 ;
; ;
; ;
; ;
; ;
; ;
; ;
; ;
; ;
; ;
; ;
; ;
; ;
; ;
; ;
; ;
; ;
; ;
; ;
; ;
; ;
; ;
; ;
; ;
; ;
; ;
; ;
; ;
; ;
; ;
; ;
; ;
; ;
; ;
; ;
; ;
; ;
; ;
; ;
; ;
; ;
; ;
;
Listing data is deemed reliable but is NOT guaranteed accurate.
Contact Us
Who Would You Like to Contact Today?
I want to contact an agent about this property!
I wish to provide feedback about the website functionality
Contact Agent