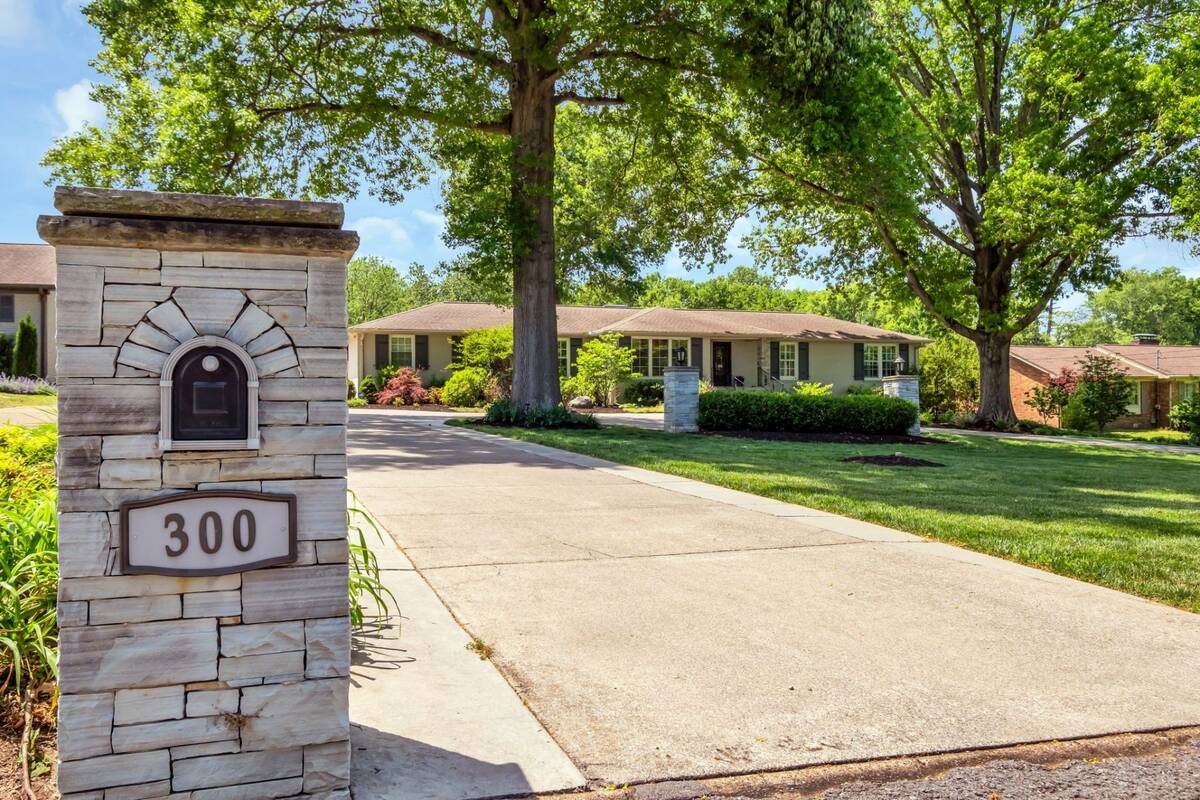
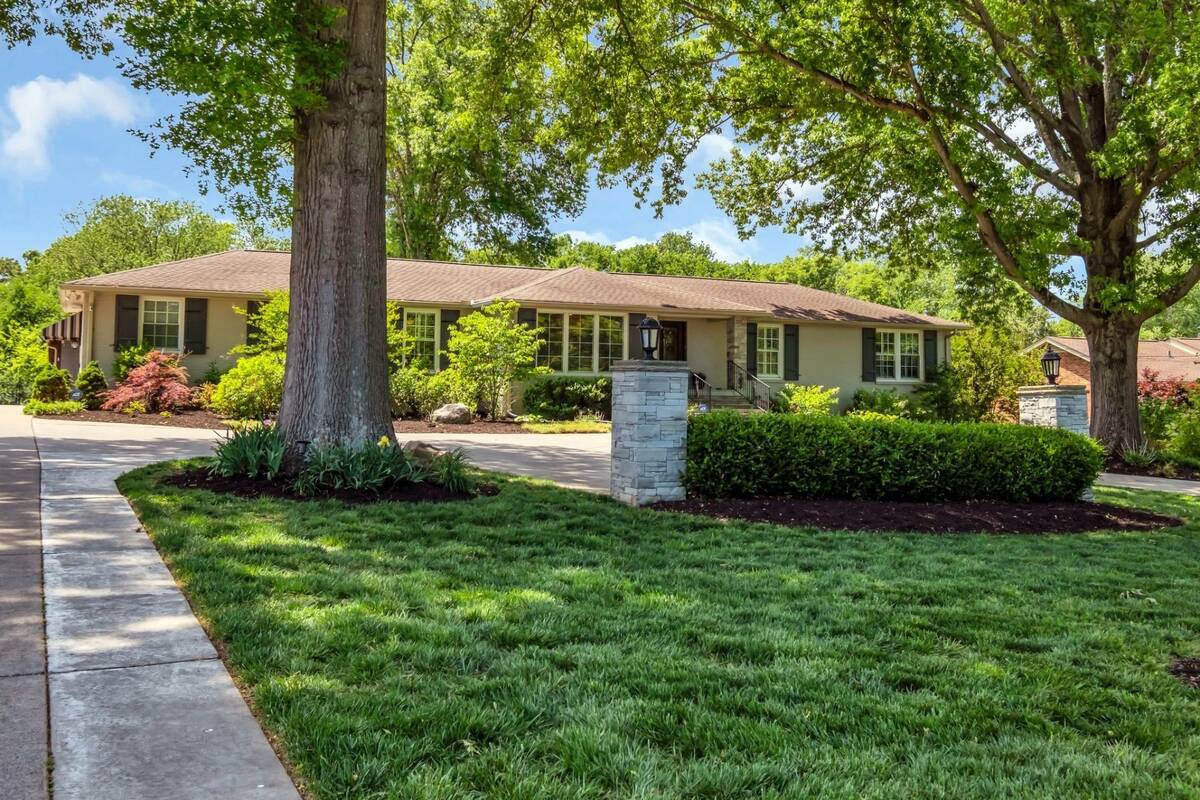
300 Rolling Mill Rd, Old Hickory, TN 37138

$1,299,900
Active for Sale
5 Beds
4 Baths
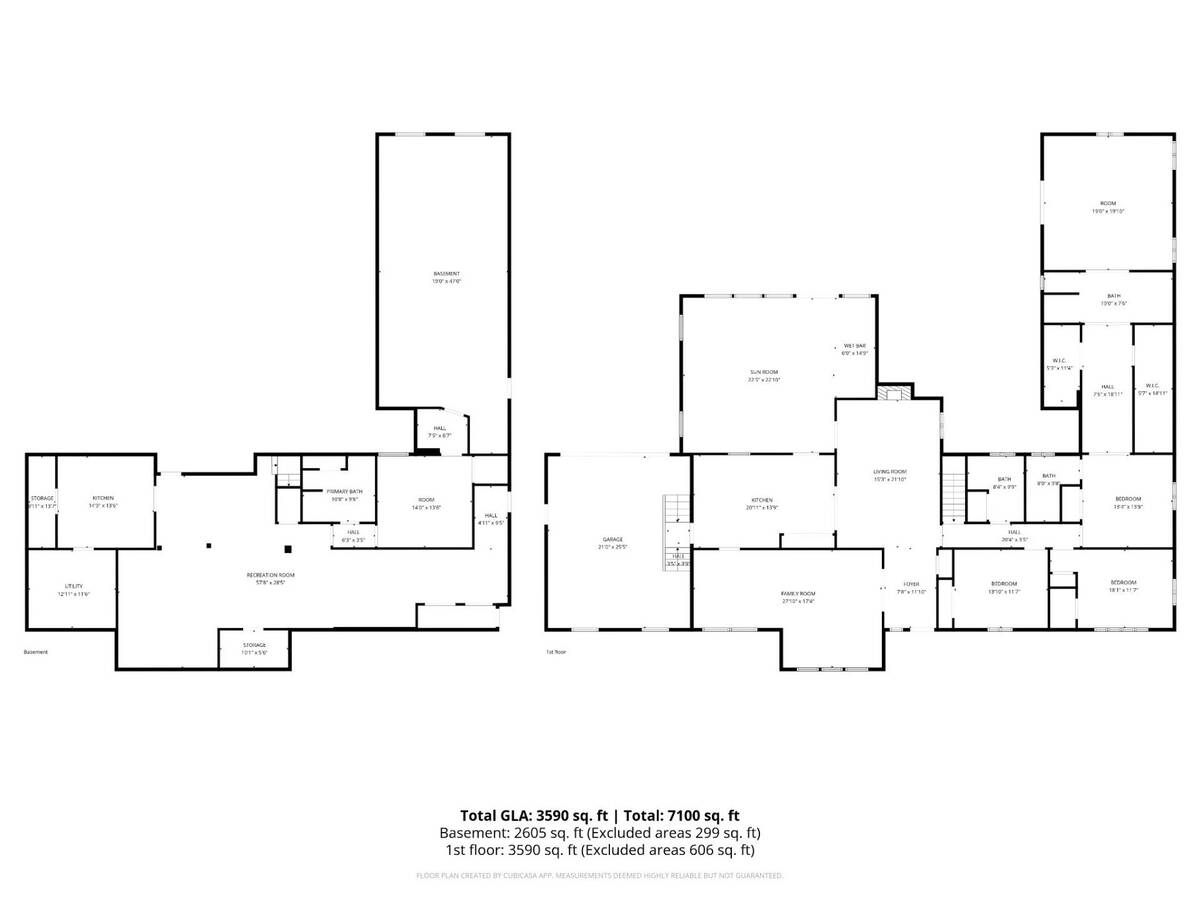
7100 SF
Built In 1966
 
Listing ID 11894701
Property Type House
County Davidson
FEMA Flood Map fema.gov/portal
Year Built 1966
   
Virtual Tour
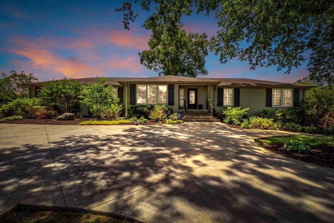
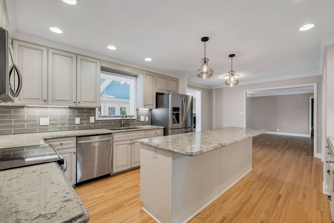
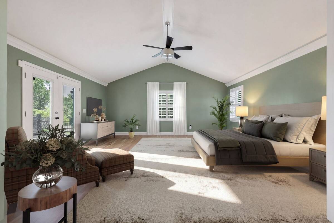
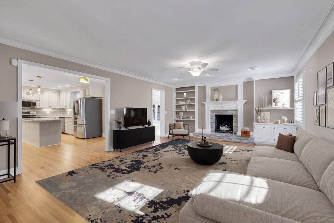
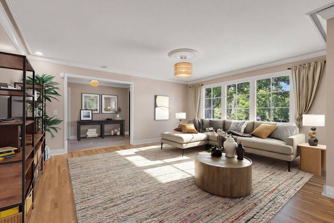
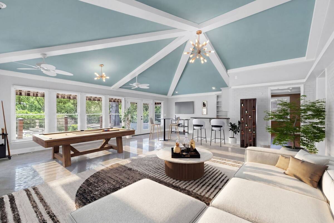
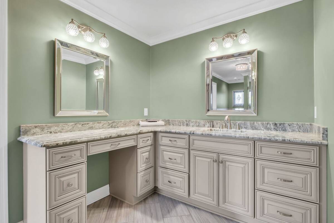
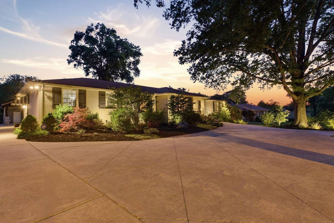
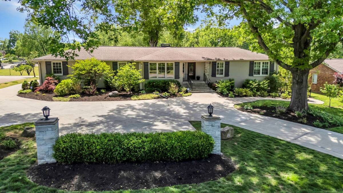
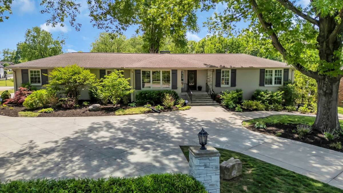
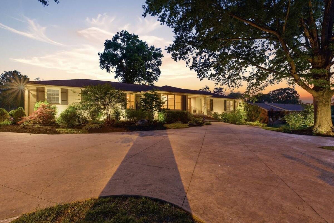
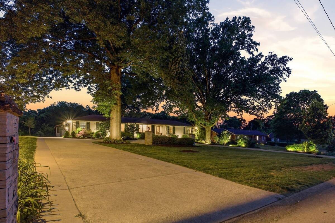
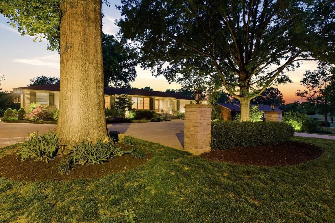
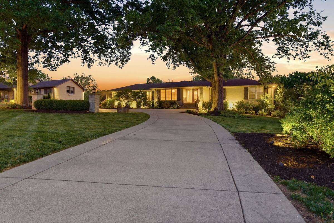
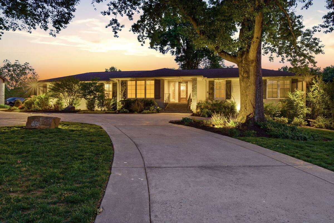
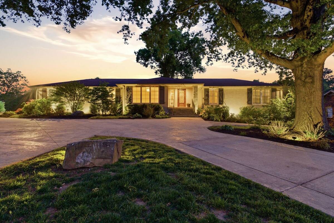
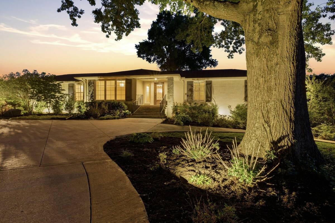
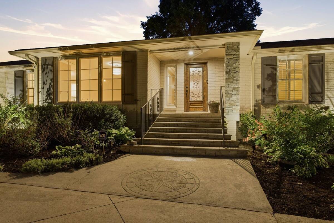
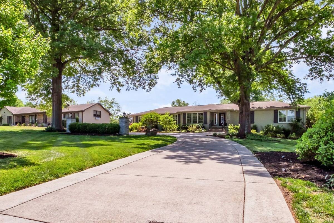
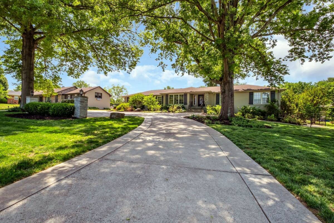
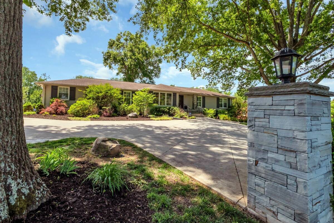
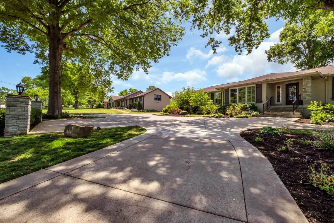
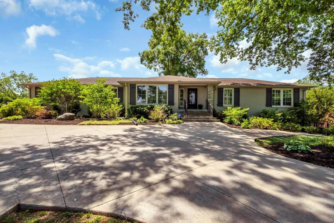
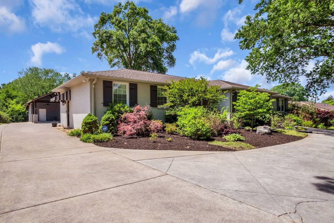
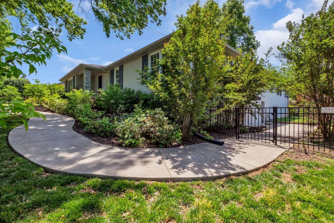
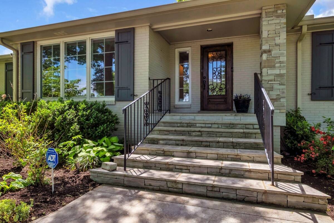
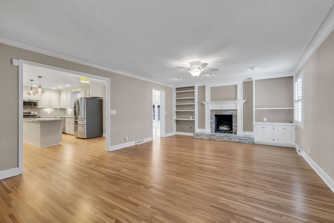
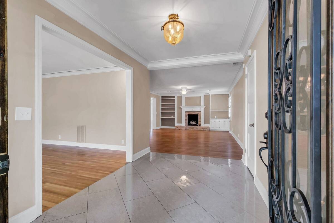
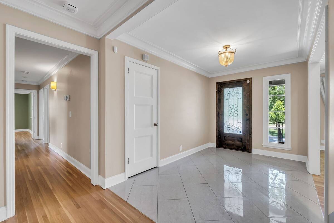
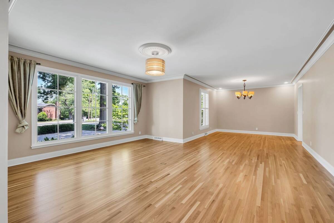
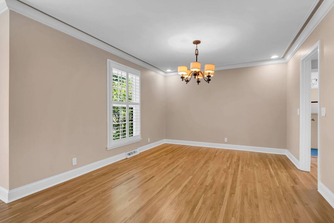
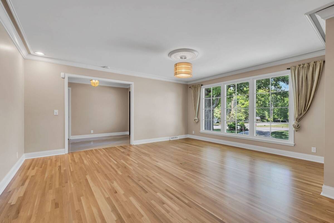
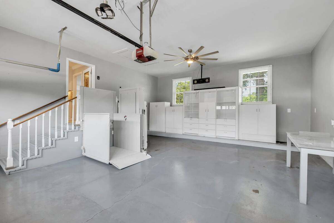
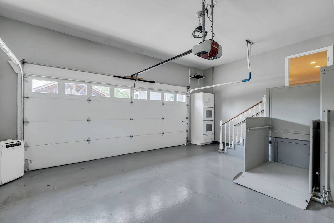
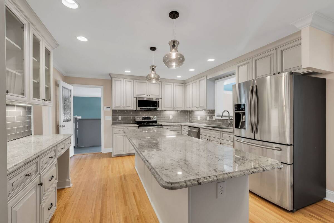
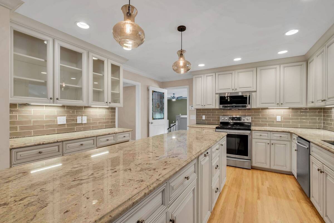
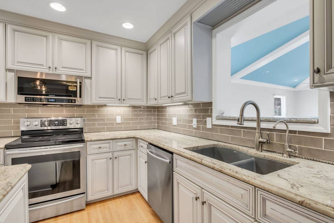
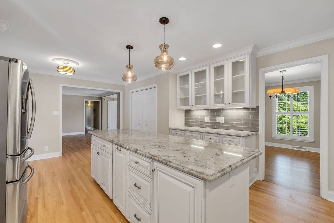
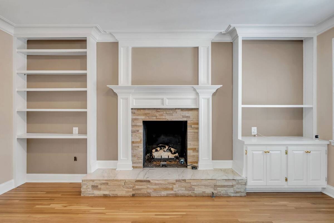
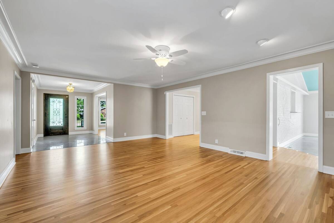
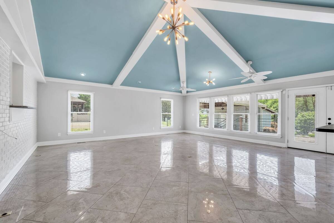
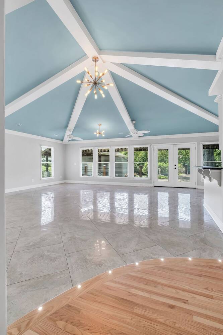
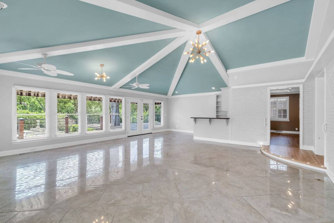
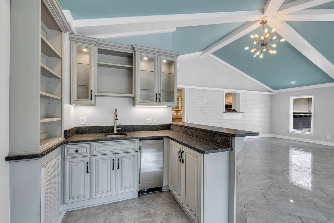
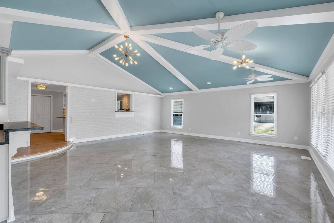
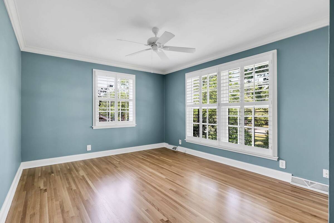
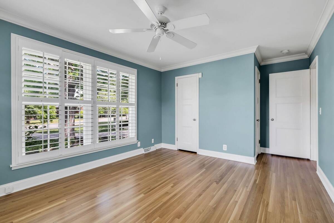
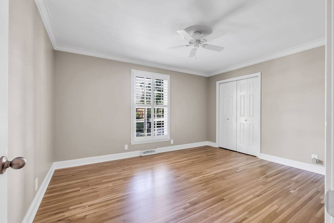
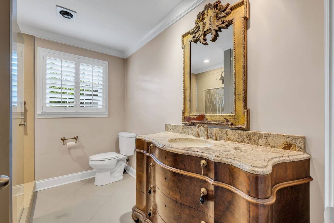
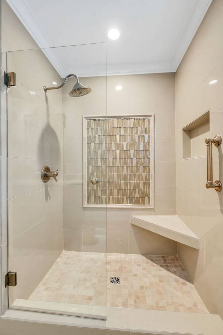
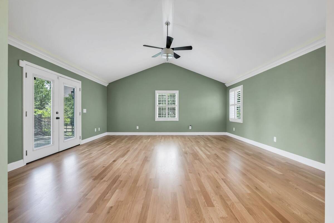
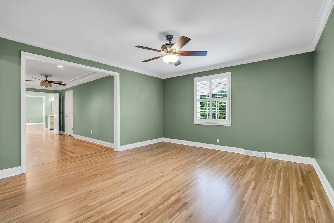
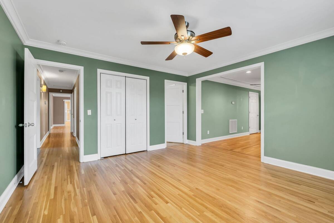
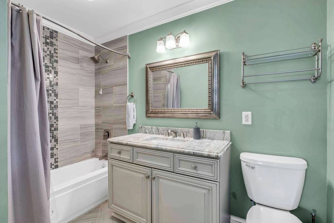
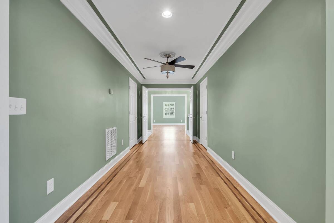
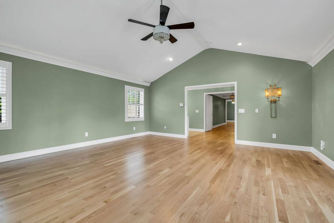
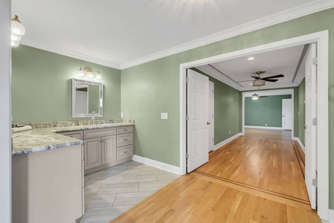
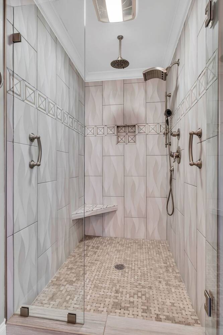
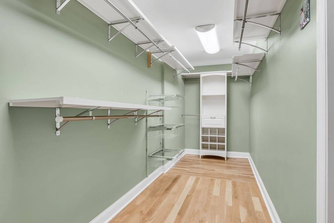
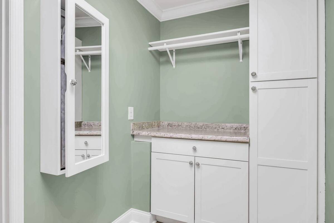
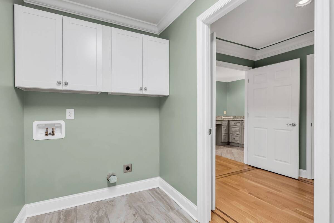
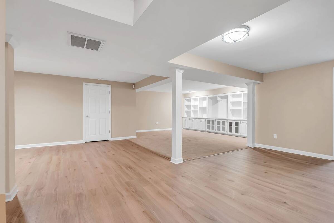
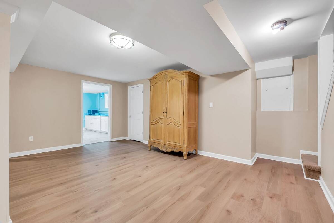
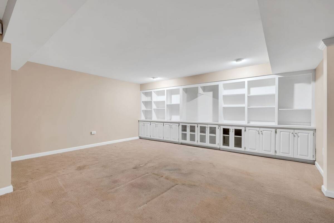
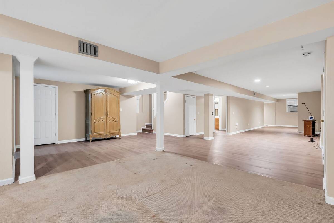
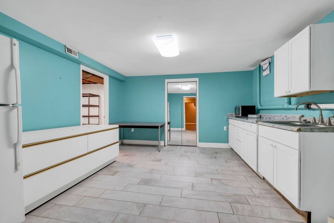
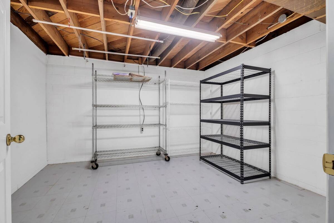
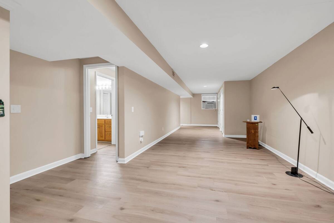
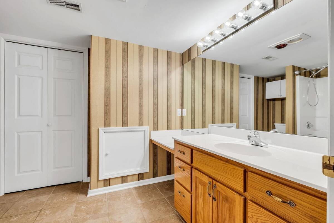
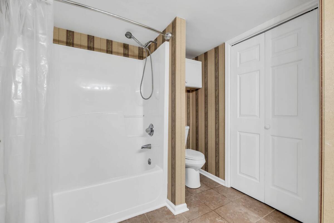
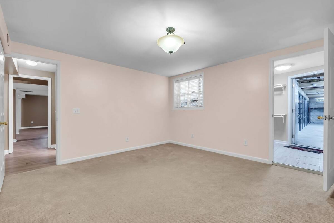
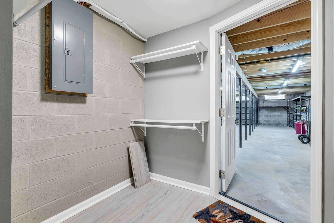
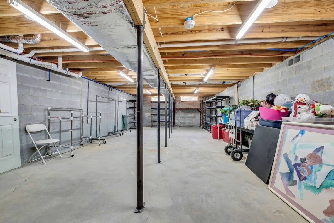
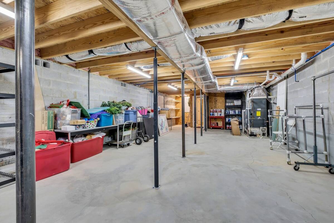
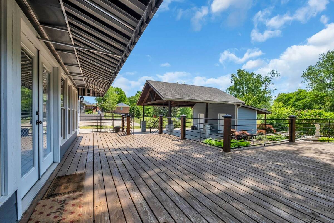
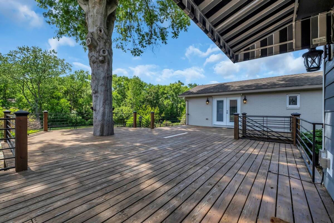
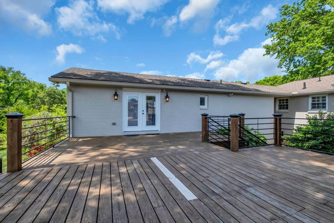
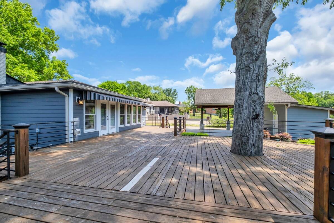
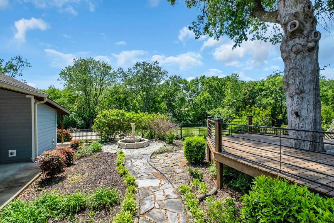
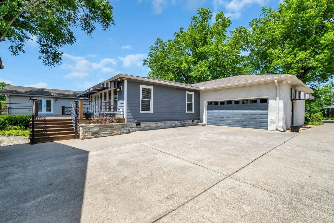
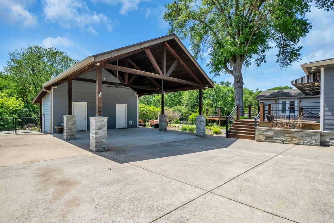
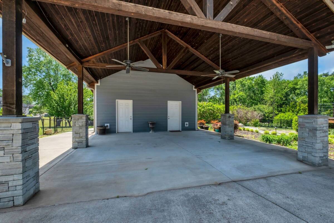
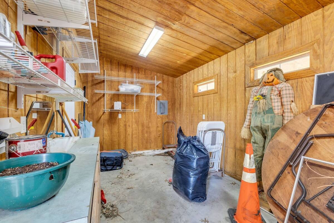
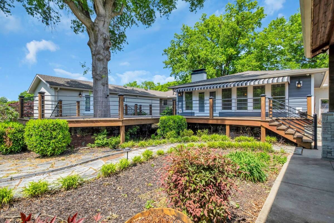
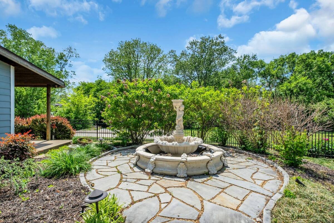
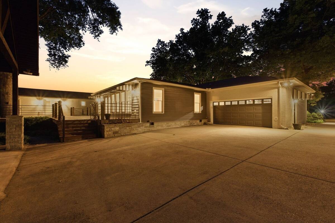
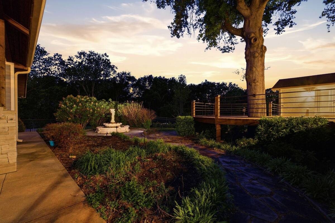
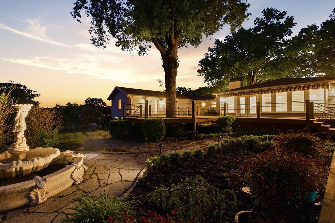
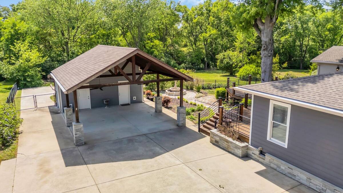
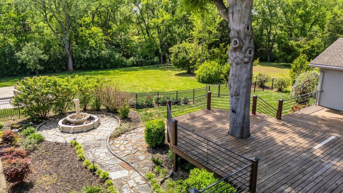
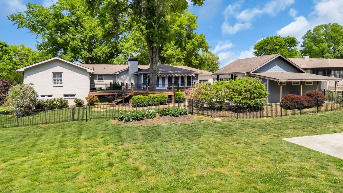
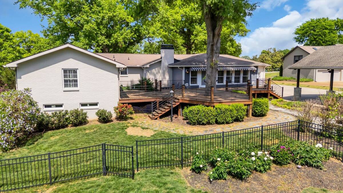
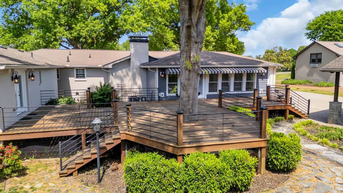
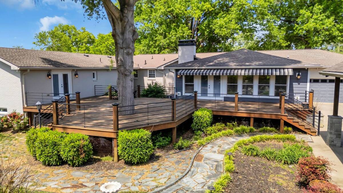
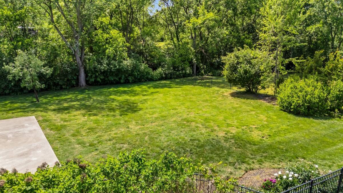
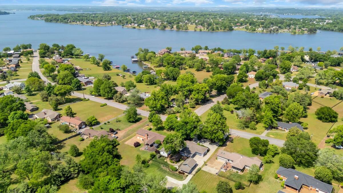
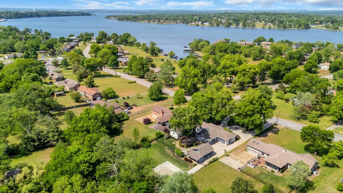
Welcome to Brandywine Farms-where refined country living meets modern luxury. Situated on a beautifully landscaped and level 1.02-acre lot, this exceptional ranch-style home with a full walk-out basement offers space, versatility, and high-end upgrades throughout.This thoughtfully designed home features 5 spacious bedrooms and 4 full bathrooms, including a stunning newly added primary suite complete with a spa-like walk-in shower and private deck access. Newly refinished hardwood floors flow throughout the main living areas, complemented by an upgraded gas fireplace that creates a warm and inviting focal point.At the heart of the home, you'll find a massive 24' x 30' sunroom addition, perfect for entertaining year-round, featuring a built-in bar and ice maker with direct access to an expansive 55' x 30' deck with gas grill connection, overlooking the serene backyard.The fully finished walk-out basement offers incredible flexibility with a complete in-law suite, including a kitchenette, living room, office, bedroom, full bath, separate washer/dryer hookups, and an abundance of storage space-ideal for multi-generational living or guest accommodations.Outdoor living is just as impressive, with a fenced backyard featuring a newly poured concrete pad equipped with electrical, plumbing, and conduit-ready for a future pool house, workshop, or she shed. Car enthusiasts and hobbyists will appreciate the 2-car garage with built-in shelving, TV mount, and additional double ovens, along with a 2-car carport with extra storage.Recently appraised and truly move-in ready, this one-of-a-kind property offers the perfect blend of luxury, functionality, and peaceful surroundings.Schedule your private showing today with Team Spouses Selling Houses-this rare opportunity won't last long.
Property Details
  • 5 Total Bedrooms
  • 4 Full Baths
  • 7100 SF (AG)
  • 7100 SF (Total)
  • 43995 SF Lot
  • Built in 1966
  • 1 Story
  • Full Basement
  • Lower Level: Finished
Interior Features
  • Oven/Range
  • Refrigerator
  • Dishwasher
  • Microwave
  • Garbage Disposal
  • Ceramic Tile Flooring
  • Marble Flooring
  • Walk-in Closet
  • 1 Fireplace
  • Natural Gas Fuel
  • Natural Gas Avail
  • Central A/C
Exterior Features
  • Masonry - Brick Construction
  • Detached Garage
  • 2 Garage Spaces
  • Community Water
  • Community Septic
  • Deck
  • Patio
  • Subdivision: Brandywine Farms
Listed By
Request More Information
Request Showing
Role Agent Buyer
Your Preferred Date & Time
Showing Type:

Mortgage Calculator

Estimate your mortgage payment, including the principal and interest, taxes, insurance, HOA, and PMI.

The amount you plan to offer for a home.
Cash you can pay when you close.
Varies depending on lender and credit score.
Affects interest rates. 30- or 15-year loans are standard.
Amortization Schedule

Advanced Options

Percentage of home's value. Varies by area.
Based on average insurance costs nationally.
Required if down payment is less than 20%. Rate depends on lender and credit score.
Fees paid in some shared complexes for maintenance.
Listing data is deemed reliable but is NOT guaranteed accurate.
Contact Us
Who Would You Like to Contact Today?

I want to contact an agent about this property!

I wish to provide feedback about the website functionality

Contact Agent
Your Name:
Email:
Phone:
Message:
Security: What is 8 minus 3?