812 N. West St., Olney, IL 62450
|
|||||||||||||||||||||||||||||||||||||||||||||||||||||||||||||||||||||






|
|
||||||||||||||||||||||||||||||||||||||||||||||||||||||||||||||||
Virtual Tour
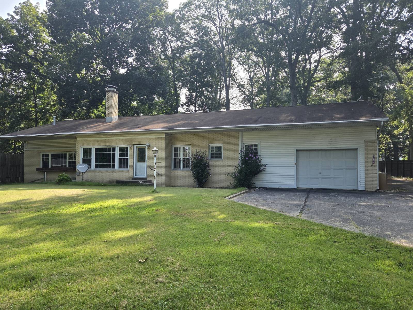
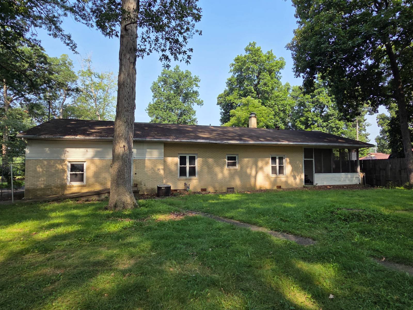
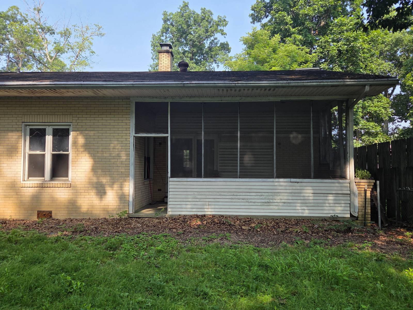
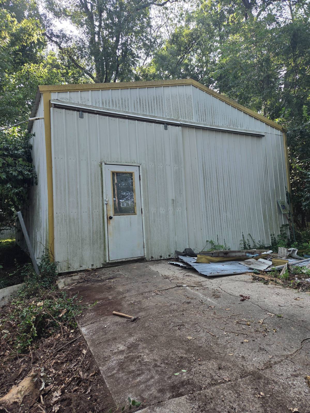
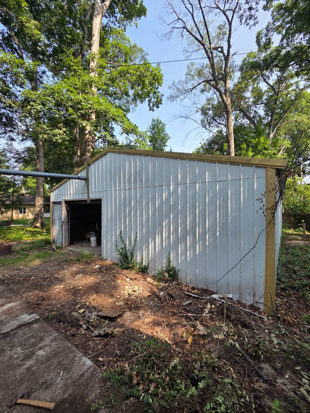
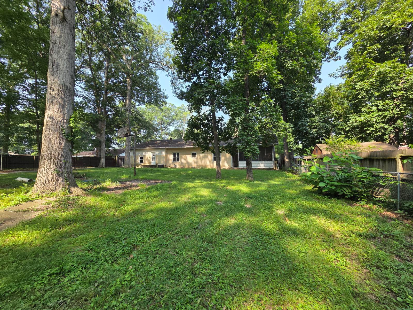
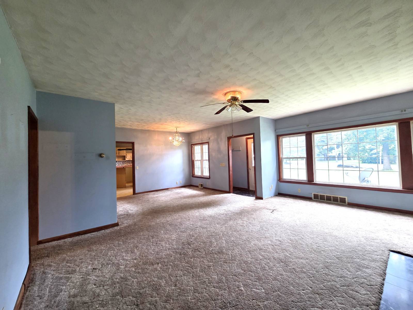
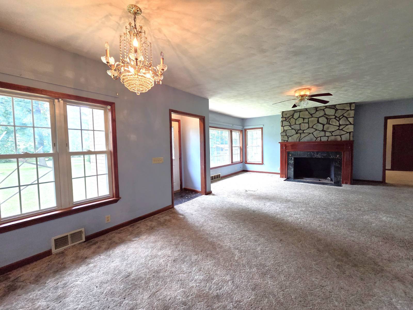
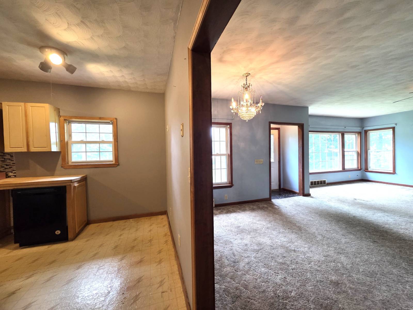
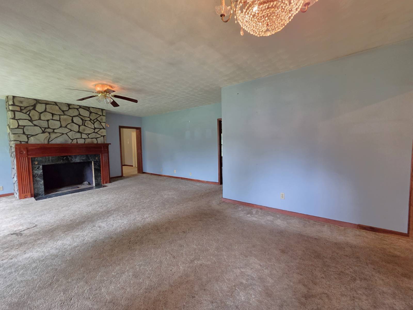
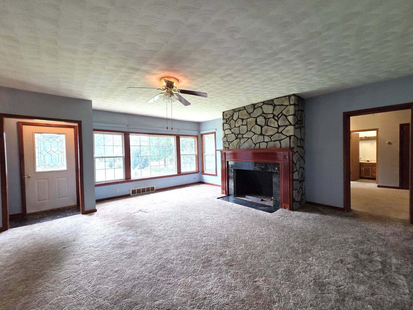
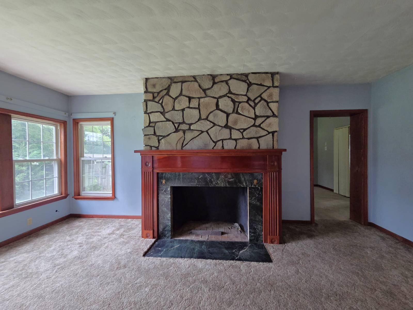
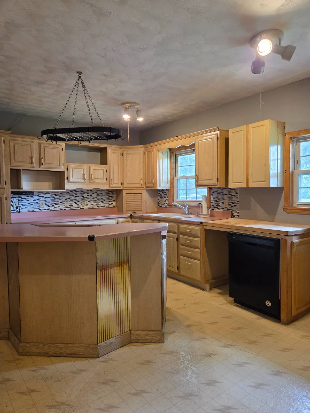
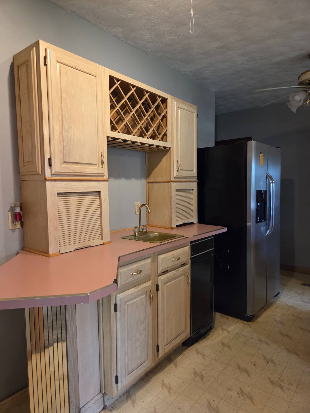
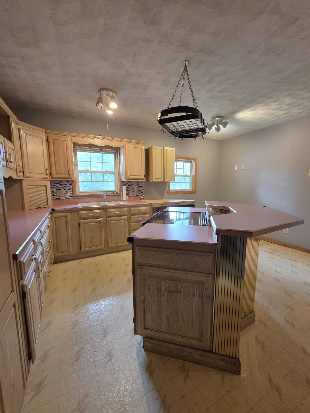
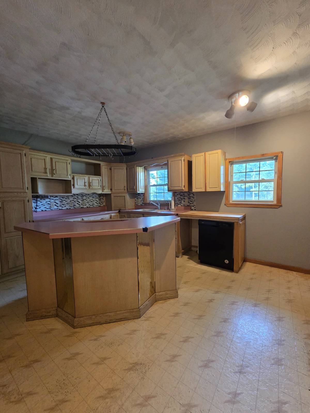
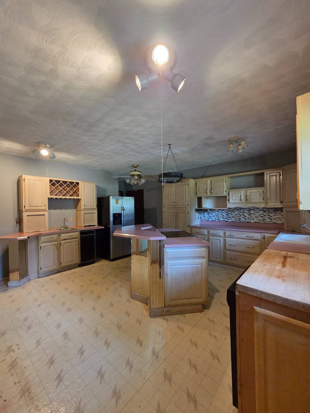
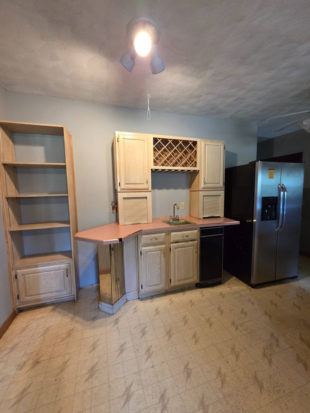
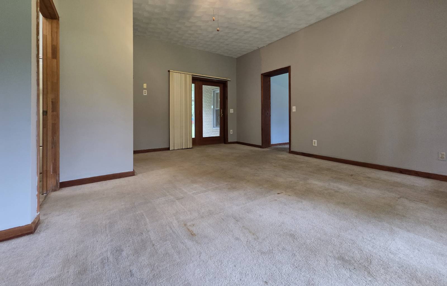
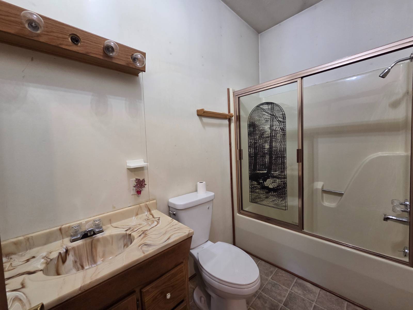
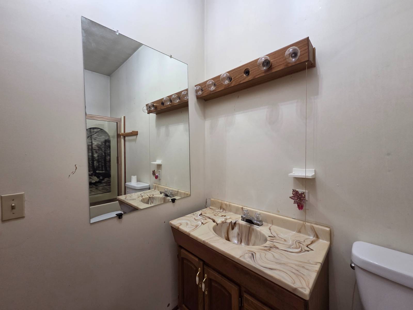
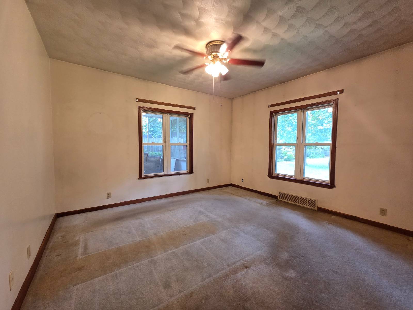
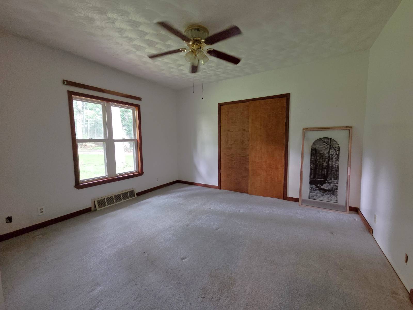
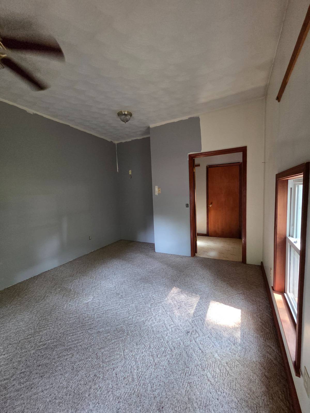
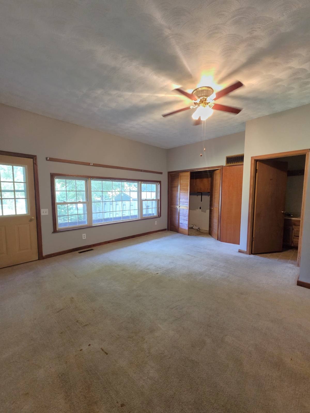
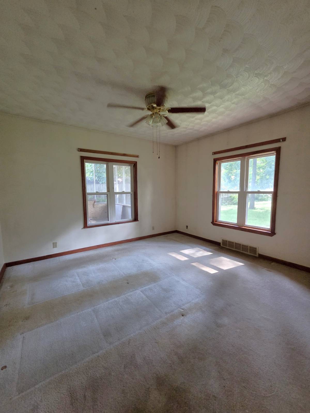
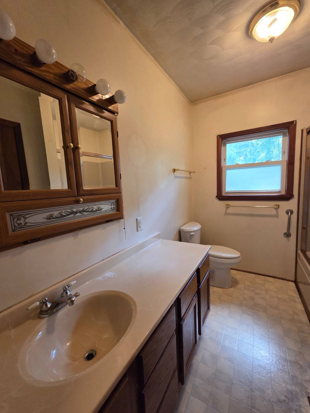
Space, Character & Endless Potential!Situated on a spacious 31,000± sq. ft. lot, this well-built ranch home offers approximately 2,100 square feet of living space with room for everyone. Built in 1960 and thoughtfully expanded/remodeled in 1995, the home features 3 bedrooms, 2.5 baths, plus a flex room that could easily serve as a 4th bedroom, home office, or hobby room. The oversized living room is highlighted by a striking floor-to-ceiling stone fireplace, while the large kitchen offers abundant cabinetry, generous workspace, and a center island perfect for gathering with family and friends. Outside, you'll appreciate the mature shade trees, screened porch, attached garage, and two detached workshops-ideal for woodworking, hobbies, and storage. While the home is ready for cosmetic updates, it offers spacious rooms, and the opportunity to make it your own. If you've been searching for a property with great bones, plenty of workspace, and a large yard, this is one you won't want to miss! |
Property Details
- 4 Total Bedrooms
- 2 Full Baths
- 1 Half Bath
- 2100 SF (AG)
- 2100 SF (Total)
- 31000 SF Lot
- Built in 1960
- Renovated 1995
- 1 Story
- Available 7/20/2026
- Crawl Basement
Interior Features
- Eat-In Kitchen
- Laminate Kitchen Counter
- Oven/Range
- Refrigerator
- Dishwasher
- Carpet Flooring
- Linoleum Flooring
- Entry Foyer
- Living Room
- Dining Room
- Primary Bedroom
- en Suite Bathroom
- Walk-in Closet
- Kitchen
- Laundry
- First Floor Primary Bedroom
- First Floor Bathroom
- 1 Fireplace
- Forced Air
- 2 Heat/AC Zones
- Natural Gas Fuel
- Natural Gas Avail
- Central A/C
Exterior Features
- Frame Construction
- Brick Siding
- Vinyl Siding
- Asphalt Shingles Roof
- Attached Garage
- 1 Garage Space
- Municipal Water
- Municipal Sewer
- Screened Porch
- Driveway
- Trees
- Workshop
- Outbuilding
- Street View
Listed By
|
Richland County Realty
Office: 618-392-7032 Mobile: 618-843-7634 |
Request More Information
Request Showing
Mortgage Calculator
Estimate your mortgage payment, including the principal and interest, taxes, insurance, HOA, and PMI.
Amortization Schedule
Advanced Options
 ;
; ;
; ;
; ;
; ;
; ;
; ;
; ;
; ;
; ;
; ;
; ;
; ;
; ;
; ;
; ;
; ;
; ;
; ;
; ;
; ;
; ;
; ;
; ;
; ;
; ;
;
Listing data is deemed reliable but is NOT guaranteed accurate.
Contact Us
Who Would You Like to Contact Today?
I want to contact an agent about this property!
I wish to provide feedback about the website functionality
Contact Agent