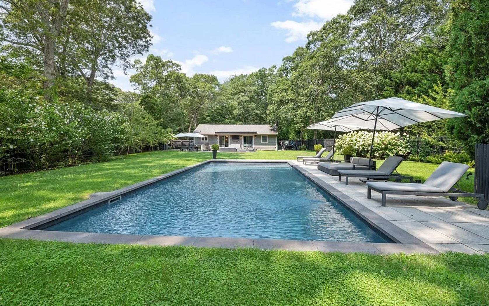
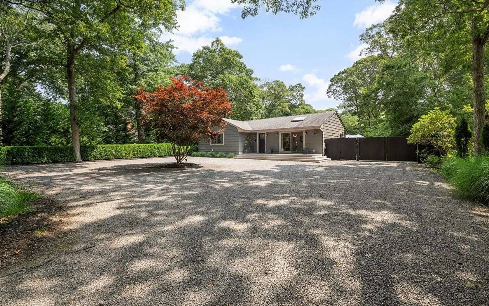
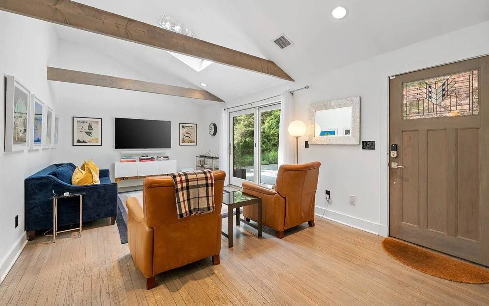
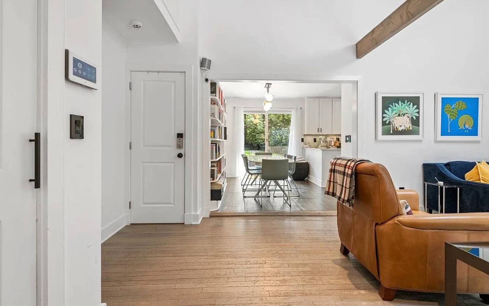
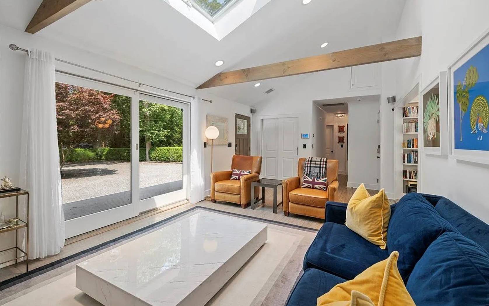
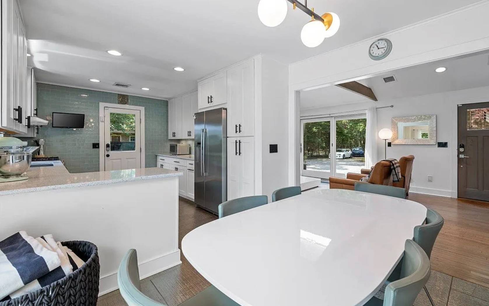
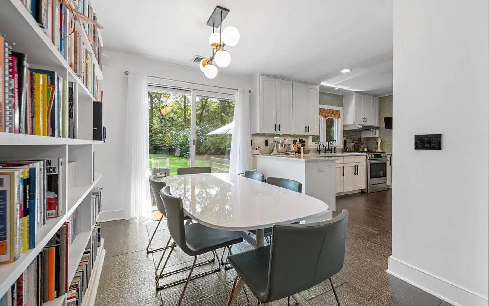
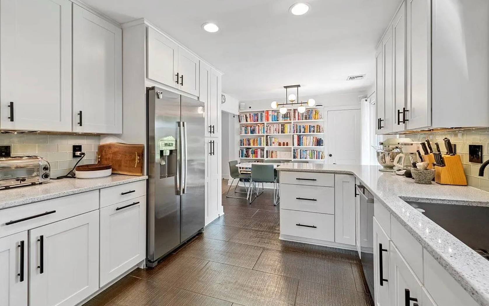
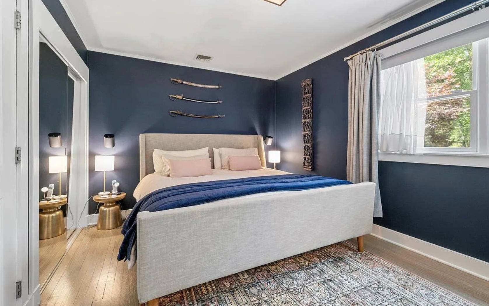
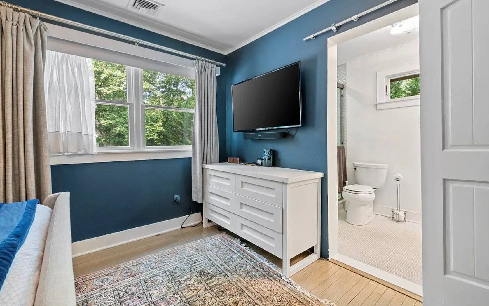
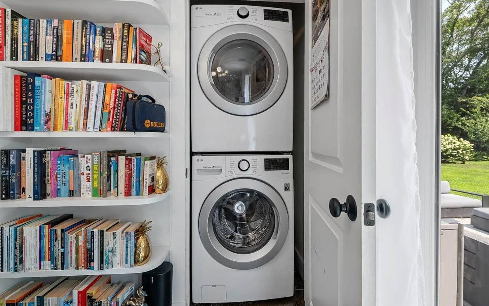
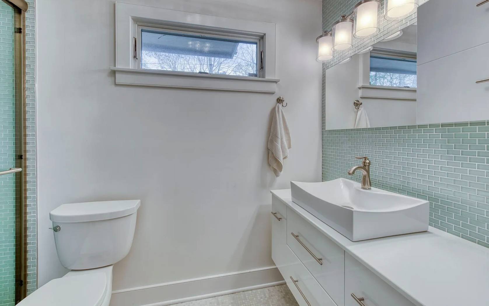
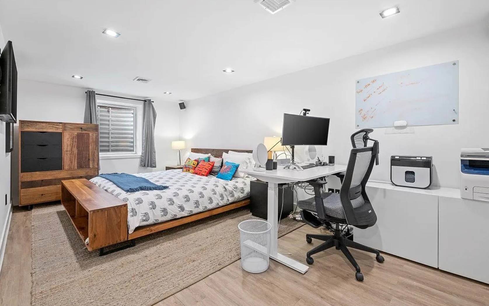
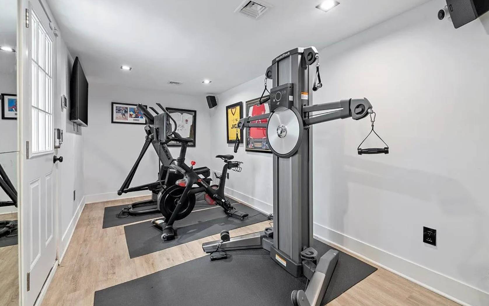
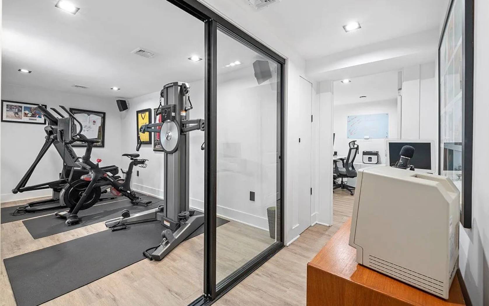
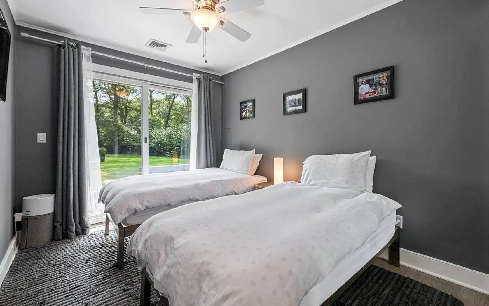
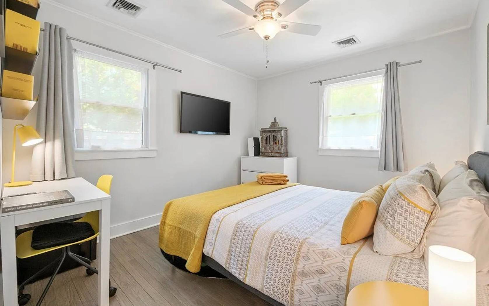
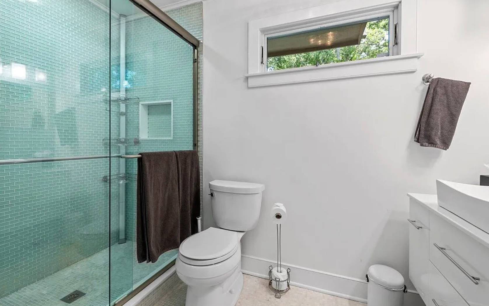
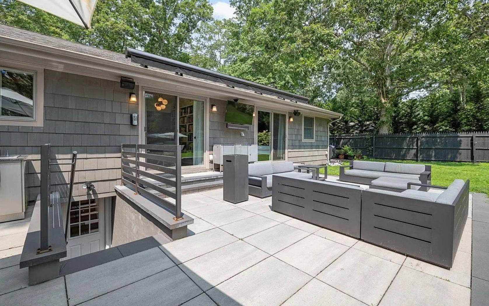
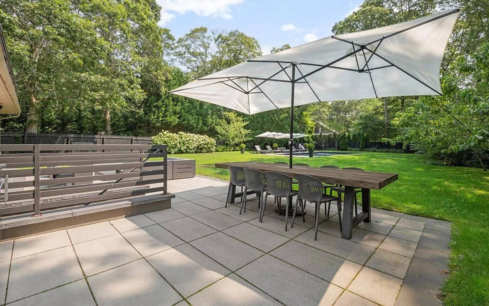
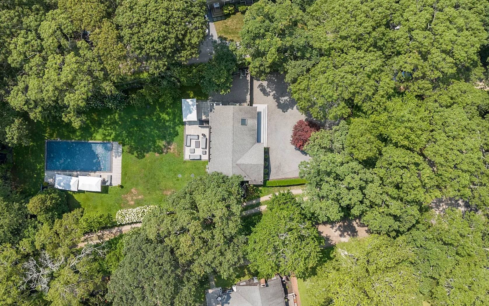
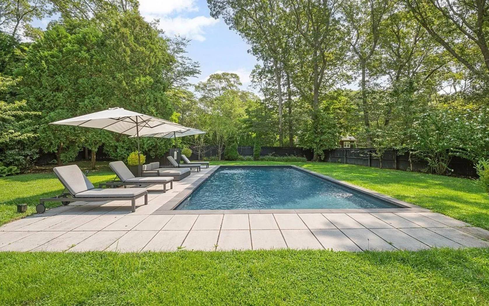
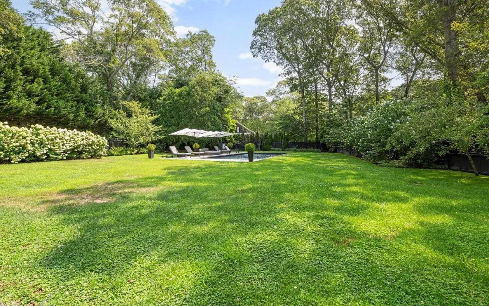
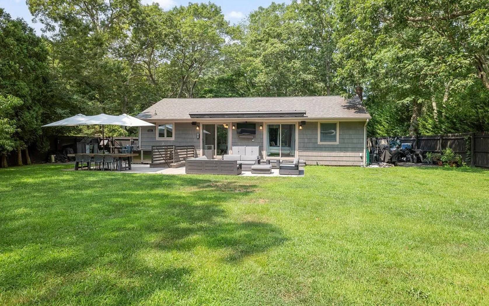
Just moments from the heart of East Hampton Village and some of the area's most sought-after ocean beaches, this beautifully reimagined four-bedroom, three-bath residence delivers modern comfort, thoughtful design, and effortless indoor-outdoor living. Originally rebuilt in 2013, the home welcomes you with bright, open interiors highlighted by soaring beamed ceilings, an operable skylight, and an abundance of natural light. The main level offers approximately 1,200 square feet of inviting living space, anchored by a contemporary kitchen featuring premium Bosch appliances, a dual-fuel range, and LG laundry. A custom wall of built-in shelving adds character and function to the adjoining dining area, creating an ideal setting for everyday living or entertaining. The primary floor includes three well-proportioned bedrooms and two elegantly finished bathrooms showcasing timeless Thassos marble and glass tile. The fully permitted lower level contributes an additional 600± square feet, offering exceptional flexibility with a spacious guest suite featuring its own full bath, along with ample room for a fitness studio, media room, home office, or recreation space. Outside, the private backyard has been thoughtfully designed for enjoying the Hamptons lifestyle. An expansive heated 18' x 48' saltwater pool is surrounded by lush landscaping, mature fruit trees, and established garden beds, creating a peaceful setting for relaxation. The outdoor kitchen is equipped with a built-in grill, refrigerator, hot and cold sink, and retractable electric awning, while integrated speakers, an outdoor television, and multiple gathering areas make hosting family and friends effortless. Modern infrastructure and smart-home conveniences further elevate the property, including a Navien three-zone heating and cooling system with on-demand hot water, a six-bedroom-rated nitrogen-reducing septic system, fiber-optic internet, smart entry locks, a security system, and a 240-volt electric vehicle charging station. Move-in ready and impeccably maintained, this turnkey offering presents an exceptional opportunity to enjoy year-round living or a carefree Hamptons getaway in a highly desirable East Hampton location.

 4
Beds
4
Beds
 3
Baths
3
Baths
 1200
SF
1200
SF
 Built In
1964
Built In
1964



 ;
; ;
; ;
; ;
; ;
; ;
; ;
; ;
; ;
; ;
; ;
; ;
; ;
; ;
; ;
; ;
; ;
; ;
; ;
; ;
; ;
; ;
; ;
;