295 Tuckahoe Rd, Southampton, NY 11968
|
|||||||||||||||||||||||||||||||||||||||||||||||||||||||||||||||||||||||






|
|
||||||||||||||||||||||||||||||||||||||||||||||||||||||||||||||||
Virtual Tour
|
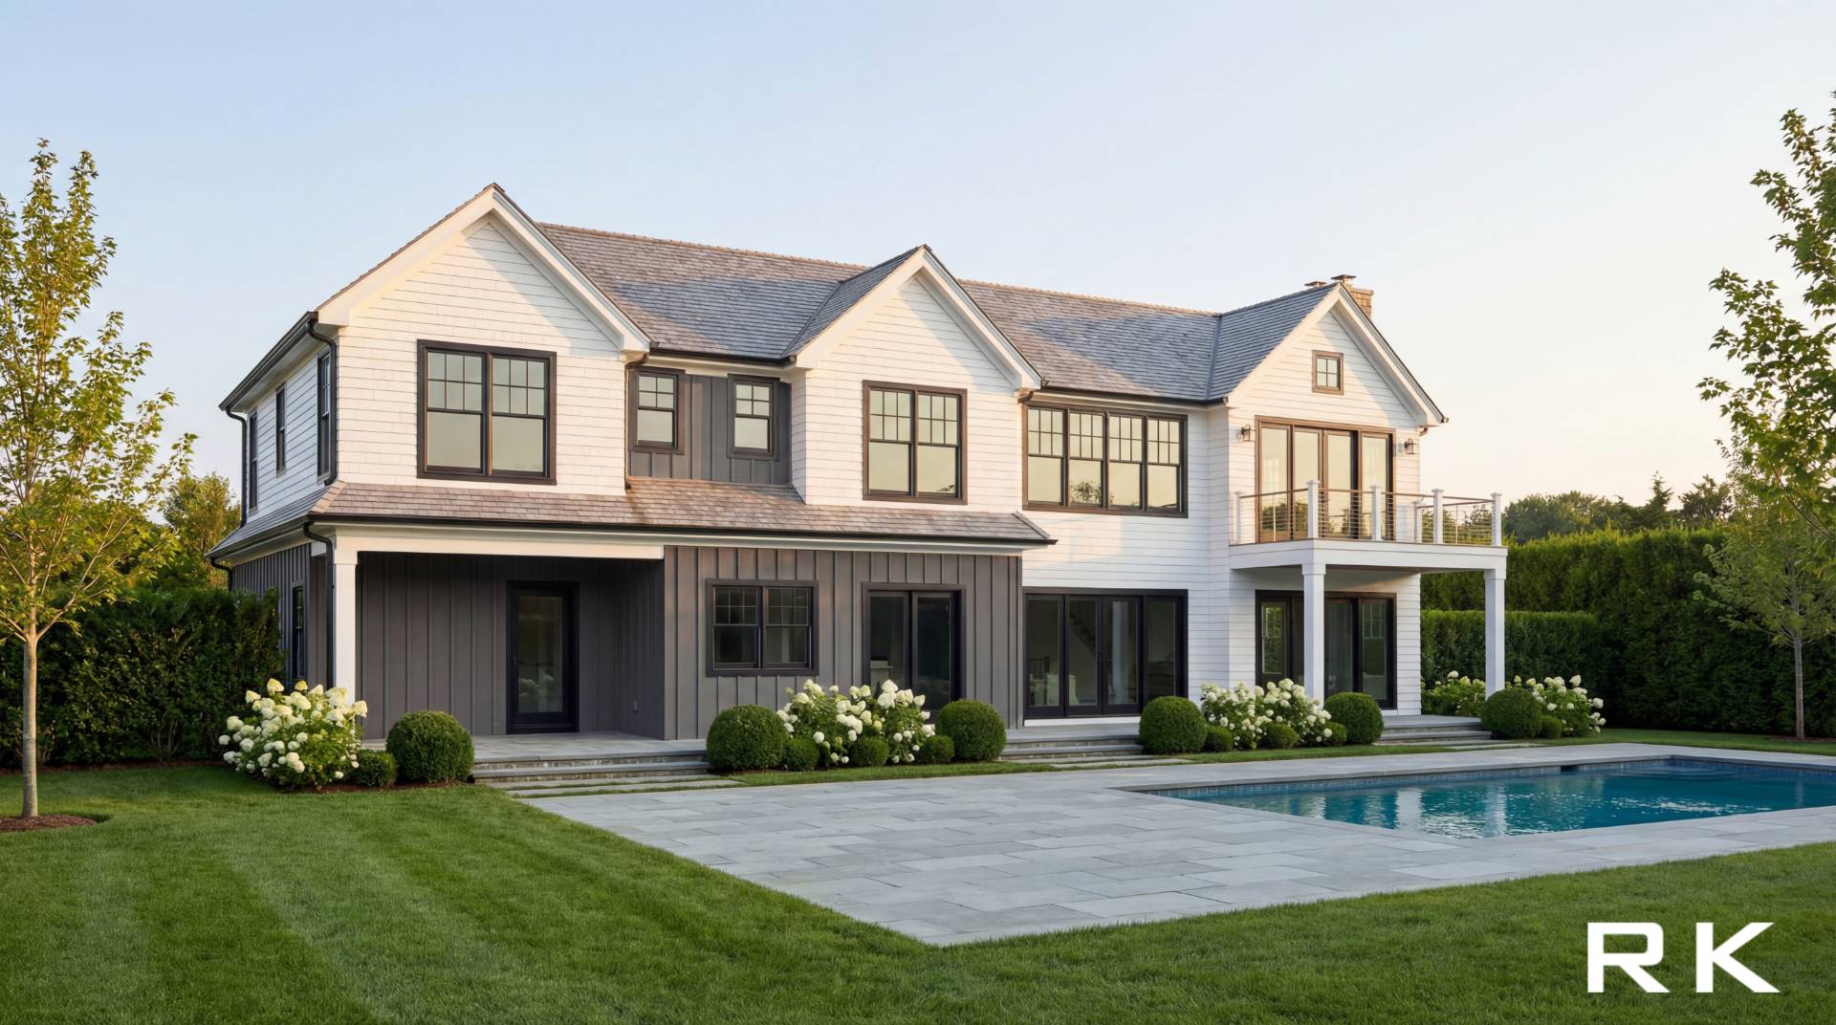
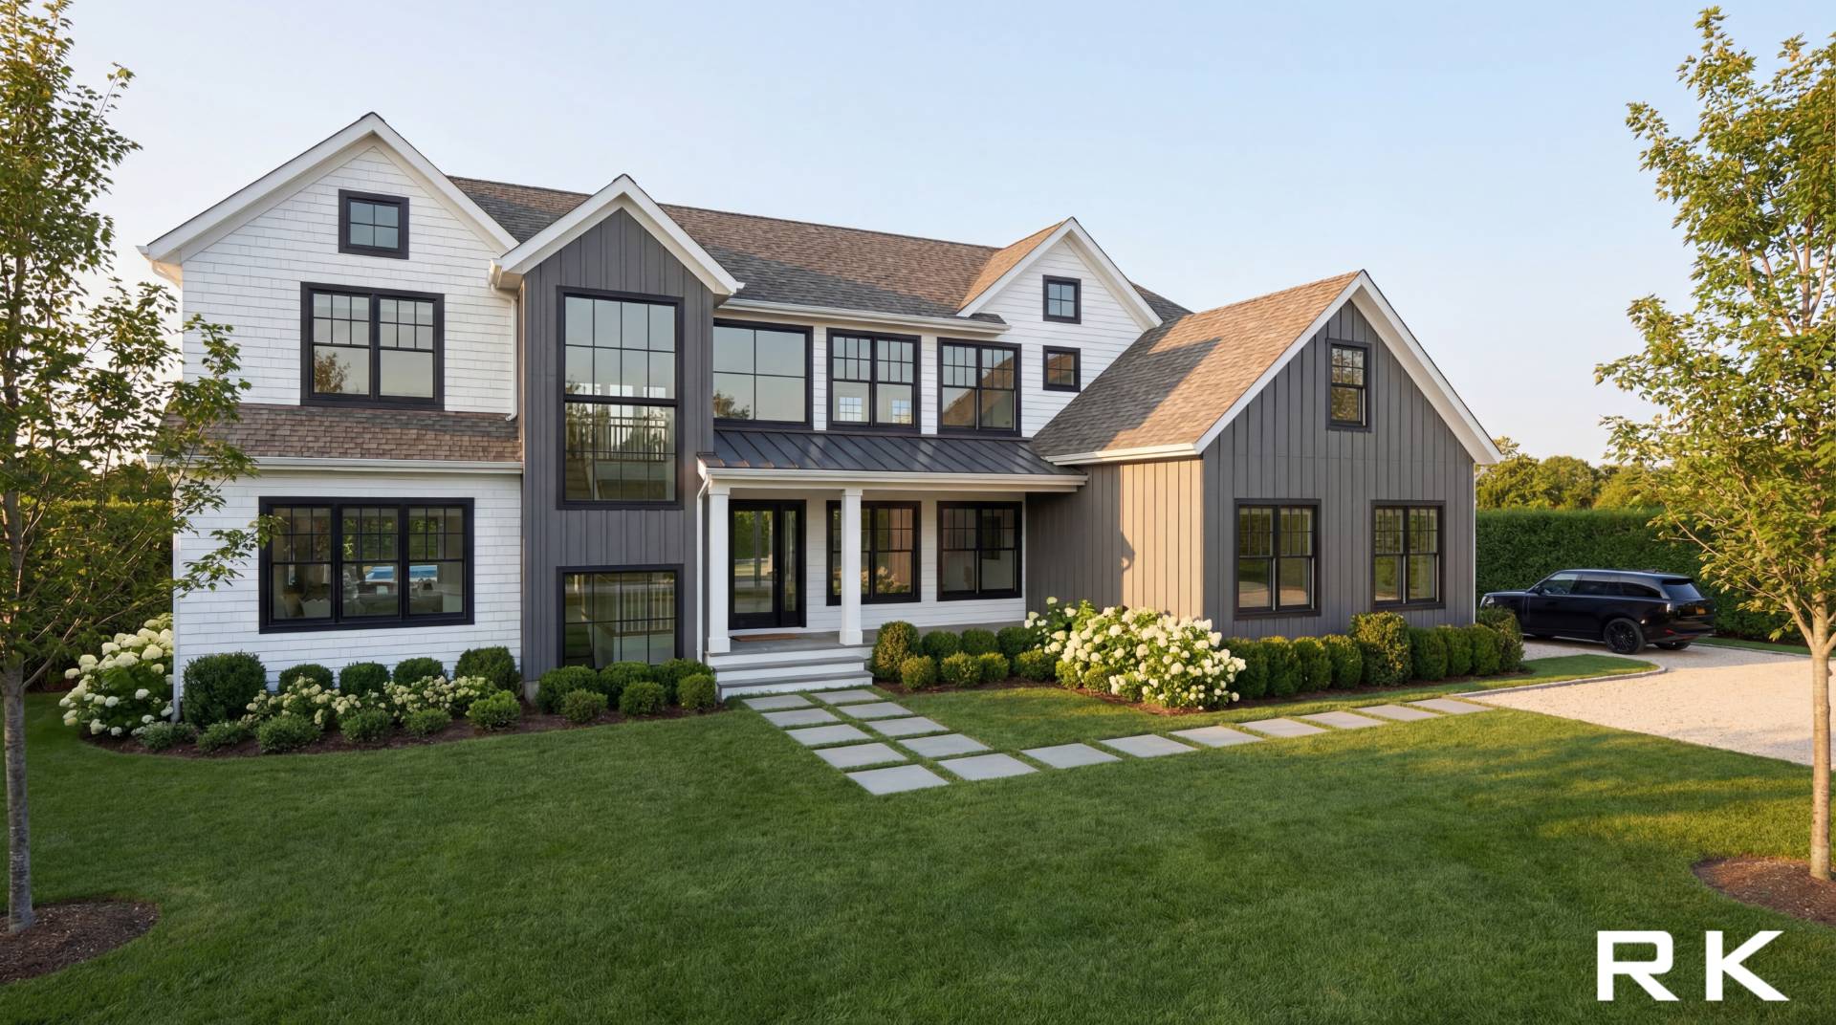
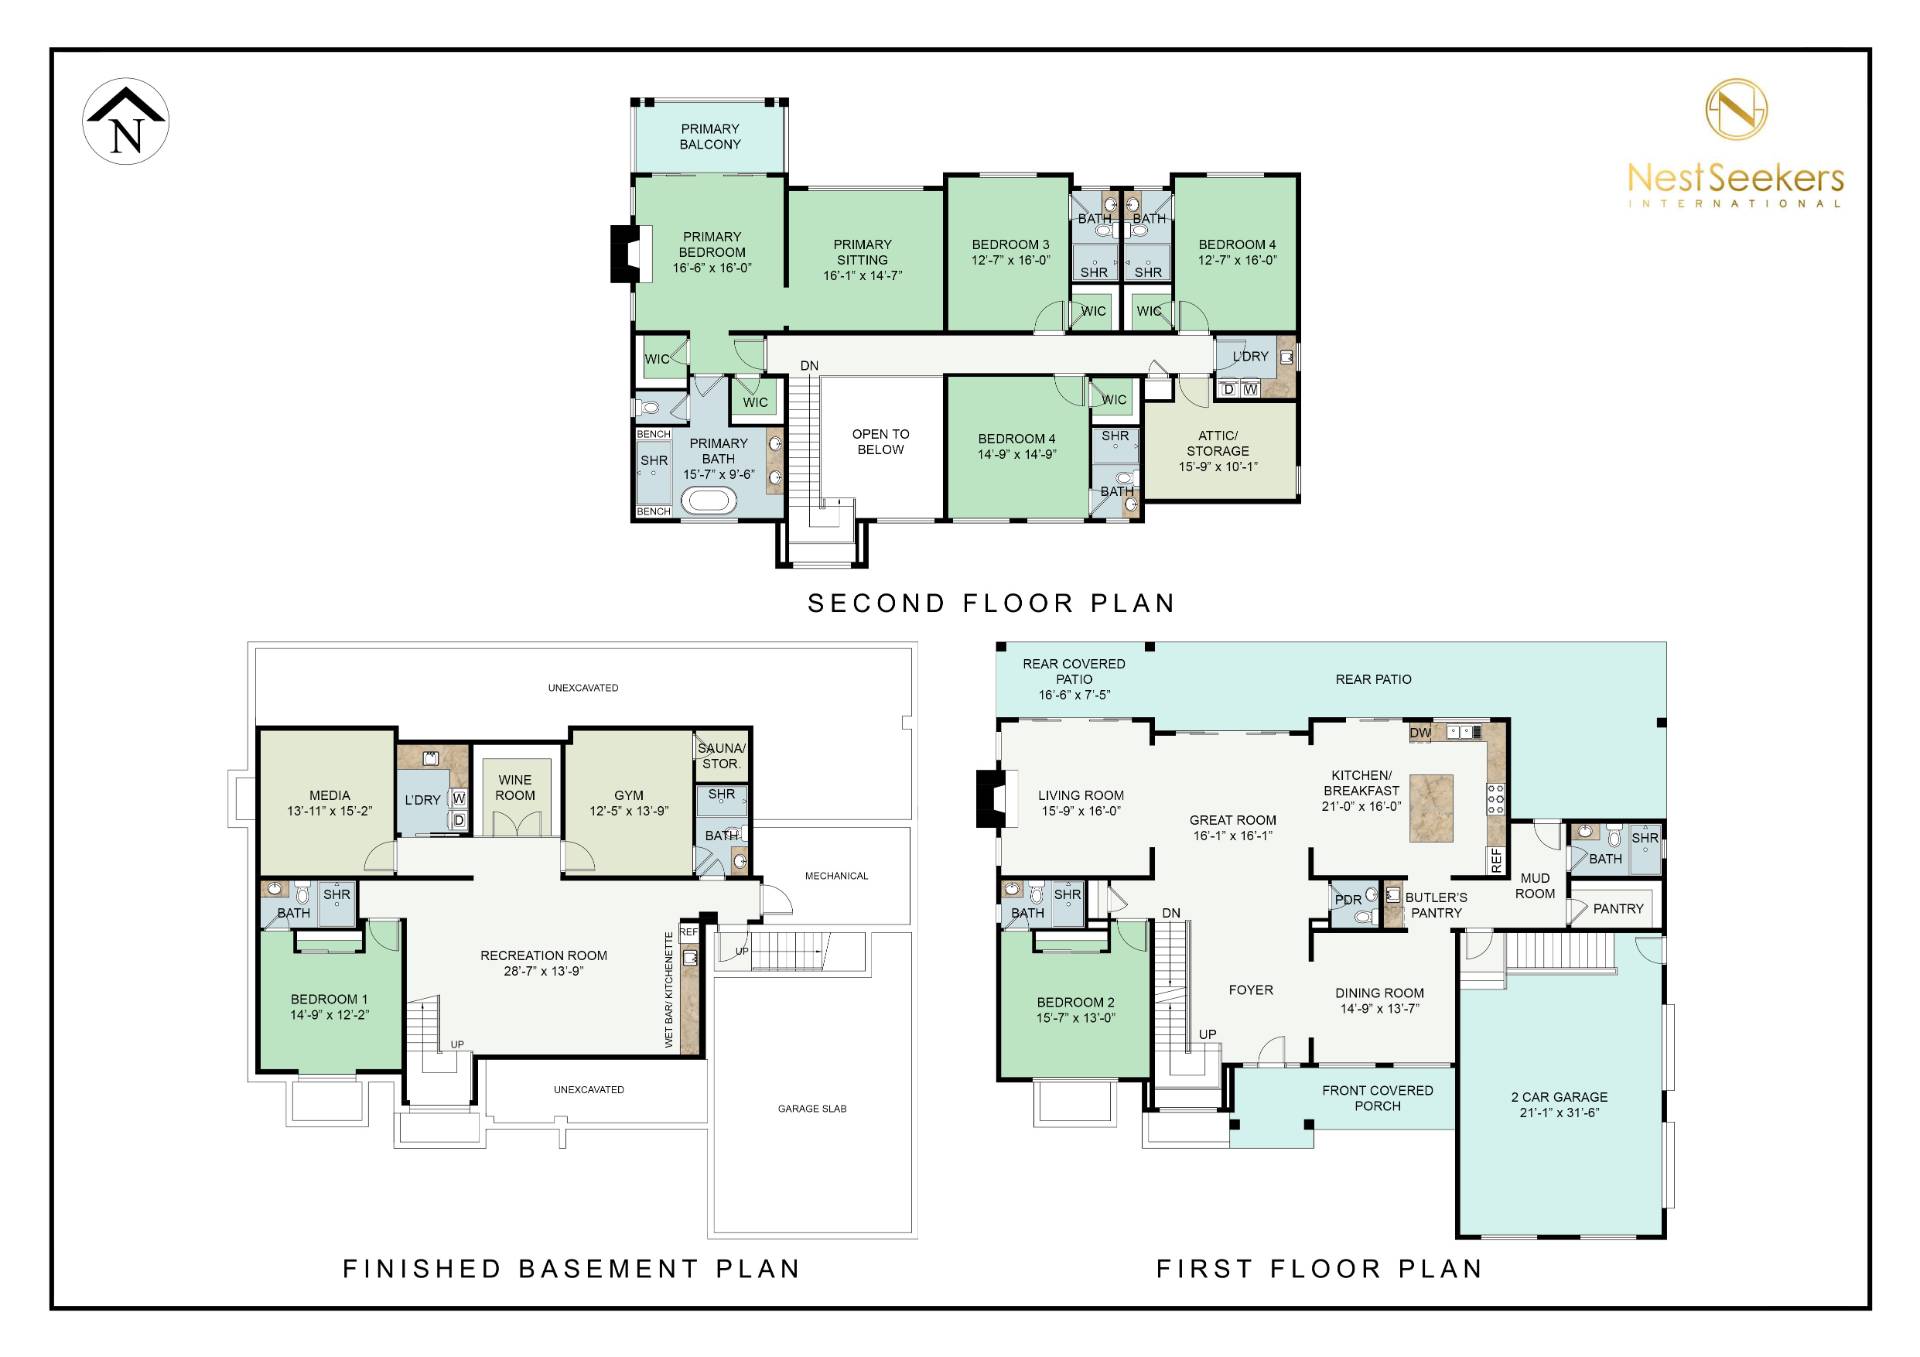
Introducing an exceptional new construction opportunity in the heart of Southampton, offering over 5,558± square feet of thoughtfully designed luxury living on a 0.66-acre cleared parcel. Scheduled for Winter 2026 completion, this stunning 6-bedroom, 8 full and 1 half-bathroom residence blends timeless Hamptons architecture with modern design, premium amenities, and an unbeatable location near some of the East End's most prestigious golf courses. With 10-foot ceilings on every level, the home offers an extraordinary sense of openness, light, and scale throughout. Designed for both effortless everyday living and sophisticated entertaining, the main level features a dramatic open-concept great room that flows seamlessly into the designer kitchen and dining area. Expansive sliding glass doors open to a private backyard retreat complete with a Gunite swimming pool, spacious patio, and beautifully integrated indoor-outdoor living spaces. Two covered patio areas provide the perfect balance of sun and shade for outdoor dining and lounging, while a conveniently located full bath with direct backyard access makes entertaining by the pool effortless. The first floor also includes a guest ensuite bedroom, generous pantry, mudroom, attached two-car garage, and a welcoming covered front porch. The second level offers four spacious ensuite bedrooms, highlighted by a luxurious primary suite featuring a private sitting room, spa-inspired bath, expansive walk-in closets, and a private balcony overlooking the serene backyard and pool. A conveniently located second-floor laundry room enhances everyday functionality. The fully finished lower level delivers an impressive collection of lifestyle amenities, including an additional ensuite guest bedroom, expansive recreation area, state-of-the-art media room, temperature-controlled wine room, dedicated fitness center with sauna and full bath, plus a second laundry room-creating the ultimate space for relaxation, wellness, and entertaining. Adding to its versatility, the lower level also features a private exterior entrance, providing convenient access and exceptional flexibility for guests, extended stays, or seamless indoor-outdoor living. Designed for modern luxury living, the residence is equipped with integrated smart home technology, featuring intelligent lighting controls, automated home systems, and seamless connectivity, allowing you to effortlessly manage your home's comfort, security, and ambiance from virtually anywhere. Perfectly positioned just moments from Shinnecock Hills Golf Club and only steps from Southampton Golf Club, this prime Southampton location offers convenient access to world-renowned golf, pristine ocean beaches, Southampton Village boutiques and restaurants, marinas, and everything the Hamptons lifestyle has to offer.
|
Property Details
- 6 Total Bedrooms
- 8 Full Baths
- 1 Half Bath
- 5600 SF (AG)
- 5600 SF (Total)
- 0.67 Acres
- Built in 2026
- Full Basement
- Lower Level: Finished
Interior Features
- Open Kitchen
- Oven/Range
- Refrigerator
- Dishwasher
- Microwave
- Washer
- Dryer
- Hardwood Flooring
- Entry Foyer
- Dining Room
- Family Room
- Den/Office
- Primary Bedroom
- en Suite Bathroom
- Walk-in Closet
- Bonus Room
- Kitchen
- 2 Fireplaces
- Forced Air
- Central A/C
Exterior Features
- Attached Garage
- 2 Garage Spaces
- Pool: In Ground, Gunite, Heated
- Patio
Listed By
|
Nest Seekers
Office: 631-287-9260 Mobile: 631-741-1756 |
|
Nest Seekers
Mobile: 631-456-3567 |
Request More Information
Request Showing
Mortgage Calculator
Estimate your mortgage payment, including the principal and interest, taxes, insurance, HOA, and PMI.
Amortization Schedule
Advanced Options
 ;
; ;
;
Listing data is deemed reliable but is NOT guaranteed accurate.
Contact Us
Who Would You Like to Contact Today?
I want to contact an agent about this property!
I wish to provide feedback about the website functionality
Contact Agent