121 Le Arta, Henderson, NV 89074
|
|||||||||||||||||||||||||||||||||||||||||||||||||||||






|
|
||||||||||||||||||||||||||||||||||||||||||||||||
Virtual Tour
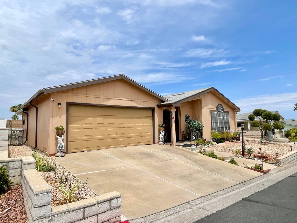
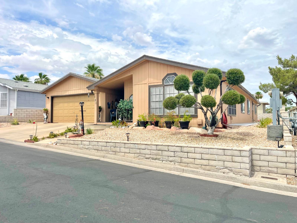
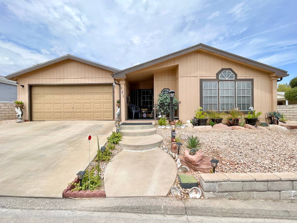
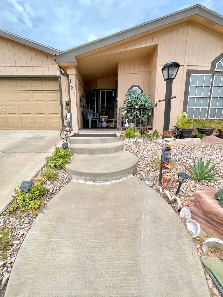
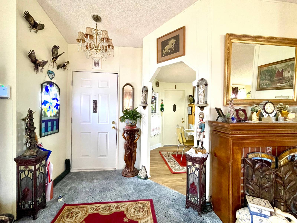
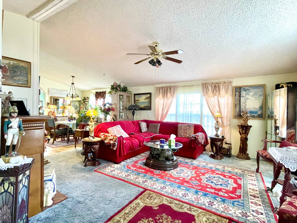
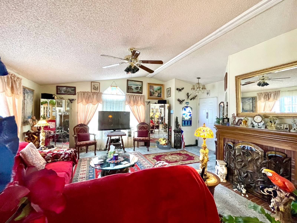
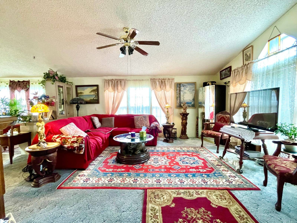
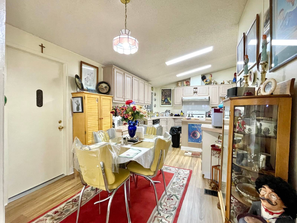
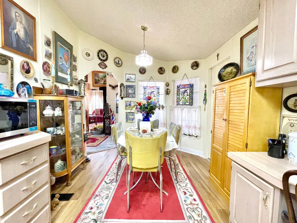
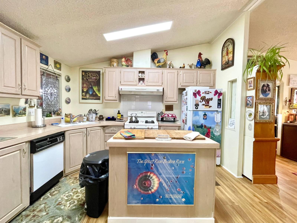
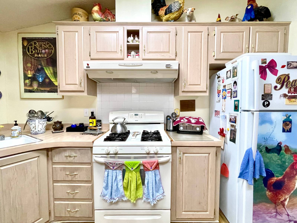
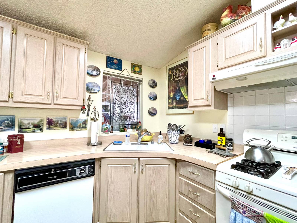
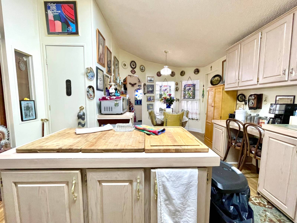
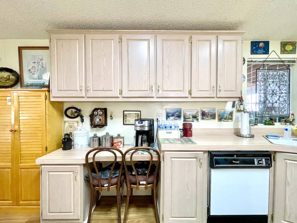
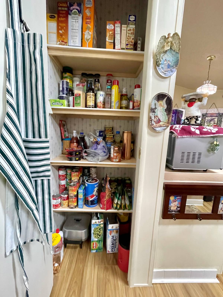
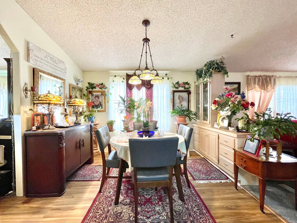
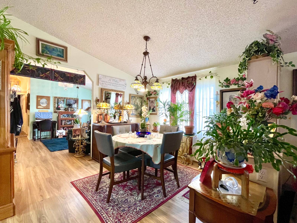
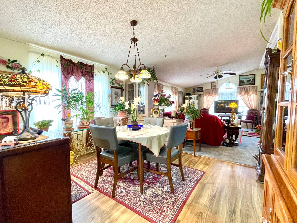
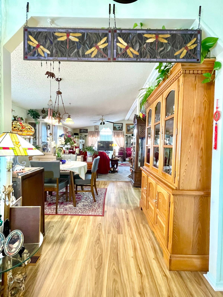
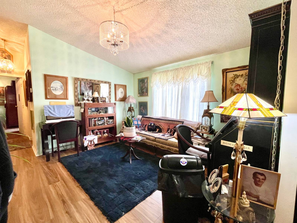
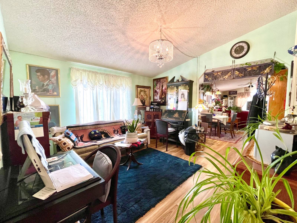
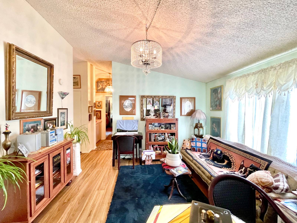
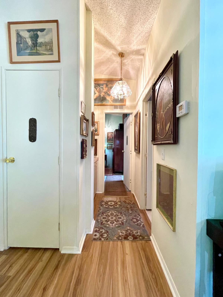
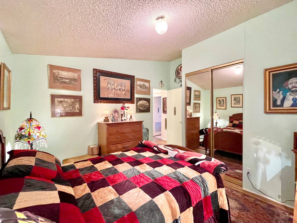
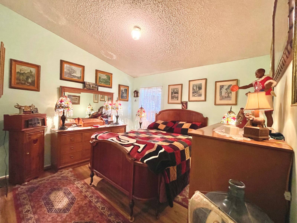
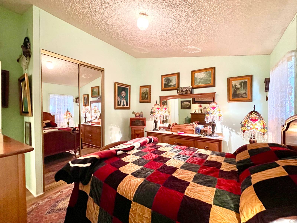
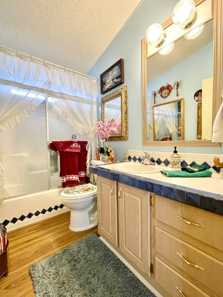
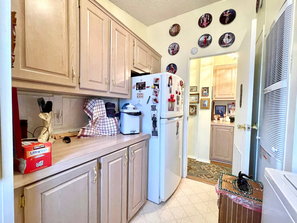
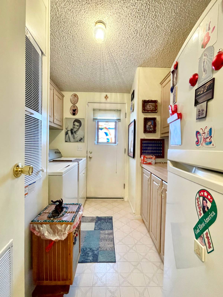
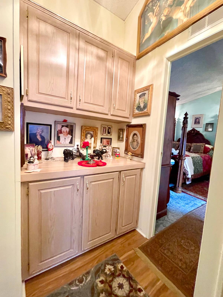
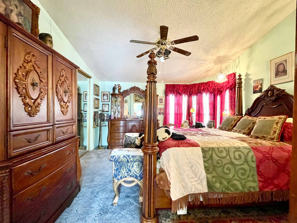
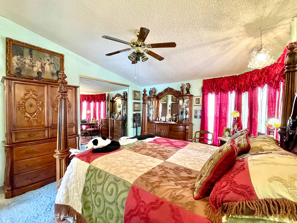
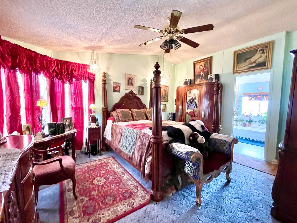
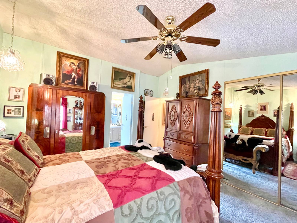
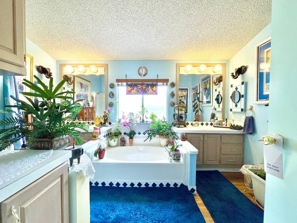
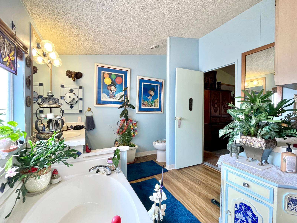
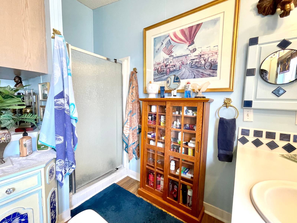
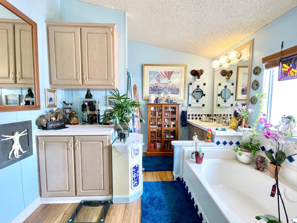
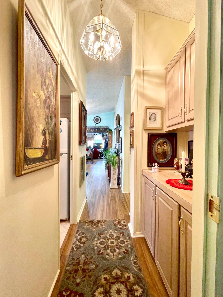
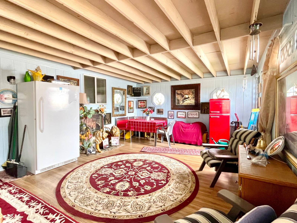
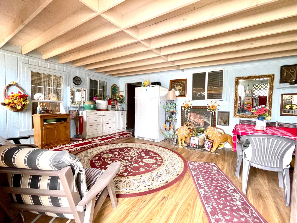
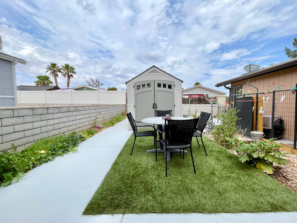
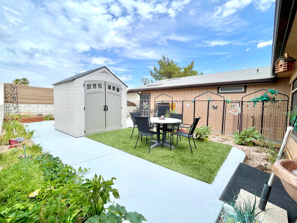
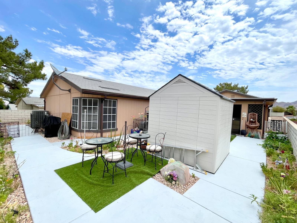
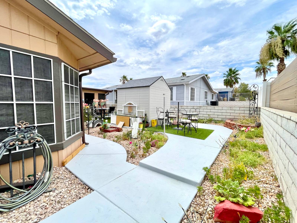
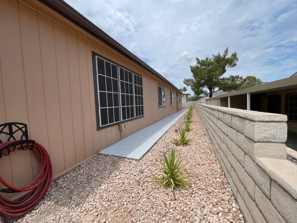
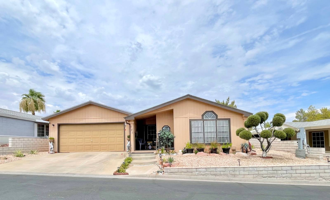
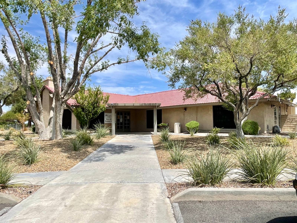
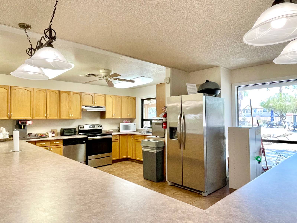
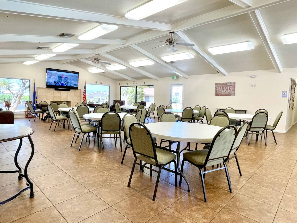
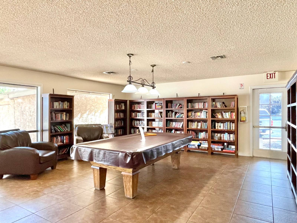
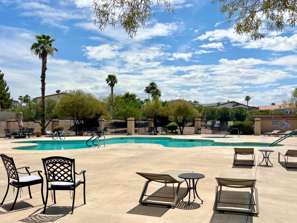
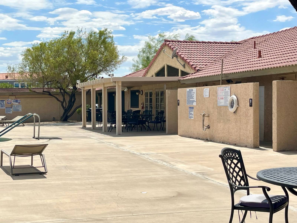
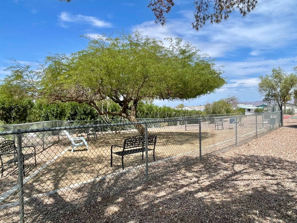
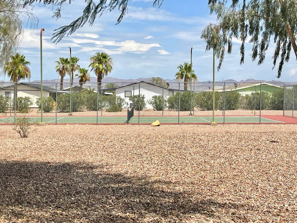
Manufactured Home for sale in a gated, 55+ community w/amenitiesWelcome Home to Mountain View in Henderson, NV! Located in the desirable gated, age-qualified Mountain View community, this beautifully maintained former model home overlooks scenic Cornerstone Park and the Green Valley neighborhood. This spacious 1994 Fleetwood Sandalwood offers nearly 1,700 square feet of living space, plus an approximately 300-square-foot addition, providing plenty of room to relax and entertain. The thoughtfully designed floor plan features 2 bedrooms, 2 bathrooms, a formal living room, formal dining room, den, eat-in kitchen, and an attached 2-car garage. Recent updates and highlights include: HVAC system replaced in 2023- Durable 50-year waterproof wood flooring in the kitchen, dining room, den, and one bedroom- Vaulted ceilings that create an open, airy feel- Ceiling fans throughout- Dual-pane windows for energy efficiency- Gutters installed- Concrete sidewalks surrounding the home- Mature, low-maintenance landscaping- Mountain View is a welcoming owner-occupied community offering an outstanding selection of amenities, including a community pool, clubhouse with social gatherings, library, billiards, fitness center, tennis court, horseshoe pits, picnic area, and secure RV storage. If you're looking for a spacious home in a vibrant community with exceptional amenities and a convenient Henderson location, this former model home is one you won't want to miss! This is a land lease mobile home park with space rent currently at $1016/mo. |
Property Details
- 2 Total Bedrooms
- 2 Full Baths
- 1664 SF (AG)
- 1664 SF (Total)
- Built in 1994
- Available 7/23/2026
- Mobile Home Style
- Make: Fleetwood
- Model: Sandalwood
- Serial Number 1: CAFLP08AB15705SW
- Dimensions: 64x24
Interior Features
- Open Kitchen
- Solid Surface Kitchen Counter
- Carpet Flooring
- Laminate Flooring
- Entry Foyer
- Living Room
- Dining Room
- Formal Room
- Den/Office
- Primary Bedroom
- en Suite Bathroom
- Bonus Room
- Kitchen
- First Floor Primary Bedroom
- First Floor Bathroom
- Forced Air
- Natural Gas Fuel
- Natural Gas Avail
- Central A/C
Exterior Features
- Manufactured (Multi-Section) Construction
- Land Lease Fee $1,016
- Wood Siding
- Asphalt Shingles Roof
- Attached Garage
- 2 Garage Spaces
- Municipal Water
- Municipal Sewer
- Deck
- Patio
- Fence
- Enclosed Porch
- Driveway
- Utilities
- Shed
Community Details
- Community: Mountain View
- Gym
- Rec Room
- Pool
- Tennis Court
- Pets Allowed
- Storage Available
- Gated
- Clubhouse
- 55+ Community
Listed By
|
Dick Blair Realty
Office: 702-524-7001 Mobile: 702-524-7001 |
Request More Information
Request Showing
 ;
; ;
; ;
; ;
; ;
; ;
; ;
; ;
; ;
; ;
; ;
; ;
; ;
; ;
; ;
; ;
; ;
; ;
; ;
; ;
; ;
; ;
; ;
; ;
; ;
; ;
; ;
; ;
; ;
; ;
; ;
; ;
; ;
; ;
; ;
; ;
; ;
; ;
; ;
; ;
; ;
; ;
; ;
; ;
; ;
; ;
; ;
; ;
; ;
; ;
; ;
; ;
; ;
; ;
; ;
;
Listing data is deemed reliable but is NOT guaranteed accurate.
Contact Us
Who Would You Like to Contact Today?
I want to contact an agent about this property!
I wish to provide feedback about the website functionality
Contact Agent