2 Salem Drive, Stony Brook, NY 11790
|
|||||||||||||||||||||||||||||||||||||||||||||||||||||||||||||||||||||






|
|
||||||||||||||||||||||||||||||||||||||||||||||||||||||||||||||||
Virtual Tour
|
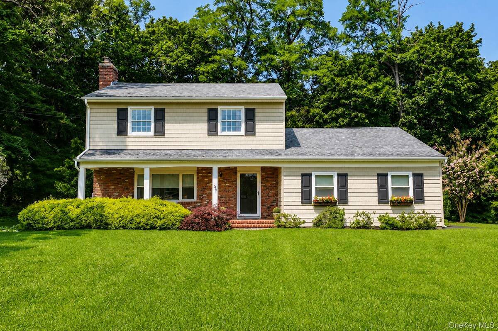
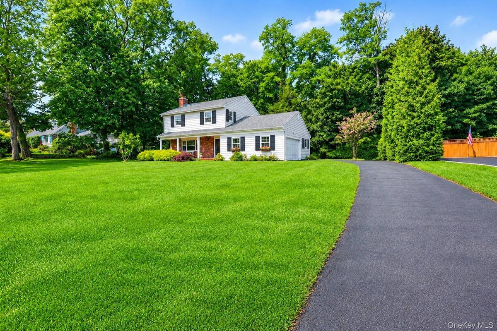
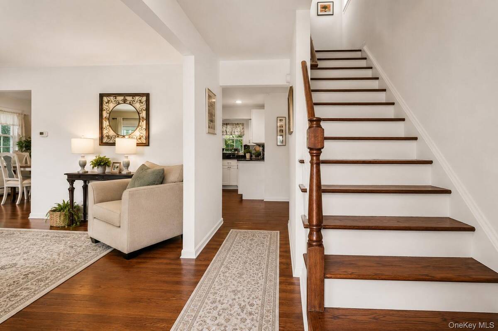
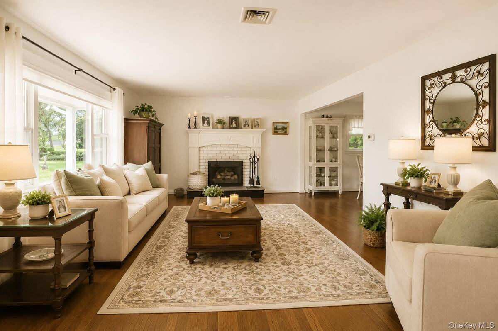
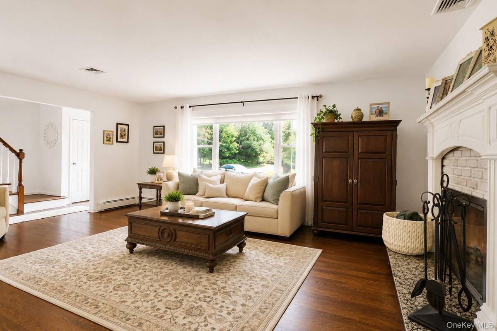
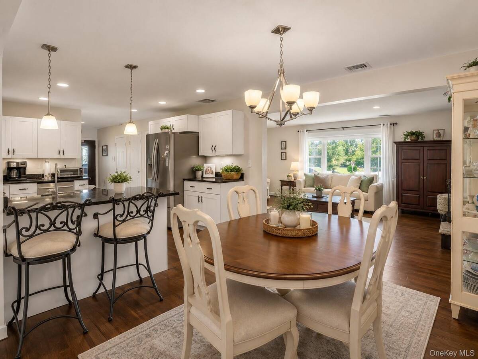
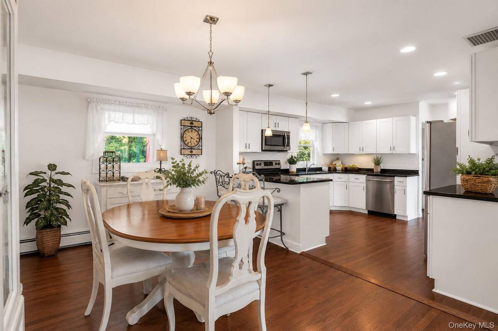
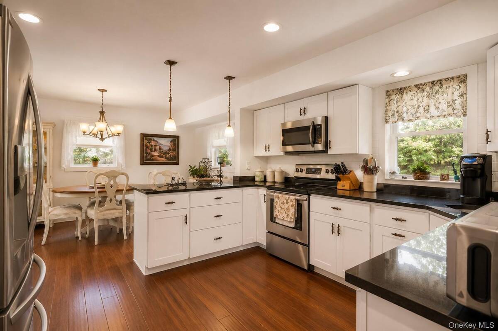
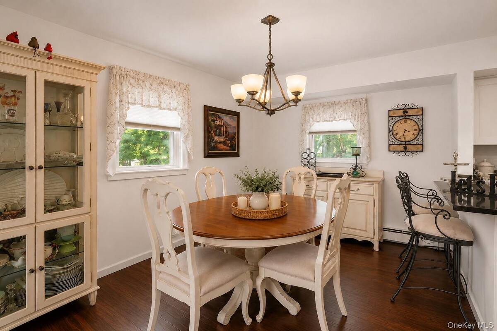
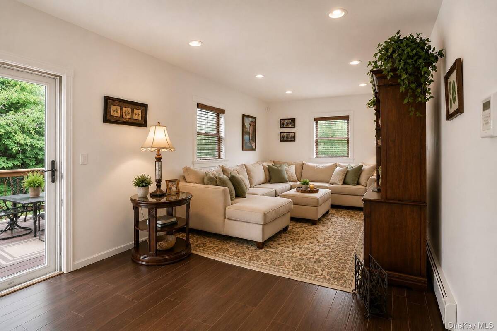
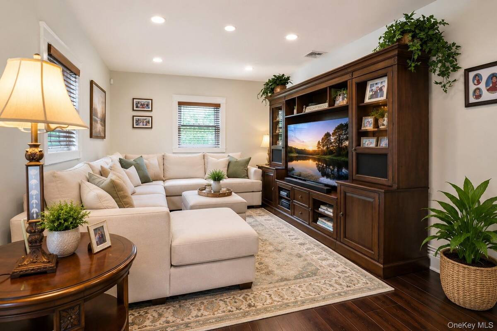
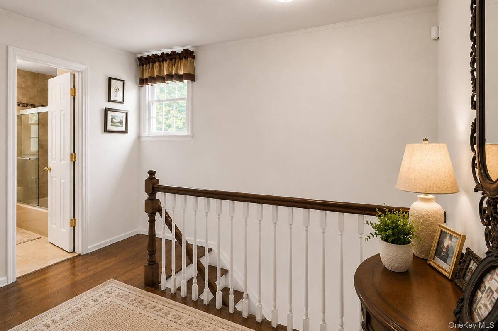
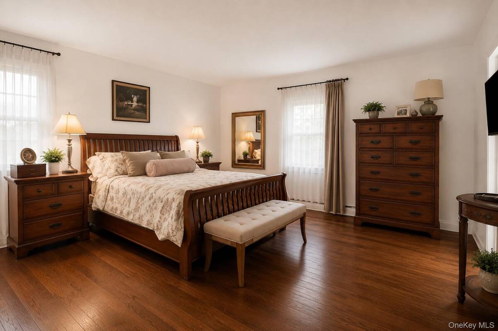
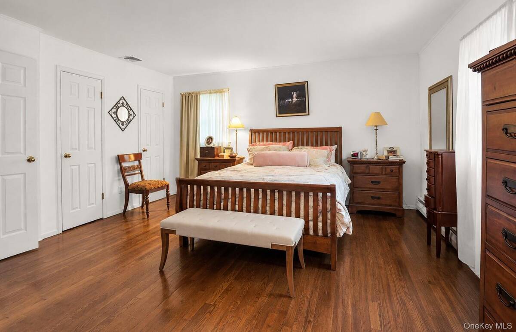
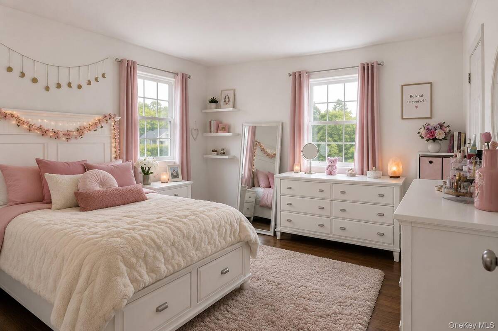
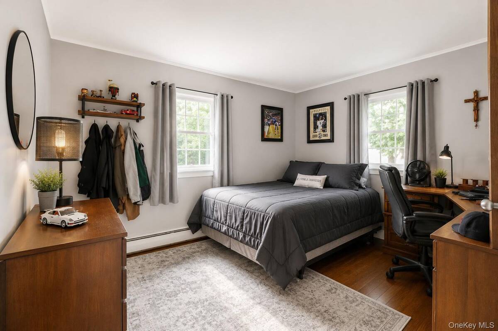
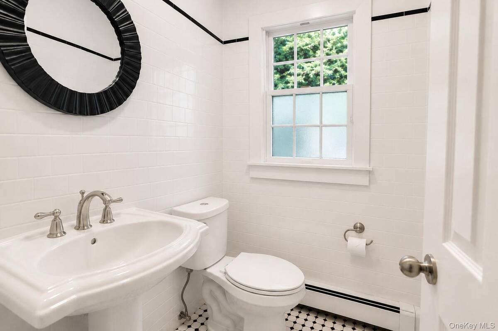
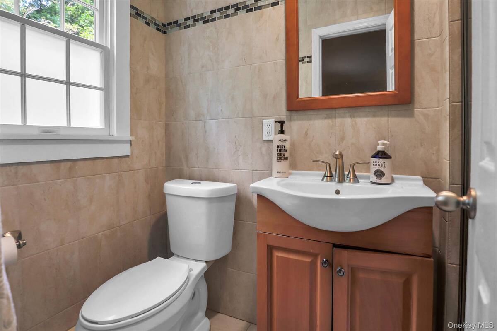
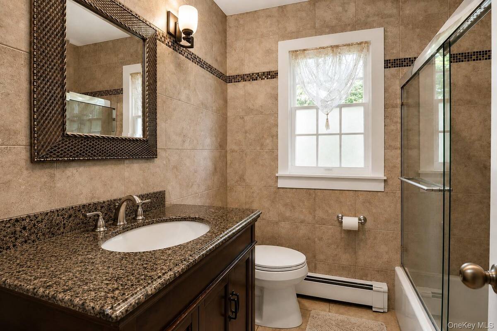
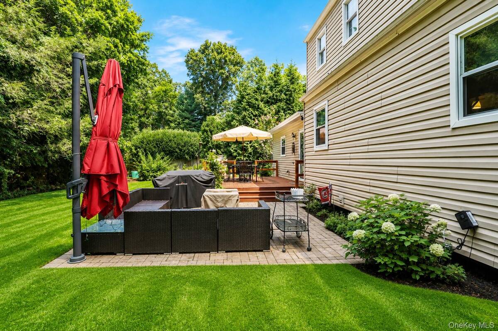
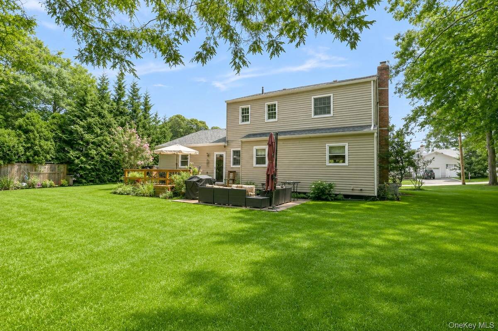
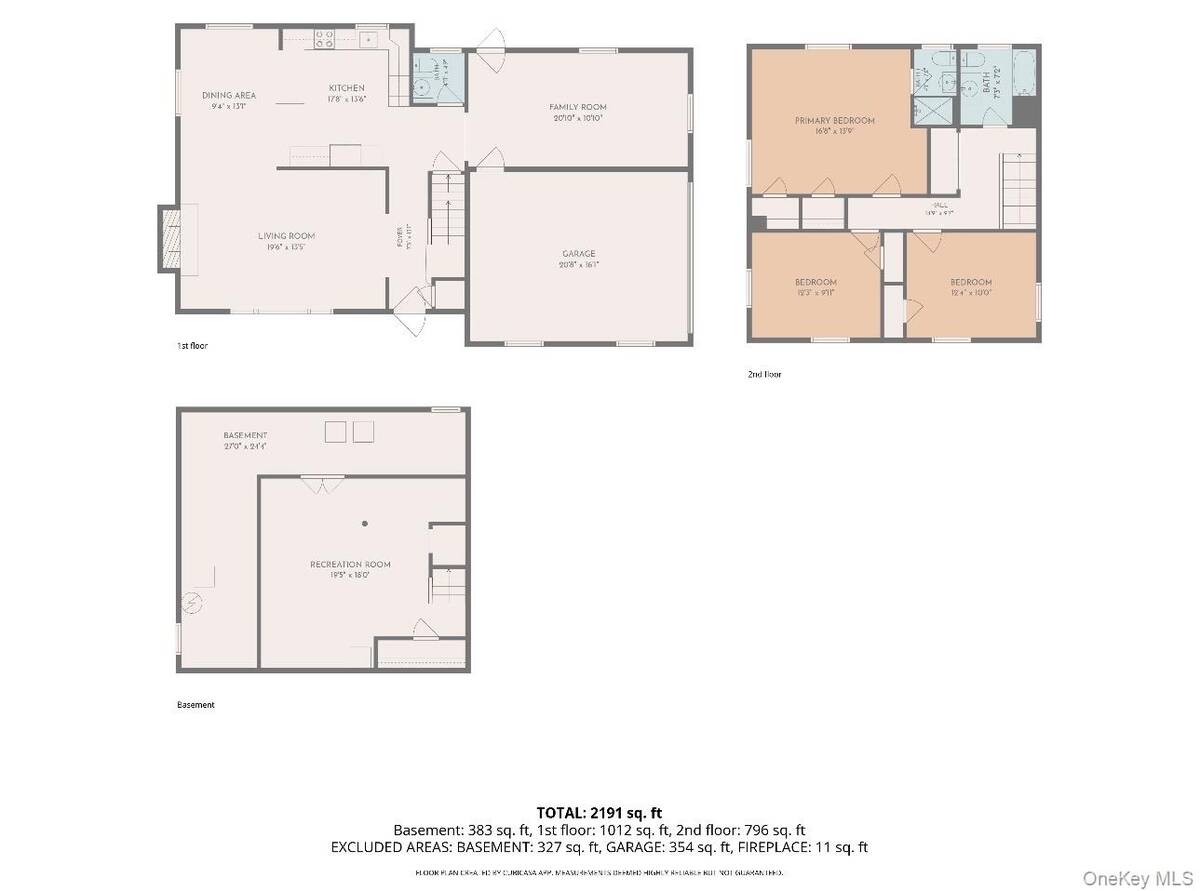
Welcome home to this beautifully maintained Colonial, perfectly situated on a spacious and private property surrounded by mature trees, offering the ideal blend of comfort, functionality, and tranquility. Step inside to a bright and inviting floor plan featuring a welcoming living room, a cozy family room with a door leading to the backyard deck, a formal dining room, and a spacious eat-in kitchen with abundant cabinetry, generous counter space, and stainless steel appliances-perfect for everyday living and effortless entertaining. The second level features a generously sized primary suite, two additional spacious bedrooms, and well-appointed full bathrooms, providing plenty of space for family, guests, or a home office. The partially finished basement adds exceptional versatility with a recreation area, laundry room, abundant storage, and endless possibilities for a home gym, media room, playroom, or additional living space. Step outside to a large, level backyard with an entertainment deck, creating the perfect setting for outdoor dining, gatherings, or simply relaxing while enjoying the peaceful, wooded surroundings. An oversized driveway provides ample parking for multiple vehicles. Additional highlights include: Spacious eat-in kitchen with stainless steel appliances: Cozy family room with backyard access: Open concept living room and dining room and kitchen: Hardwood flooring throughout; Partially finished basement with abundant storage; Entertainment deck overlooking a private backyard: Mature landscaping offering exceptional privacy. Major renovations were completed in 2014 and include new siding, a new roof, a beautifully updated kitchen, renovated bathrooms, fresh interior paint, refinished hardwood flooring, a new septic system, a 200-amp electrical panel, a new oil burner, a new hot water heater and Central AC, providing peace of mind and lasting value. Conveniently located just minutes from The Stony Brook School, Stony Brook University and Hospital, Stony Brook Village, beaches, shopping, restaurants, the Long Island Rail Road Stony Brook Station, and other local amenities, this exceptional home offers the perfect combination of space, privacy, modern updates, and convenience. Waiting for you to move in and enjoy
|
Property Details
- 3 Total Bedrooms
- 2 Full Baths
- 1 Half Bath
- 2000 SF (AG)
- 2000 SF (Total)
- 0.36 Acres
- 15682 SF Lot
- Built in 1958
- Colonial Style
Interior Features
- Oven/Range
- Refrigerator
- Dishwasher
- Washer
- Dryer
- Stainless Steel
- 8 Rooms
- Entry Foyer
- Oil Fuel
- Central A/C
Exterior Features
- Vinyl Siding
- 2 Garage Spaces
- Community Water
- Private Septic
Taxes and Fees
- $18,140 Total Tax
Listed By
|
Realty Connect USA L I Inc
Office: 631-881-5160 |
Request More Information
Request Showing
Request Cobroke
If you're not a member, fill in the following form to request cobroke participation.
Already a member? Log in to request cobroke
Mortgage Calculator
Estimate your mortgage payment, including the principal and interest, taxes, insurance, HOA, and PMI.
Amortization Schedule
Advanced Options
 ;
; ;
; ;
; ;
; ;
; ;
; ;
; ;
; ;
; ;
; ;
; ;
; ;
; ;
; ;
; ;
; ;
; ;
; ;
; ;
; ;
;
Listing data is deemed reliable but is NOT guaranteed accurate.
Contact Us
Who Would You Like to Contact Today?
I want to contact an agent about this property!
I wish to provide feedback about the website functionality
Contact Agent