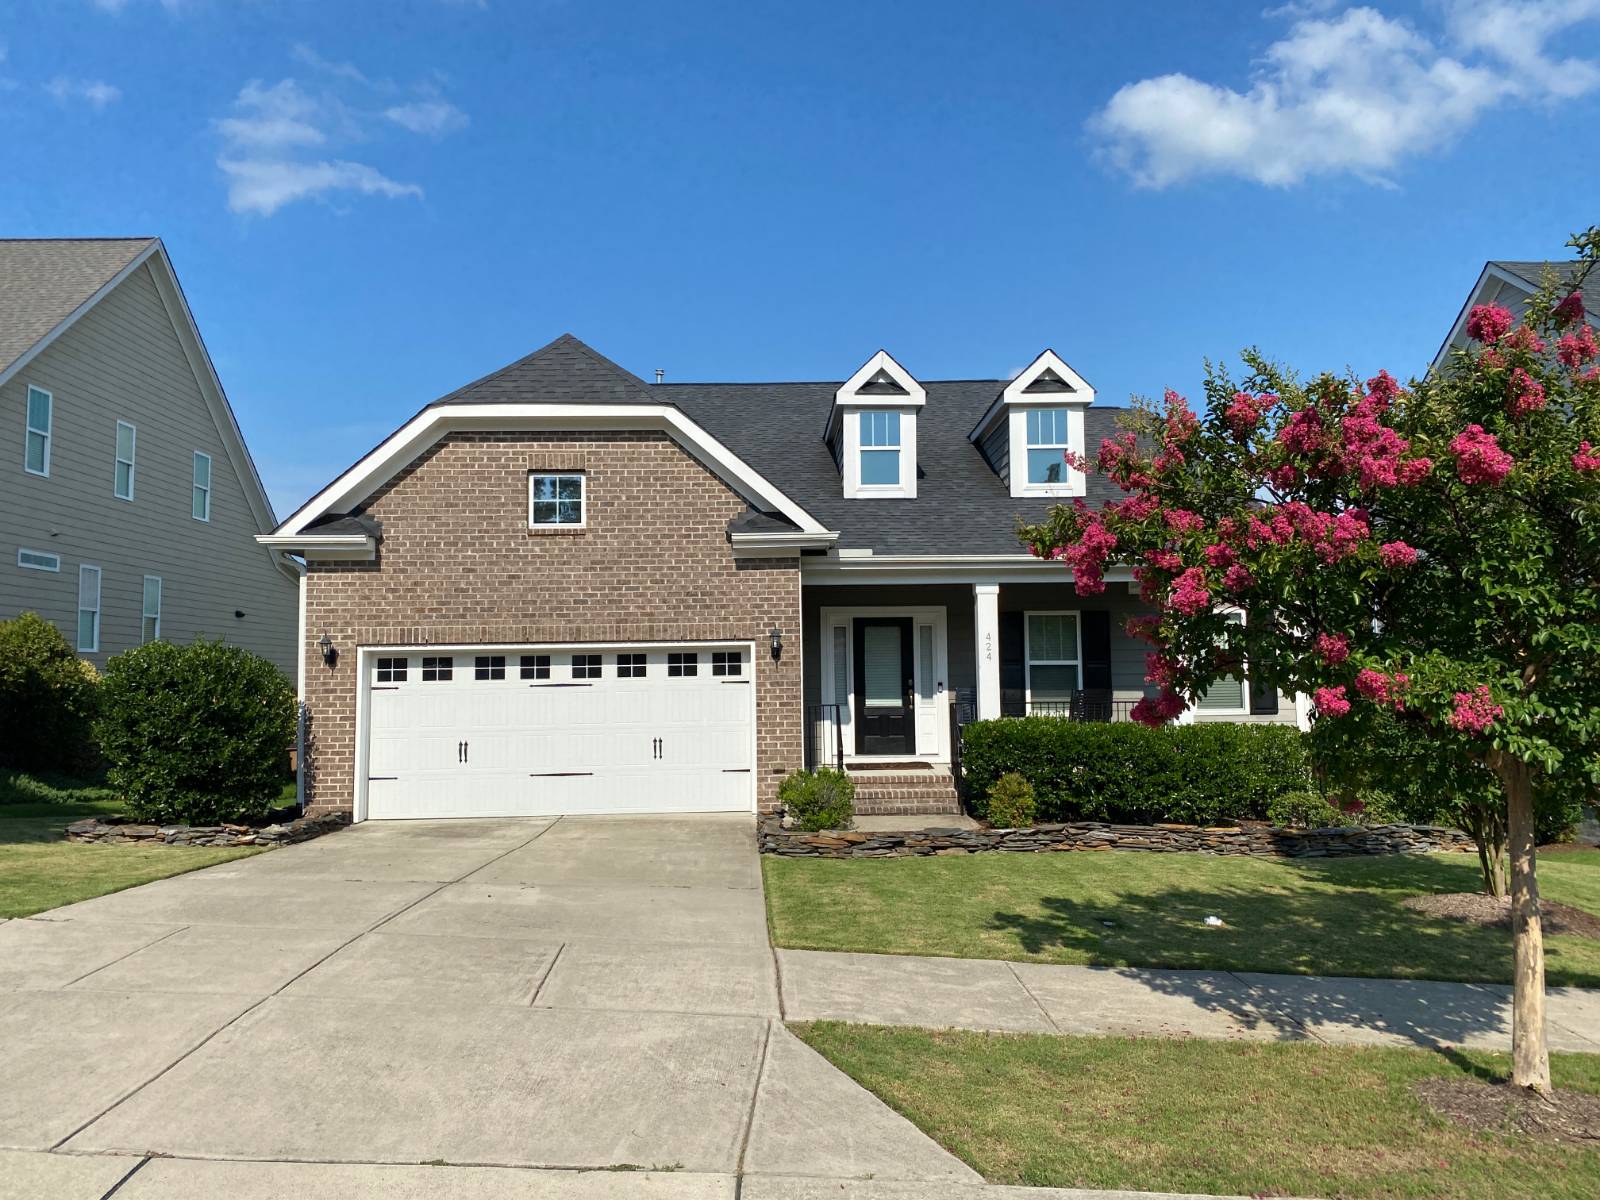
424 Kings Glen Way, Wake Forest, NC 27587
|
|||||||||||||||||||||||||||||||||||||||||||||||||||||||||||||||||||||






|
|
||||||||||||||||||||||||||||||||||||||||||||||||||||||||||||||||
Virtual Tour
|
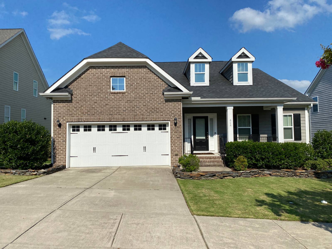
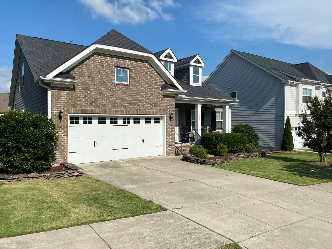
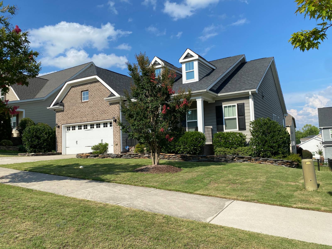
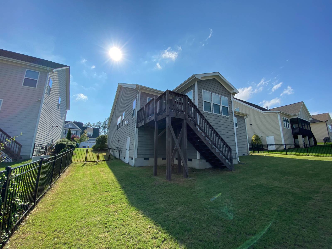
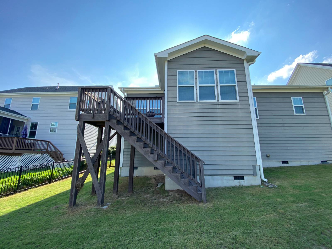
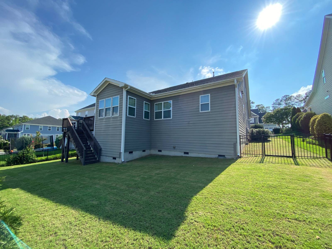
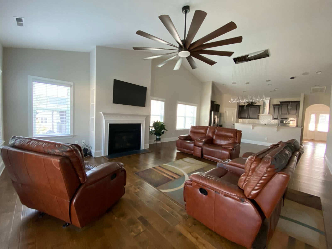
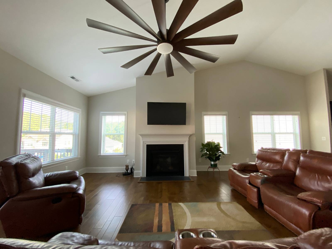
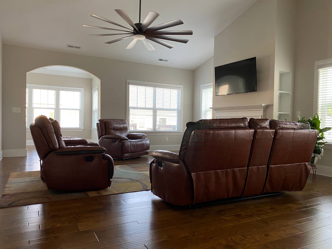
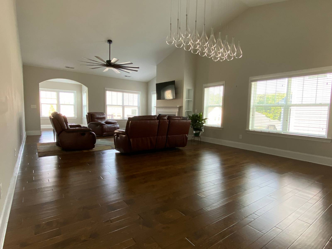
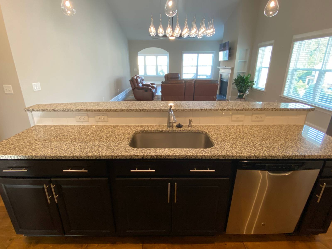
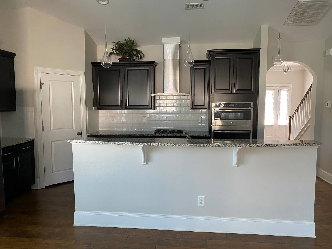
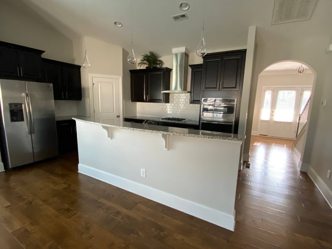
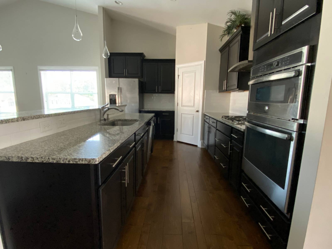
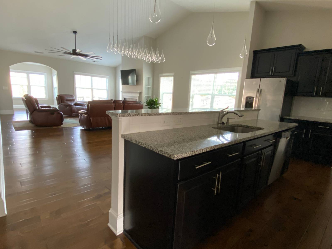
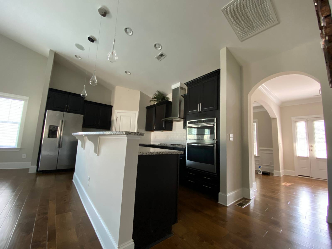
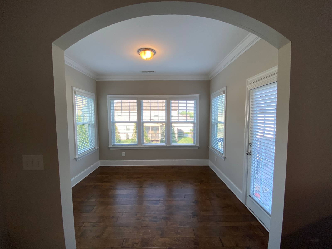
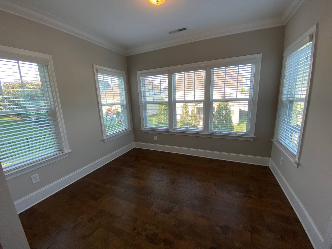
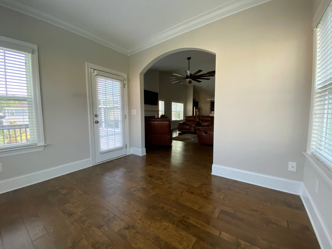
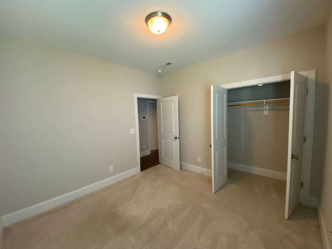
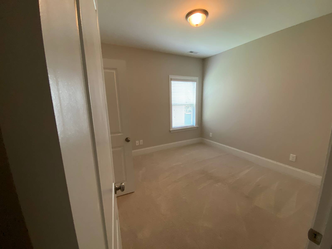
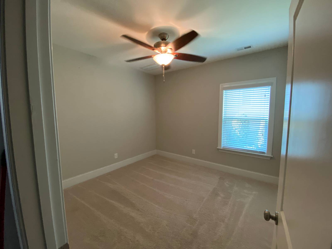
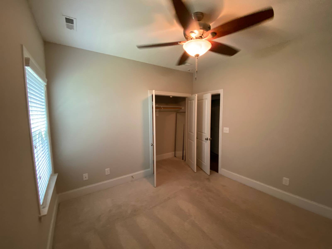
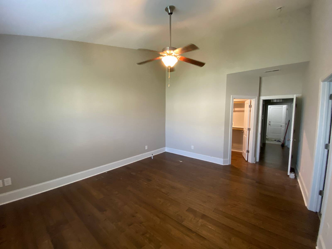
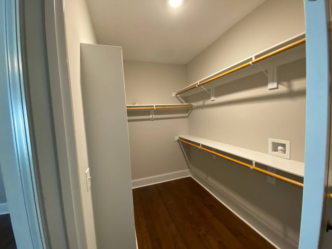
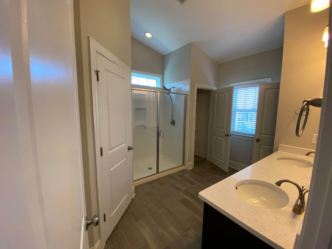
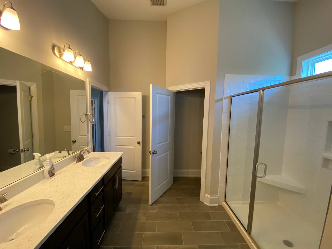
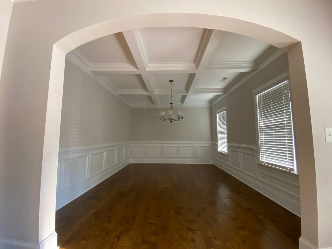
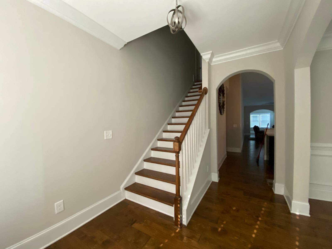
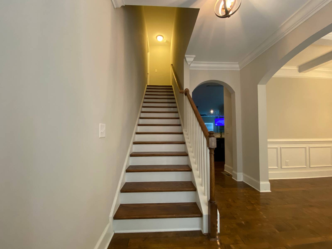
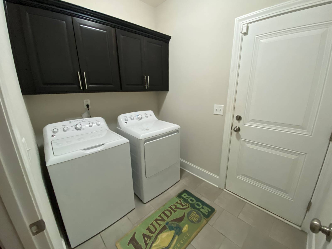
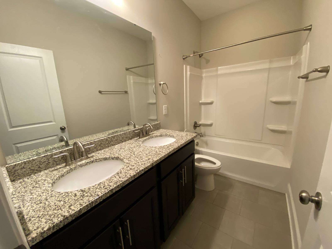
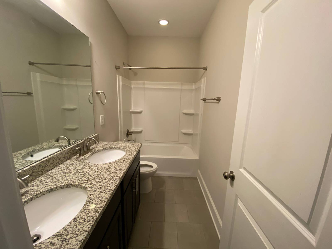
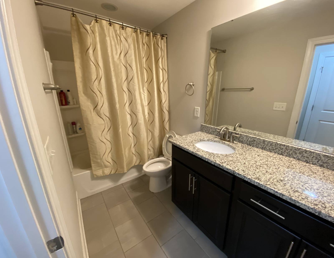
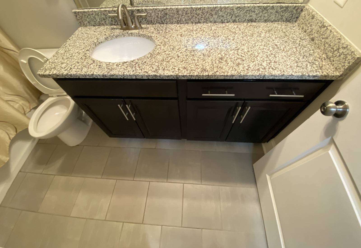
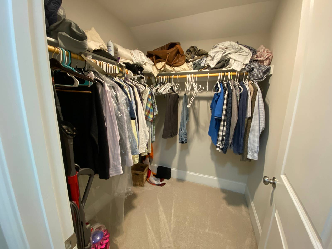
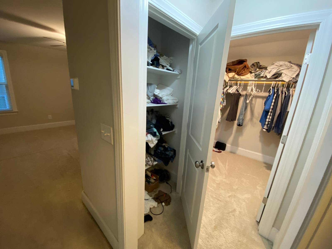
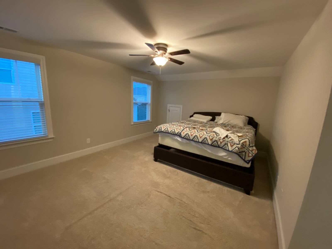
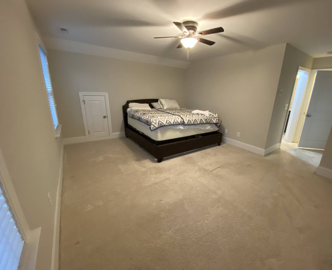
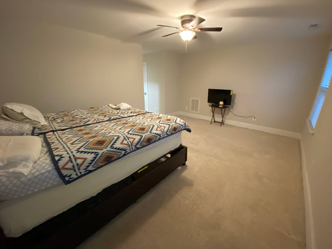
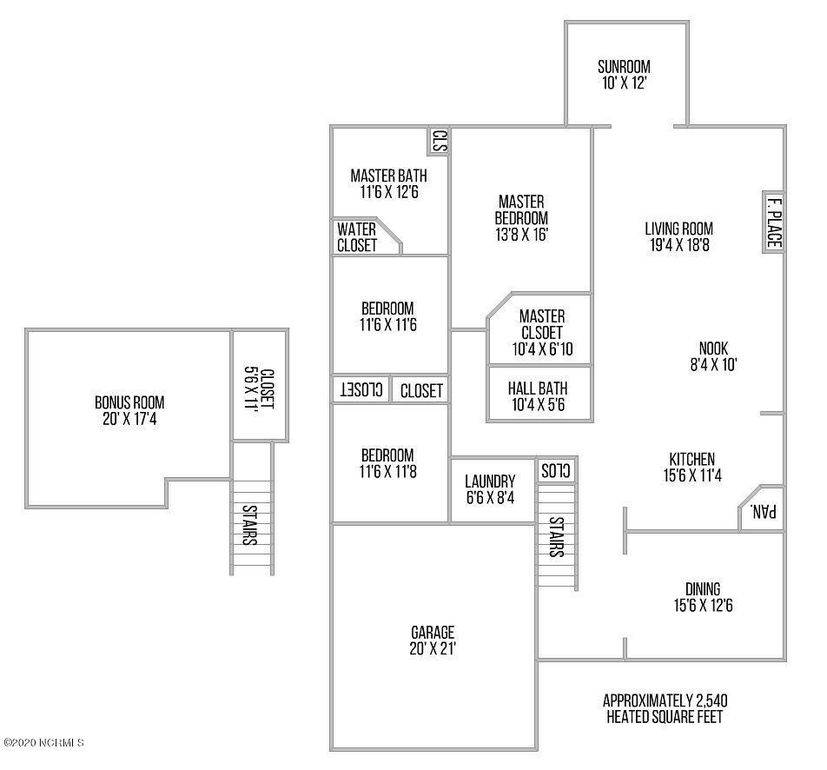
MOTIVATED SELLER! The house is virtually empty awaiting the new owners and is an ideal candidate for a very quick closing. Located in the elegant and highly desirable Kings Glen neighborhood with a community pool. This 4 bedroom, 3 bathroom home with 2-stall garage boasts 2,641 sq ft of generous living space. This lightly lived in home by 2 adults without pets, is like new and is a rare find with a 1st Floor Owner's Suite and private 2nd Floor Suite with large bedroom, walk-in closet and full bathroom! Essentially double owner's suites! It even has an oversized walk-in crawl space/basement with a standard size door for endless possibilities. This home has an inviting and open floor plan, great for entertaining guests. There is a sunroom with a door that opens up to the deck. Upgrades include the triple pendant lighting over the bar that match the massive chandelier with 24 LED height adjustable lights, and the highly efficient, oversized ceiling fan that really moves air! The stainless steel GE appliances include a gas cooktop stove, built in oven and microwave, dishwasher, and double door refrigerator. The gas also powers the HVAC heat, instant water heater located in the garage and the fireplace in the living area. The backyard has a black iron fence with entry/exit gates on both sides of the home. All appliances as well as the washer and dryer convey. Close to downtown, Gateway Commons, Heritage, Lowe's Foods, Harris Teeter, Publix, Wegman's, and all of the restaurants. Rolesville is also very accessible from this home.
|
Property Details
- 4 Total Bedrooms
- 3 Full Baths
- 2641 SF (AG)
- 2641 SF (Total)
- 0.19 Acres
- Built in 2018
- 2 Stories
- Available 7/24/2026
Interior Features
- Oven/Range
- Refrigerator
- Dishwasher
- Microwave
- Garbage Disposal
- Washer
- Dryer
- Carpet Flooring
- Ceramic Tile Flooring
- Hardwood Flooring
- Family Room
- Kitchen
- 1 Fireplace
- Central A/C
Exterior Features
- Cement Board Siding
- Attached Garage
- 2 Garage Spaces
- Municipal Water
- Municipal Sewer
- Deck
- Fence
- Open Porch
Community Details
- Community: Kings Glen
- Pool
Taxes and Fees
- $65 per month Maintenance
Listed By
|
Anthony Dufrene
Office: 980-288-4417 Mobile: 980-288-4417 |
Request More Information
Request Showing
Mortgage Calculator
Estimate your mortgage payment, including the principal and interest, taxes, insurance, HOA, and PMI.
Amortization Schedule
Advanced Options
 ;
; ;
; ;
; ;
; ;
; ;
; ;
; ;
; ;
; ;
; ;
; ;
; ;
; ;
; ;
; ;
; ;
; ;
; ;
; ;
; ;
; ;
; ;
; ;
; ;
; ;
; ;
; ;
; ;
; ;
; ;
; ;
; ;
; ;
; ;
; ;
; ;
; ;
; ;
; ;
; ;
;
Listing data is deemed reliable but is NOT guaranteed accurate.
Contact Us
Who Would You Like to Contact Today?
I want to contact an agent about this property!
I wish to provide feedback about the website functionality
Contact Agent