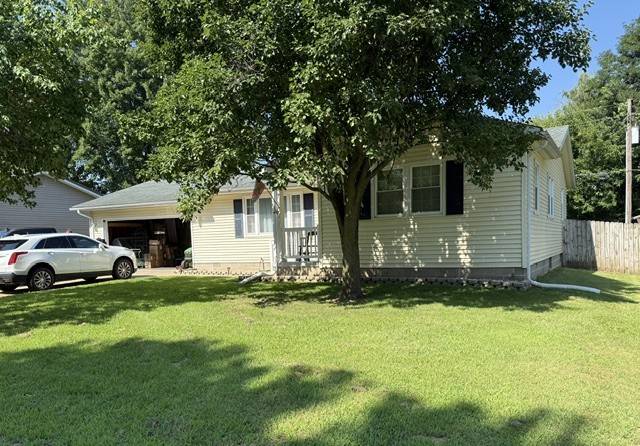
12 Sunset Dr., Beardstown, IL 62618
|
|||||||||||||||||||||||||||||||||||||||||||||||||||||






|
|
||||||||||||||||||||||||||||||||||||||||||||||||
Virtual Tour
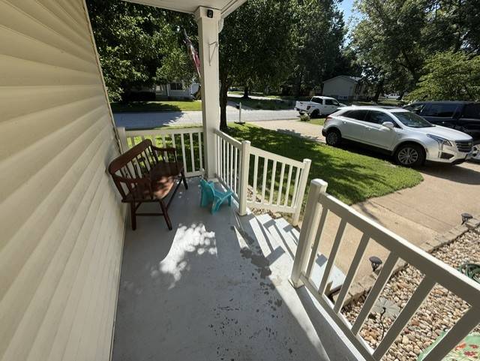
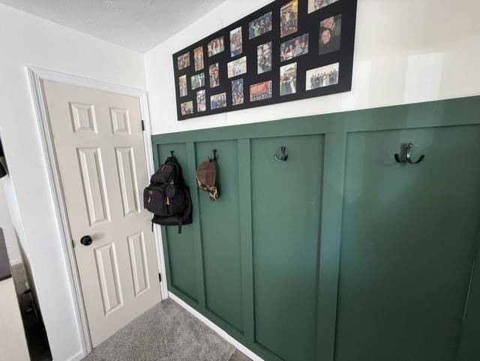
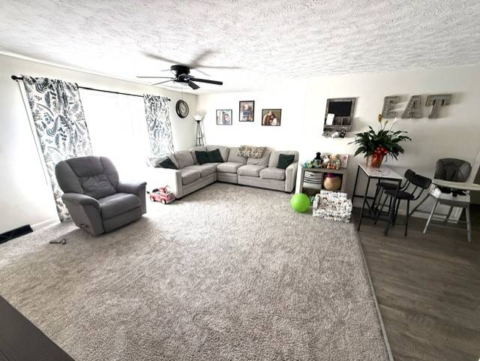
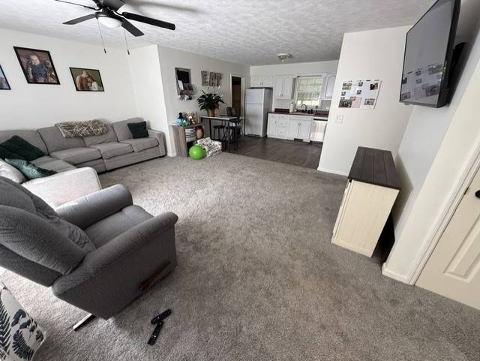
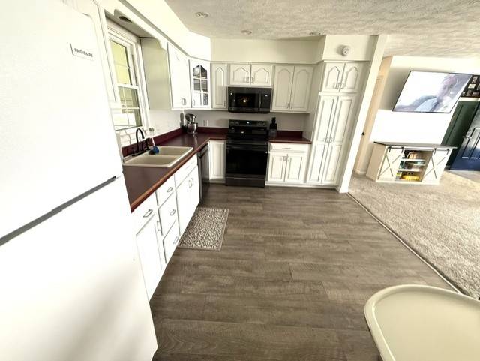
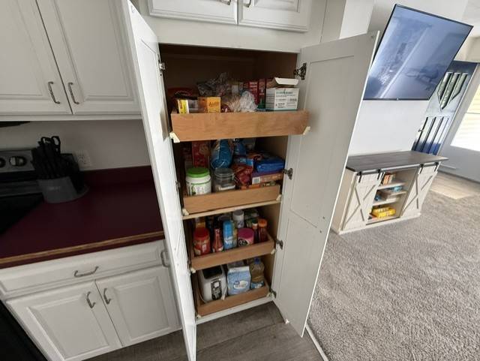
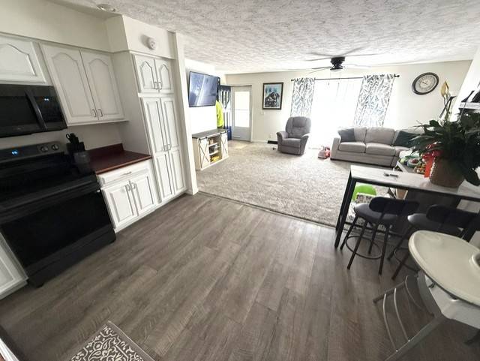
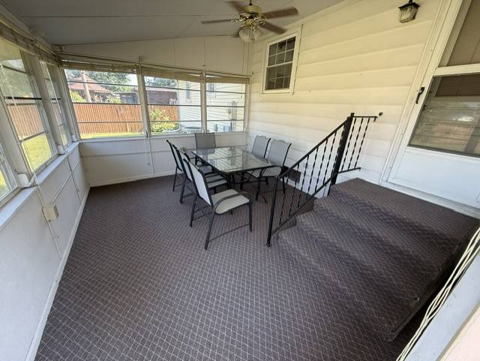
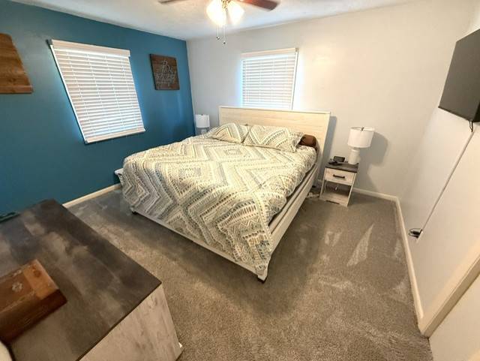
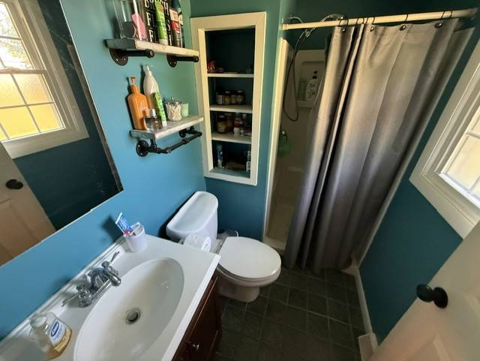
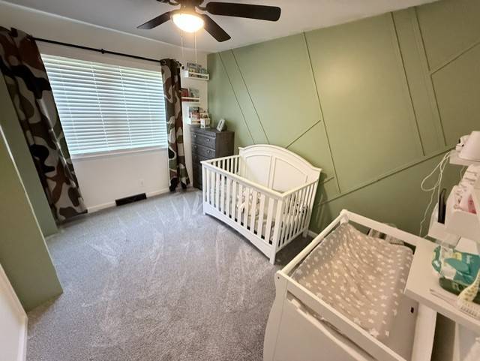
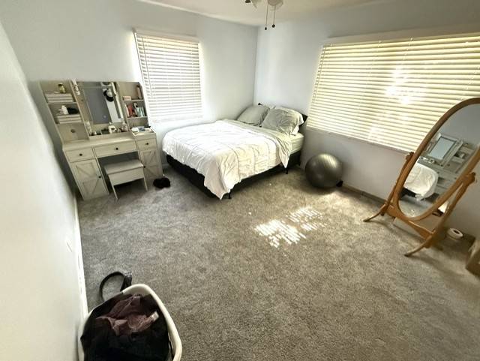
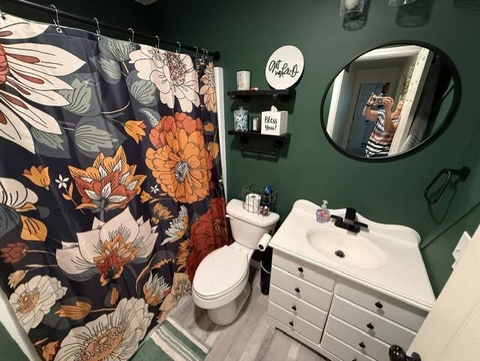
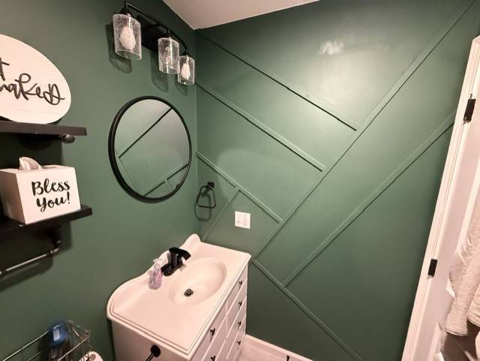
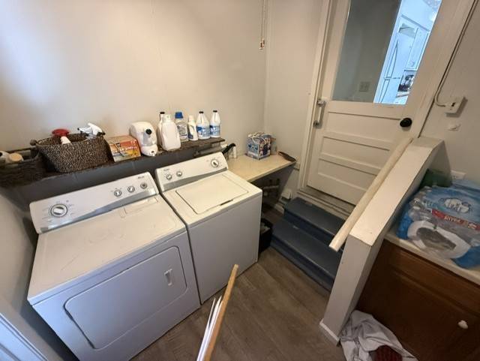
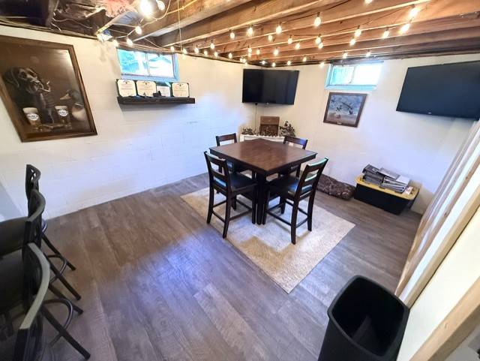
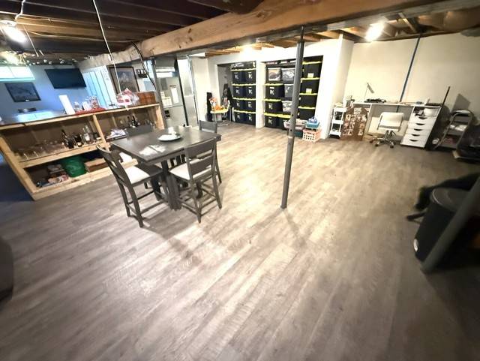
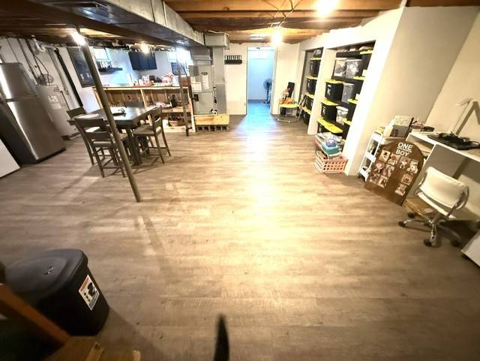
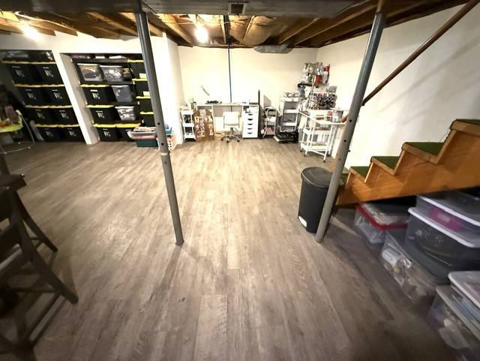
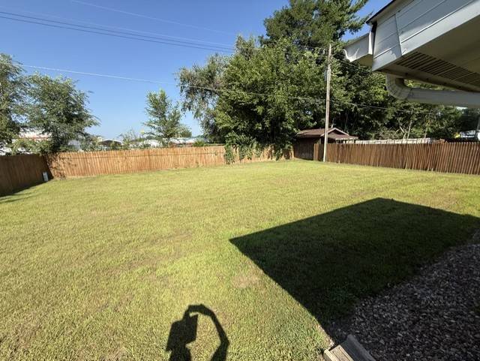
MOVE IN READY in a great locationEntrance: Covered front porch with space for patio furniture. Living Room: Open space has feature wall with coat hooks by front closet. Plus taupe carpet, picture window, and painted walls. Kitchen: Open concept kitchen has luxury vinyl laminate taupe/grey tones, plenty of white hardwood cabinets. Pantry has roll out shelving, new white sink with black fixtures. All complimentary color scheme to living room. Laundry room: Conveniently located off kitchen with extra storage cabinets plus hook ups. Bath: Main bath has forest green feature wall and white vanity with black fixtures. Grey vinyl laminate compliments the decor. Master Bedroom: Huge bedroom has grey taupe carpet, painted walls, private bath with ceramic floor, white fixtures, built in shelving, has industrial decor embellishments. Bedroom: One large feature wall accents this room, taupe/grey carpet, nice closet. Bedroom: Very large bedroom has huge closet, taupe/grey carpet, and freshly painted. Room count and layout of this home are strategically planned so that no space is wasted. Enclosed patio: Nicely carpeted patio room has windows on 3 sides, grey carpet, great view of enclosed back yard with privacy fencing. Basement: Dry basement has vinyl laminate flooring. A 4th non-conforming bedroom and a bar area that is great for entertaining. Basement fridge not included. Garage is insulated and lined with paneling. It also has a cement drive. |
Property Details
- 3 Total Bedrooms
- 2 Full Baths
- 1204 SF (AG)
- 1204 SF (Total)
- 8229 SF Lot
- 1 Story
- Ranch Style
- Full Basement
Interior Features
- Open Kitchen
- Oven/Range
- Refrigerator
- Dishwasher
- Carpet Flooring
- Ceramic Tile Flooring
- Laminate Flooring
- 5 Rooms
- Living Room
- Primary Bedroom
- en Suite Bathroom
- Kitchen
- Laundry
- Forced Air
- Electric Fuel
- Central A/C
Exterior Features
- Vinyl Siding
- Asphalt Shingles Roof
- Attached Garage
- Municipal Water
- Municipal Sewer
- Fence
- Enclosed Porch
- Covered Porch
Taxes and Fees
- $3,564 Total Tax
- Tax Year 2025
Listed By
|
Mary Buffy Tillitt-Pratt
Buffy Tillitt & Associates
Office: 217-323-2100 Mobile: 217-473-6606 |
Request More Information
Request Showing
Mortgage Calculator
Estimate your mortgage payment, including the principal and interest, taxes, insurance, HOA, and PMI.
Amortization Schedule
Advanced Options
 ;
; ;
; ;
; ;
; ;
; ;
; ;
; ;
; ;
; ;
; ;
; ;
; ;
; ;
; ;
; ;
; ;
; ;
; ;
; ;
;
Listing data is deemed reliable but is NOT guaranteed accurate.
Contact Us
Who Would You Like to Contact Today?
I want to contact an agent about this property!
I wish to provide feedback about the website functionality
Contact Agent