121 S Barton Trail, Batavia, IL 60510

$359,900
Active for Sale
2 Beds
2.5 Baths
1794 SF
Built In 1995
 
Listing ID 11841856
Property Type House (Attached)
County Kane
Township Batavia
Neighborhood Batavia
Total Tax $5,383
Tax ID 1220274049
FEMA Flood Map fema.gov/portal
Year Built 1995
   
Virtual Tour
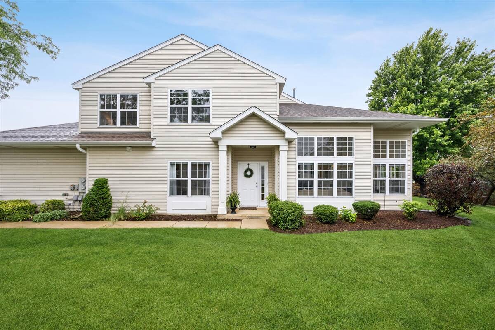
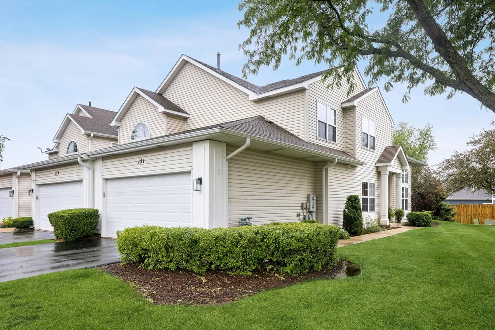
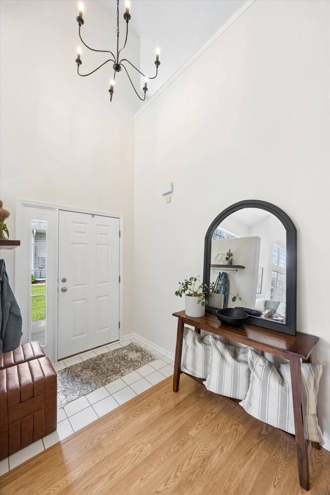
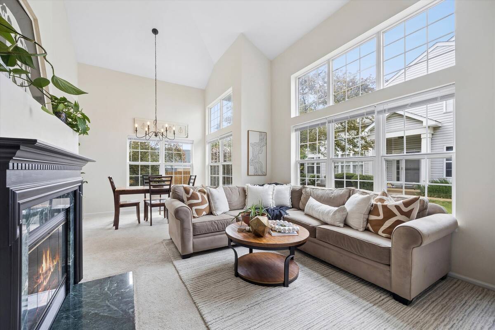
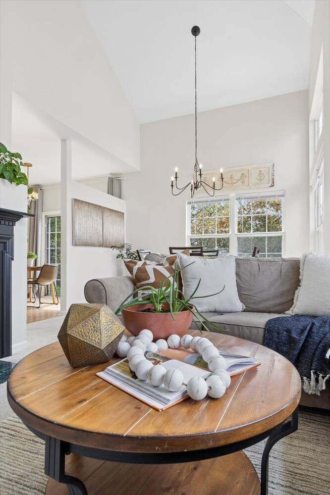
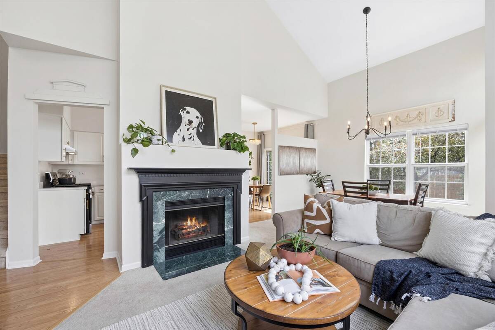
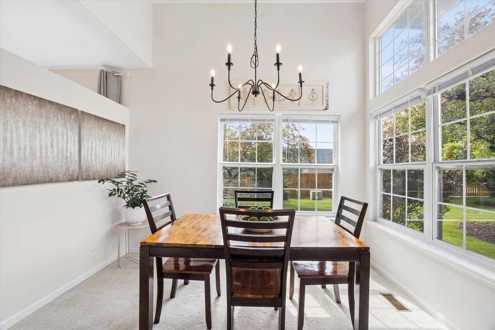
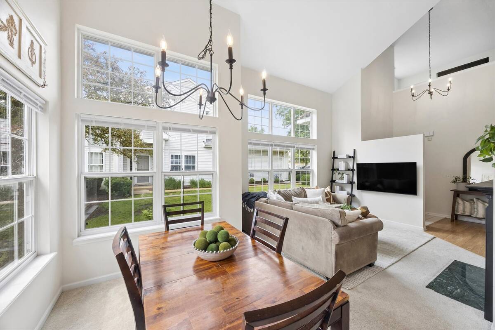
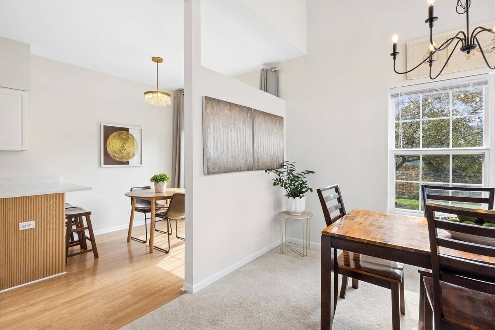
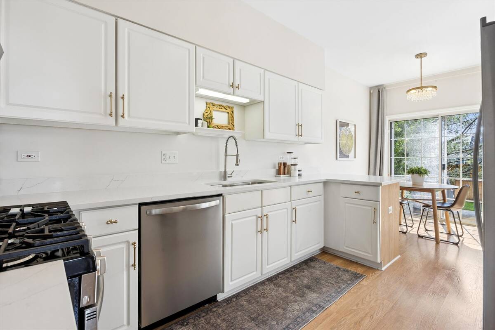
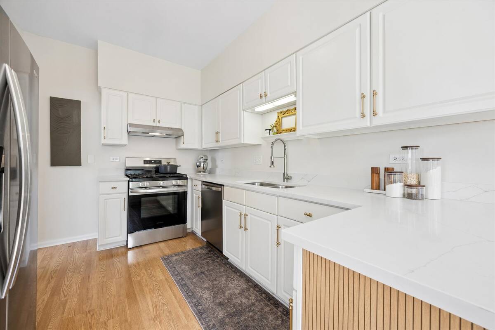
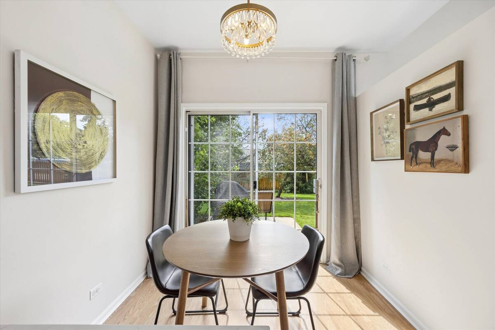
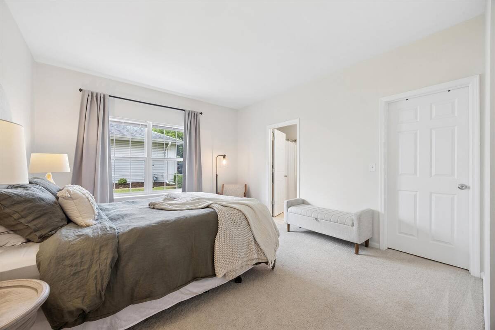
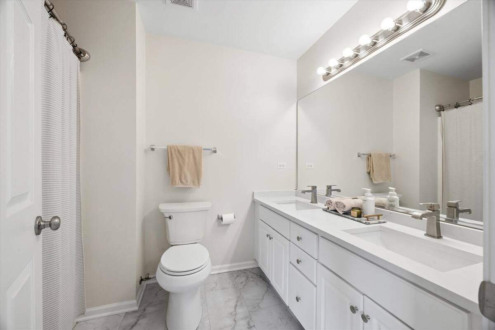
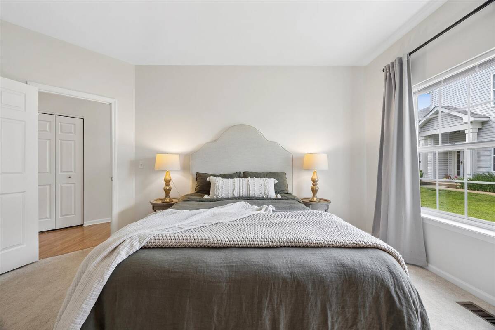
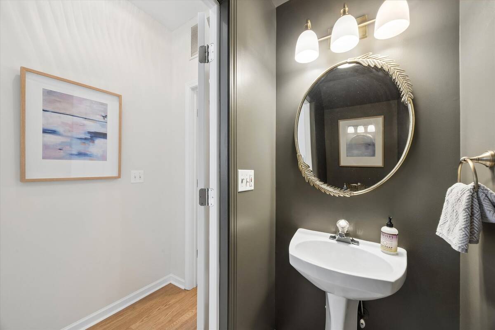
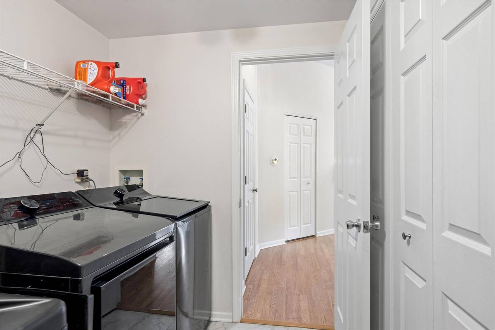
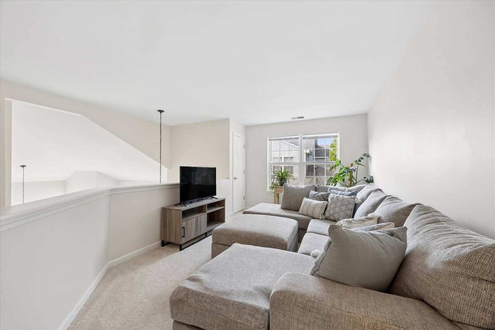
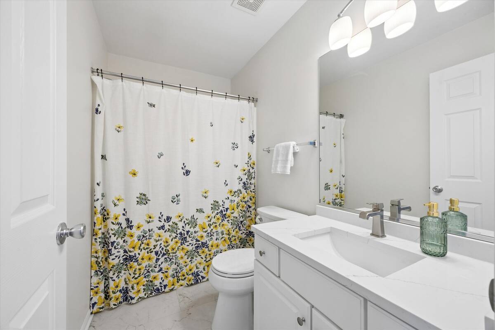
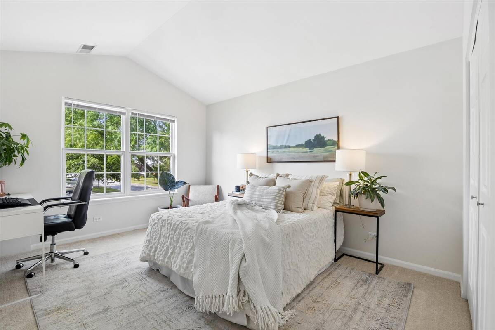
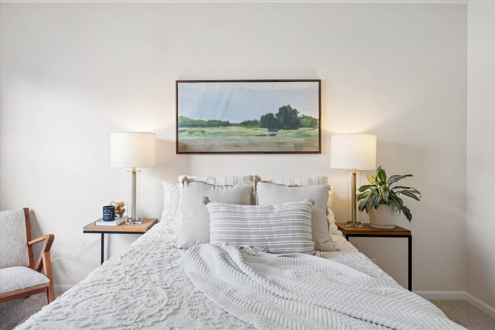
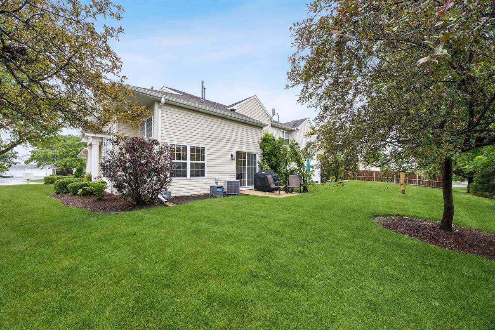
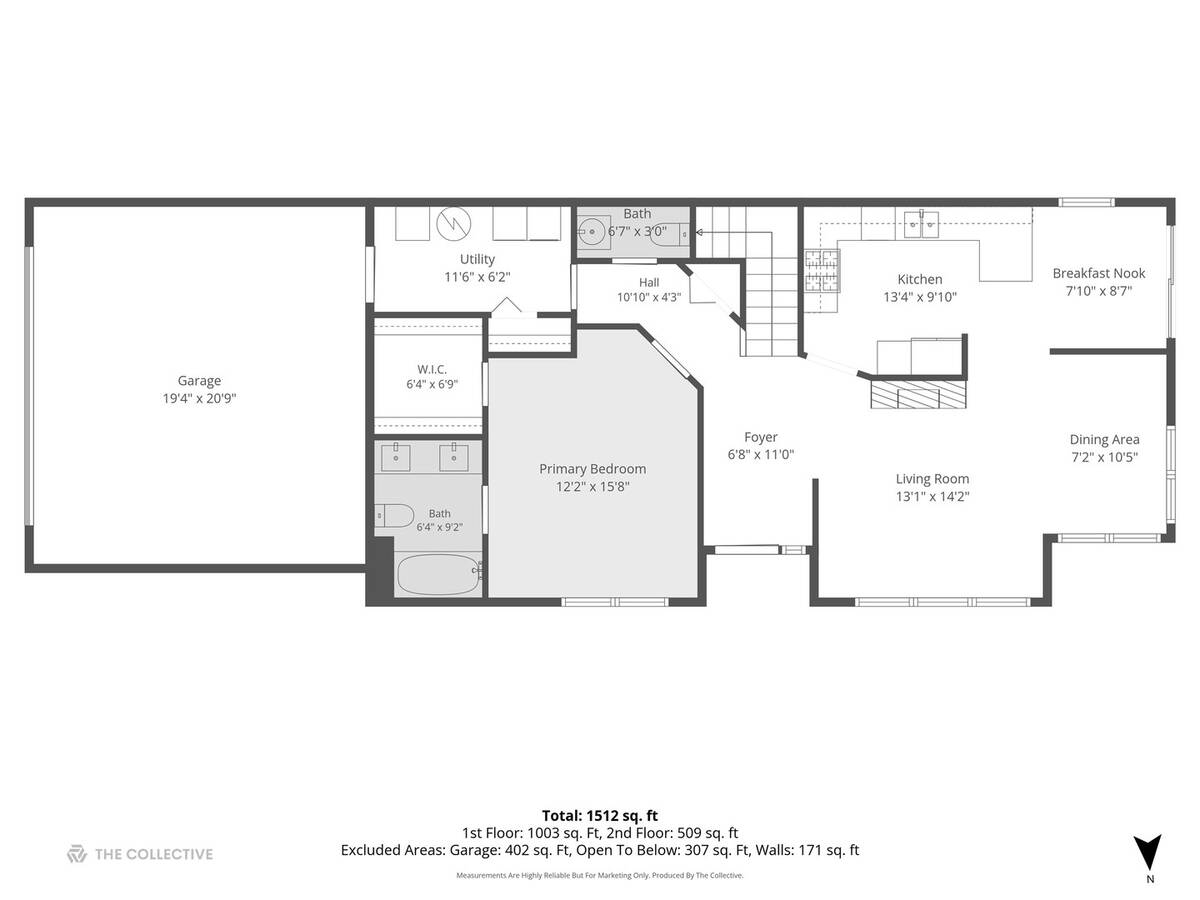
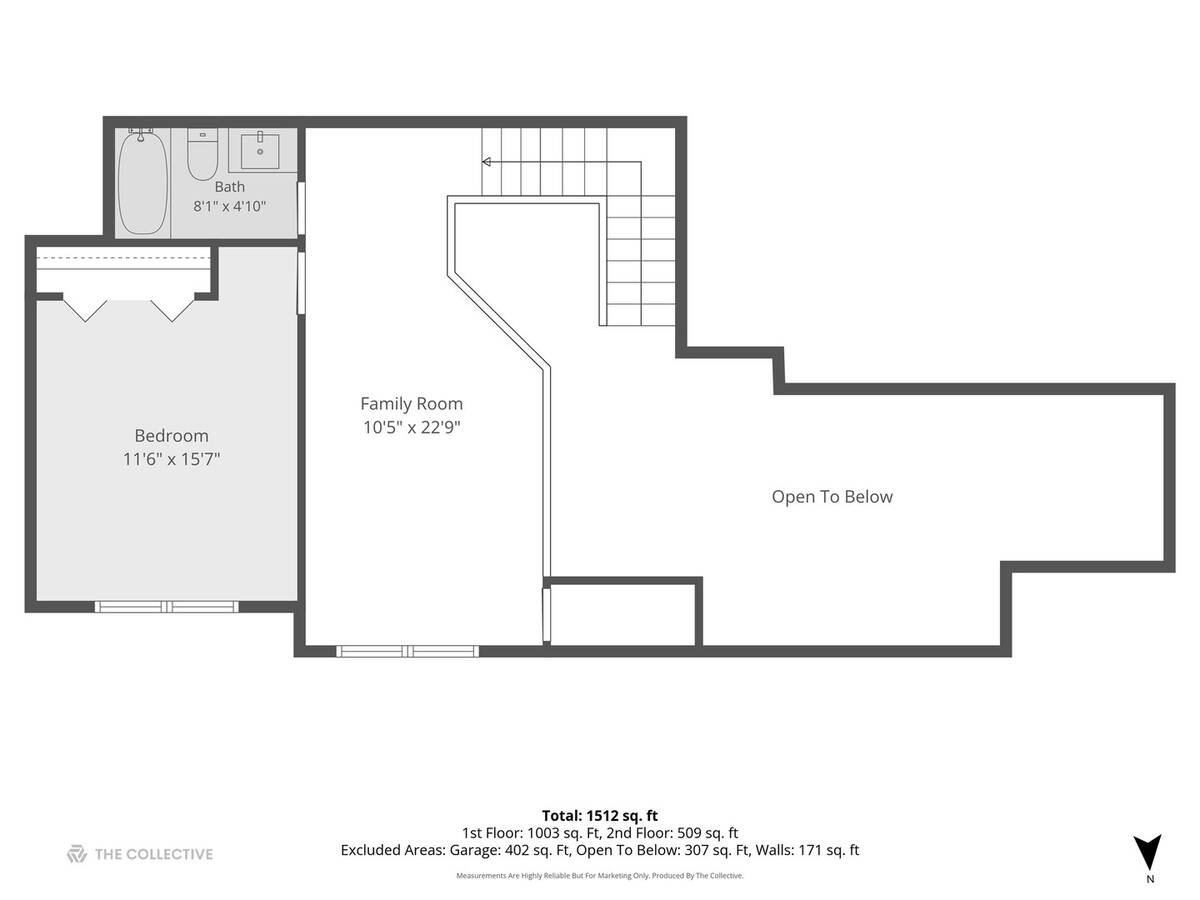
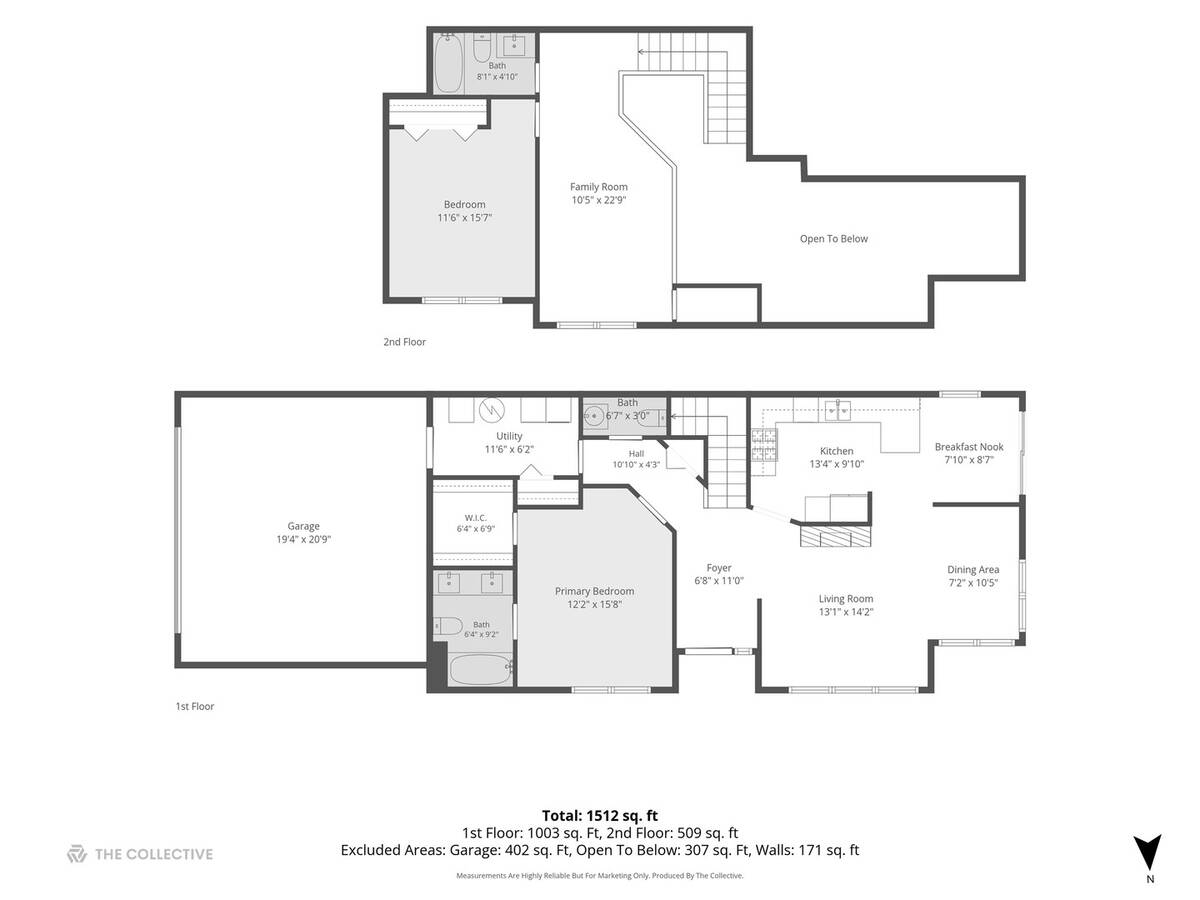
Beautifully maintained and thoughtfully updated, this end-unit townhome in Batavia's sought-after Deerpath Crossing offers comfortable living with a highly functional layout. Featuring 2 bedrooms plus a spacious loft, 2.5 baths, and a 2-car attached garage, the home enjoys abundant natural light, mature landscaping, and a private patio ideal for relaxing or dining outdoors. Inside, soaring vaulted ceilings and fresh neutral finishes create an inviting atmosphere. New carpet and a freshly painted interior complement the open-concept design, while the family room, anchored by a gas fireplace, flows seamlessly into the dining area. The eat-in kitchen has been updated with new flooring, quartz countertops with island seating, stainless steel appliances, and a dedicated dining area with sliding glass doors leading to the patio. The main-level primary suite offers privacy and convenience with an ensuite bath, while a first-floor laundry room and powder room add everyday ease. Upstairs, an expansive loft provides flexible space for a home office, media room, or guest retreat, accompanied by a second bedroom and an updated full bath. Ideally located near parks, shopping, dining, and everyday conveniences, this move-in-ready home offers low-maintenance living in one of Batavia's most desirable communities.
Property Details
  • 2 Total Bedrooms
  • 2 Full Baths
  • 1 Half Bath
  • 1794 SF (AG)
  • 1794 SF (Total)
  • Built in 1995
  • 2 Stories
Interior Features
  • Oven/Range
  • Refrigerator
  • Dishwasher
  • Microwave
  • Garbage Disposal
  • Washer
  • Dryer
  • Stainless Steel
  • 6 Rooms
  • Loft
  • 1 Fireplace
  • Forced Air
  • Natural Gas Fuel
  • Central A/C
Exterior Features
  • Vinyl Siding
  • 2 Garage Spaces
  • Municipal Sewer
  • Subdivision: Deerpath Crossing
Taxes and Fees
  • $5,383 Total Tax
  • Tax Year 2024
  • HOA: Integral HOA Solutions
  • HOA Contact: 630-387-9511
Listed By
Alicia Brooks
Compass
Office: 630-909-9551
Matthew Brooks
Compass
Office: 630-974-6750
Request More Information
Request Showing
Role Agent Buyer
Your Preferred Date & Time
Showing Type:

Mortgage Calculator

Estimate your mortgage payment, including the principal and interest, taxes, insurance, HOA, and PMI.

The amount you plan to offer for a home.
Cash you can pay when you close.
Varies depending on lender and credit score.
Affects interest rates. 30- or 15-year loans are standard.
Amortization Schedule

Advanced Options

Percentage of home's value. Varies by area.
Based on average insurance costs nationally.
Required if down payment is less than 20%. Rate depends on lender and credit score.
Fees paid in some shared complexes for maintenance.
Listing data is deemed reliable but is NOT guaranteed accurate.
Contact Us
Who Would You Like to Contact Today?

I want to contact an agent about this property!

I wish to provide feedback about the website functionality

Contact Agent
Your Name:
Email:
Phone:
Message:
Security: What is 7 minus 1?