13322 Se 86th Circle, Summerfield, FL 34491

$289,750
Active for Sale
2 Beds
2 Baths
1346 SF
Built In 2005
 
Listing ID 11833082
Property Type House
County Marion
Neighborhood 34491 - Summerfield
Total Tax $1,840
Tax ID 6126-030-000
FEMA Flood Map fema.gov/portal
Year Built 2005
Virtual Tour
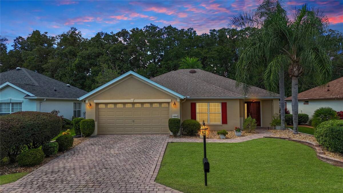
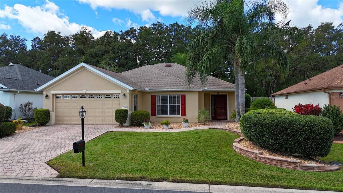
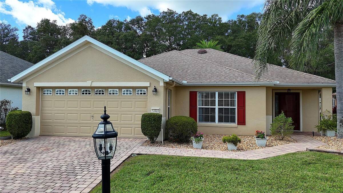
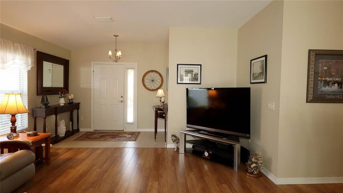
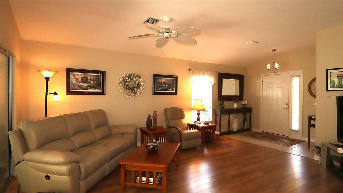
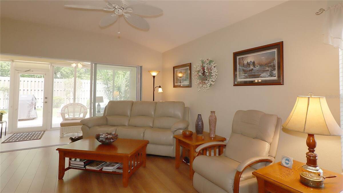
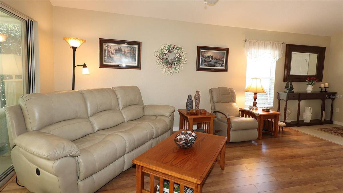
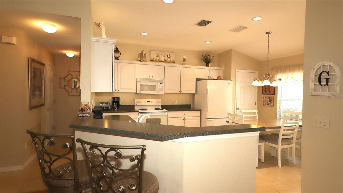
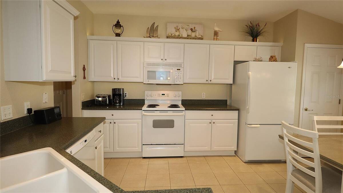
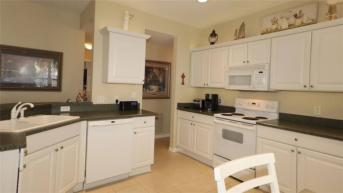
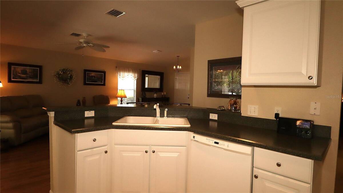
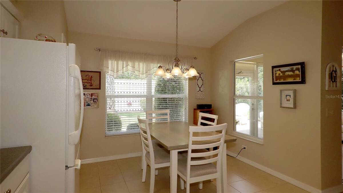
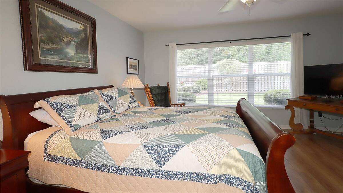
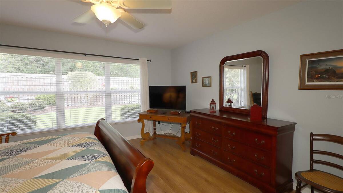
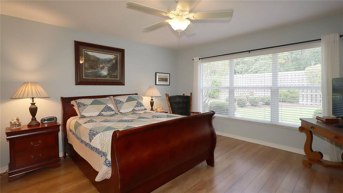
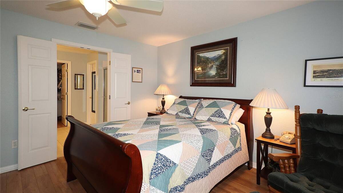
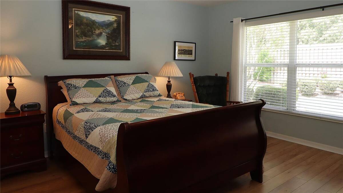
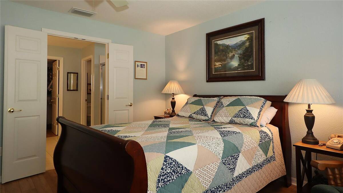
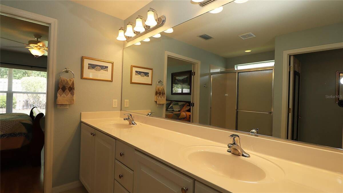
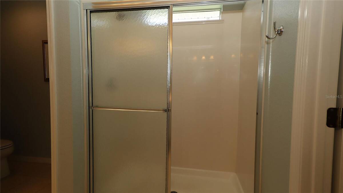
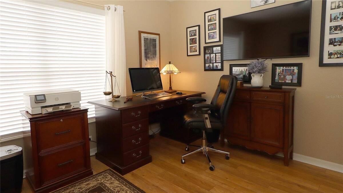
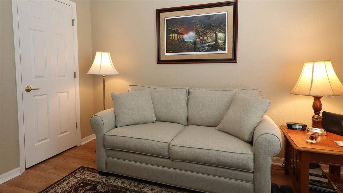
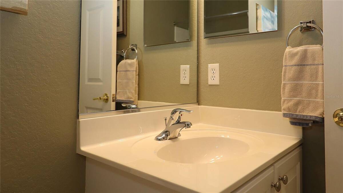
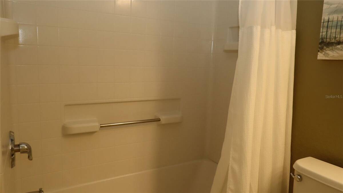
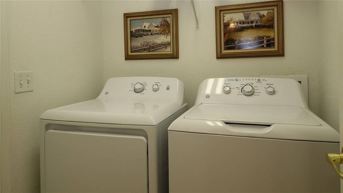
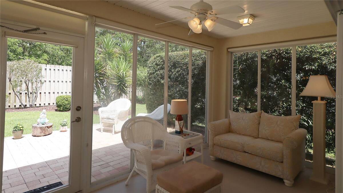
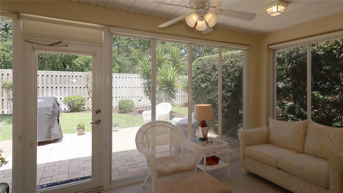
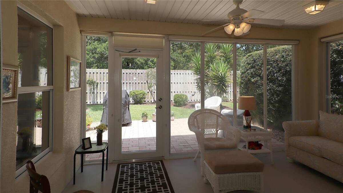
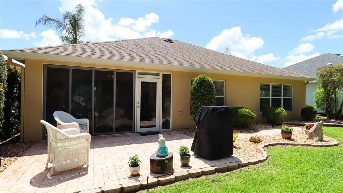
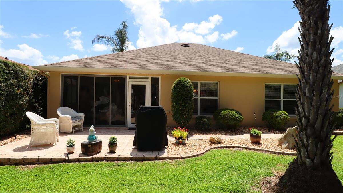
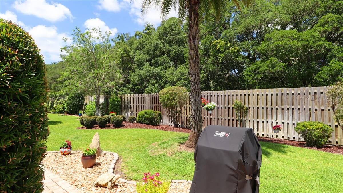
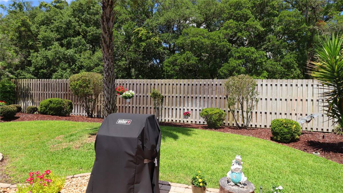
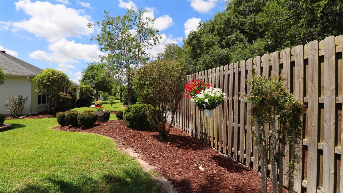
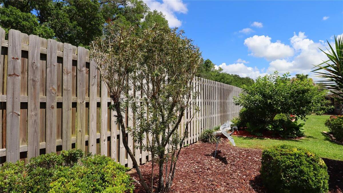
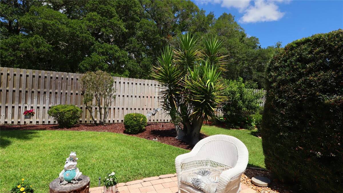
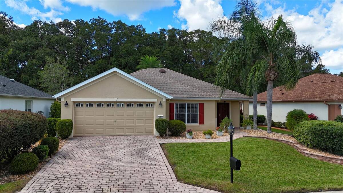
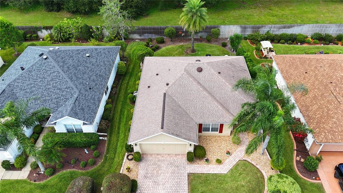
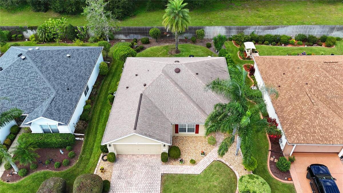
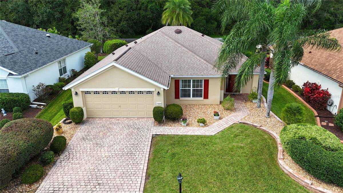
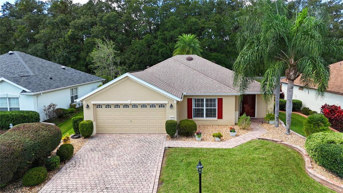
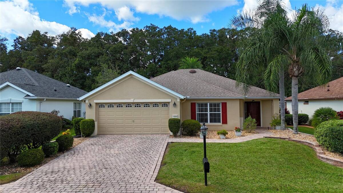
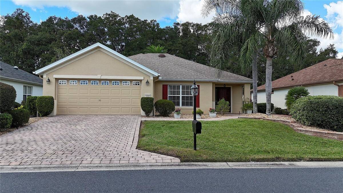
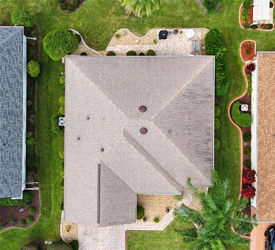
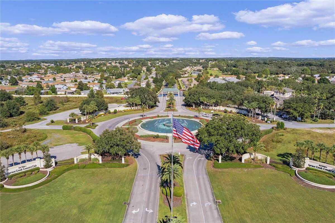
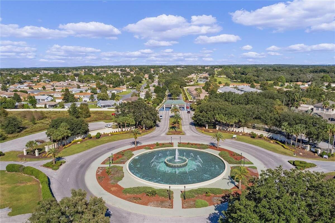
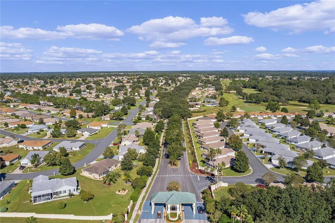
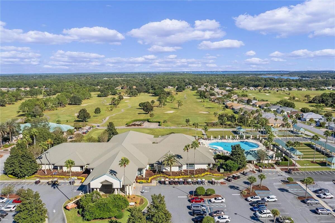
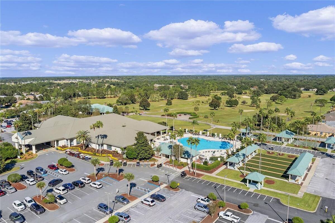
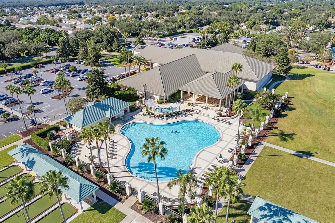
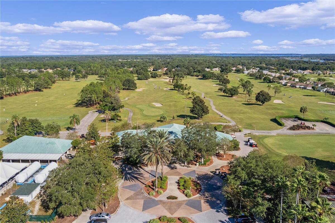
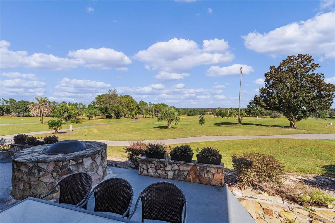
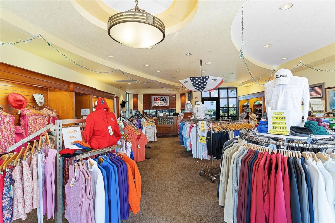
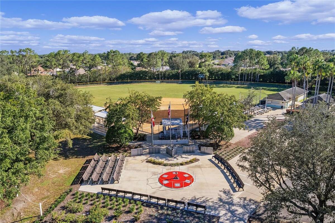
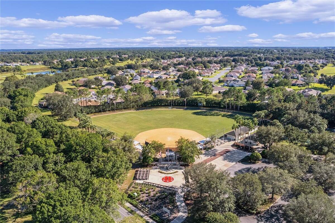
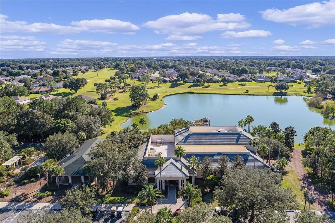
Discover a truly exceptional private setting with a serene, park-like ambiance-where your Florida getaway begins at home. This beautifully maintained concrete block and stucco Alydar model (2 bedrooms, 2 baths, 2-car garage) is ideally situated in the desirable 55+ Del Webb Spruce Creek Golf & Country Club community. From the moment you arrive, the home makes an elegant impression with outstanding curb appeal, thoughtfully refreshed landscaping, Hacienda-style accent walls, rock planting beds, and a paver driveway and walkway. Inside, the sought-after open floor plan is designed for effortless everyday living and relaxed entertaining, with the kitchen and family room flowing seamlessly together. Triple sliders open to the enclosed lanai, where floor-to-ceiling acrylic windows with roller shades frame views of the 15' x 12' paver patio-an inviting retreat for quiet mornings, afternoon relaxation, or peaceful evenings outdoors. The well-appointed eat-in kitchen offers a breakfast bar, closet pantry, and generous storage, while the versatile family room enhances the open, airy feel this model is known for. The primary suite overlooks the private backyard, bringing a calming natural backdrop into the space. Its en-suite bath features dual sinks, a walk-in shower, a water closet, and an adjacent clothes closet. The second bedroom, also features laminate flooring, and is conveniently positioned near the guest bath. Additional highlights include an interior laundry room with access to the 2-car garage. Notable upgrades include shingles (9/2021), HVAC and water heater (2/2023), re-piping (2023), storm door (2023), landscaping (2023), and garage door opener (2024). This home has been meticulously maintained and is looking for someone new to love it. Make it your home today!
Property Details
  • 2 Total Bedrooms
  • 2 Full Baths
  • 1346 SF (AG)
  • 1346 SF (Total)
  • 0.14 Acres
  • 6098 SF Lot
  • Built in 2005
  • 1 Story
  • Owner Occupancy
  • Slab Basement
Interior Features
  • Oven/Range
  • Refrigerator
  • Dishwasher
  • Microwave
  • Garbage Disposal
  • Washer
  • Dryer
  • Appliance Hot Water Heater
  • Ceramic Tile Flooring
  • Laminate Flooring
  • 7 Rooms
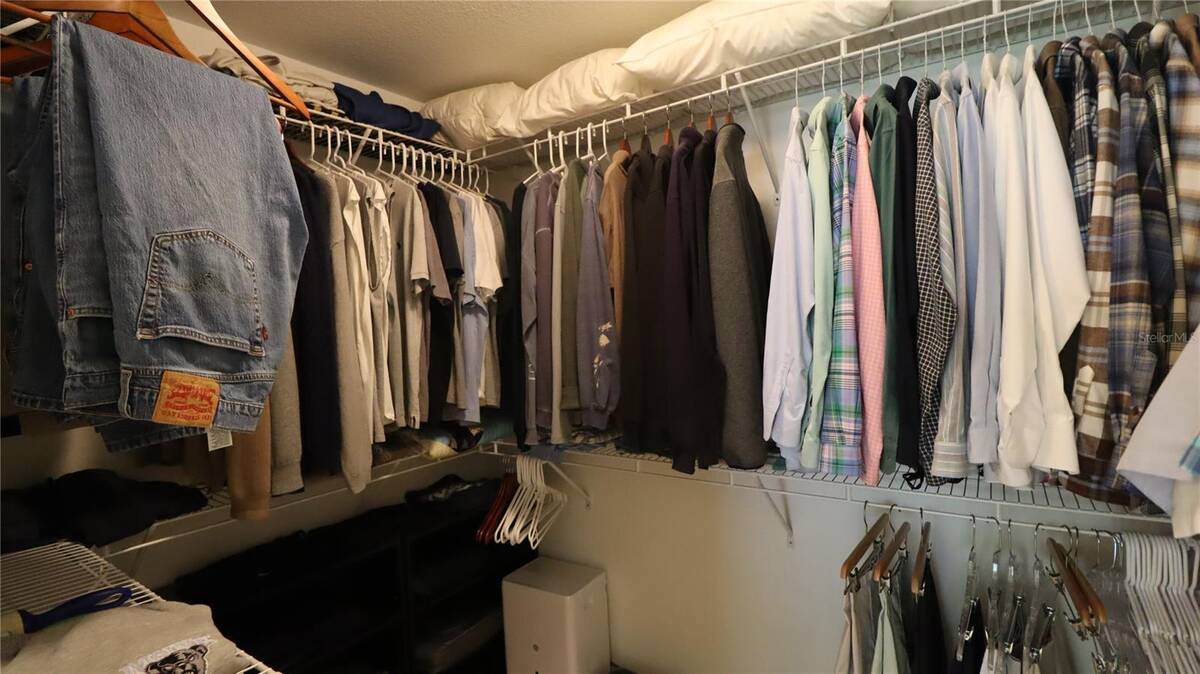
  • Walk-in Closet
  • Kitchen
  • Laundry
  • Heat Pump
  • Electric Fuel
  • Central A/C
Exterior Features
  • Masonry - Stucco Construction
  • Stucco Siding
  • Attached Garage
  • 2 Garage Spaces
  • Community Water
  • Municipal Sewer
  • Patio
  • Open Porch
  • Driveway
  • Subdivision: Spruce Creek Gc
  • Private View
Community Details
  • Firethorne
  • Walk-up (Bldg. Style)
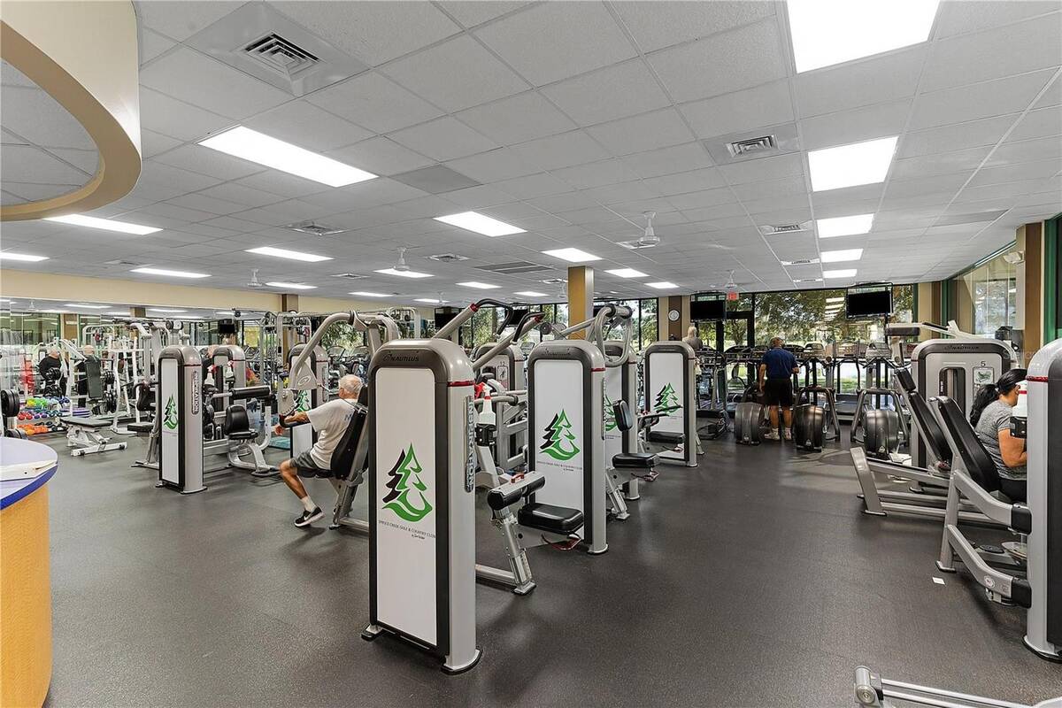
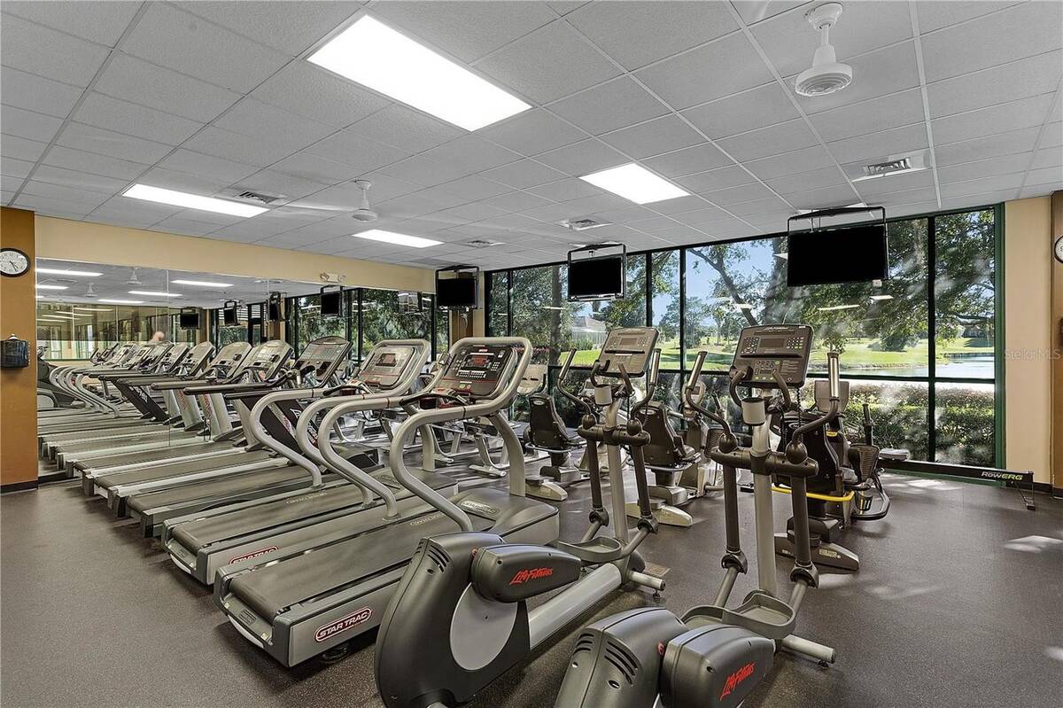
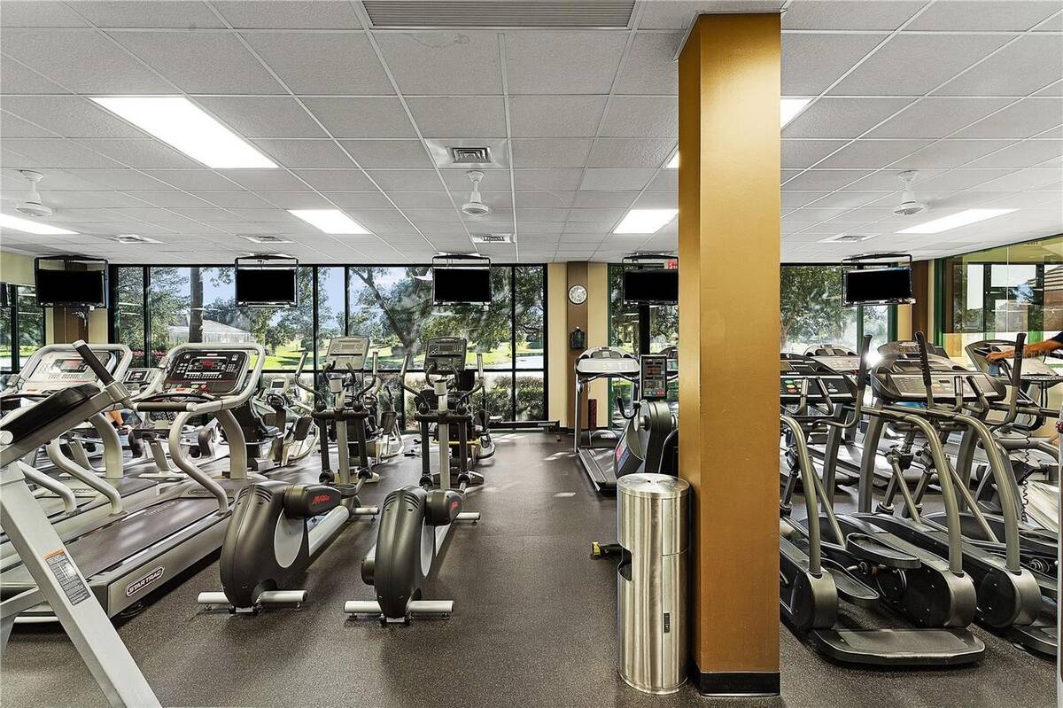
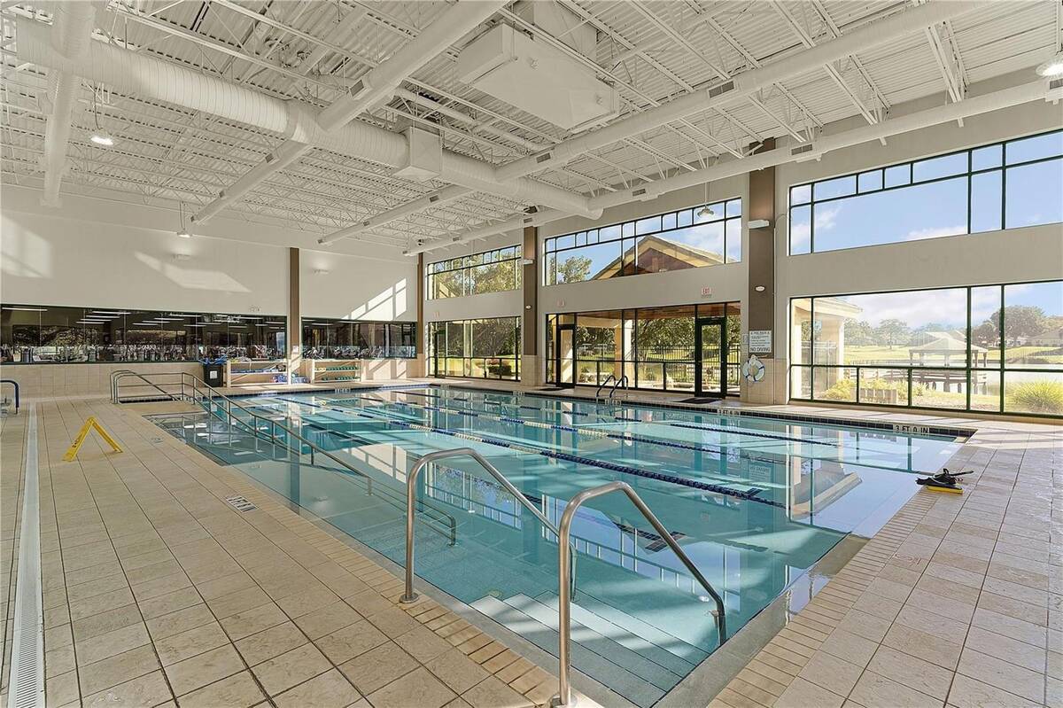
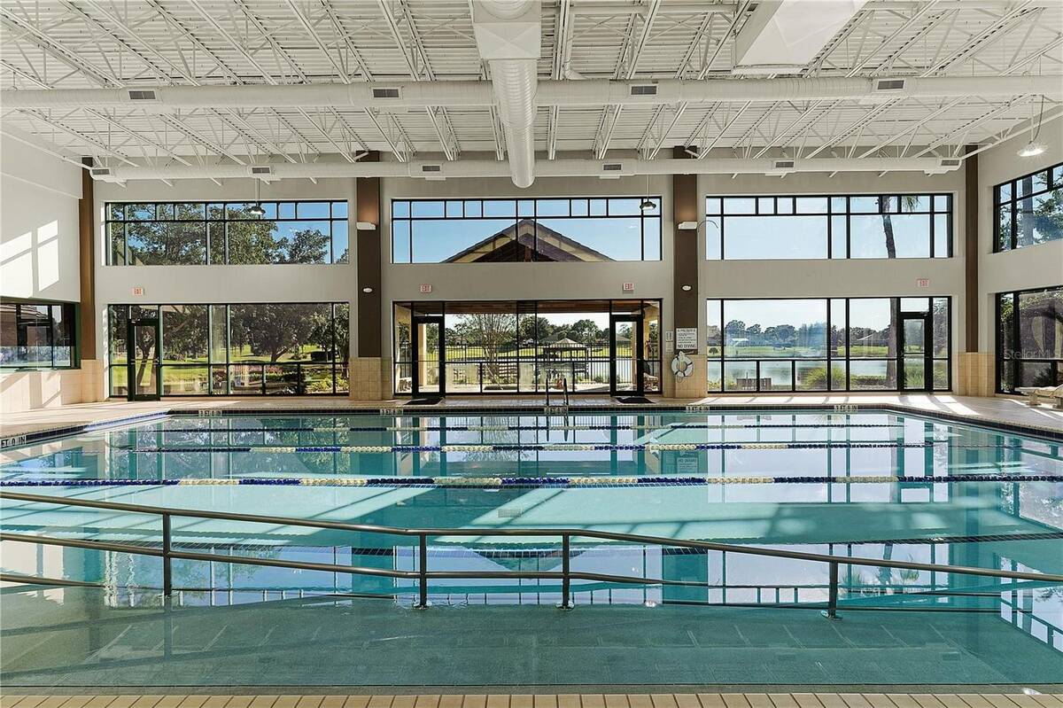
  • Gym
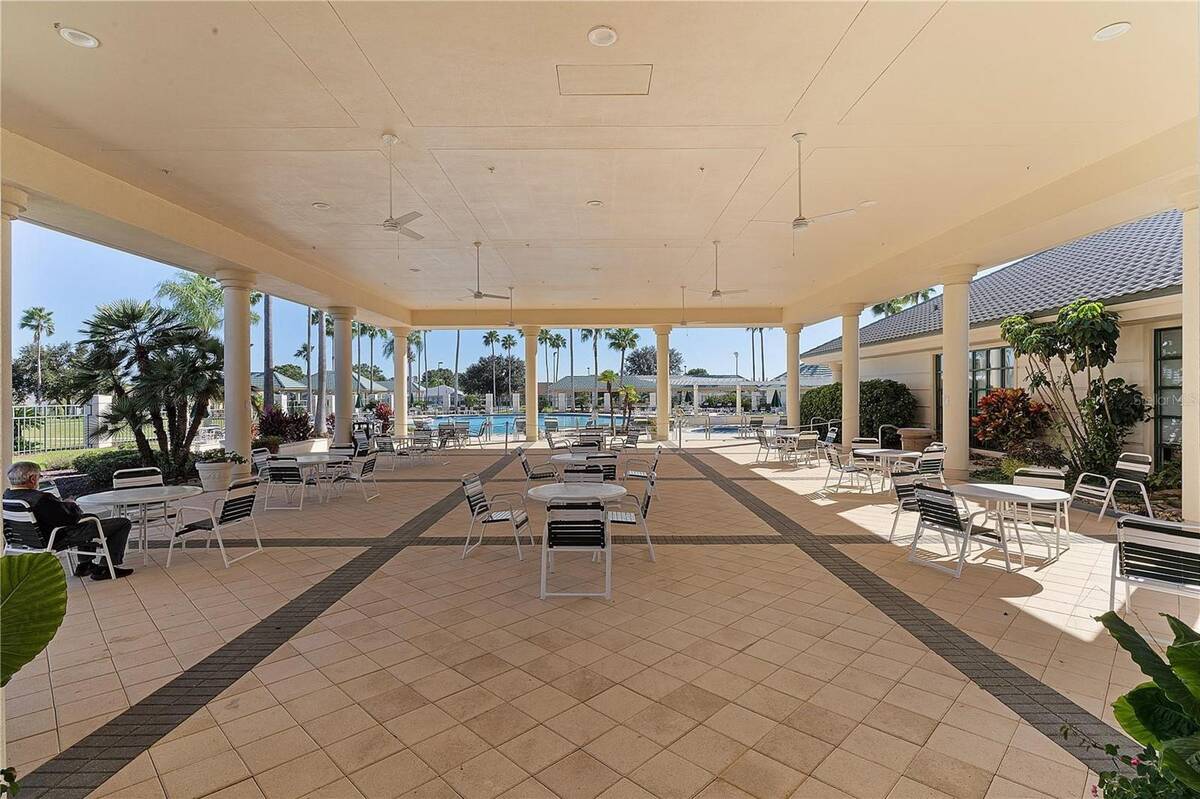
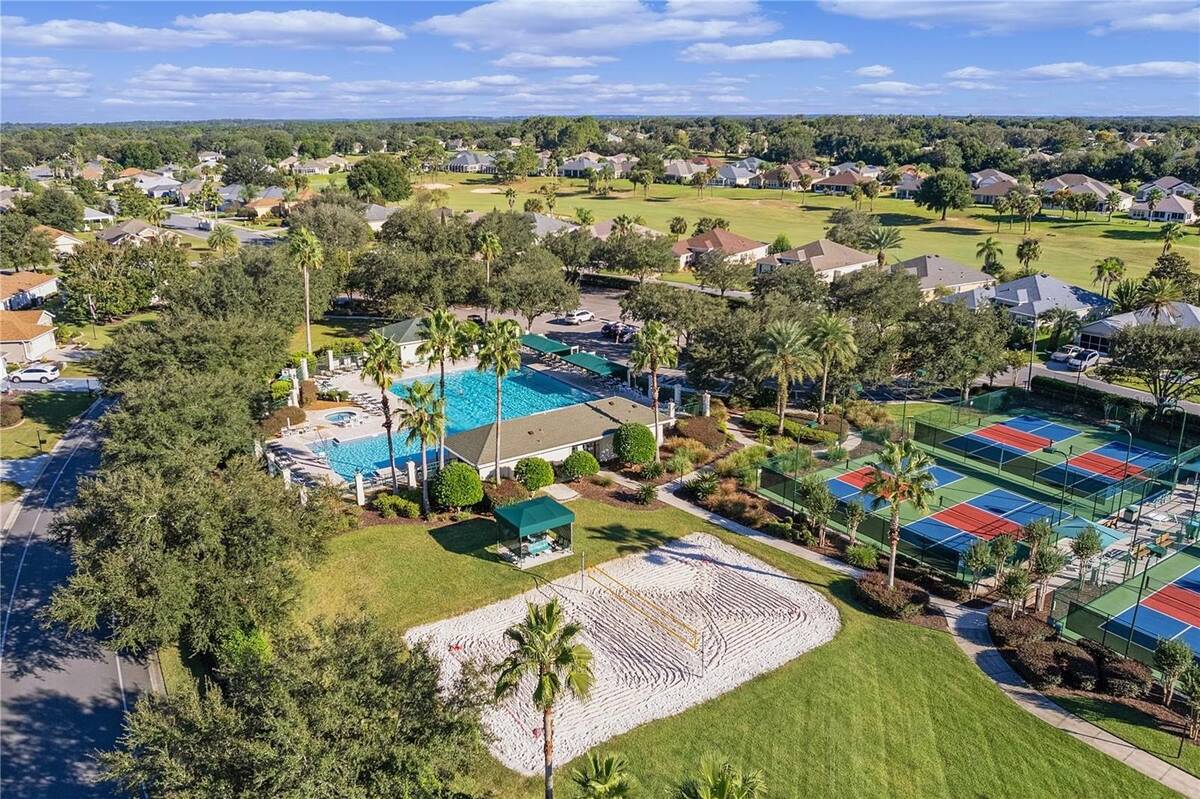
  • Pool
  • Tennis Court
  • Storage Available
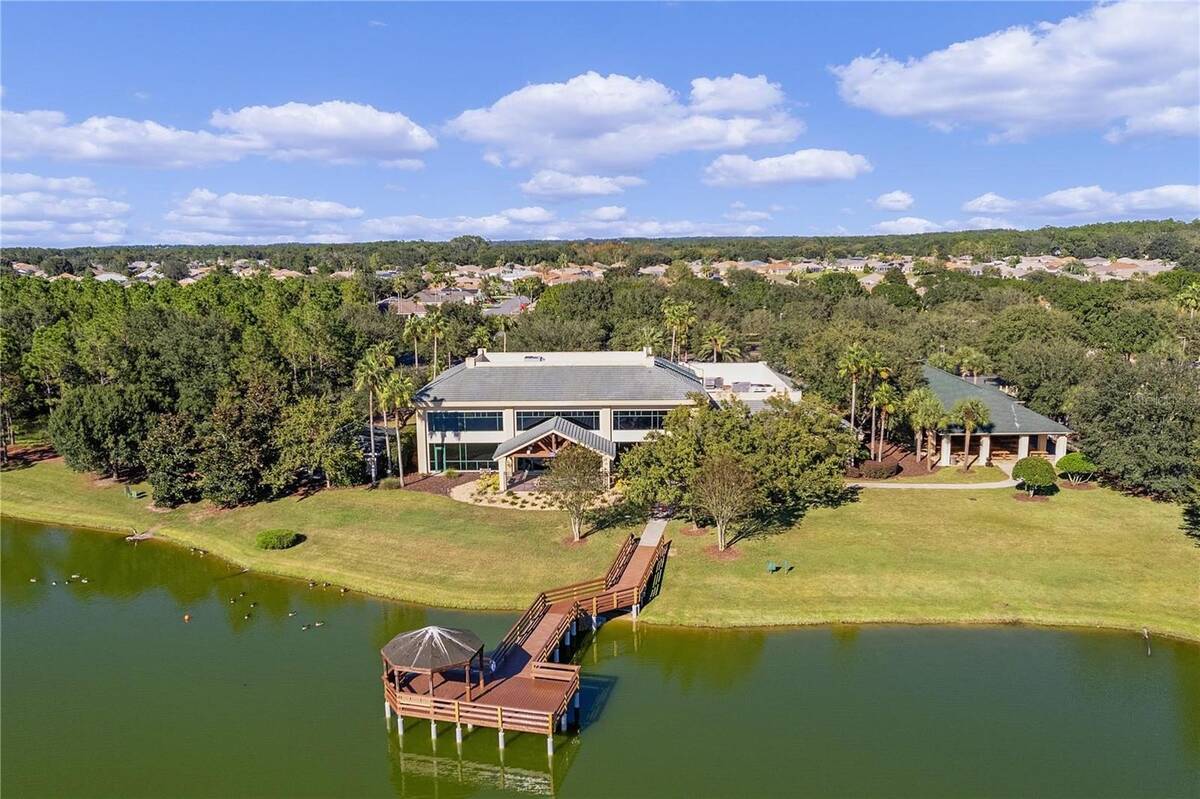
  • Golf
  • Security
  • Gated
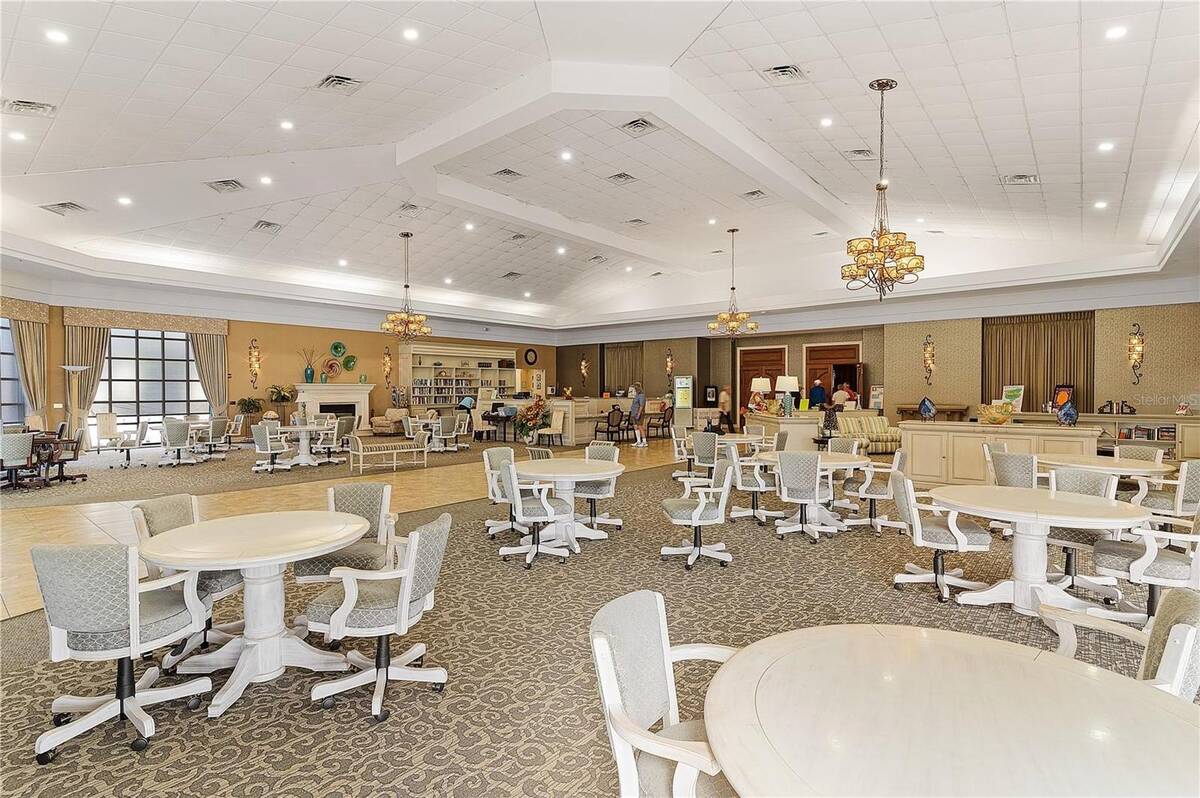
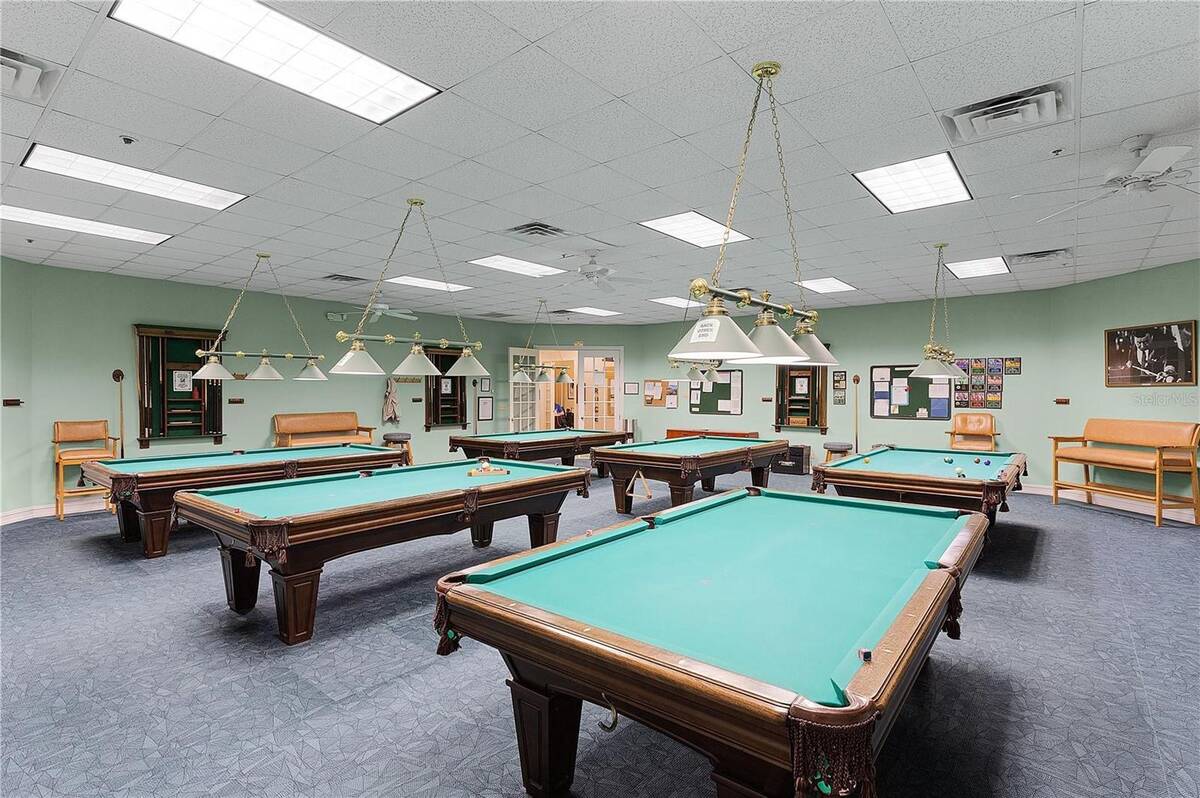
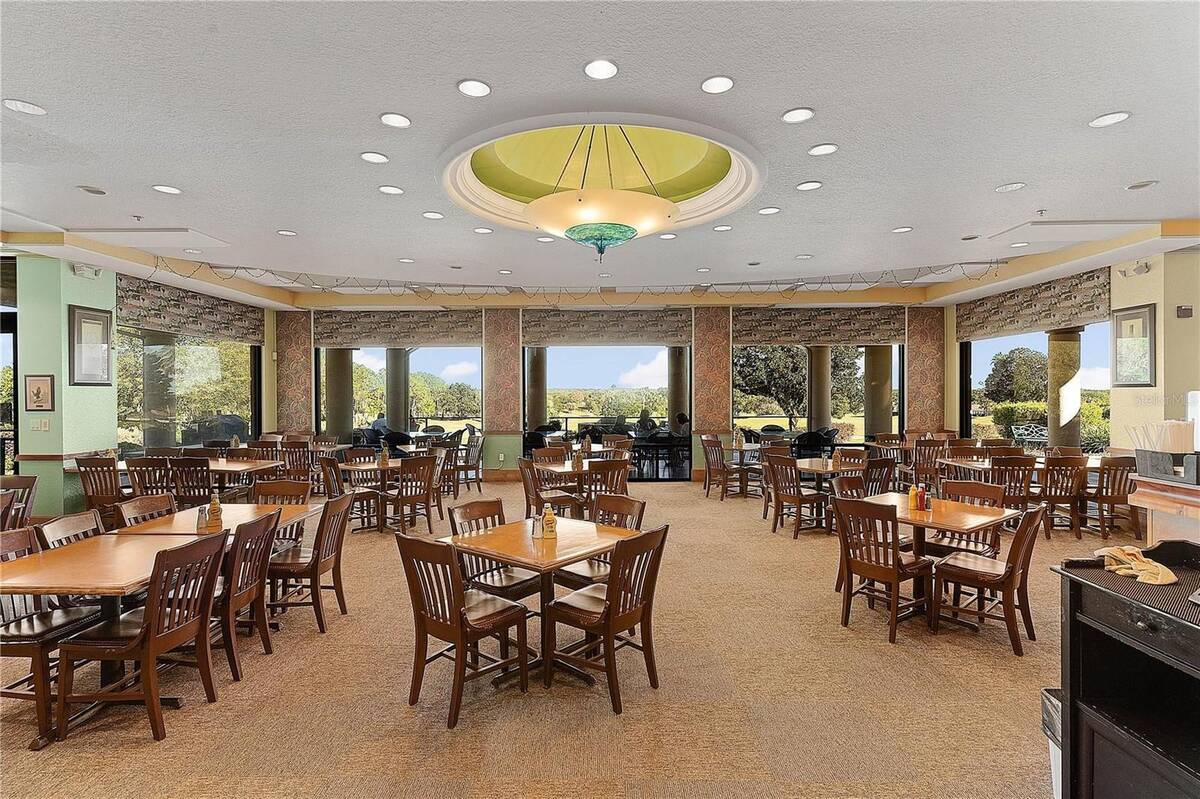
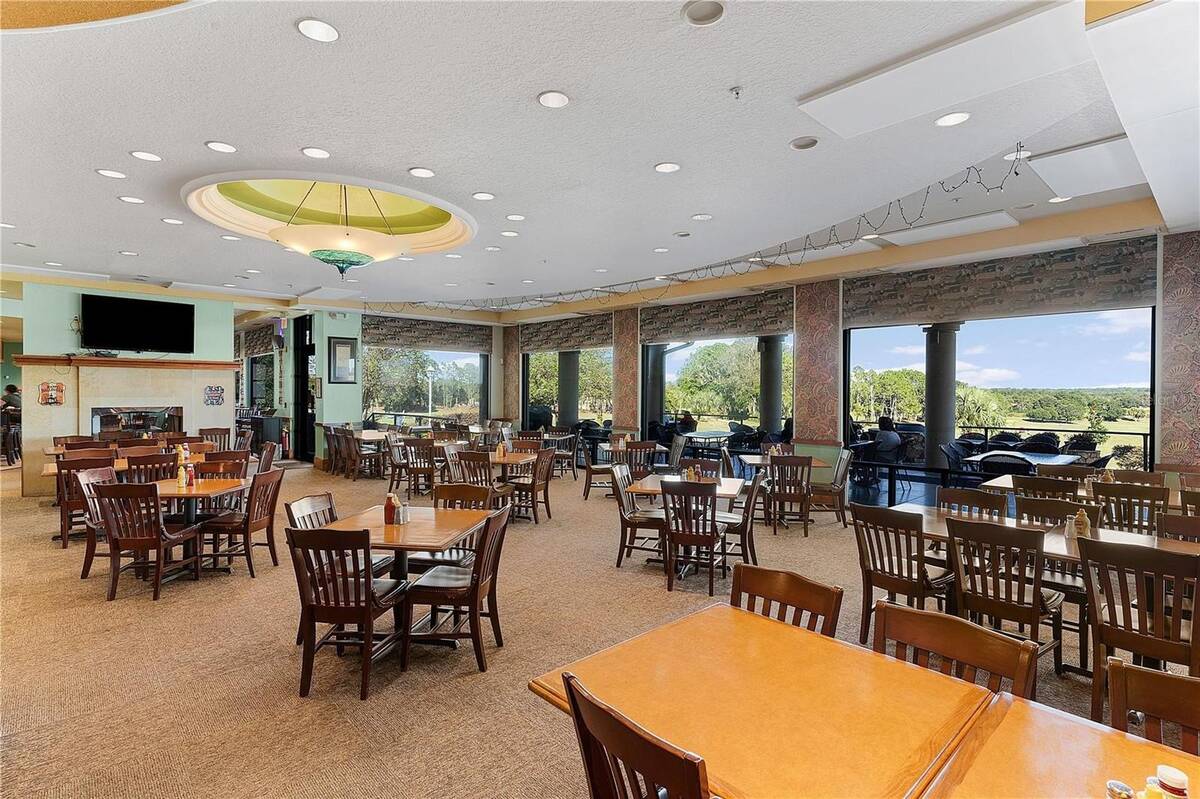
  • Clubhouse
Taxes and Fees
  • $1,840 Total Tax
  • Tax Year 2025
  • $214 per month Maintenance
  • HOA: Nicole Arias
  • HOA Contact: 352-307-0696 224
Listed By
Re/max Premier Realty Lady Lk
Office: 352-598-7391
Mobile: 352-598-7391
Request More Information
Request Showing
Role Agent Buyer
Your Preferred Date & Time
Showing Type:
Request Cobroke

If you're not a member, fill in the following form to request cobroke participation.

Mortgage Calculator

Estimate your mortgage payment, including the principal and interest, taxes, insurance, HOA, and PMI.

The amount you plan to offer for a home.
Cash you can pay when you close.
Varies depending on lender and credit score.
Affects interest rates. 30- or 15-year loans are standard.
Amortization Schedule

Advanced Options

Percentage of home's value. Varies by area.
Based on average insurance costs nationally.
Required if down payment is less than 20%. Rate depends on lender and credit score.
Fees paid in some shared complexes for maintenance.
Listing data is deemed reliable but is NOT guaranteed accurate.
Contact Us
Who Would You Like to Contact Today?

I want to contact an agent about this property!

I wish to provide feedback about the website functionality

Contact Agent
Your Name:
Email:
Phone:
Message:
Security: What is 10 minus 5?