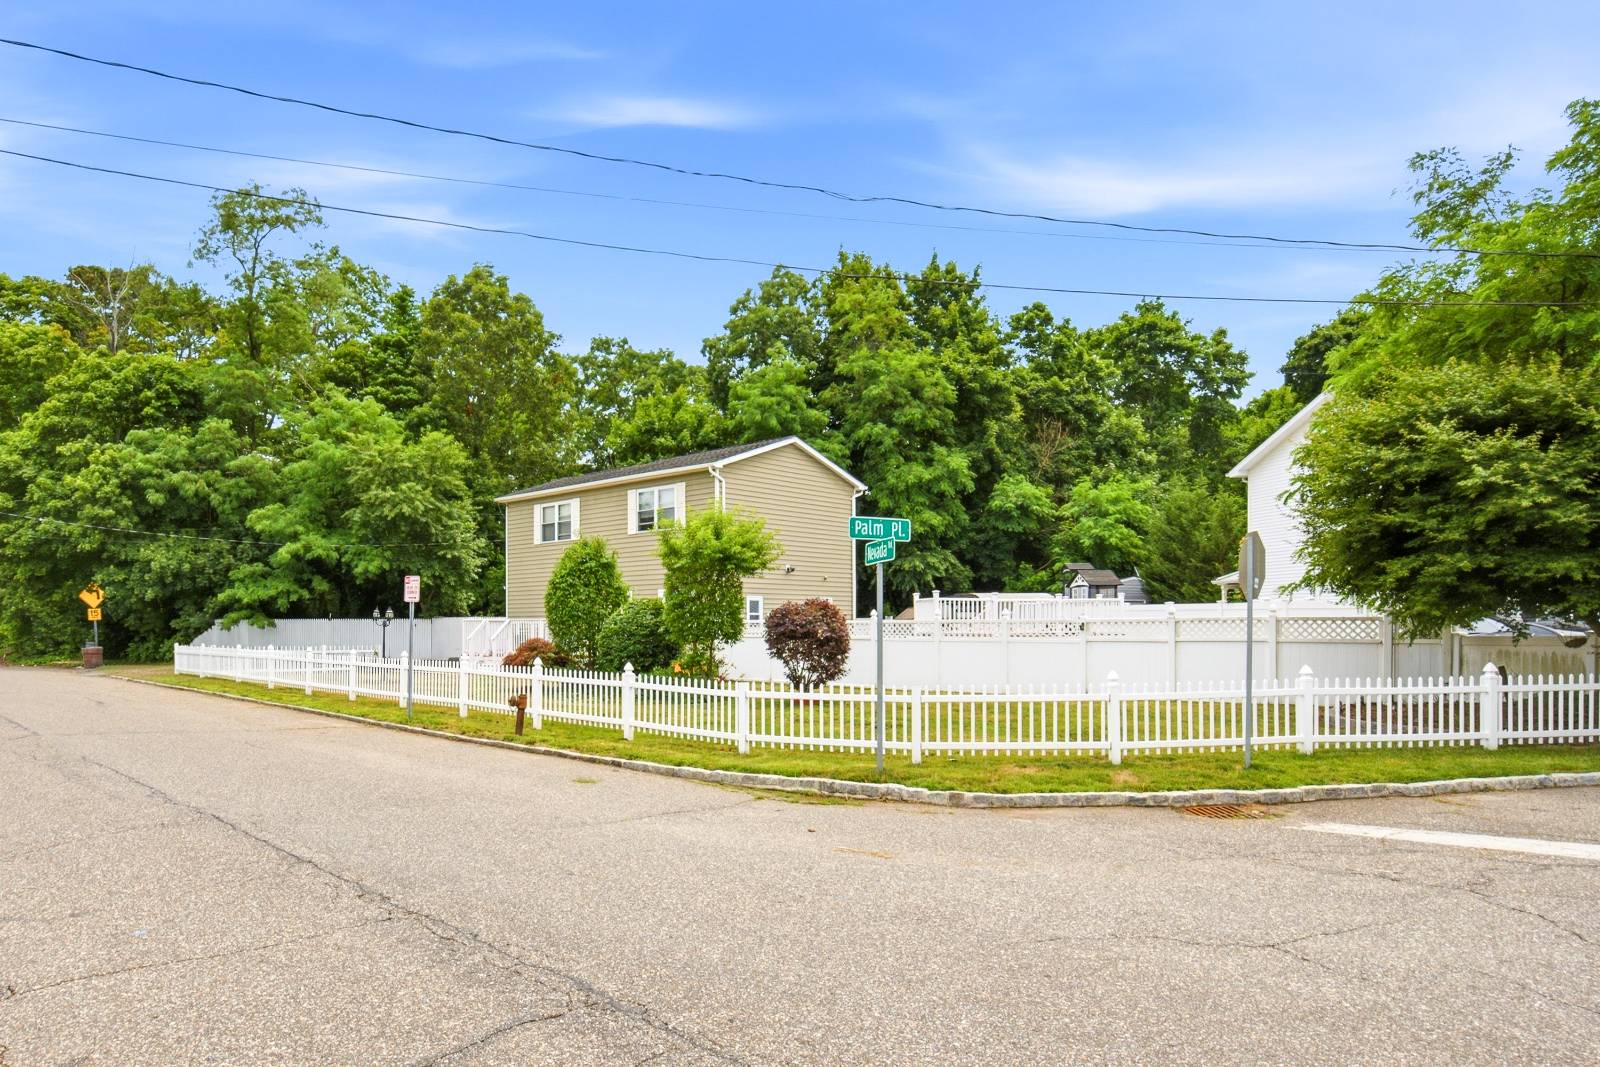
14 NEVADA RD, West Babylon, NY 11704
|
|||||||||||||||||||||||||||||||||||||||||||||||||||||||||||||||||||||






|
|
||||||||||||||||||||||||||||||||||||||||||||||||||||||||||||||||
Virtual Tour
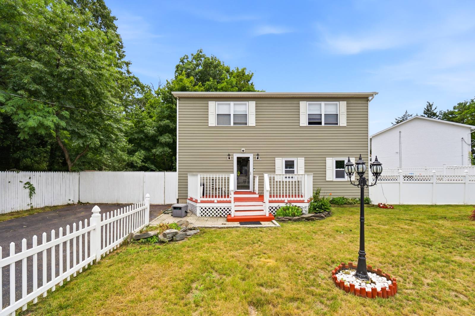
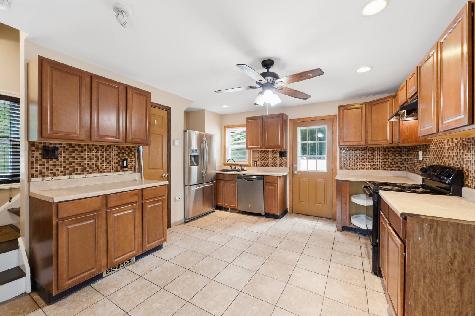
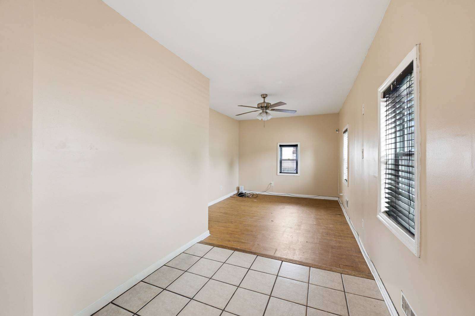
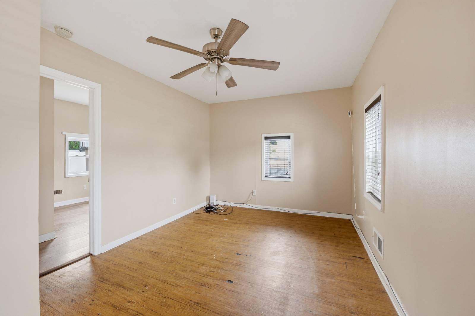
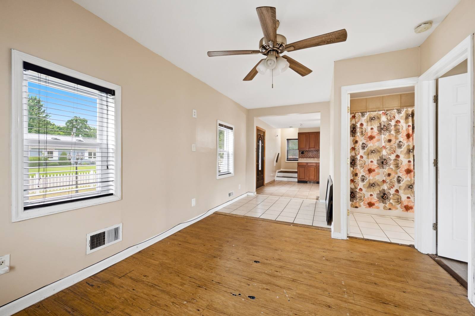
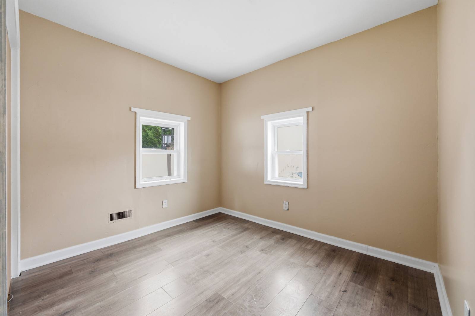
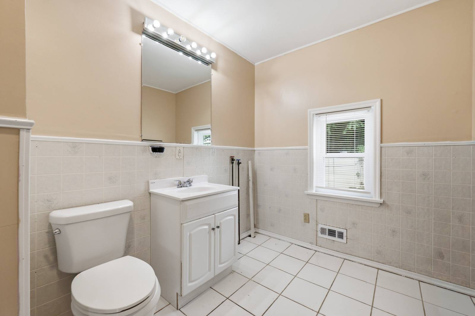
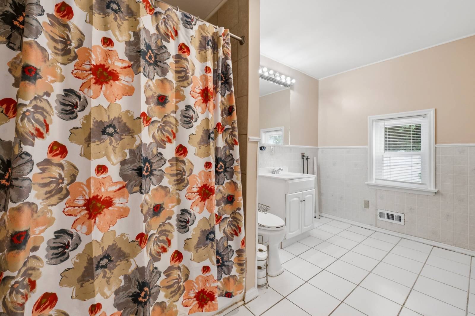
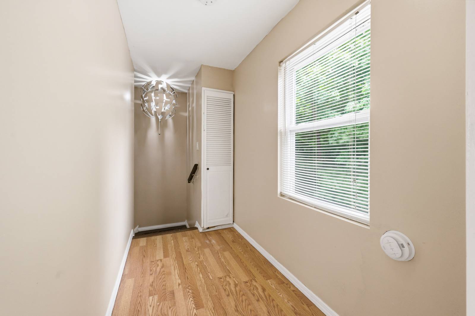
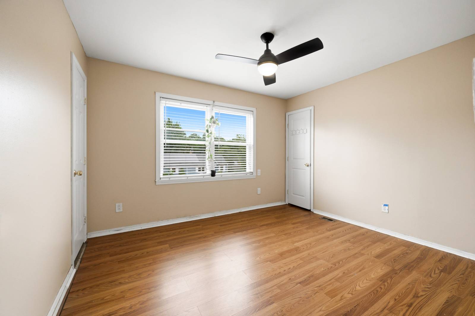
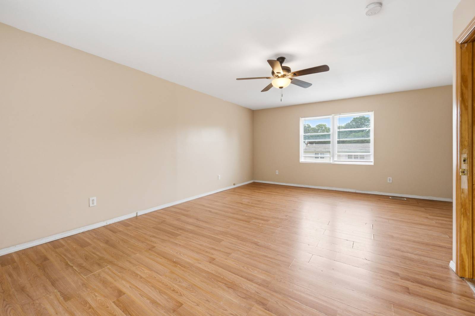
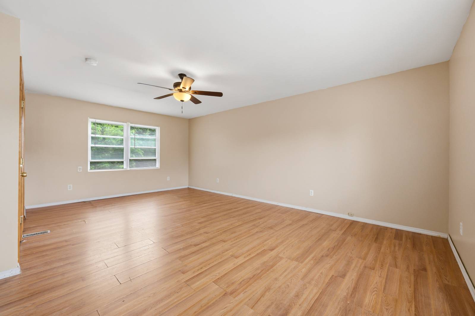
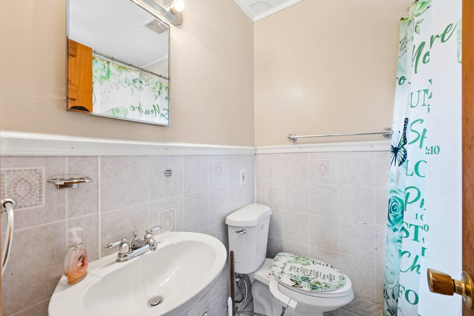
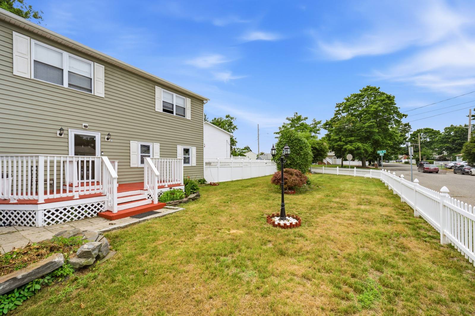
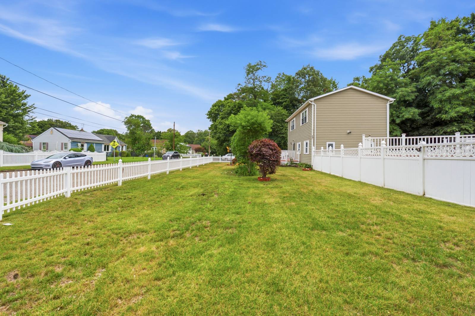
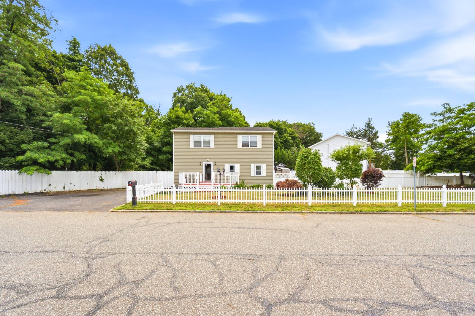
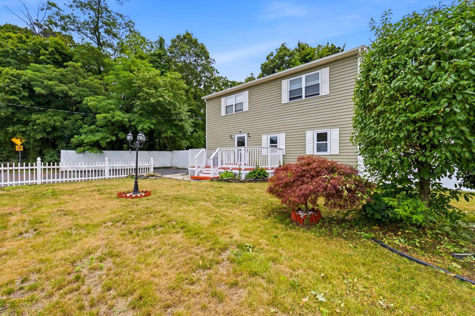
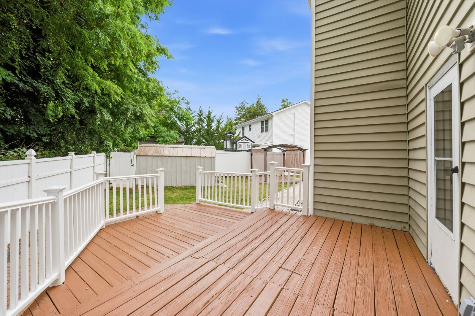
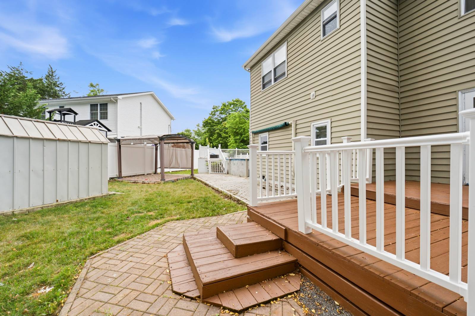
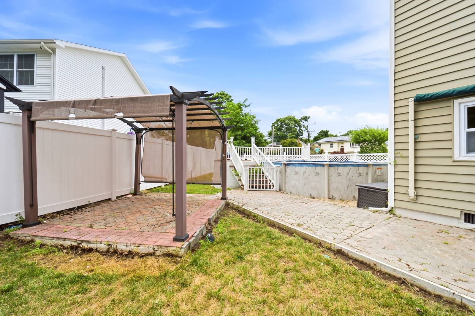
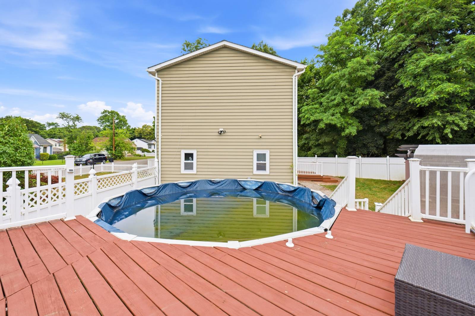
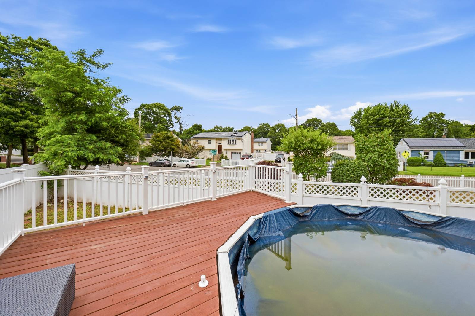
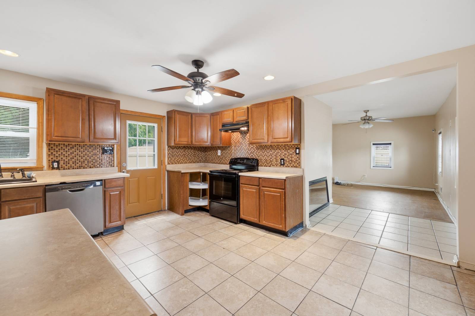
New to the Market - 1 Family Home for Sale - 3 Bedrooms 2 BathsWelcome to 14 Nevada Rd, a charming single-family home that perfectly blends comfort and convenience. Nestled on a corner lot with a picturesque white picket fence, this 3-bedroom, 2-bathroom residence offers a comfortable and inviting living space. Step inside to discover a freshly painted interior, where a cozy eat-in kitchen seamlessly connects to a deck, providing easy access to the staycation backyard. This private oasis is perfect for relaxation and entertainment, featuring an above-ground pool, a gazebo, and a shed. The expansive second-floor primary bedroom offers a serene retreat, while the multiple vehicle driveway ensures ample parking for family and guests. Located in the desirable North Babylon School District, this home is conveniently close to Belmont Lake State Park and a variety of shopping options, including grocery stores and malls. Many of the residents of West Babylon commute to New York City for work. There are three train stations nearby, approximately an hour to the city. The Southern State Parkway and Sunrise Highway are major commuting routes, and there are Suffolk County Transit Buses. The nearest hospital is NYU Langone Health, about 3 miles east of West Babylon. Whether you're starting a new chapter or seeking a peaceful place to downsize, this property offers a welcoming atmosphere and a staycation yard for endless enjoyment. Experience the warmth and comfort of this delightful home. Schedule a showing with YOUR Realtor, Agent, or Broker to experience it in person. |
Property Details
- 3 Total Bedrooms
- 2 Full Baths
- 2 Stories
- Available 7/13/2026
- Duplex Style
- Crawl Basement
- Lower Level: Bilco Doors
Interior Features
- Eat-In Kitchen
- Oven/Range
- Refrigerator
- Ceramic Tile Flooring
- Laminate Flooring
- 5 Rooms
- Living Room
- Primary Bedroom
- First Floor Bathroom
- Oil Fuel
Exterior Features
- Frame Construction
- Vinyl Siding
- Asphalt Shingles Roof
- Private Septic
- Pool: Above Ground
- Deck
- Patio
- Shed
Taxes and Fees
- $10,268 Total Tax
Listed By
|
FOSTER HOMES REAL ESTATE
Office: 646-450-7829 Mobile: 646-450-7829 |
Request More Information
Request Showing
Request Cobroke
If you're not a member, fill in the following form to request cobroke participation.
Already a member? Log in to request cobroke
Mortgage Calculator
Estimate your mortgage payment, including the principal and interest, taxes, insurance, HOA, and PMI.
Amortization Schedule
Advanced Options
 ;
; ;
; ;
; ;
; ;
; ;
; ;
; ;
; ;
; ;
; ;
; ;
; ;
; ;
; ;
; ;
; ;
; ;
; ;
; ;
; ;
; ;
; ;
;
Listing data is deemed reliable but is NOT guaranteed accurate.
Contact Us
Who Would You Like to Contact Today?
I want to contact an agent about this property!
I wish to provide feedback about the website functionality
Contact Agent