19 Eckernkamp Drive, Smithtown, NY 11787
|
|||||||||||||||||||||||||||||||||||||||||||||||||||||||||||||||||||||






|
|
||||||||||||||||||||||||||||||||||||||||||||||||||||||||||||||||
Virtual Tour
|
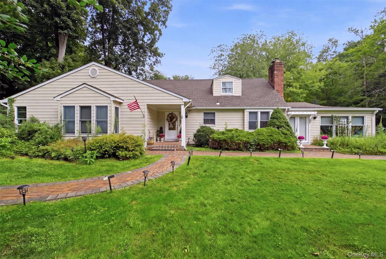
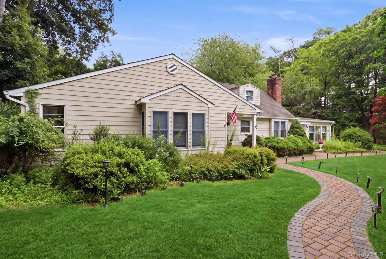
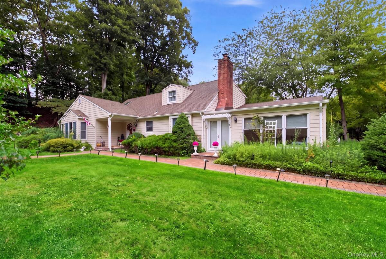
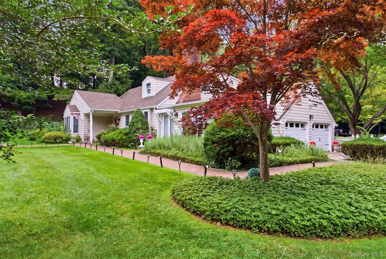
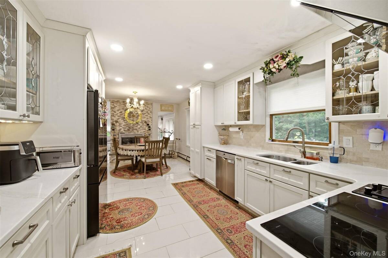
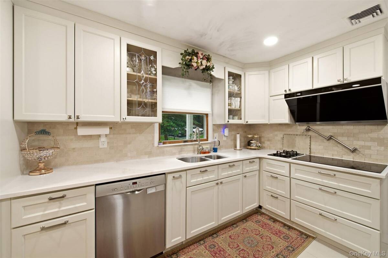
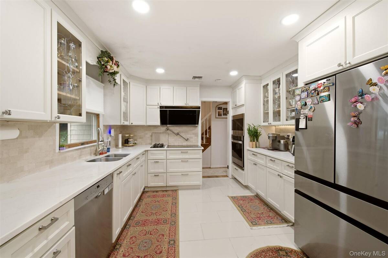
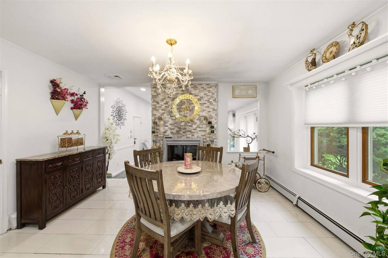
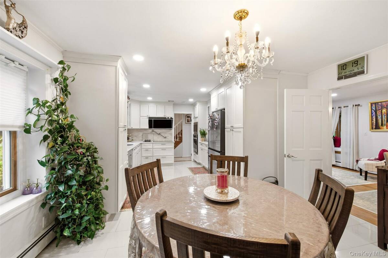
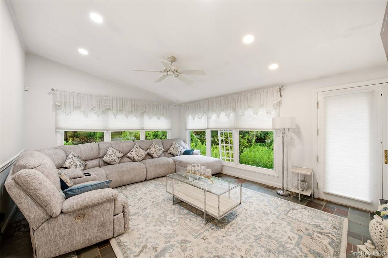
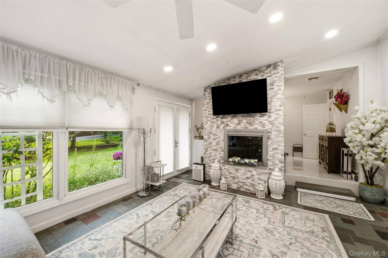
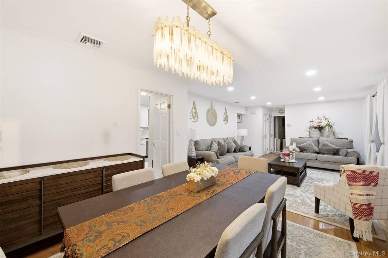
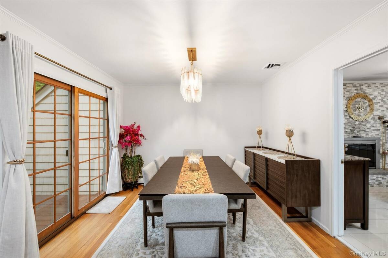
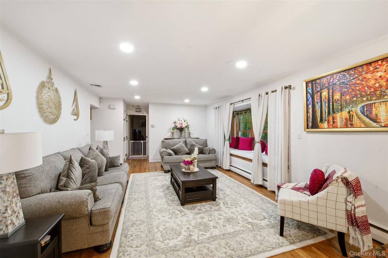
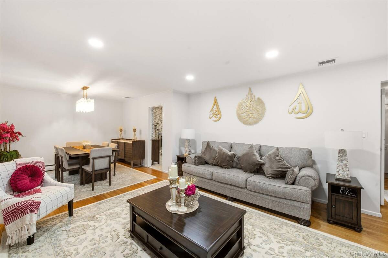
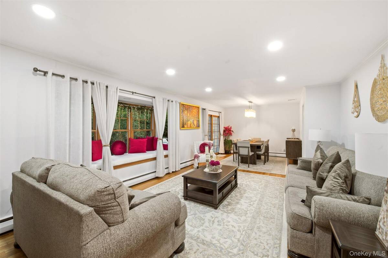
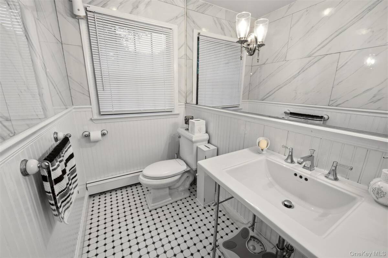
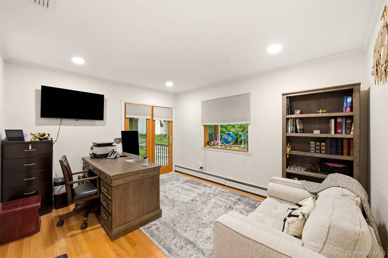
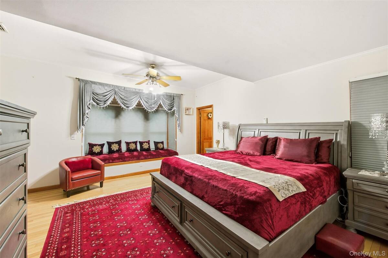
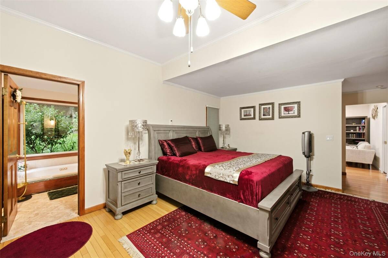
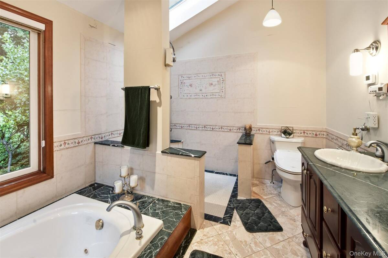
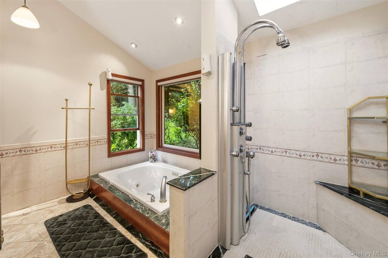
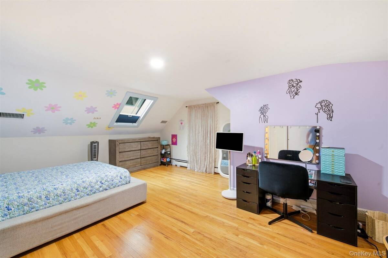
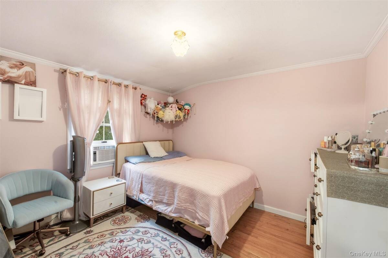
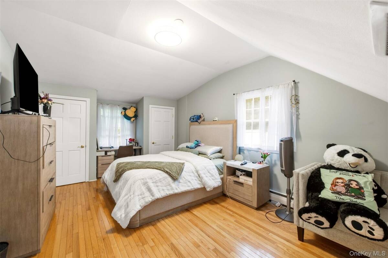
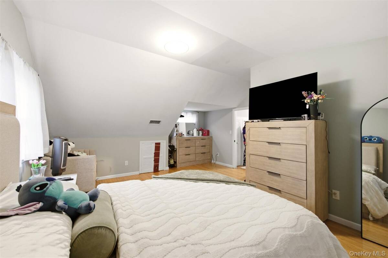
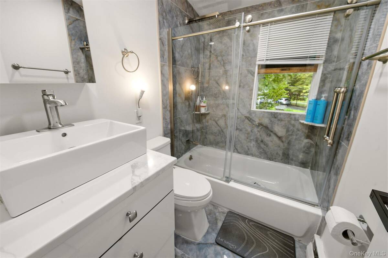
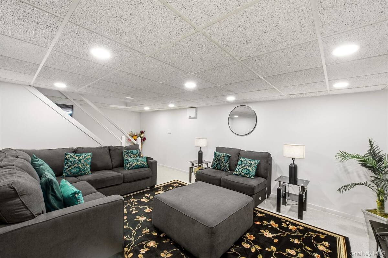
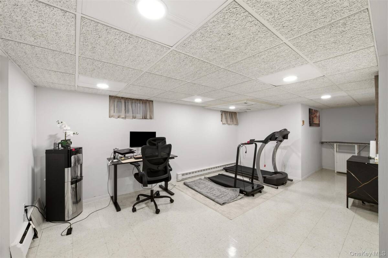
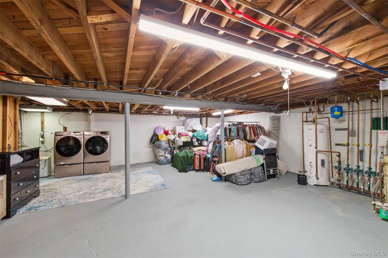
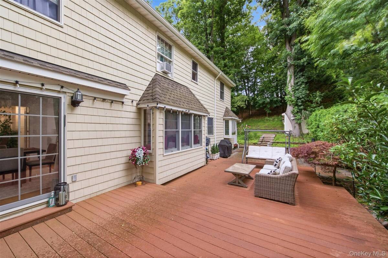
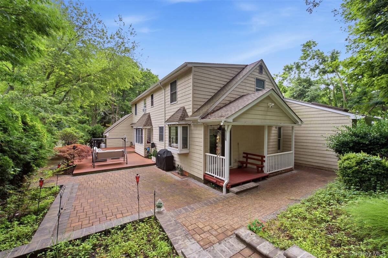
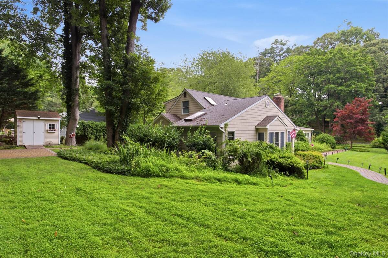
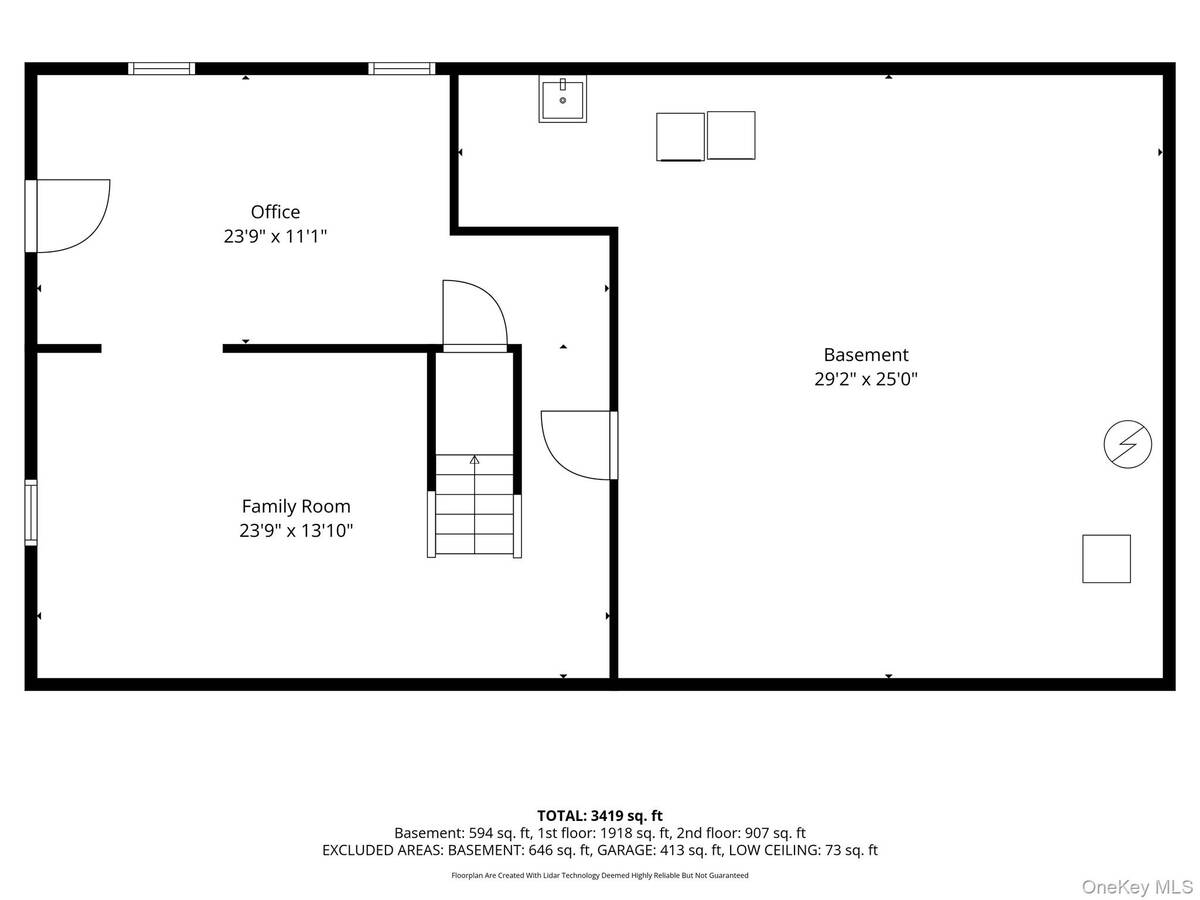
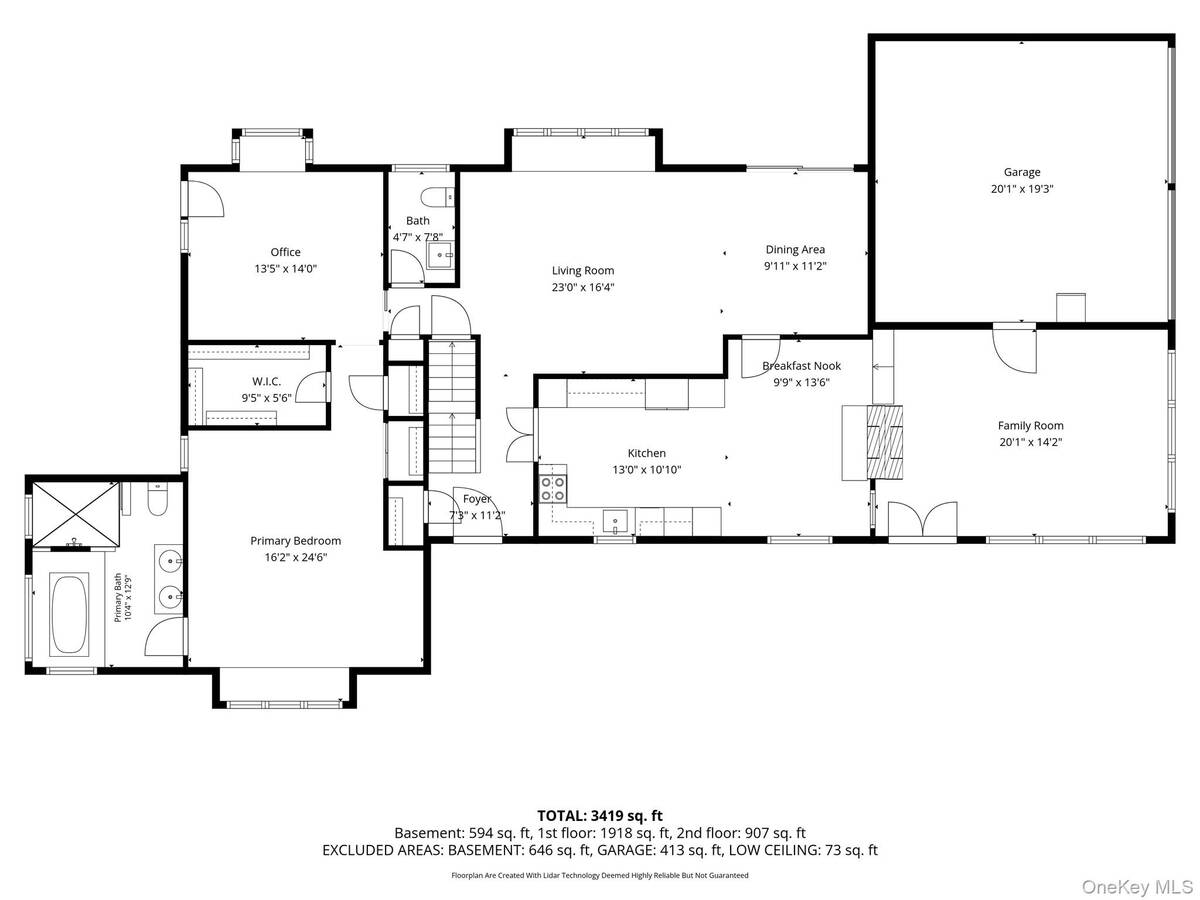
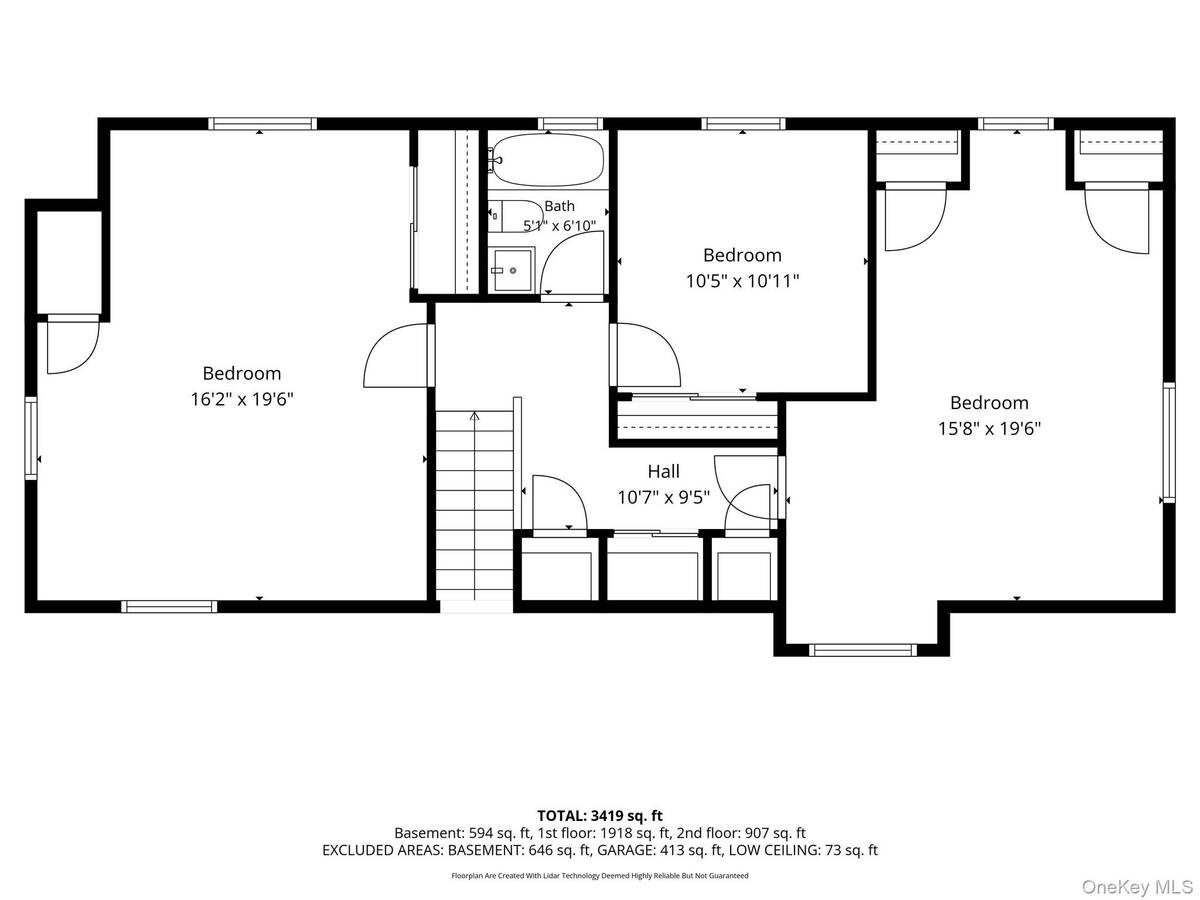
Set on a beautifully landscaped 0.80-acre corner property, this custom Farm Ranch offers space, comfort, and exceptional versatility. A welcoming entry foyer opens to a recently renovated eat-in kitchen featuring a striking double-sided fireplace. The bright and airy den is surrounded by walls of windows, while the formal dining room provides easy access to the deck through sliding glass doors. The main level also includes a spacious living room with a custom window seat and a convenient powder room. The first-floor primary suite is designed as a private retreat, complete with a sitting area or home office, a walk-in closet, and an oversized bath featuring a soaking tub and separate walk-in shower. Three additional bedrooms and a full hall bath provide plenty of room for family or guests. The full, partially finished basement offers an outside entrance, laundry area, utilities, and abundant storage or expansion potential. Additional highlights include radiant heat, hardwood flooring, central air conditioning, in-ground sprinklers, Andersen windows, a 150-amp electrical service, generator hookup, updated paver walkways, a roof replaced in 2021, burner installed in 2020, and a hot water heater replaced in 2021. Ideally located near town beaches, Landing Avenue Golf Course, the LIRR, shopping, and dining. This spacious home offers endless possibilities and is much larger than it appears.
|
Property Details
- 4 Total Bedrooms
- 2 Full Baths
- 1 Half Bath
- 2411 SF (AG)
- 2411 SF (Total)
- 0.80 Acres
- 34848 SF Lot
- Built in 1960
- Ranch Style
- Lower Level: Finished, Partly Finished, Walk Out
Interior Features
- Oven/Range
- Refrigerator
- Dishwasher
- Microwave
- Hardwood Flooring
- 9 Rooms
- Entry Foyer
- Walk-in Closet
- First Floor Primary Bedroom
- 1 Fireplace
- Baseboard
- Radiant
- Oil Fuel
- Central A/C
Exterior Features
- Vinyl Siding
- 2 Garage Spaces
- Community Water
- Other Waste Removal
- Deck
- Patio
- Corner
Taxes and Fees
- $17,268 Total Tax
Listed By
|
Signature Premier Properties
Office: 631-673-3700 |
Request More Information
Request Showing
Request Cobroke
If you're not a member, fill in the following form to request cobroke participation.
Already a member? Log in to request cobroke
Mortgage Calculator
Estimate your mortgage payment, including the principal and interest, taxes, insurance, HOA, and PMI.
Amortization Schedule
Advanced Options
 ;
; ;
; ;
; ;
; ;
; ;
; ;
; ;
; ;
; ;
; ;
; ;
; ;
; ;
; ;
; ;
; ;
; ;
; ;
; ;
; ;
; ;
; ;
; ;
; ;
; ;
; ;
; ;
; ;
; ;
; ;
; ;
; ;
; ;
; ;
;
Listing data is deemed reliable but is NOT guaranteed accurate.
Contact Us
Who Would You Like to Contact Today?
I want to contact an agent about this property!
I wish to provide feedback about the website functionality
Contact Agent