Look at this ! Beautiful Home!
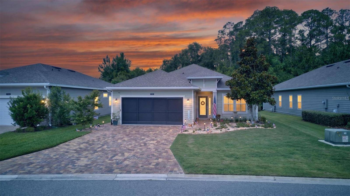
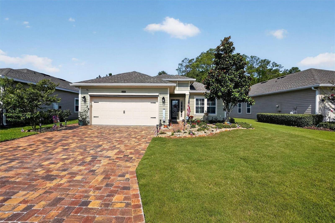
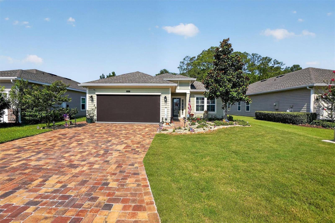
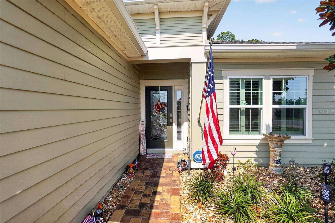
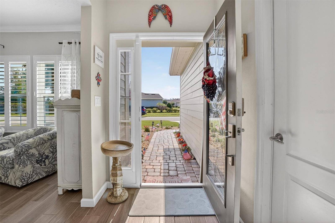
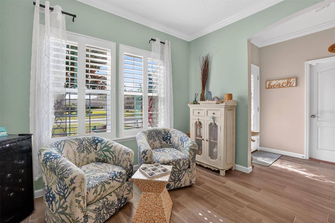
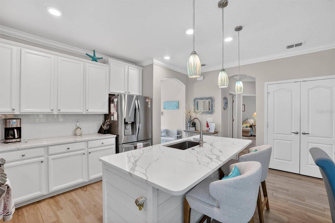
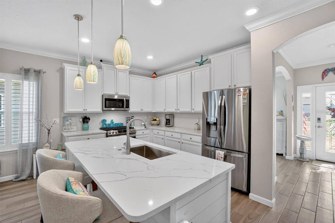
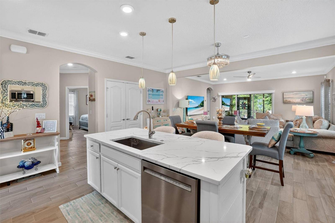
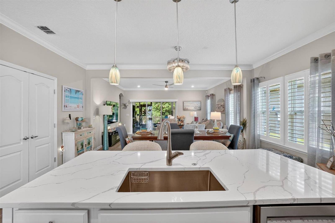
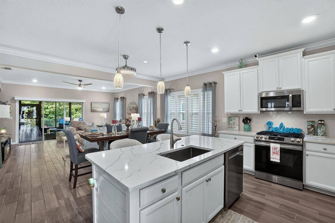
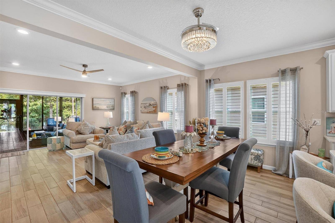
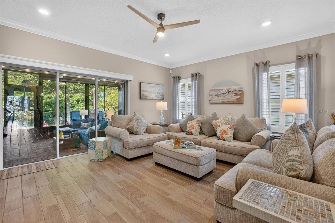
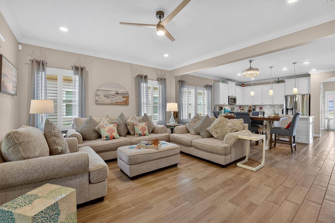
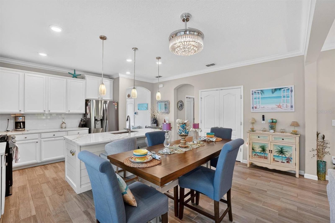
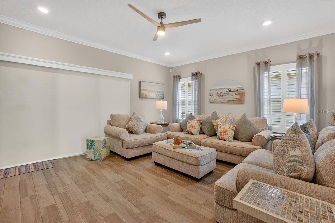
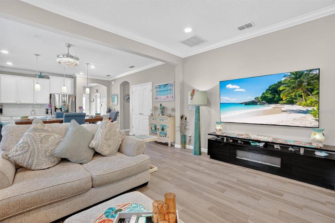
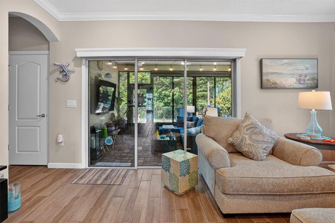
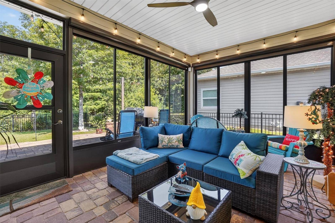
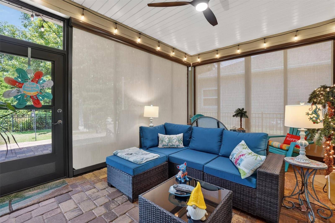
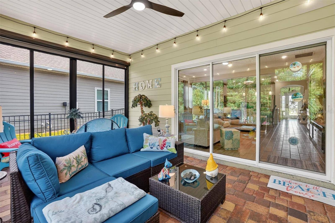
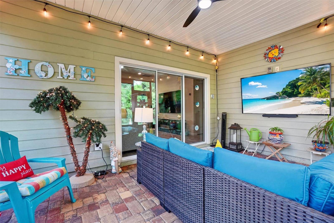
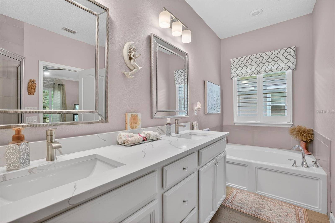
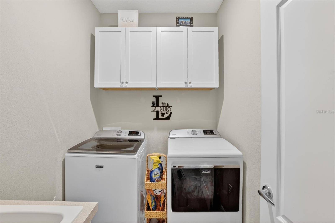
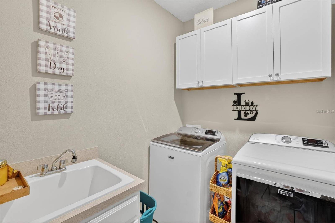
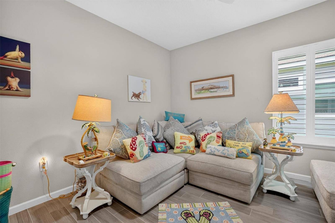
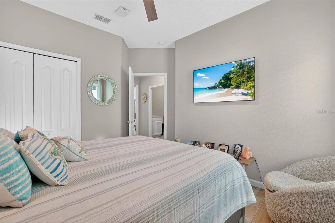
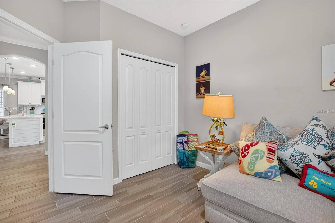
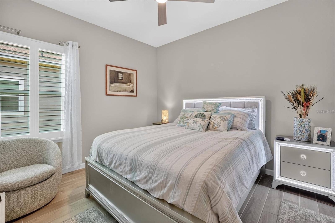
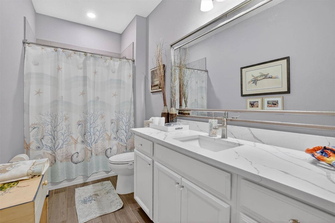
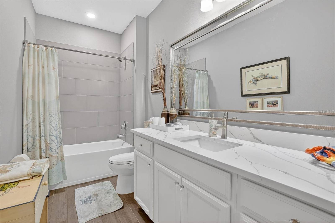
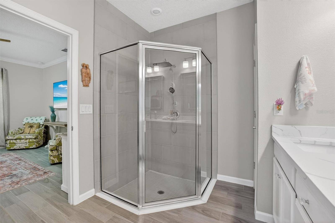
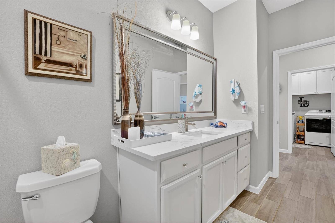
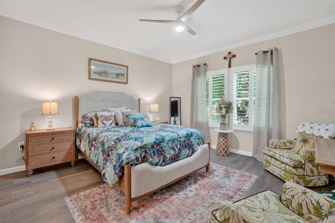
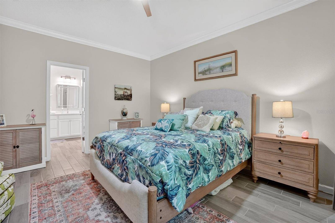
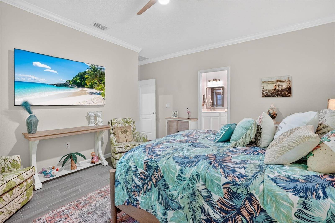
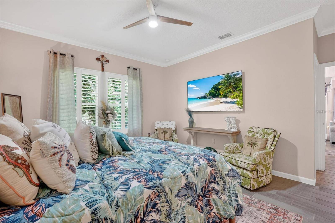
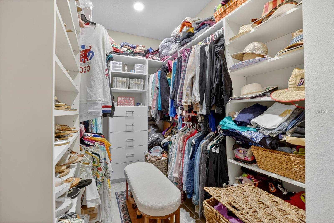
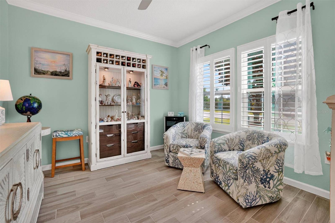
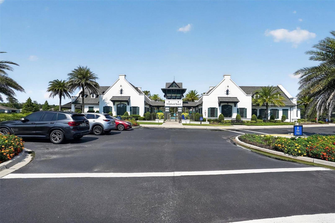
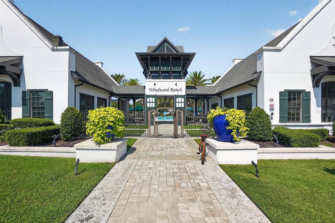
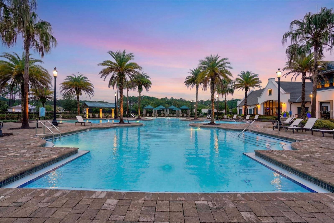
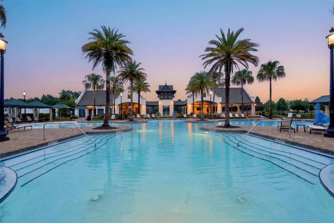
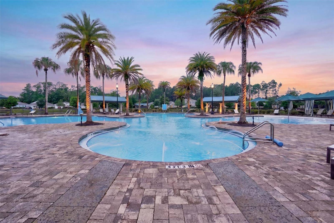
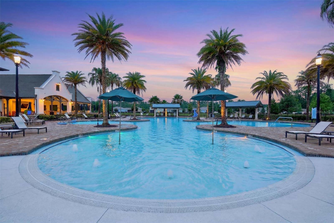
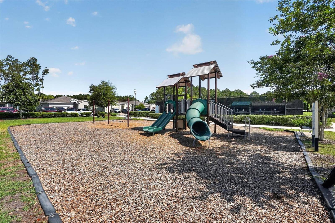
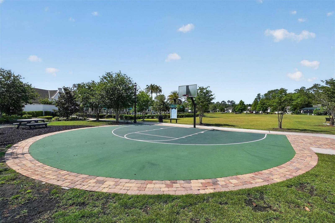
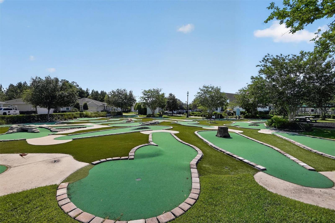
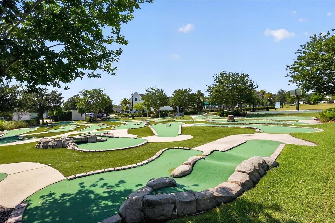
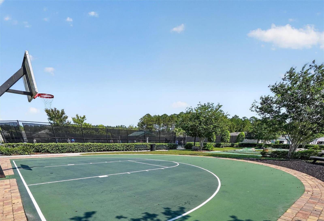
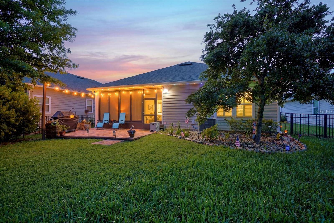
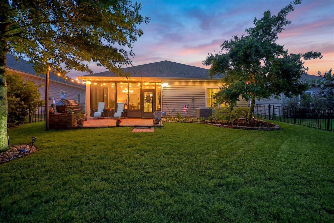
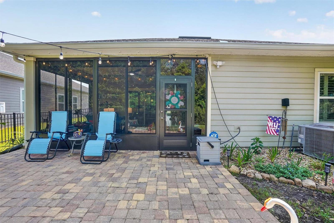
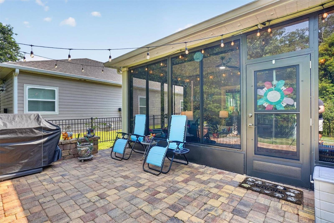
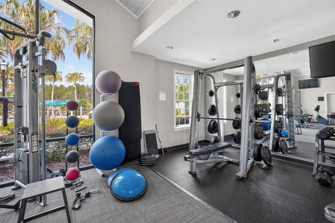
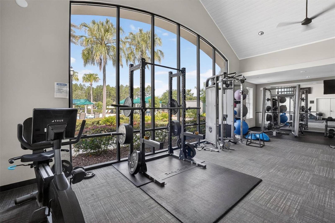
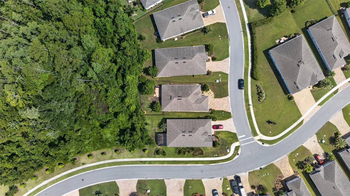
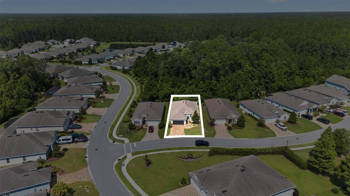
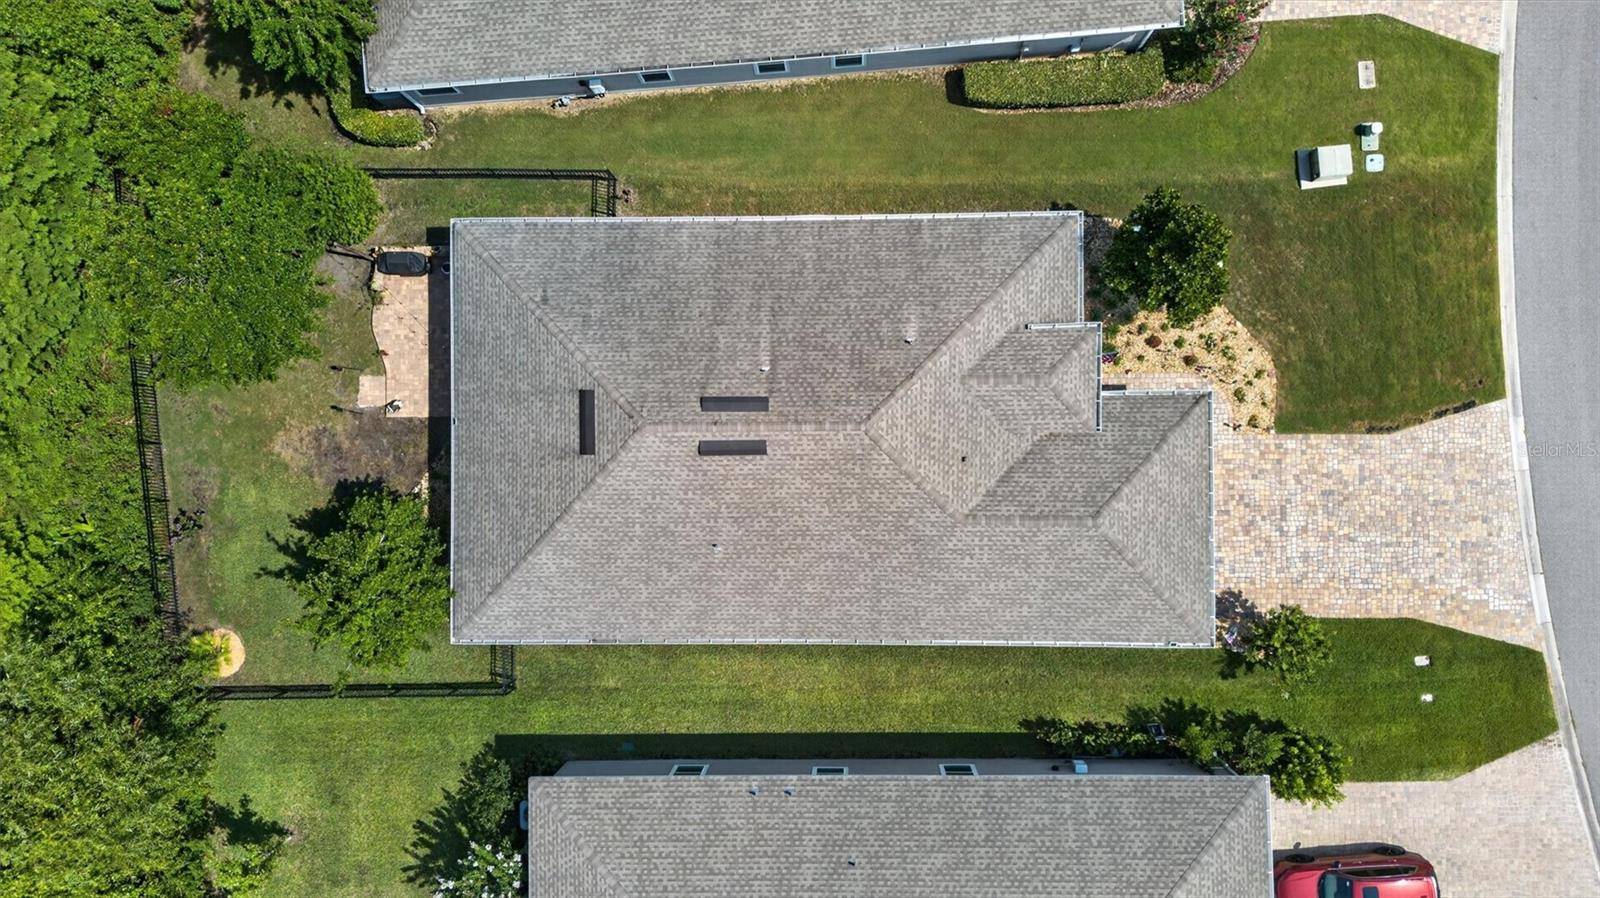
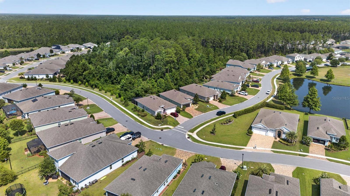
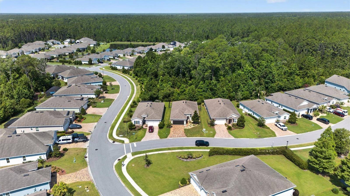
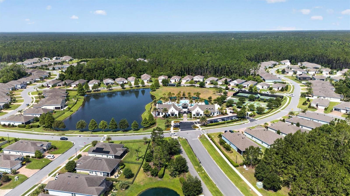
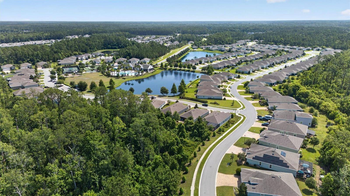
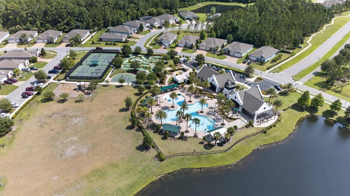
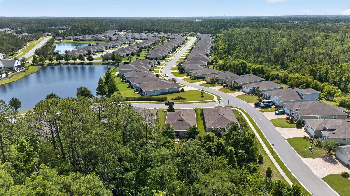
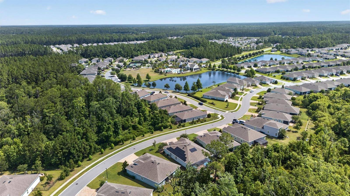
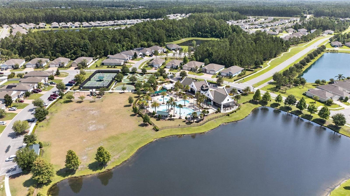
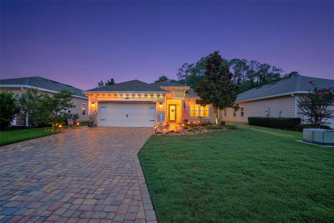
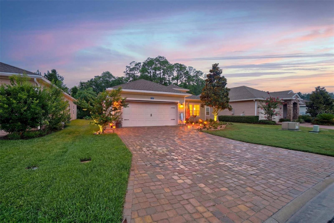
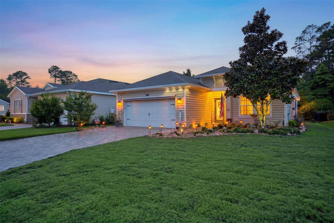
Located in the highly sought-after community of Windward Ranch, this immaculate residence showcases elevated design, thoughtful upgrades, and true pride of ownership throughout. Every detail has been carefully curated, creating a home that feels both refined and effortlessly livable. Set on a premium homesite backing to a tranquil preserve, the property offers exceptional privacy along with beautifully enhanced landscaping completed in 2025 across the front, side, and rear yards. The fully fenced backyard creates a serene outdoor retreat, further enhanced by integrated Govee exterior lighting that wraps the home, creating a stunning evening ambiance. A striking etched glass front entry door sets the tone from the moment you arrive, offering both elegance and natural light. The home also features keyless entry and a comprehensive security system for modern convenience and peace of mind. Inside, the home is completely carpet-free, featuring wood-look tile flooring throughout every room, including all bedrooms, delivering a seamless, modern aesthetic and easy maintenance. Plantation shutters throughout, crown molding in every room, upgraded modern light fixtures and ceiling fans, and a cohesive design palette elevate the home's elevated feel. The main living area opens to an enclosed lanai with sliding windows that move left to right, creating a flexible indoor-outdoor living space ideal for year-round enjoyment. The living room slider is also equipped with an electric retractable screen, allowing fresh air to flow through the home with ease while maintaining comfort and functionality. The kitchen features a gas range, custom pantry shelving, and updated countertops in both the kitchen and bathrooms, offering a fresh, contemporary look that goes beyond standard builder finishes. The primary suite includes a custom-designed closet, while the laundry room is outfitted with built-in cabinetry and a utility sink for added convenience. Additional enhancements include epoxy-coated garage flooring and an electric roll-up garage screen door, allowing natural light and airflow into the garage space. Major system and feature upgrades include appliances replaced in 2024 and the installation of a water softener, adding both value and peace of mind. Residents of Windward Ranch enjoy resort-style amenities including a community pool, clubhouse, fitness center, pickleball courts, basketball courts, playgrounds, and mini golf-offering a vibrant lifestyle in one of St. Augustine's most desirable neighborhoods. This is a rare opportunity to own a meticulously upgraded home where no detail has been overlooked, blending luxury, comfort, and modern smart-home living in perfect harmony.

 3
Beds
3
Beds
 2
Baths
2
Baths
 1716
SF
1716
SF
 Built In
2019
Built In
2019



 ;
; ;
; ;
; ;
; ;
; ;
; ;
; ;
; ;
; ;
; ;
; ;
; ;
; ;
; ;
; ;
; ;
; ;
; ;
; ;
; ;
; ;
; ;
; ;
; ;
; ;
; ;
; ;
; ;
; ;
; ;
; ;
; ;
; ;
; ;
; ;
; ;
; ;
; ;
; ;
; ;
; ;
; ;
; ;
; ;
; ;
; ;
; ;
; ;
; ;
; ;
; ;
; ;
; ;
; ;
; ;
; ;
; ;
; ;
; ;
; ;
; ;
; ;
; ;
; ;
; ;
; ;
; ;
; ;
;