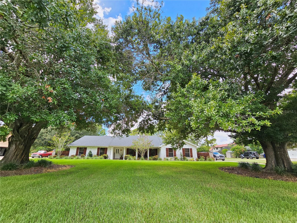
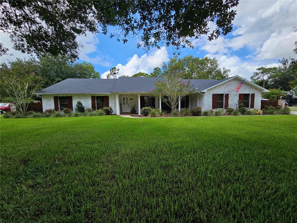
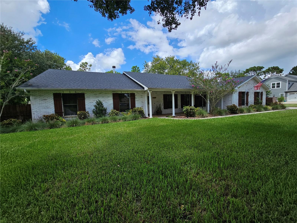
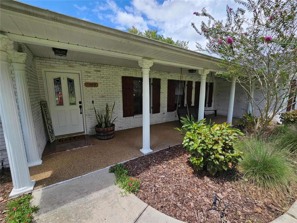
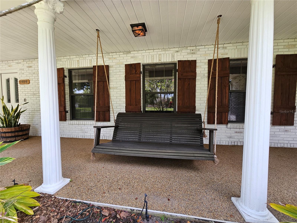
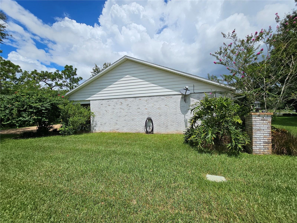
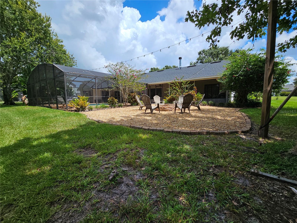
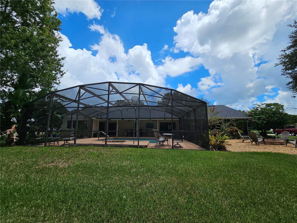
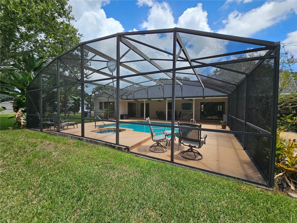
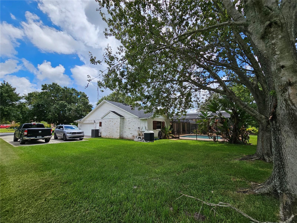
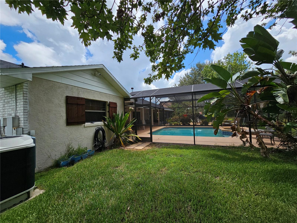
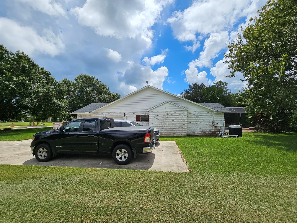
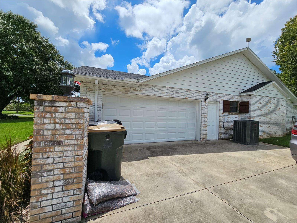
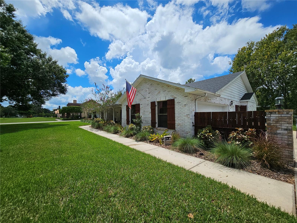
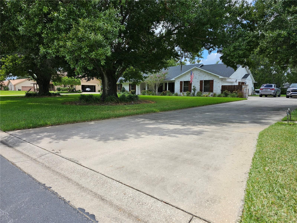
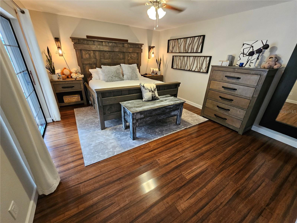
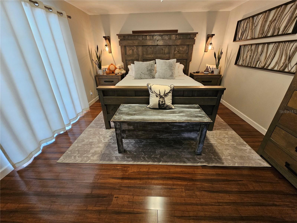
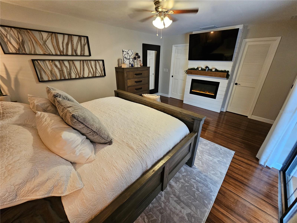
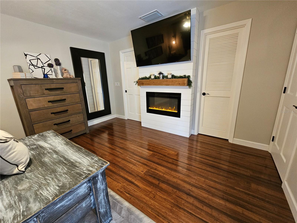
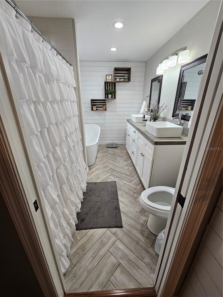
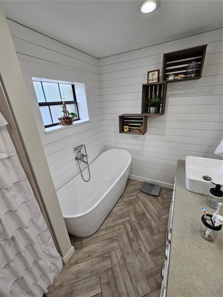
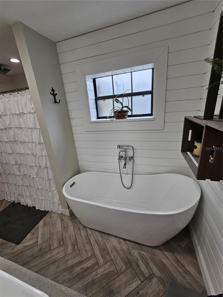
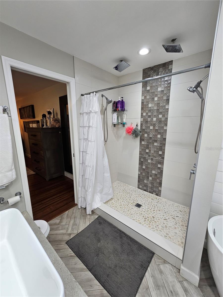
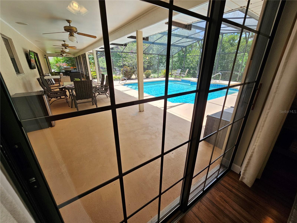
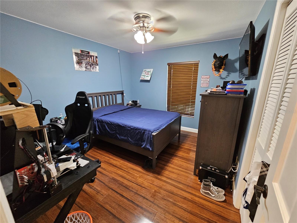
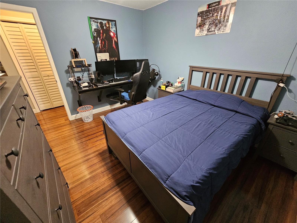
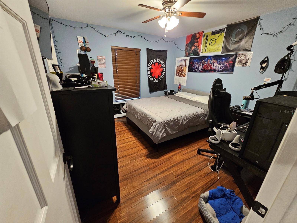
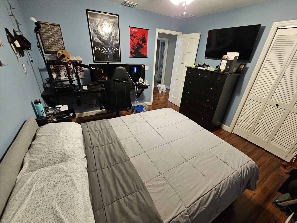
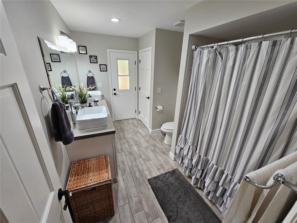
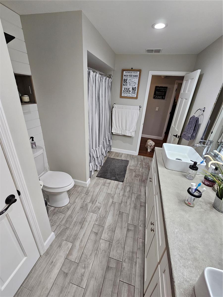
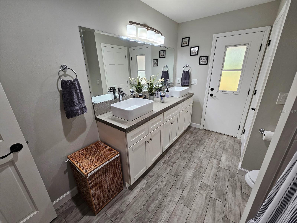
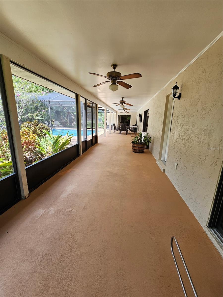
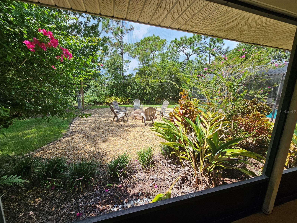
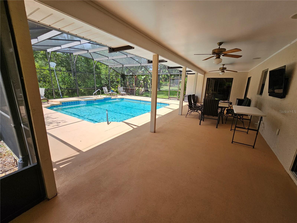
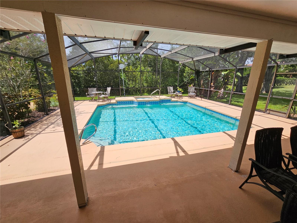
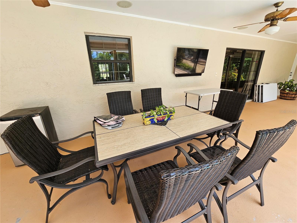
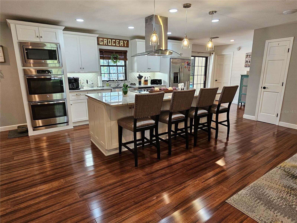
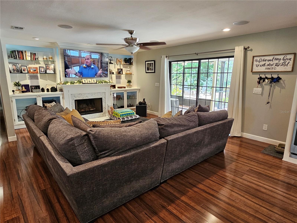
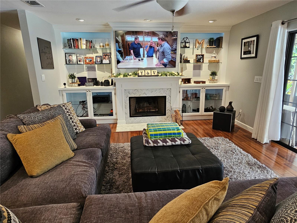
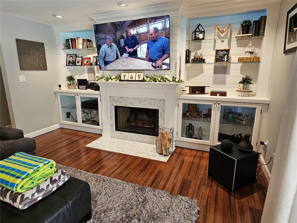
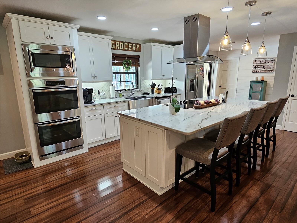
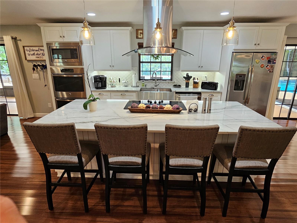
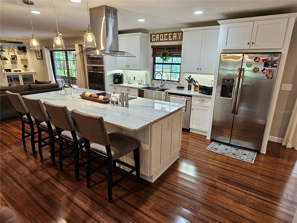
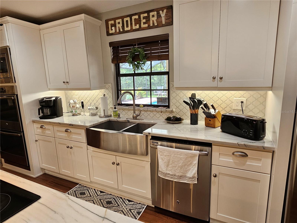
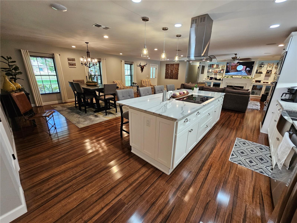
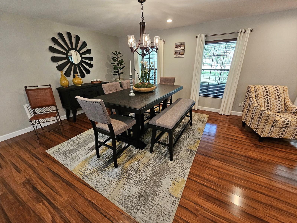
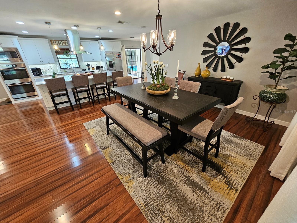
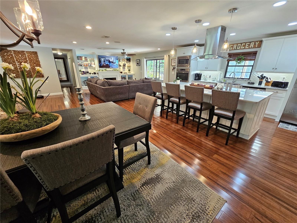
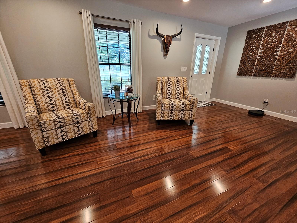
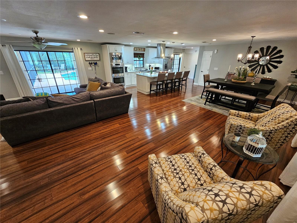
Location Location Location. Come see this beautiful 4bed 2bath just over 2300 sqft pool home with a covered screened-in Lanai in the wonderful Camelot Community in beautiful Saint Cloud, FL. The home features an open-concept Living dining and kitchen with shaker plywood construction cabinets and a Large 9' Quartzite stone Island. The home also features concrete top dual vessel sink vanities in both renovated bathrooms. The living room features a wood-burning fireplace with built-in cabinets, shelving, and custom RGB LED Lighting so you can change the color for every season. Also comes with a Built-in 7.1 Custom ceiling / in-wall speaker installation that rivals the best movie theaters out there ( TV's Amplifier and subwoofer are optional and can be negotiated) The Master Bedroom features a built-in Electric Fireplace and ensuite bathroom with a shower for 2, dual temperature controls, rain shower heads, and a modern soaking tub. The bedrooms are spacious and are on the opposite side of the home from the Master bedroom. The entire home is Cable TV, Dish, HDTV, and Ubiquity WIFI, and is CAT 6 wired with home runs and a punch-down setup so you can plug and play. The exterior features Block Construction and calcium-washed Brick that never needs painting giving this Magnolia-inspired home its unique character. The front porch features a swing so you can swing the evenings away or you can sit out back and enjoy your river rock firepit complete with dimmable party lights you can control with your phone. The roof was replaced in 2017 and a new Trane 5-ton A/C and all new ductwork were installed in 2020. This home lot is over 1/2 acre and won't last. Set your appointments today.

 4
Beds
4
Beds
 2
Baths
2
Baths
 2304
SF
2304
SF
 Built In
1988
Built In
1988



 ;
; ;
; ;
; ;
; ;
; ;
; ;
; ;
; ;
; ;
; ;
; ;
; ;
; ;
; ;
; ;
; ;
; ;
; ;
; ;
; ;
; ;
; ;
; ;
; ;
; ;
; ;
; ;
; ;
; ;
; ;
; ;
; ;
; ;
; ;
; ;
; ;
; ;
; ;
; ;
; ;
; ;
; ;
; ;
; ;
; ;
; ;
; ;
; ;
; ;
; ;
; ;
; ;
; ;
;