1999 Sir Lancelot Circle, St Cloud, FL 34772

$615,000 List Price
Off Market
4 Beds
2 Baths
2304 SF
Built In 1988
 
Listing ID 11474606
Property Type House
County Osceola
Neighborhood 34772 - St Cloud (Narcoossee Road)
Total Tax $5,184
Tax ID 23-26-30-0029-0001-0280
FEMA Flood Map fema.gov/portal
Year Built 1988
Virtual Tour
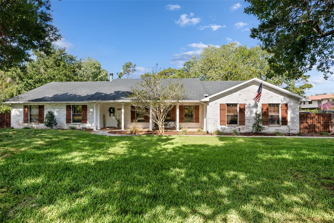
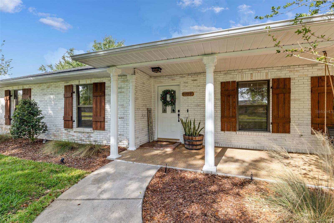
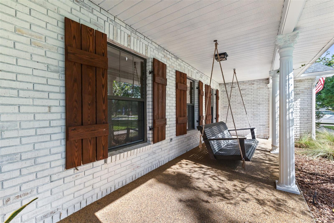
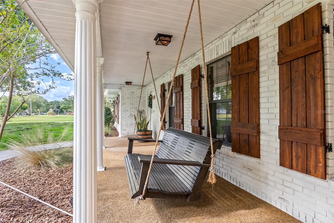
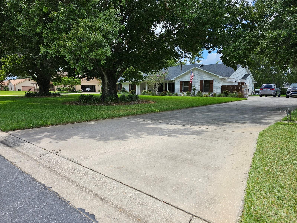
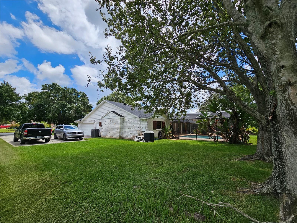
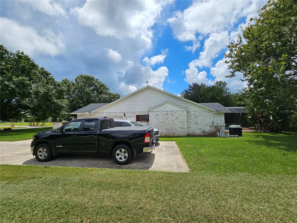
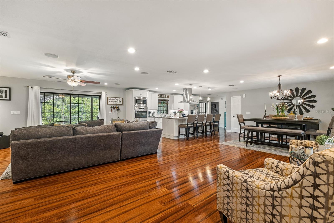
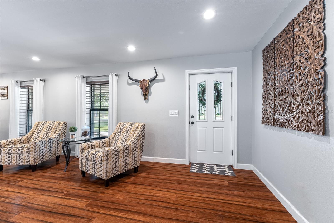
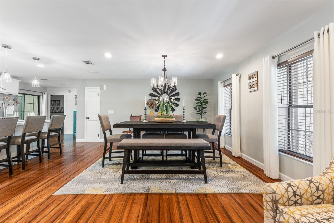
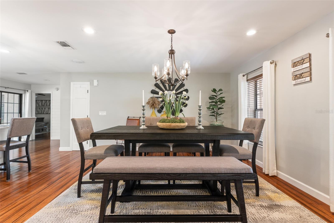
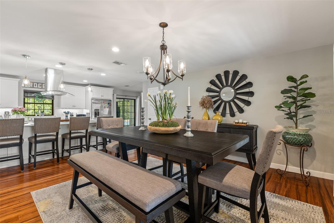
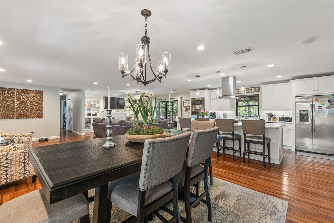
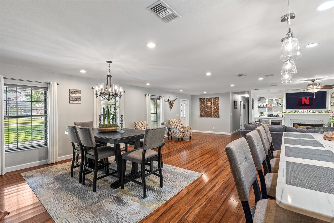
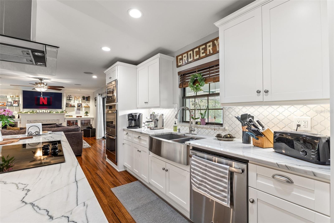
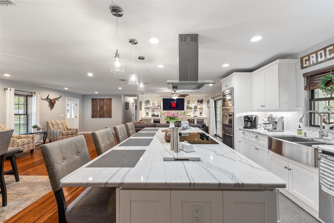
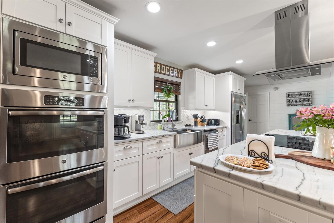
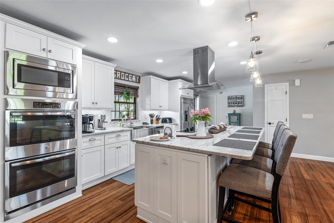
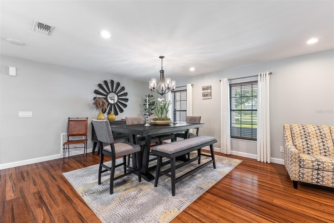
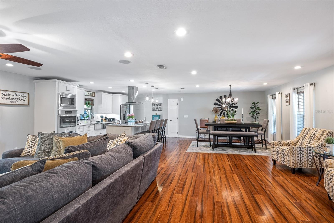
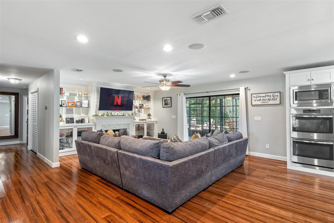
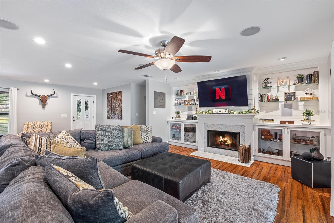
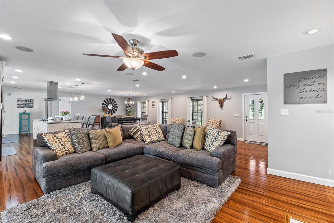
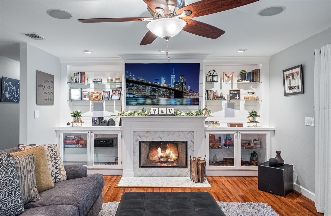
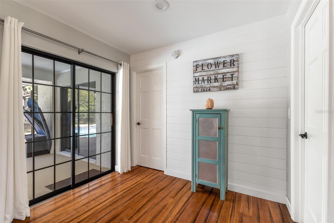
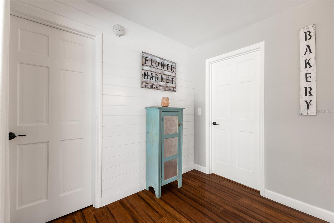
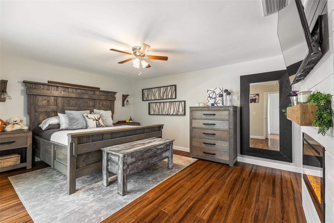
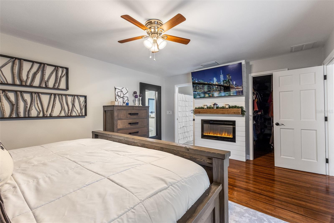
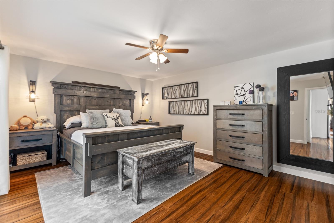
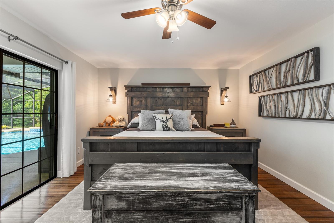
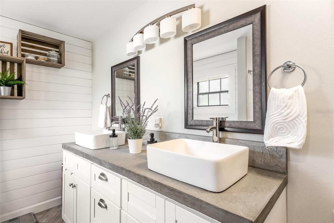
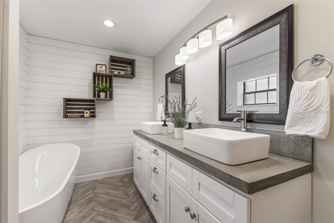
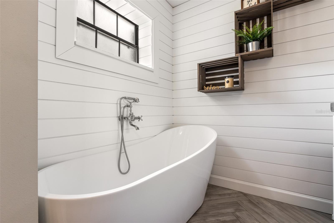
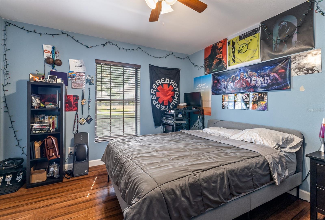
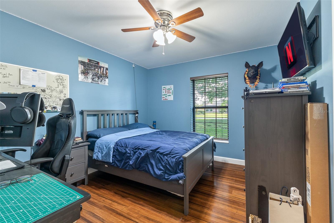
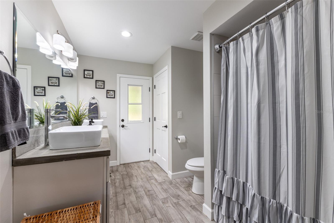
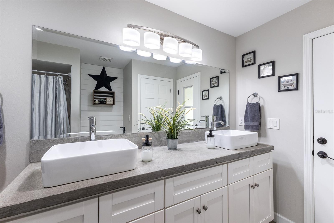
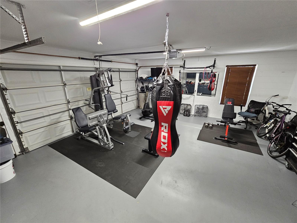
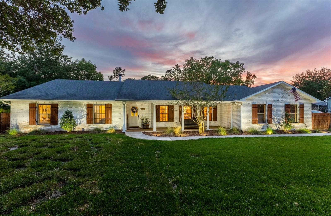
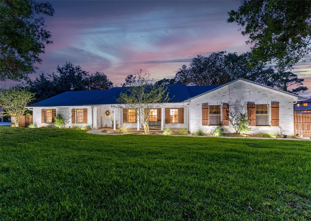
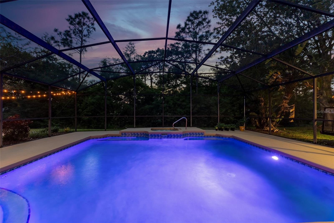
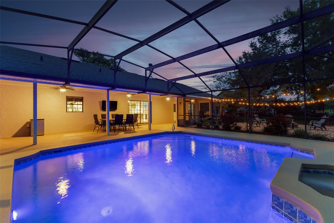
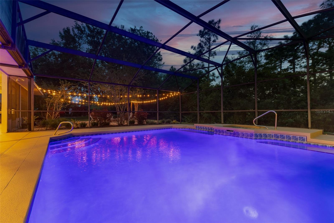
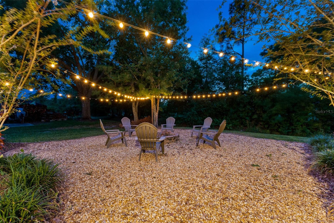
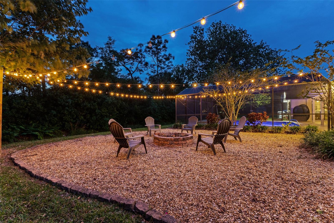
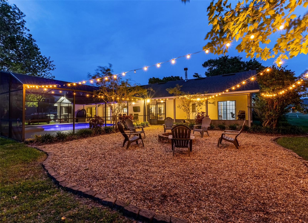
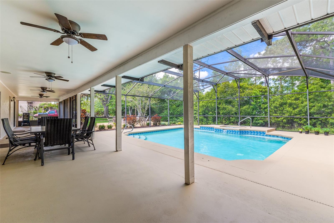
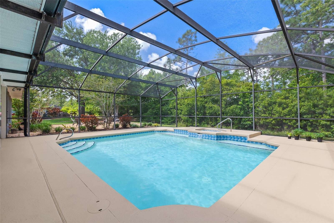
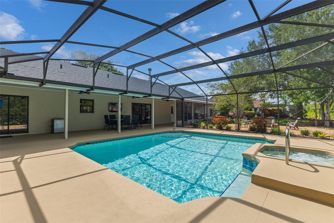
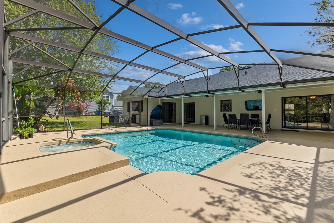
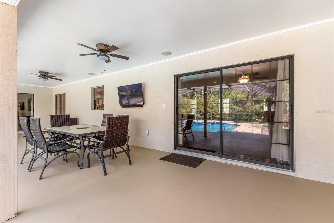
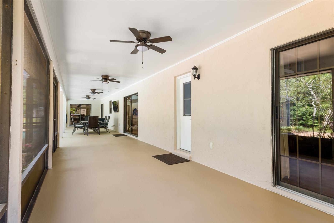
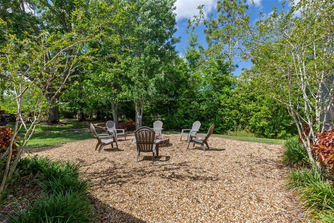
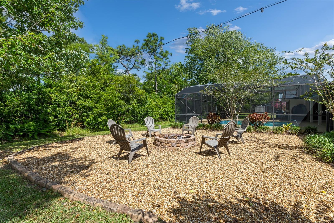
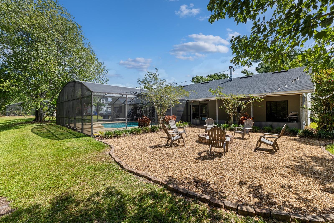
Welcome to your dream home in the heart of the highly sought-after Camelot community in Saint Cloud, Florida. This stunning 4-bedroom, 2-bathroom Magnolia-inspired ranch-style home offers over 2,300 square feet of beautifully designed living space, blending modern farmhouse charm with luxurious upgrades. The home features elegant bamboo floors throughout, providing a warm and inviting atmosphere, and an open concept layout that seamlessly flows between the living areas, perfect for family gatherings and entertaining guests. The kitchen is spacious, featuring white Shaker cabinets, a 9-foot island with seating for four, a cooktop, double oven, and a gorgeous farmhouse apron sink. Step outside to the expansive outdoor living space, with over 1,600 square feet of space, a covered lanai, and a sparkling pool with LED lighting. The outdoor river rock sitting area features a large fire pit with string lights-ideal for relaxation and outdoor entertainment. Inside, the living room features a cozy wood-burning fireplace, custom cabinetry, and built-in 7.1 surround sound speakers, perfect for movie nights. The primary suite is a true retreat with its own electric fireplace, an en-suite bathroom with a luxurious soaking tub. The spacious bedrooms include built-in desks in two rooms, while the fourth bedroom boasts an extra-large closet, offering flexible living space. This home is equipped with structured cabling, including HD TV, Cable TV, and Cat 6 wiring throughout, ensuring seamless connectivity. The 2-car garage provides ample space for storage, and the attic offers even more room for all your needs. Don't miss the opportunity to own this exceptional home in one of Saint Cloud's most desirable neighborhoods. Schedule your tour today and make this beauty yours!
Property Details
  • 4 Total Bedrooms
  • 2 Full Baths
  • 2304 SF (AG)
  • 0.54 Acres
  • 23522 SF Lot
  • Built in 1988
  • Owner Occupancy
  • Slab Basement
Interior Features
  • Refrigerator
  • Microwave
  • Garbage Disposal
  • Washer
  • Dryer
  • Appliance Hot Water Heater
  • Ceramic Tile Flooring
  • 6 Rooms
  • Walk-in Closet
  • Laundry
  • 1 Fireplace
  • Heat Pump
  • Electric Fuel
  • Central A/C
Exterior Features
  • Masonry - Brick Construction
  • Attached Garage
  • 2 Garage Spaces
  • Community Water
  • Private Septic
  • Pool: In Ground, Salt Water
  • Subdivision: Camelot Unit 1
Taxes and Fees
  • $5,184 Total Tax
  • Tax Year 2024
  • $57 per month Maintenance
  • HOA: Empire Management / Megan Carter
  • HOA Contact: 407-770-1748
Previously Listed By
La Rosa Realty Llc
Office: 321-939-3748
Request More Information
Request Showing
Role Agent Buyer
Your Preferred Date & Time
Showing Type:

Mortgage Calculator

Estimate your mortgage payment, including the principal and interest, taxes, insurance, HOA, and PMI.

The amount you plan to offer for a home.
Cash you can pay when you close.
Varies depending on lender and credit score.
Affects interest rates. 30- or 15-year loans are standard.
Amortization Schedule

Advanced Options

Percentage of home's value. Varies by area.
Based on average insurance costs nationally.
Required if down payment is less than 20%. Rate depends on lender and credit score.
Fees paid in some shared complexes for maintenance.
Listing data is deemed reliable but is NOT guaranteed accurate.
Contact Us
Who Would You Like to Contact Today?

I want to contact an agent about this property!

I wish to provide feedback about the website functionality

Contact Agent
Your Name:
Email:
Phone:
Message:
Security: What is 10 minus 2?