203 N Bond St, Sims, IL 62886
|
|||||||||||||||||||||||||||||||||||||||||||||||||||||||||||||||||||||






|
|
||||||||||||||||||||||||||||||||||||||||||||||||||||||||||||||||
Virtual Tour
|
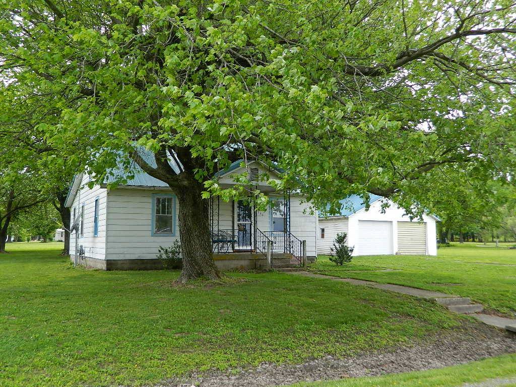
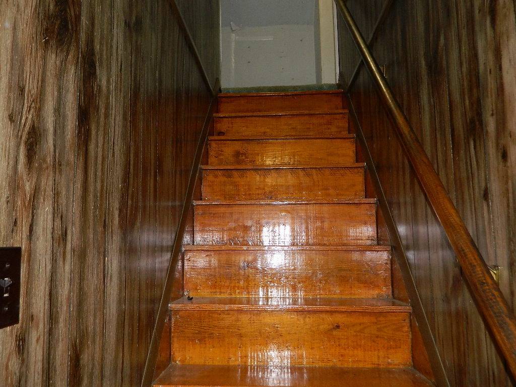
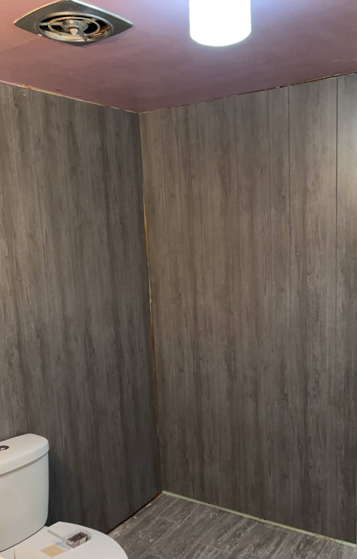
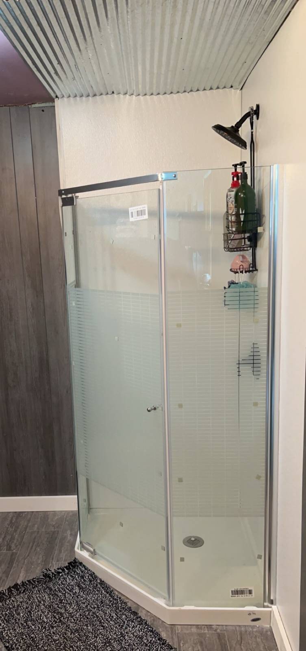
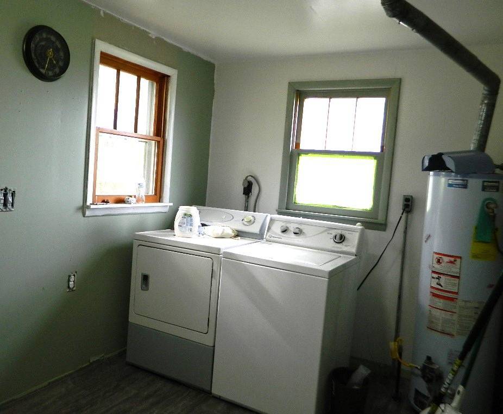
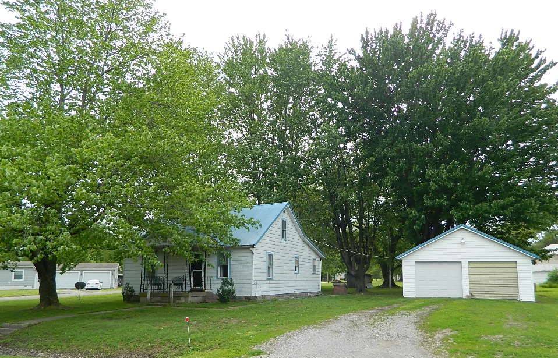
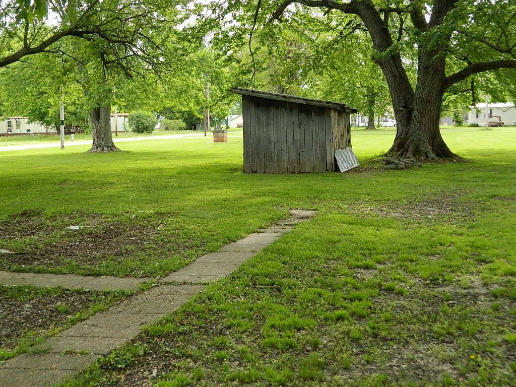
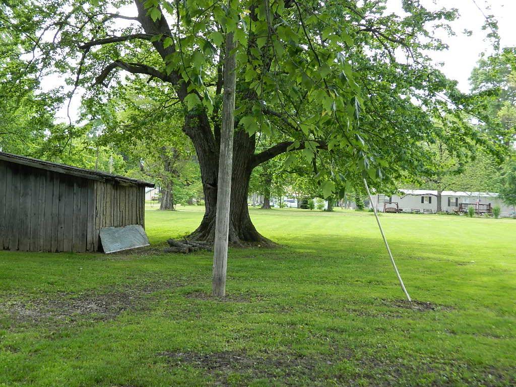
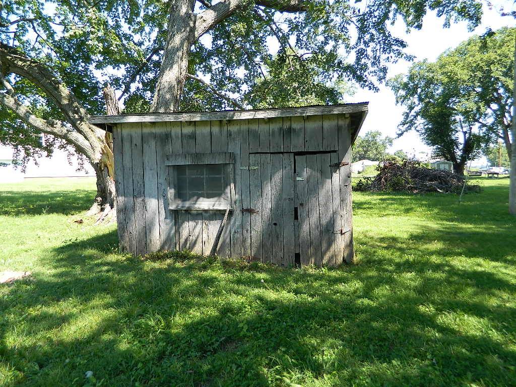
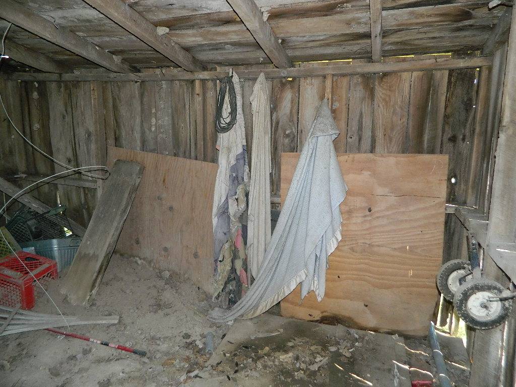
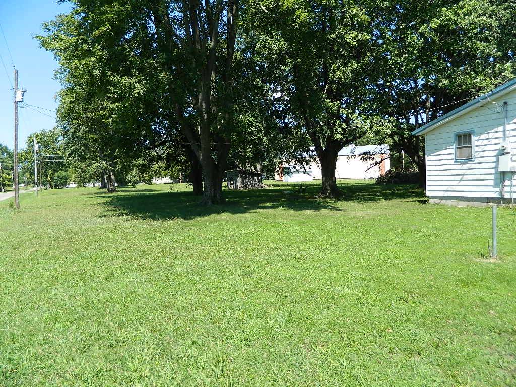
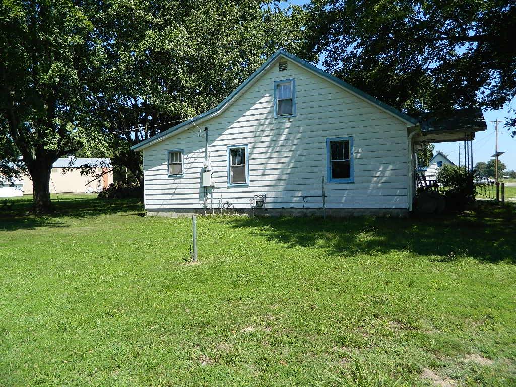
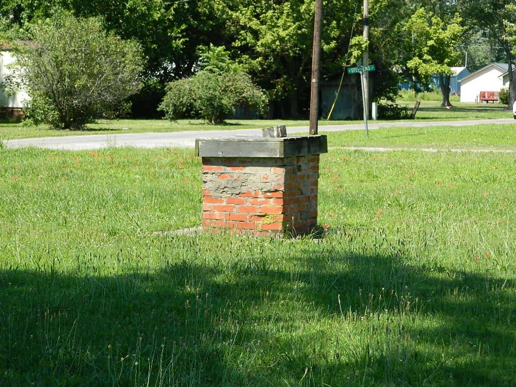
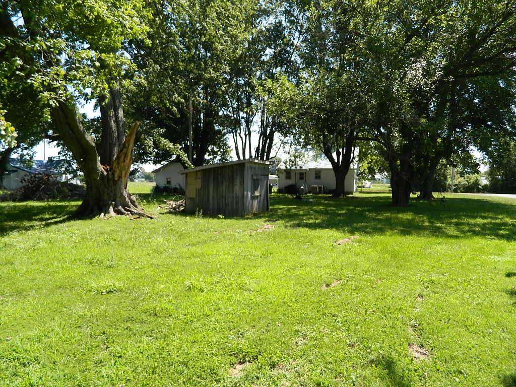
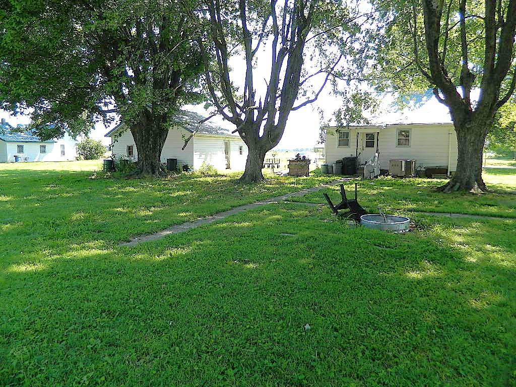
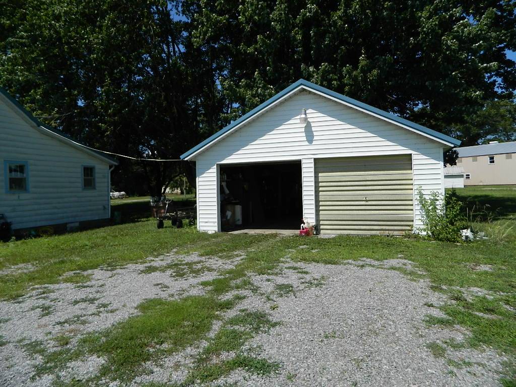
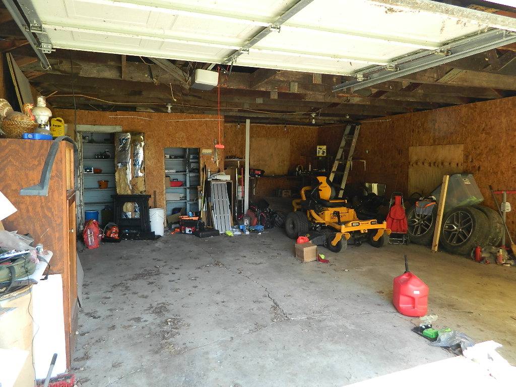
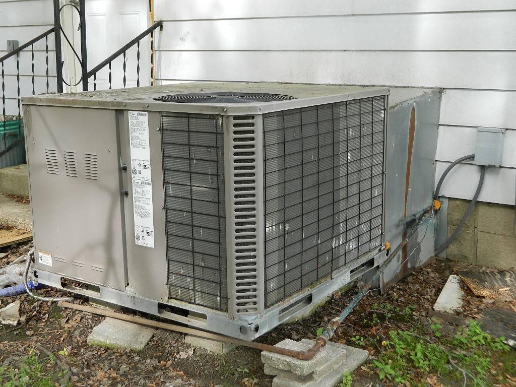
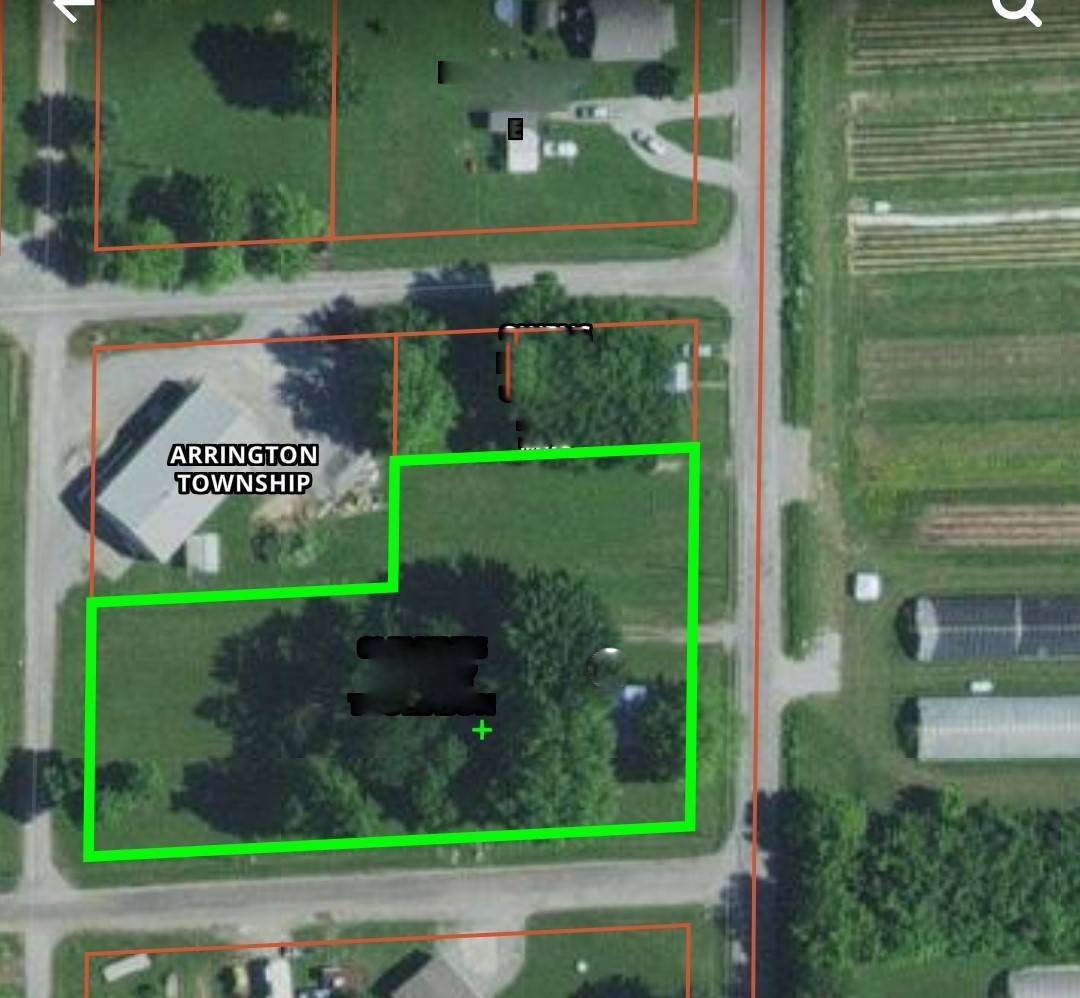
Situated on a spacious 1.11-acre lot, this charming story-and-a-half home offers comfortable living, plenty of outdoor space, and useful additional structures. The home features two bedrooms and one bathroom, along with a versatile third room upstairs that could potentially serve as an additional bedroom, office, hobby room, or bonus space, although it does not currently have a closet. Inside, you'll find an inviting living room with lovely hardwood flooring, central heat and air, and a beautifully renovated bathroom completed in 2024. The kitchen appliances, including the refrigerator and oven, will remain with the home, along with the washer and dryer. Outside, enjoy the welcoming front porch, a detached 2-car garage measuring approximately 22' x 28', and an additional storage building for lawn equipment, tools, or seasonal items. Both the home and garage feature durable metal roofs. The property also includes two covered wells. With over an acre of land, multiple outbuildings, and a flexible interior layout, this property offers plenty of space and possibilities for its next owner. Property Taxes: Estimated $1,208. Room Dimensions: Living Room - 12'1"x27'1", Kitchen - 12'5"x13'3", Bedroom (Main Level) - 10'x12'3", Bedroom 2 (upstairs) - 16'5"x9'10", Room without closet (upstairs) - 10'2"x9'11", Utility/Laundry Room - 7.5'x19'7" *Inside Pictures Coming Soon*
|
Property Details
- 2 Total Bedrooms
- 1 Full Bath
- 960 SF (AG)
- 960 SF (Total)
- 1.11 Acres
- 2 Stories
- Available 8/01/2026
- Renovation: Bathroom remodeled 2024
Interior Features
- Eat-In Kitchen
- Oven/Range
- Refrigerator
- Washer
- Dryer
- Carpet Flooring
- Hardwood Flooring
- Laminate Flooring
- Living Room
- Kitchen
- Laundry
- First Floor Primary Bedroom
- First Floor Bathroom
- Forced Air
- Gas Fuel
- Natural Gas Avail
- Central A/C
Exterior Features
- Frame Construction
- Aluminum Siding
- Metal Roof
- Detached Garage
- 2 Garage Spaces
- Municipal Water
- Municipal Sewer
- Open Porch
- Room For Pool
- Driveway
- Corner
- Trees
- Shed
Taxes and Fees
- Tax Exemptions
- $1,208 Total Tax
- Tax Year 2024
Listed By
|
Country Roads Realty
Office: 618-842-7653 Mobile: 618-599-5502 |
Request More Information
Request Showing
Request Cobroke
If you're not a member, fill in the following form to request cobroke participation.
Already a member? Log in to request cobroke
Mortgage Calculator
Estimate your mortgage payment, including the principal and interest, taxes, insurance, HOA, and PMI.
Amortization Schedule
Advanced Options
 ;
; ;
; ;
; ;
; ;
; ;
; ;
; ;
; ;
; ;
; ;
; ;
; ;
; ;
; ;
; ;
; ;
; ;
;
Listing data is deemed reliable but is NOT guaranteed accurate.
Contact Us
Who Would You Like to Contact Today?
I want to contact an agent about this property!
I wish to provide feedback about the website functionality
Contact Agent